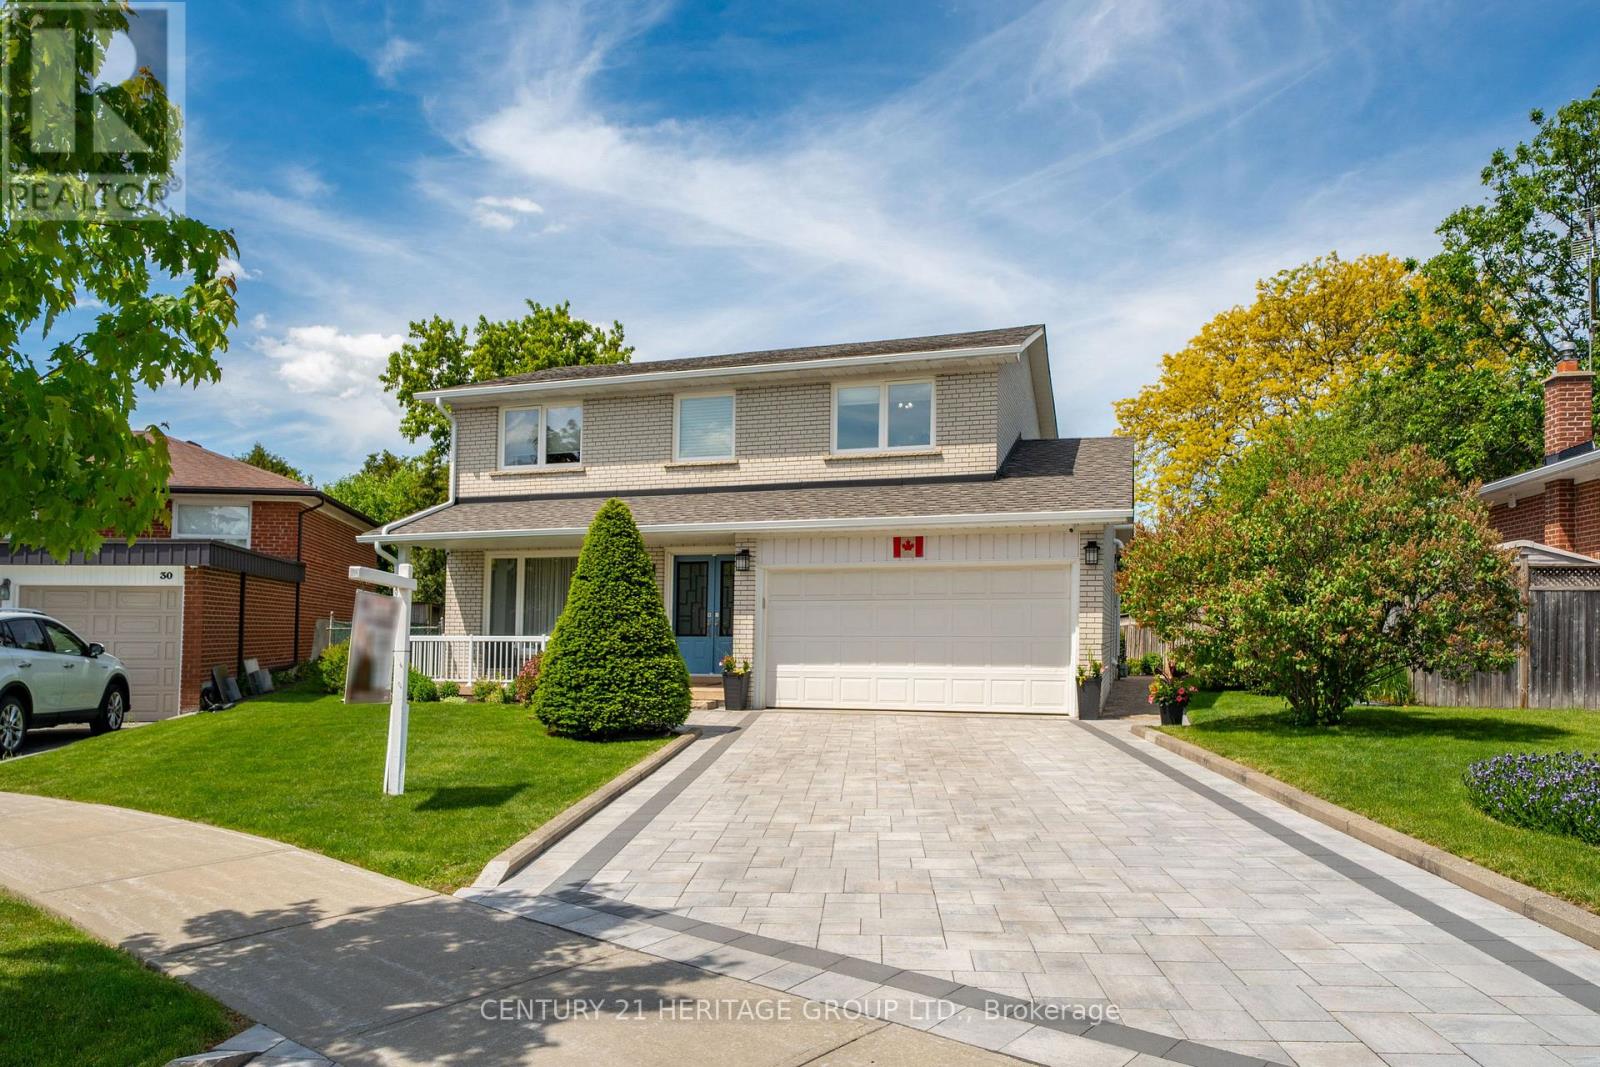
28 Manadon Drive
Toronto (Newtonbrook West), Ontario M2M1W6
MLS # C13231100
Property Details
Type
Detached
Beds
4
Baths
3
Status
For Sale
More homes like this
About this property
Nested amidst the city life and Hustle & Bustle of Yonge & Finch, you will find parks, schools and tree lined streets that gently lead you to a quiet court where you will encounter a move in condition, 4 bedroom family home with large front porch. Upgraded through out, quality, designer touches, chef's kitchen, (2025) ceramic fl, large pantry with custom slide out drawers, Frigidaire Gas Range, coffee centre, built in microwave and Bosch dishwasher. Walk out to a private Zen garden, enchanting Pergola & Japanese Maple tree, water feature and large 6x10ft SUNCAST Vinyl garden shed. Room to play soccer in your own yard. Entertain Friends & Family comfortably in the Living and Dining Rooms. Brazilian Cherry Hardwood Flooring throughout main floor. Oak Flooring on second floor. Oak handrail and metal pickets (2018). Primary Bedroom boasts a renovated 3 piece ensuite bath with pocket door, separate shower and European Glass Shower Door. Family bath has Tub & Shower, double sinks and marble through out, large storage space for all your bathroom needs. Lower level has a media centre, Polk Audio Ceiling Speakers (roughed in, no additional equipment) Napoleon Electric Fireplace, Exercise area, Murphy Wall Bed, and separate full Laundry and Utility Room with large sink, and bright window. Exterior Front detailing with Interlocking stone driveway (2025) Ridgefield Smooth 70mm Champagne with border, brick walkways, Dble car garage, insulated overhead dr, epoxy flooring, shelving, Loft, built-ins storage cupboards, separate man door to side of property. Many Upgrades: see the inclusions herein. All electric light fixtures, all appliances (except as excl), all window covers, blinds, silk drapery, Newer Gas Furnace (2018) Tankless HWT (2011), central Air Conditioner, Shingles (2017) 30yr BP Mystique 42 premium architectural laminated (dimensional) asphalt roof shingles made from a durable fiberglass mat base and surfaced with mineral granules, Vinyl Windows.
Mortgage Estimate
Estimated monthly payment
Calculating…
Estimate only. Taxes, insurance, condo fees, and lender terms are not included.
Monthly costs to verify
Property taxes: about $655/month based on listed annual taxes.
Estimate only. Confirm taxes, condo/maintenance fees, insurance, utilities, and lender terms before making decisions.
Rooms
| Room | Level | Dimensions |
|---|---|---|
| Exercise room | Basement | 7.21 x 3.26 |
| Laundry room | Basement | 3.88 x 3.1 |
| Cold room | Basement | 0 x 0 |
| Living room | Ground level | 4.72 x 3.9 |
| Dining room | Ground level | 3.69 x 3.02 |
| Kitchen | Ground level | 3.65 x 2.83 |
| Eating area | Ground level | 3.52 x 3.08 |
| Primary Bedroom | Second level | 4.46 x 3.46 |
| Bedroom 2 | Second level | 3.67 x 3.48 |
| Bedroom 3 | Second level | 3.9 x 3.02 |
| Bedroom 4 | Second level | 3.78 x 2.73 |
| Media | Basement | 5.04 x 4.74 |
Facts & Location
Parking
6 spaces
Lot Size
61 x 110.1 FT ; AS PER SURVEY 1968
Annual Taxes
$7,865
Listing data
Listing information is provided for personal, non-commercial use and should be independently verified before making real estate decisions.
Last refreshed: Aug 17, 2026 3:47 AM
Explore nearby searches
SEO-friendly searches for this area, property type, and nearby neighbourhoods.
Similar Properties
More nearby listings that may fit the same search.
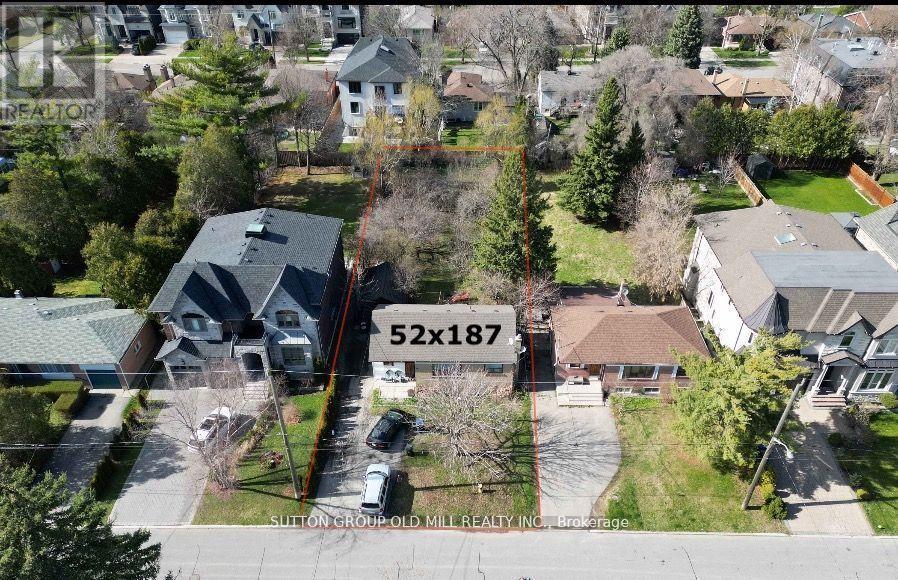
$1,498,000
96 Caines Avenue
Toronto (Newtonbrook West) · MLS # C13421066
3 bed · 2 bath
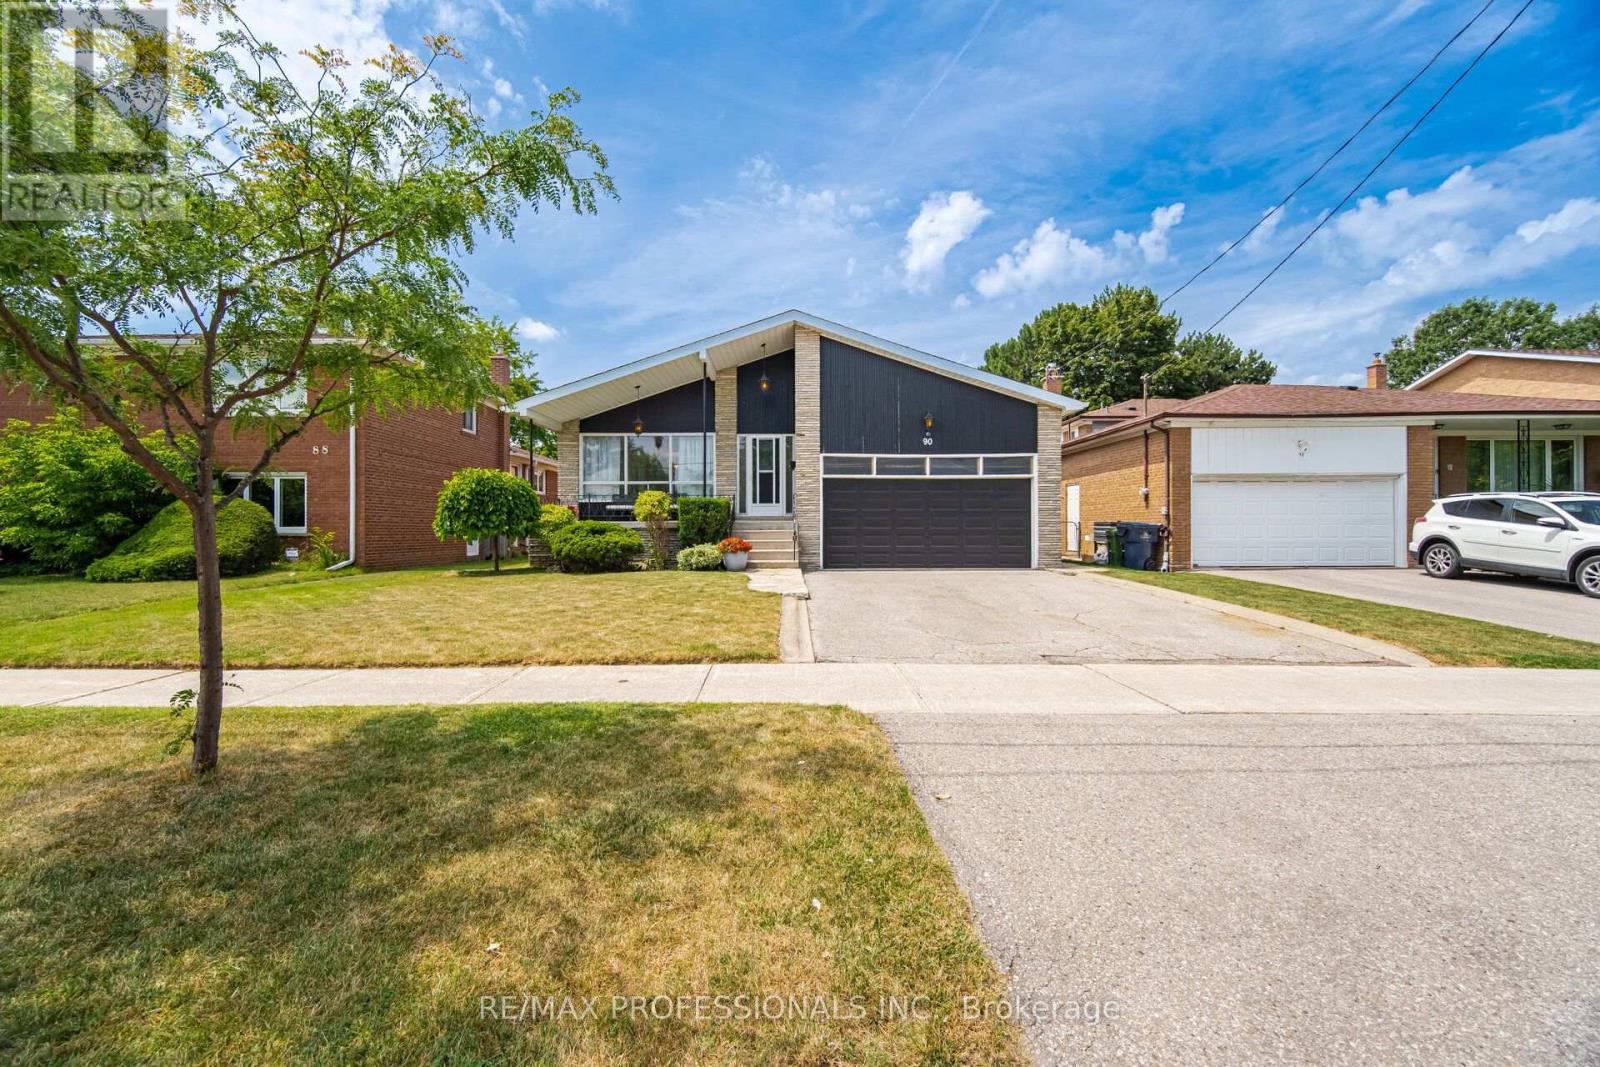
$1,437,000
90 Peckham Avenue
Toronto (Newtonbrook West) · MLS # C13619692
4 bed · 3 bath · 3,500 sq ft
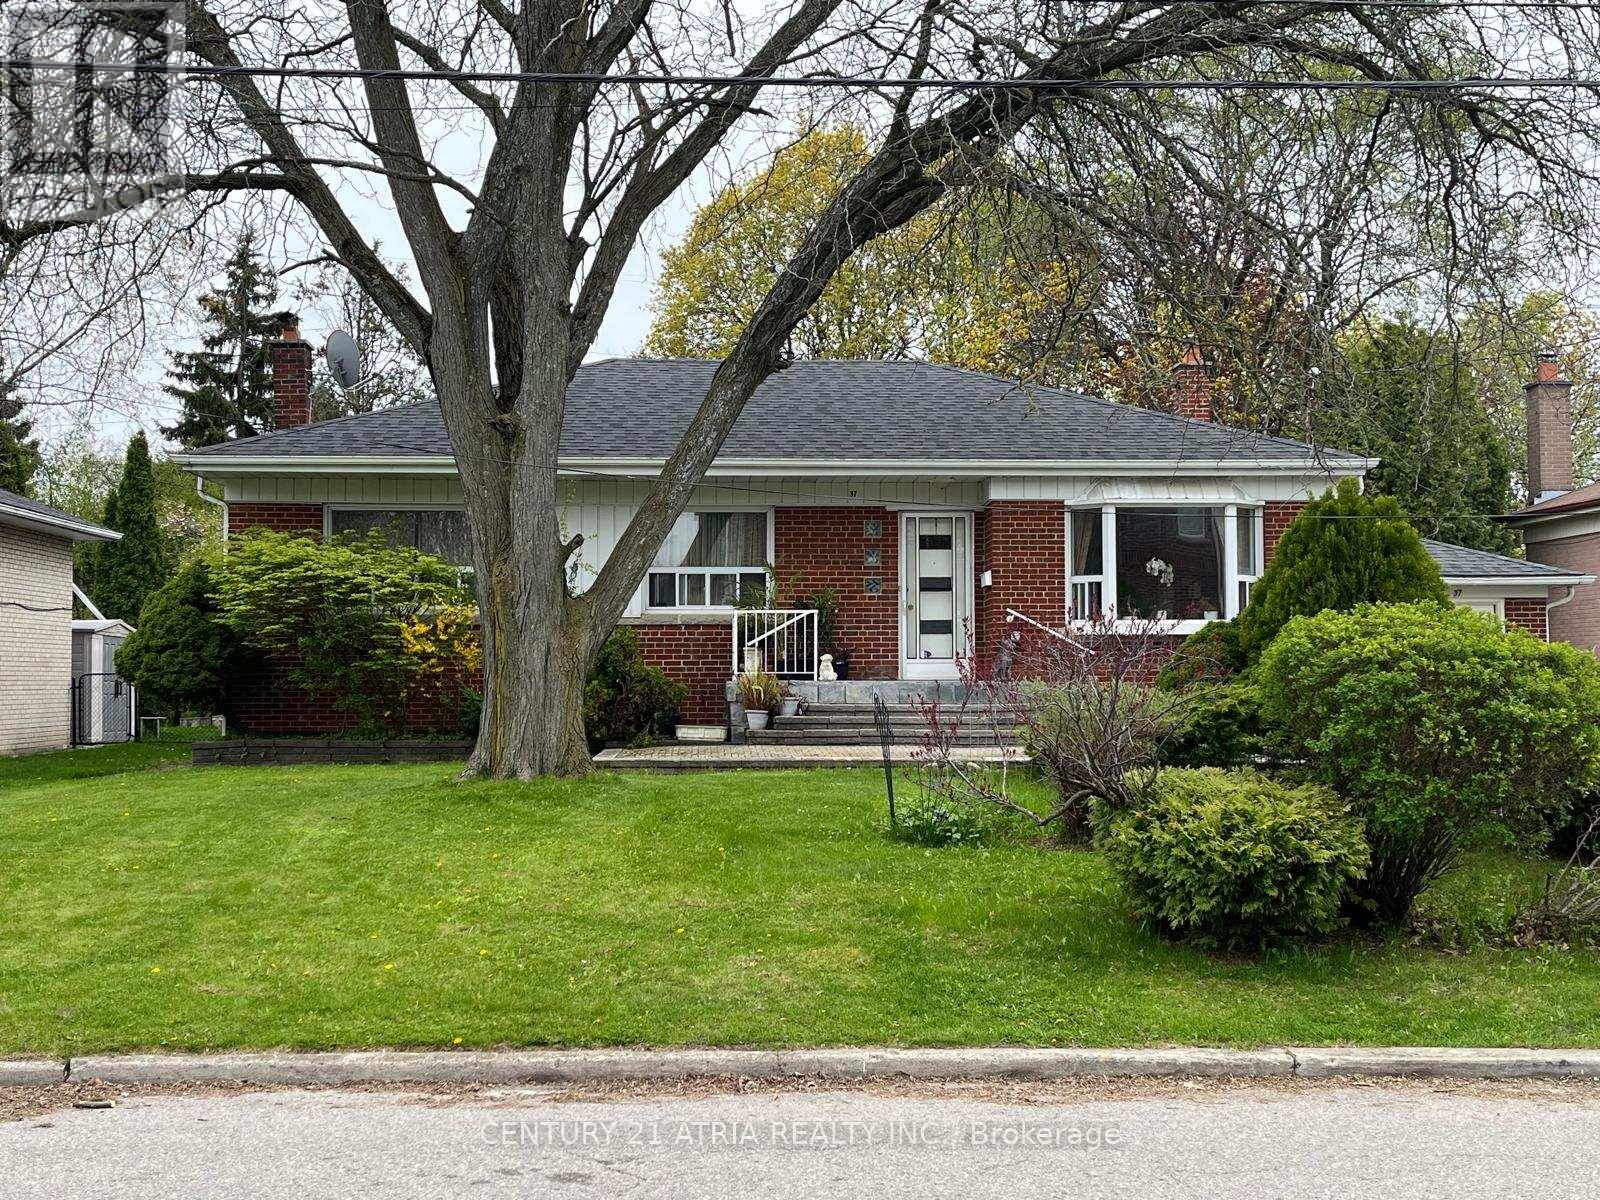
$1,399,888
37 Tefley Road
Toronto (Newtonbrook West) · MLS # C13156510
4 bed · 3 bath · 2,700 sq ft