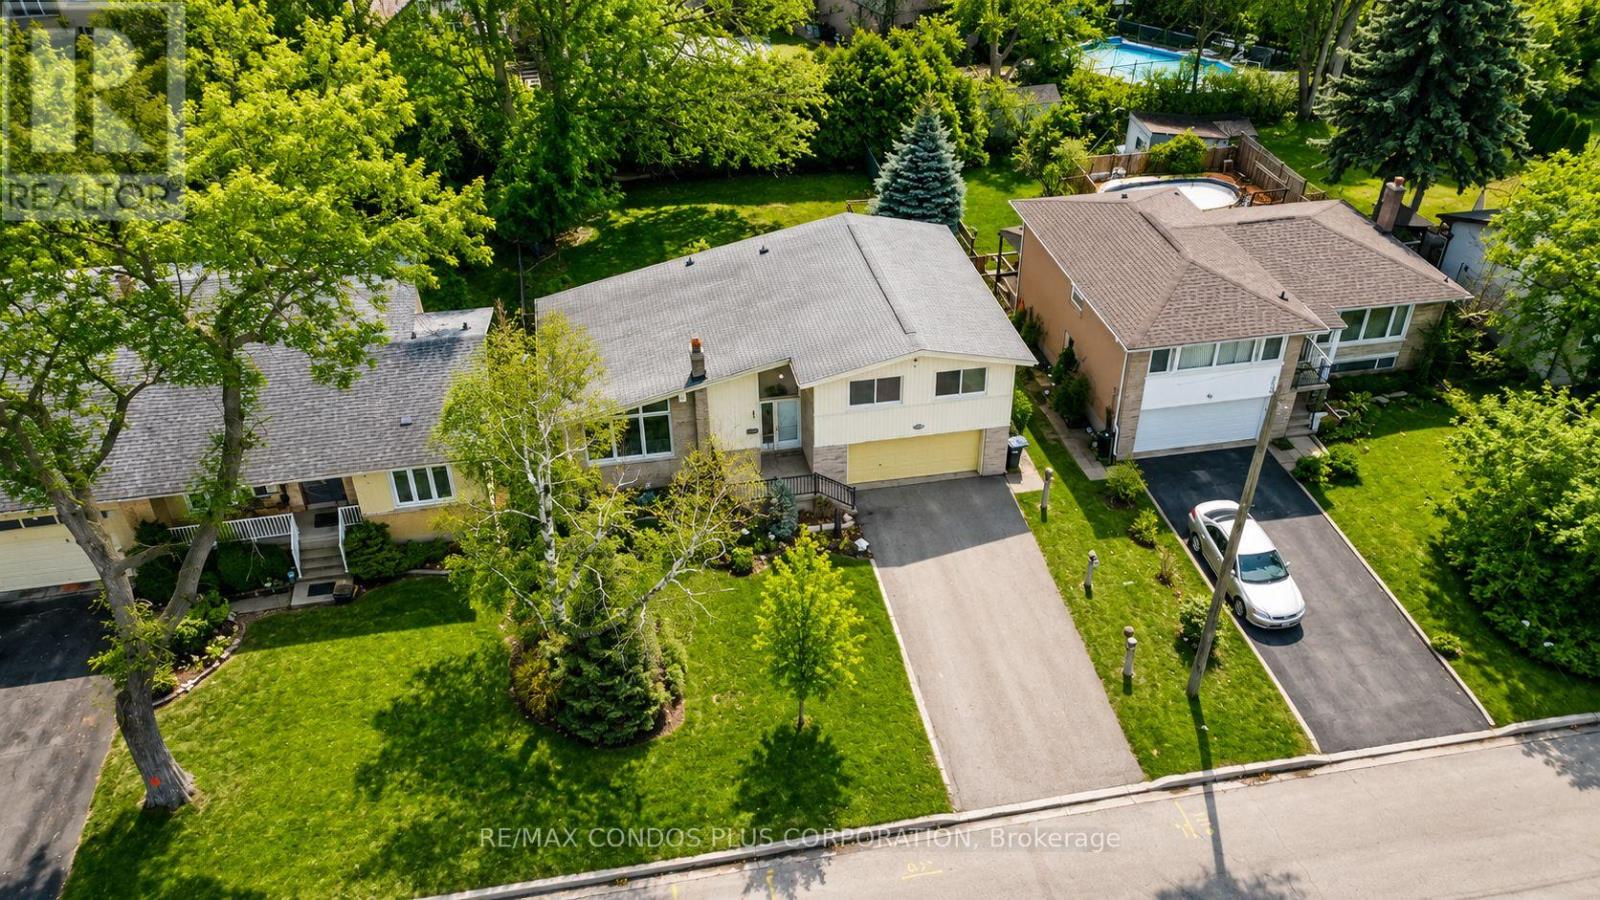
333 Pleasant Avenue
Toronto (Newtonbrook West), Ontario M2R2R3
MLS # C13433898
Property Details
Type
Detached
Beds
4
Baths
3
Status
For Sale
More homes like this
About this property
Rare opportunity to own a detached Side-Split 4 on an exceptional 61 ft x 127.83 ft south-facing lot in a prestigious North York neighbourhood. This property features potential severance into two lots, making it ideal for families, investors, builders, or build their dream home. Offering approximately 2,235 sq. ft. of living space, Freshly painted throughout, with a newly added basement bathroom and a bright living room highlighted by soaring 13-ft vaulted ceilings and floor-to-ceiling windows. Enjoy a deep, fully fenced backyard surrounded by mature cedar hedges, plus a double garage and double driveway with parking for up to six vehicles. Conveniently located near top-rated schools, parks, transit, libraries, and recreation facilities.
Mortgage Estimate
Estimated monthly payment
Calculating…
Estimate only. Taxes, insurance, condo fees, and lender terms are not included.
Monthly costs to verify
Property taxes: about $608/month based on listed annual taxes.
Estimate only. Confirm taxes, condo/maintenance fees, insurance, utilities, and lender terms before making decisions.
Rooms
| Room | Level | Dimensions |
|---|---|---|
| Bathroom | Basement | 2.69 x 1.4 |
| Living room | Main level | 4.01 x 6.53 |
| Dining room | Main level | 3.45 x 3.25 |
| Kitchen | Main level | 3.45 x 4.9 |
| Family room | Lower level | 2.82 x 5.28 |
| Primary Bedroom | Upper Level | 4.19 x 3.94 |
| Bedroom 2 | Upper Level | 4.37 x 3.23 |
| Bedroom 3 | Upper Level | 3.28 x 3.25 |
| Recreational, Games room | Basement | 3.4 x 8.1 |
| Bedroom | Basement | 3.99 x 2.34 |
Facts & Location
Interior Size
2,235 sq ft
Parking
6 spaces
Lot Size
61 x 127.8 FT
Annual Taxes
$7,292
Listing data
Listing information is provided for personal, non-commercial use and should be independently verified before making real estate decisions.
Last refreshed: Aug 17, 2026 4:00 AM
Explore nearby searches
SEO-friendly searches for this area, property type, and nearby neighbourhoods.
Similar Properties
More nearby listings that may fit the same search.
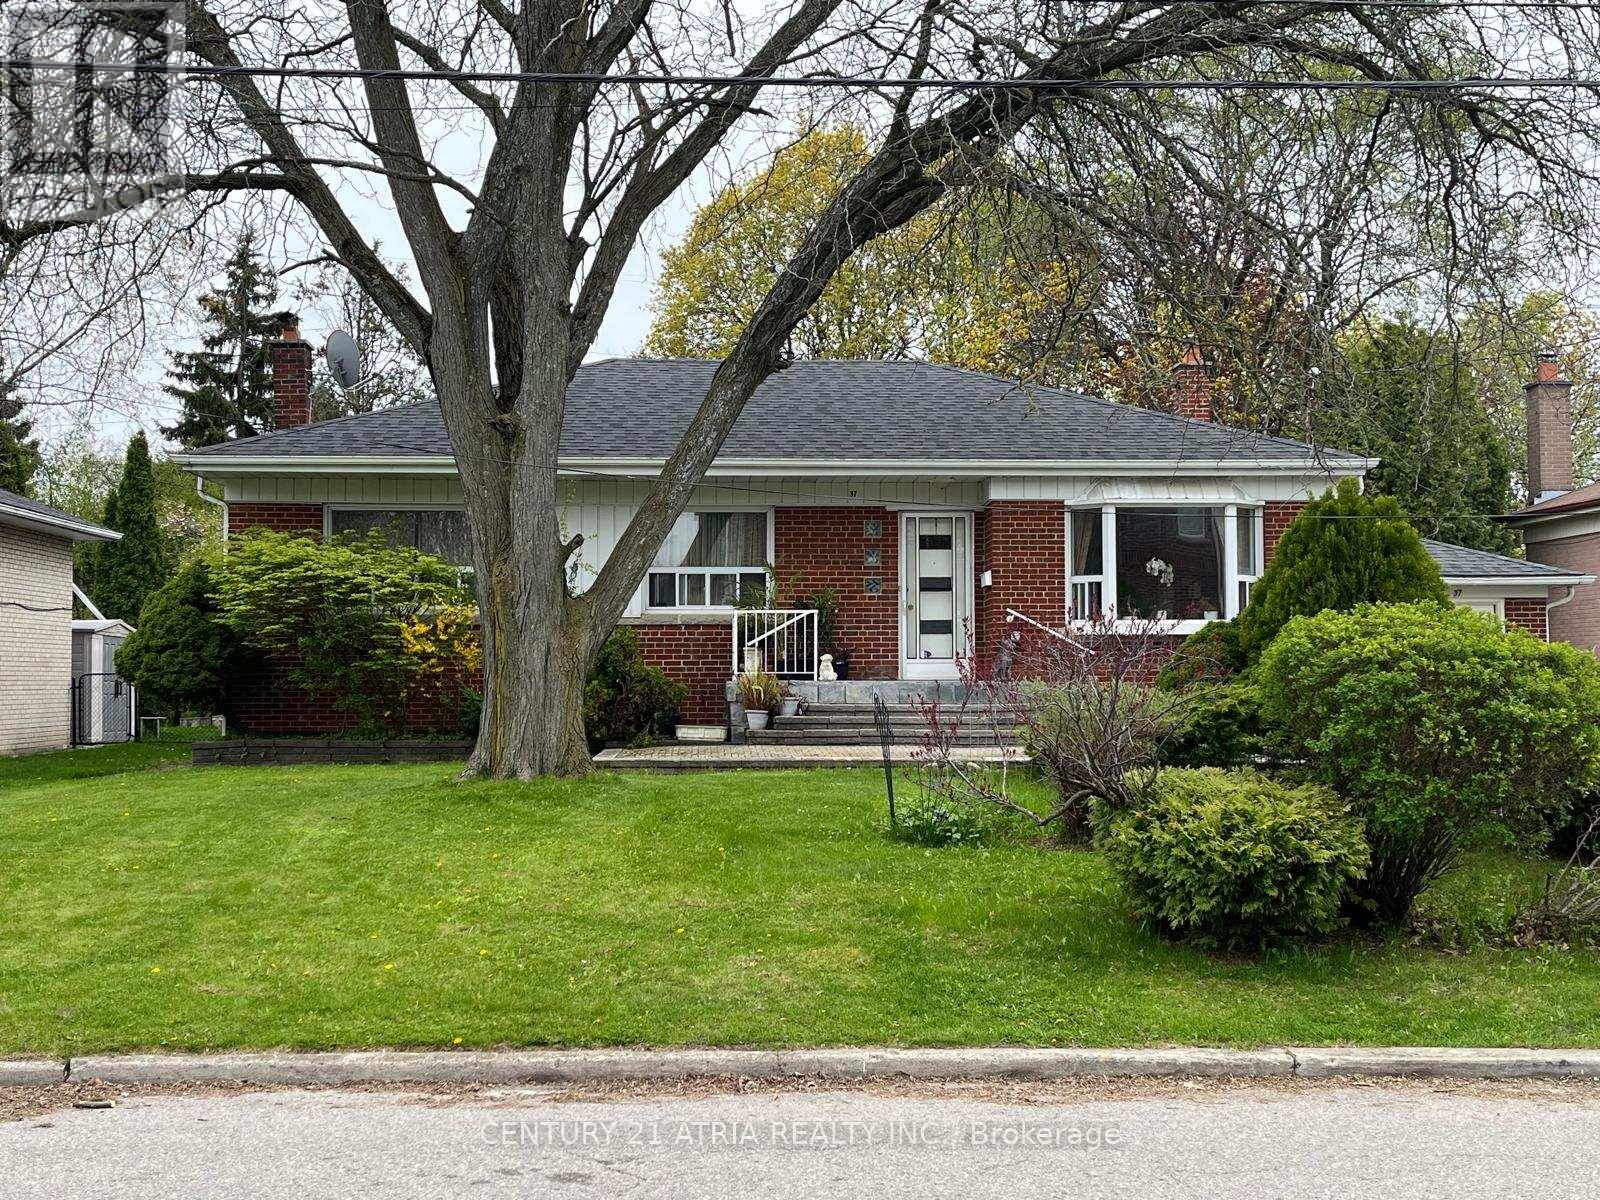
$1,399,888
37 Tefley Road
Toronto (Newtonbrook West) · MLS # C13156510
4 bed · 3 bath · 2,700 sq ft
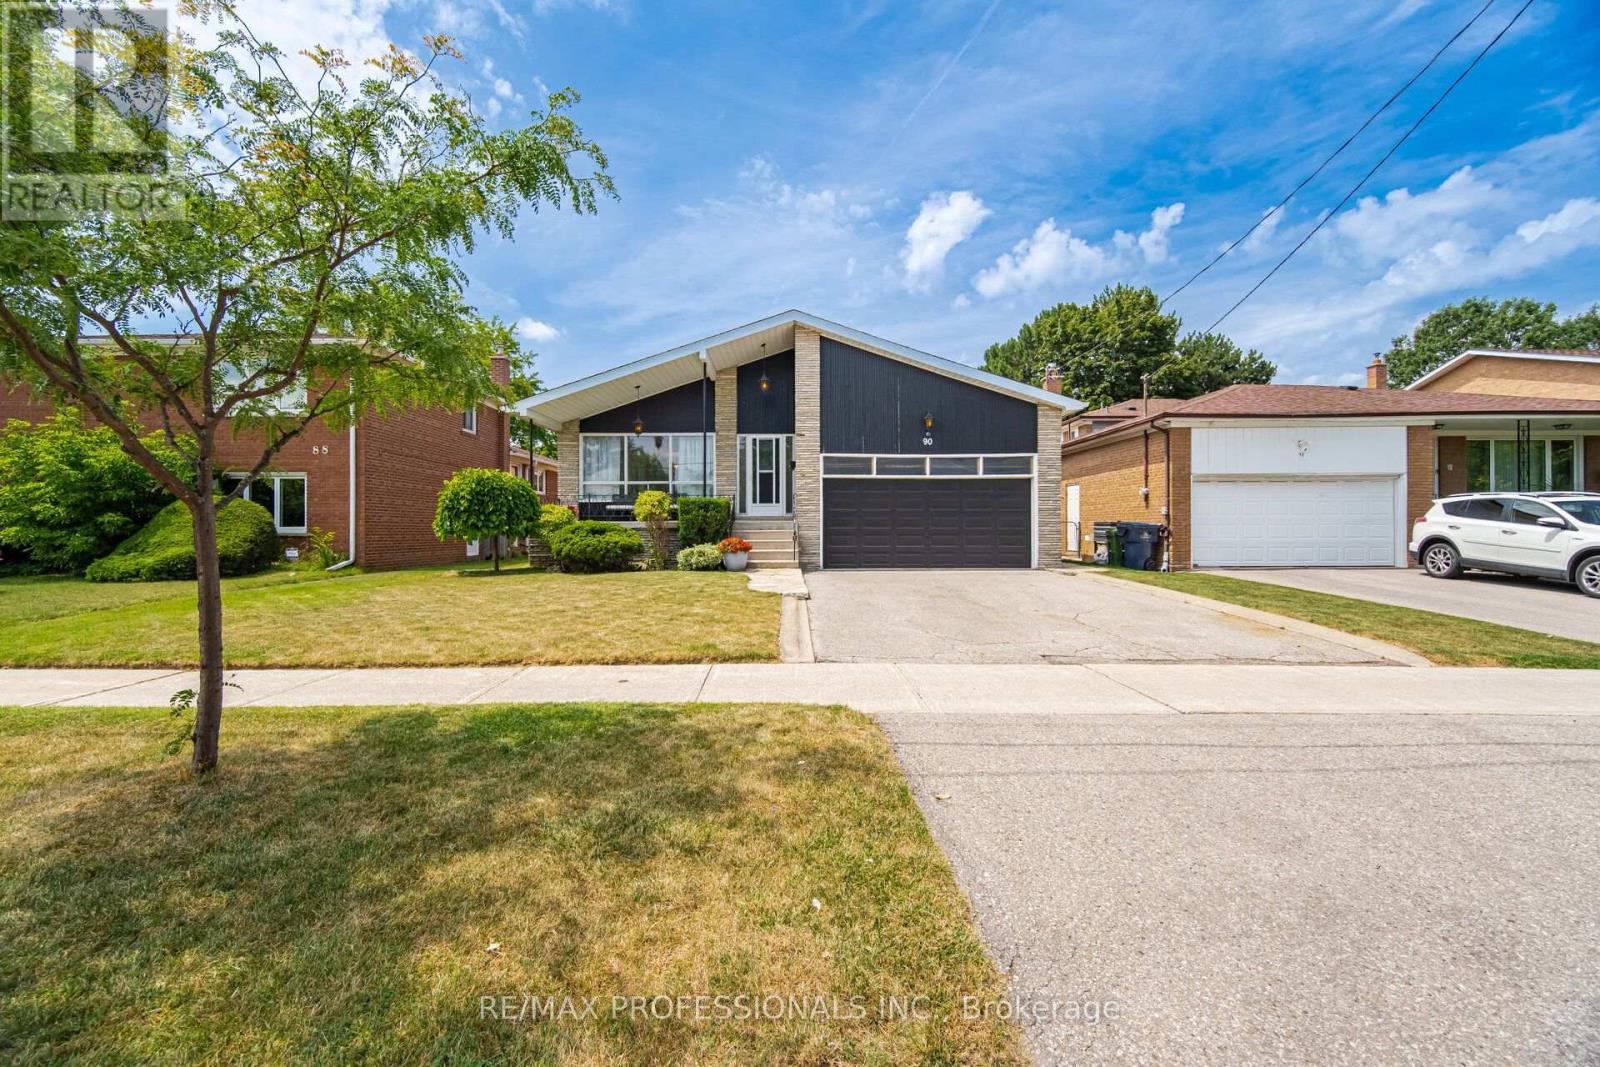
$1,437,000
90 Peckham Avenue
Toronto (Newtonbrook West) · MLS # C13619692
4 bed · 3 bath · 3,500 sq ft
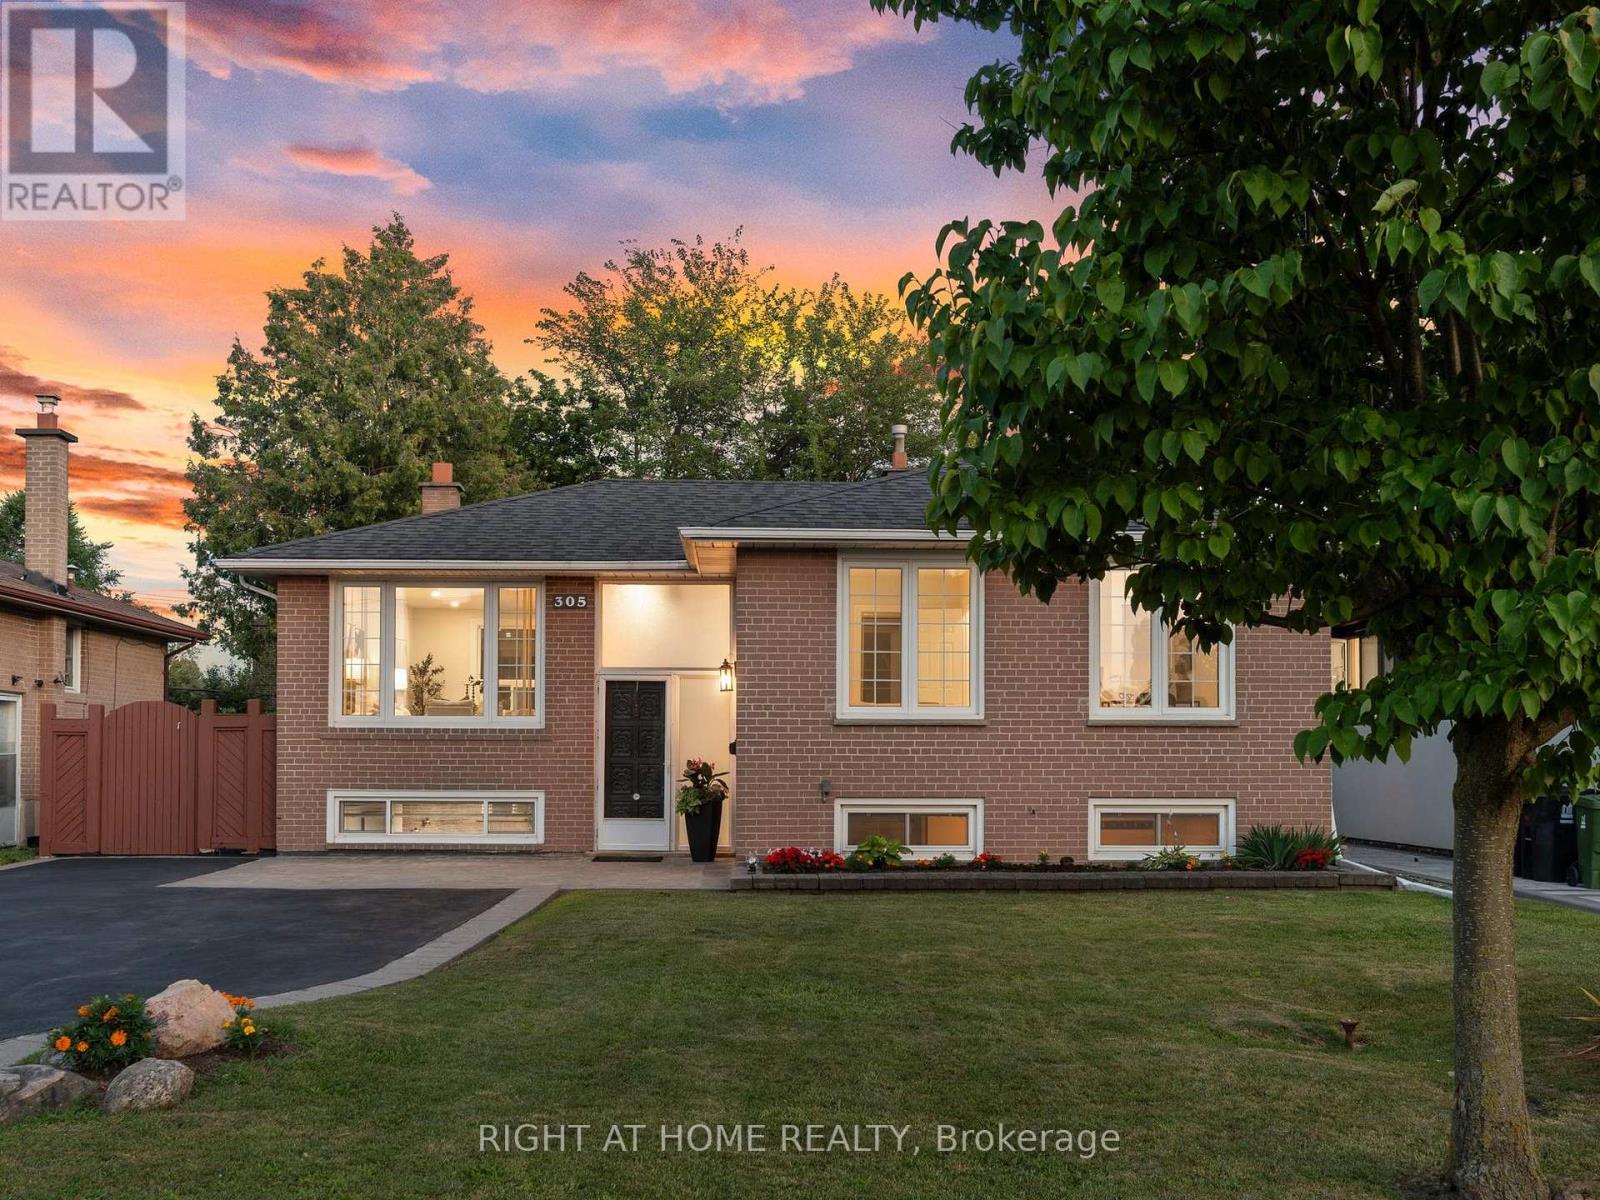
$1,359,000
305 Pleasant Avenue
Toronto (Newtonbrook West) · MLS # C13618662
4 bed · 2 bath