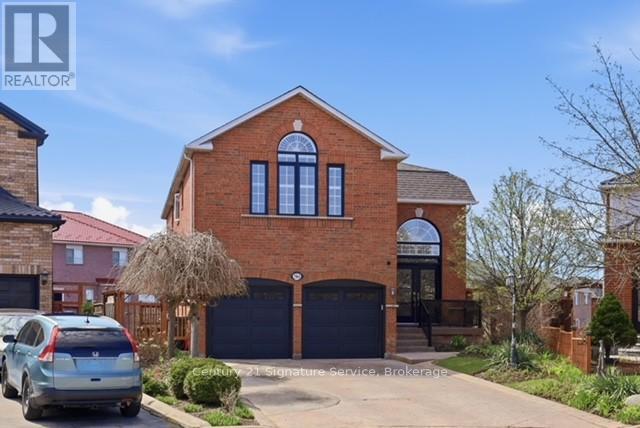
784 Avonshire Court
Mississauga (East Credit), Ontario L5V2P2
MLS # W13467474
Property Details
Type
Detached
Beds
7
Baths
5
Status
For Sale
More homes like this
About this property
Welcome to this stunning, fully updated modern home, ideally situated on a quiet and highly sought-after court, set on a generous lot. Offering approximately 4700sf -3200 sq. ft. of beautifully finished living space above grade, plus an additional 1,500 sq. ft. walkout basement, this property seamlessly combines luxury, space, and versatility.The sun-drenched interior is bright and inviting, with large windows that fill every room with natural light. Thoughtfully upgraded throughout, the home features new engineered flooring, fresh painting, lots of pot-lights and a perfect blend of contemporary finishes with warm, comfortable living spaces.The rare walkout basement with a separate entrance offers exceptional flexibility ideal for a spacious two-bedroom rental apartment or an in-law suite, making it perfect for extended family living or generating additional income.With its impressive size, abundant natural light, expansive lot, and premium court location, this home presents a truly rare opportunity to enjoy both elegance and functionality in one exceptional property.MULTI-FAMILY LIVING IN A COURT LOCATION WITH WALKOUT BASEMENT FEATURING A 2-BEDROOM SEPARATE ENTRANCE. GORGEOUS BACKYARD ON A DEEP, POOL-SIZED LOT. BRIGHT AND AIRY HOME.LOWER UNIT IS CURRENTLY TENANTED; TENANT WILL VACATE IN JUNE.
Mortgage Estimate
Estimated monthly payment
Calculating…
Estimate only. Taxes, insurance, condo fees, and lender terms are not included.
Monthly costs to verify
Property taxes: about $905/month based on listed annual taxes.
Estimate only. Confirm taxes, condo/maintenance fees, insurance, utilities, and lender terms before making decisions.
Rooms
| Room | Level | Dimensions |
|---|---|---|
| Kitchen | Main level | 4 x 2.6 |
| Bedroom 5 | Second level | 3.85 x 3.6 |
| Kitchen | Basement | 5.3 x 2.8 |
| Eating area | Main level | 3 x 2.8 |
| Family room | Main level | 5.6 x 4 |
| Living room | Main level | 6.5 x 4.2 |
| Dining room | Main level | 6.5 x 4.2 |
| Office | Main level | 3.8 x 2.75 |
| Primary Bedroom | Second level | 5.85 x 4.1 |
| Bedroom 2 | Second level | 5.5 x 3.9 |
| Bedroom 3 | Second level | 3.8 x 3.8 |
| Bedroom 4 | Second level | 3.8 x 3.2 |
Facts & Location
Interior Size
3,200 sq ft
Parking
6 spaces
Lot Size
30.6 x 168.7 FT
Annual Taxes
$10,866
Listing data
Listing information is provided for personal, non-commercial use and should be independently verified before making real estate decisions.
Last refreshed: Aug 17, 2026 3:15 AM
Explore nearby searches
SEO-friendly searches for this area, property type, and nearby neighbourhoods.
Similar Properties
More nearby listings that may fit the same search.
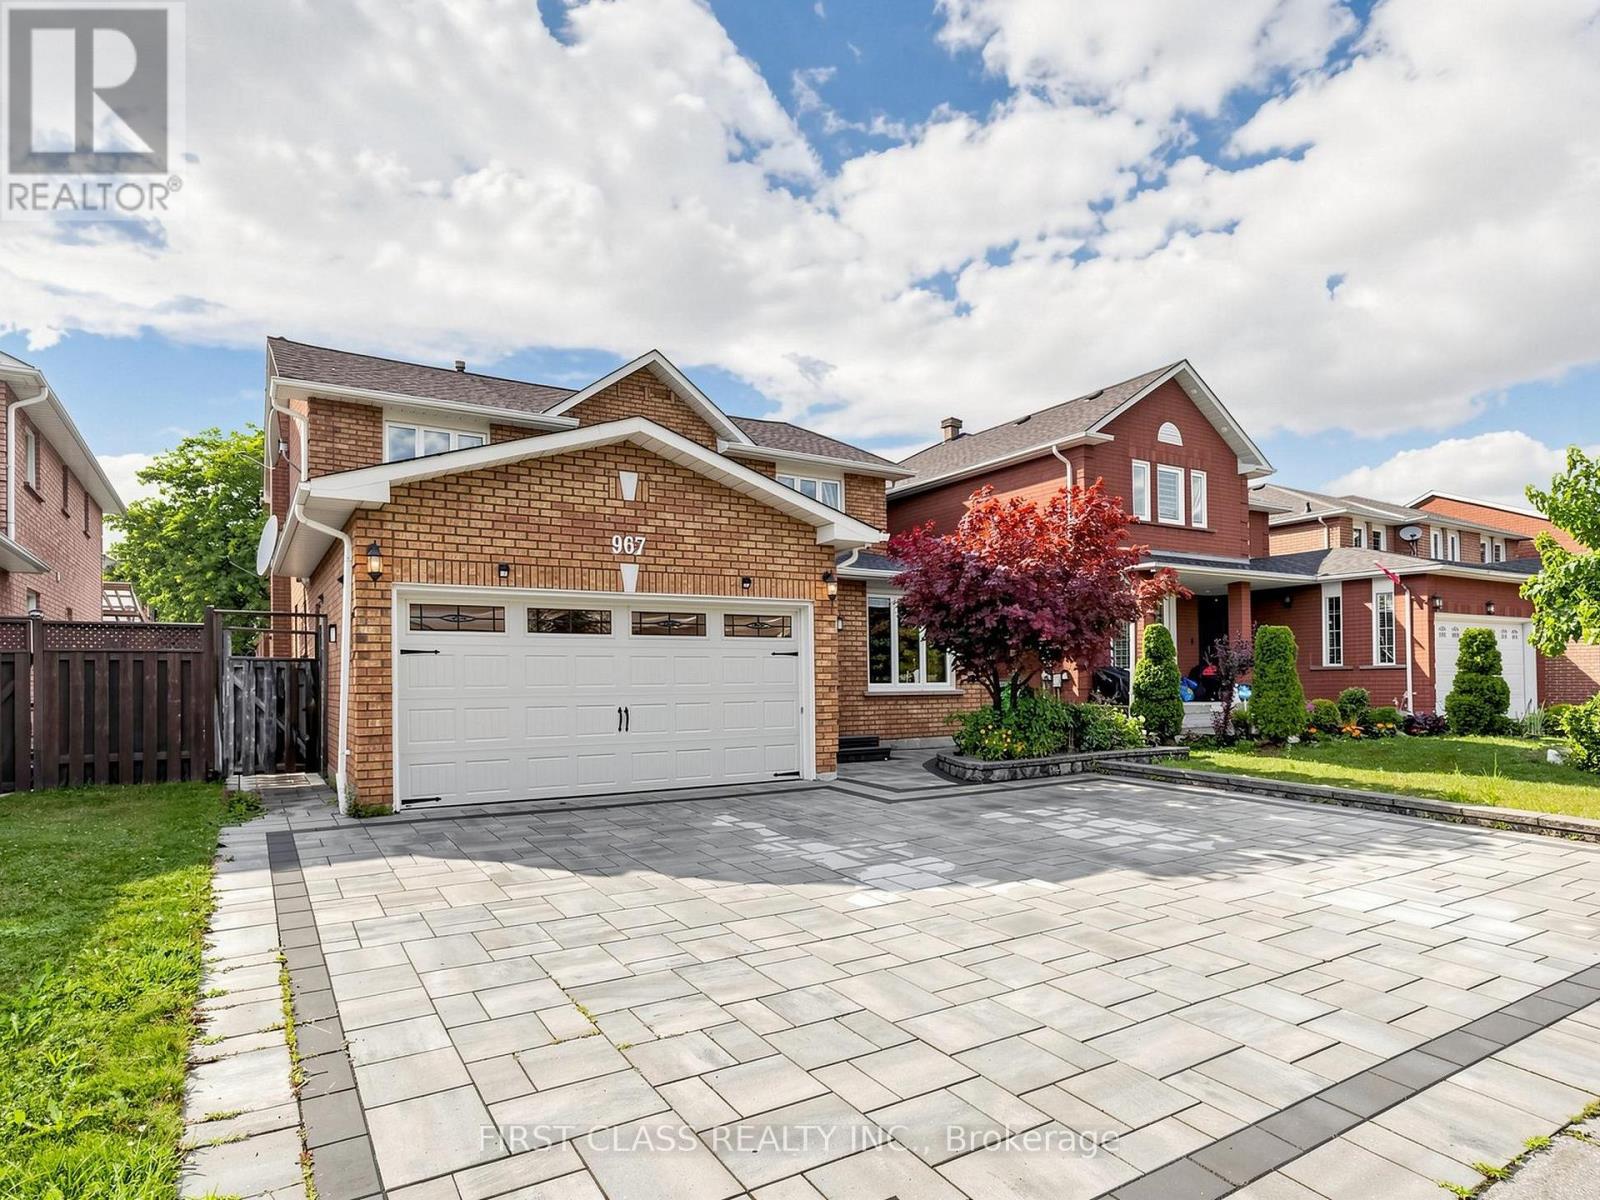
$1,648,800
967 White Clover Way
Mississauga (East Credit) · MLS # W13591432
6 bed · 4 bath
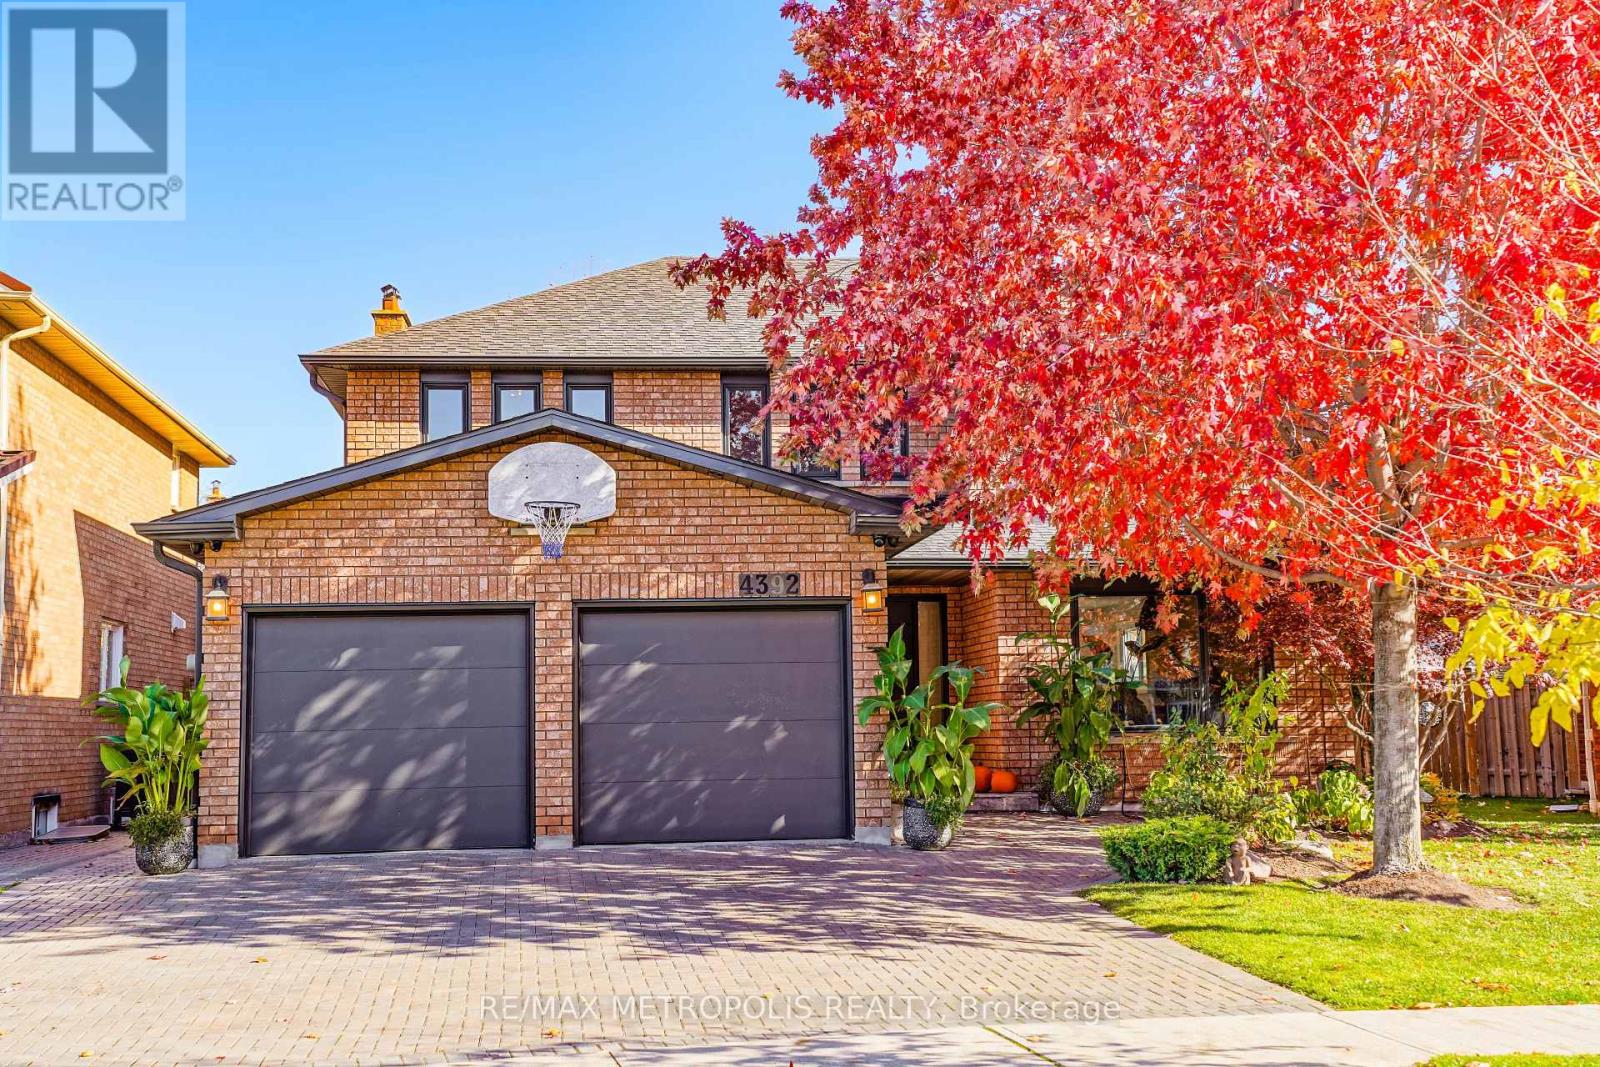
$1,649,999
4392 Grassland Crescent
Mississauga (East Credit) · MLS # W13103940
6 bed · 4 bath
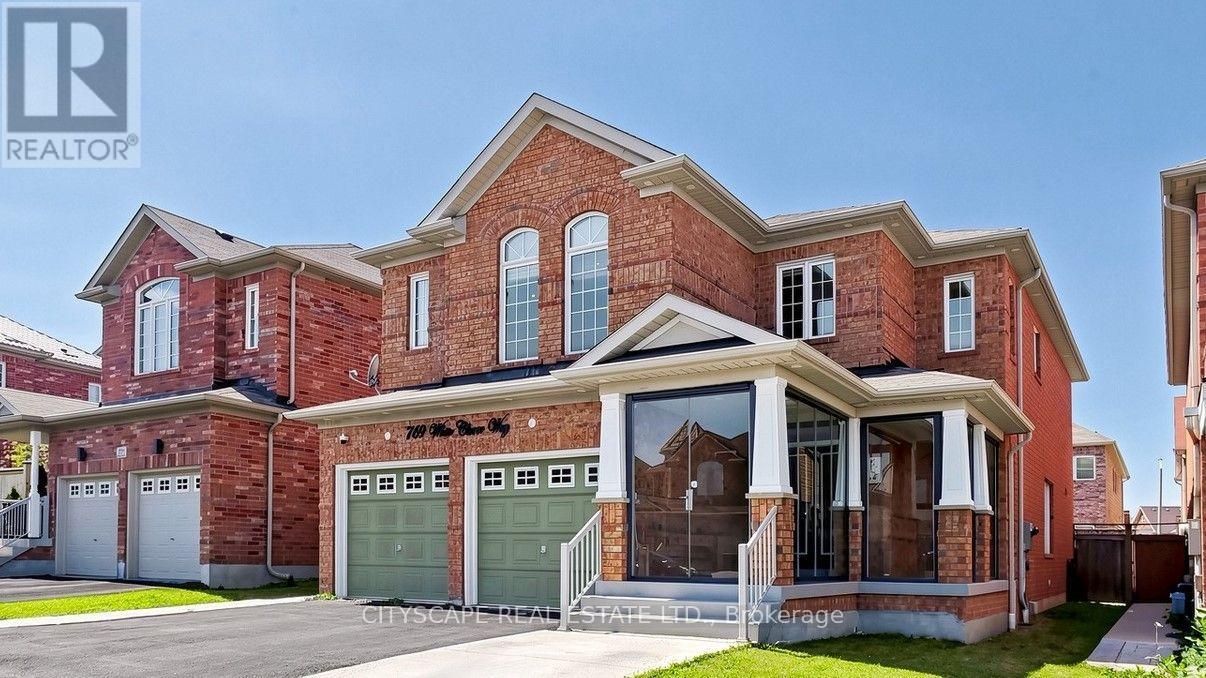
$1,599,900
769 White Clover Way
Mississauga (East Credit) · MLS # W13625690
8 bed · 6 bath · 4,190 sq ft