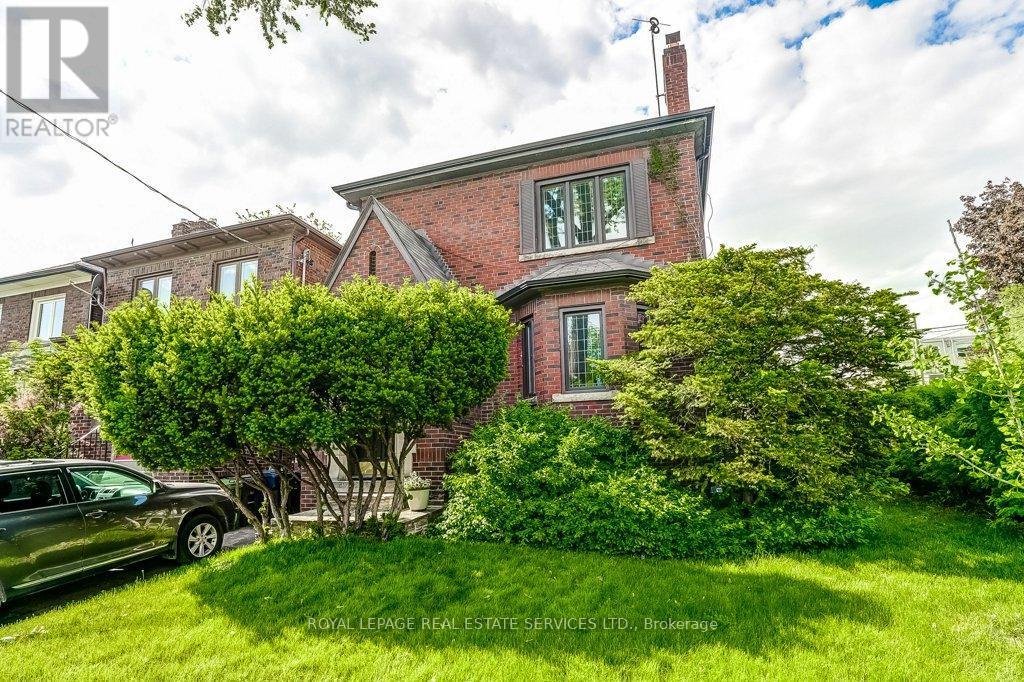
2 Larkin Avenue
Toronto (High Park-Swansea), Ontario M6S1L8
MLS # W13230060
Property Details
Type
Duplex
Beds
6
Baths
2
Status
For Sale
More homes like this
About this property
Attention first-time buyers, investors and downsizers. You have just found what you've been looking for! A beautifully appointed Duplex - 2 Family Home with development potential. Why this home is perfect: I N C O M E - G E N E R A T I N G or co-ownership opportunity - it's like two spacious bungalows, one stacked upon the other. Live in one completely separate and private 3-bedroom flat, and collect $3300* per month from the other. That's an extra $39,600 per year to help pay off your mortgage or buy it with a family member or friend. C O N V E N I E N T - mere steps to Bloor St. subway, shops, restaurants, green grocers and medical practitioners. You can walk to everything you need. Or easily zip down to the QEW and Lakeshore, or Gardiner Expwy for downtown. R E N O V A T E D - and ready to move in! New bright kitchens and white bathrooms. Updated wiring, windows, and plumbing. S O P H I S T I C A T E D E L E G A N C E - no boring box house here! Peak around the Bonsai-inspired privacy shrubs and you'll see an architecturally significant front entrance. Appreciate the old-world charm and workmanship of authentic wood wainscotting, inlaid hardwood floors, and wood trim, all lovingly preserved. Enjoy other special features in the kitchen like the cozy vibe of the banquette breakfast nook, separate pantry and built-in spice cupboard. P R I M E L O C A T I O N - in the highly sought-after and coveted family-oriented neighbourhood of Swansea-Bloor West Village, with top-rated schools. You also get private parking, a double drive and a double garage - a rarity in this urban setting; a high and dry basement with a separate entrance, and you can look into Garden Suite potential.
Mortgage Estimate
Estimated monthly payment
Calculating…
Estimate only. Taxes, insurance, condo fees, and lender terms are not included.
Monthly costs to verify
Property taxes: about $640/month based on listed annual taxes.
Estimate only. Confirm taxes, condo/maintenance fees, insurance, utilities, and lender terms before making decisions.
Rooms
| Room | Level | Dimensions |
|---|---|---|
| Living room | Ground level | 4.99 x 4.27 |
| Eating area | Second level | 1.62 x 1.4 |
| Primary Bedroom | Second level | 3.49 x 3.14 |
| Bedroom 2 | Second level | 3.58 x 3.09 |
| Den | Second level | 3.09 x 2.68 |
| Other | Basement | 6.11 x 3.58 |
| Workshop | Basement | 5.58 x 3.04 |
| Dining room | Ground level | 3.49 x 3 |
| Kitchen | Ground level | 5.59 x 2.59 |
| Eating area | Ground level | 1.67 x 1.41 |
| Primary Bedroom | Ground level | 3.48 x 3.15 |
| Bedroom 2 | Ground level | 3.58 x 3.17 |
| Bedroom 3 | Ground level | 3.06 x 2.68 |
| Living room | Second level | 4.98 x 3.66 |
| Dining room | Second level | 3.49 x 2.95 |
| Kitchen | Second level | 3.79 x 2.63 |
Facts & Location
Parking
4 spaces
Lot Size
26.7 x 10⁵ FT
Annual Taxes
$7,677
Listing data
Listing information is provided for personal, non-commercial use and should be independently verified before making real estate decisions.
Last refreshed: Sep 28, 2026 3:46 AM
Explore nearby searches
SEO-friendly searches for this area, property type, and nearby neighbourhoods.
Similar Properties
More nearby listings that may fit the same search.
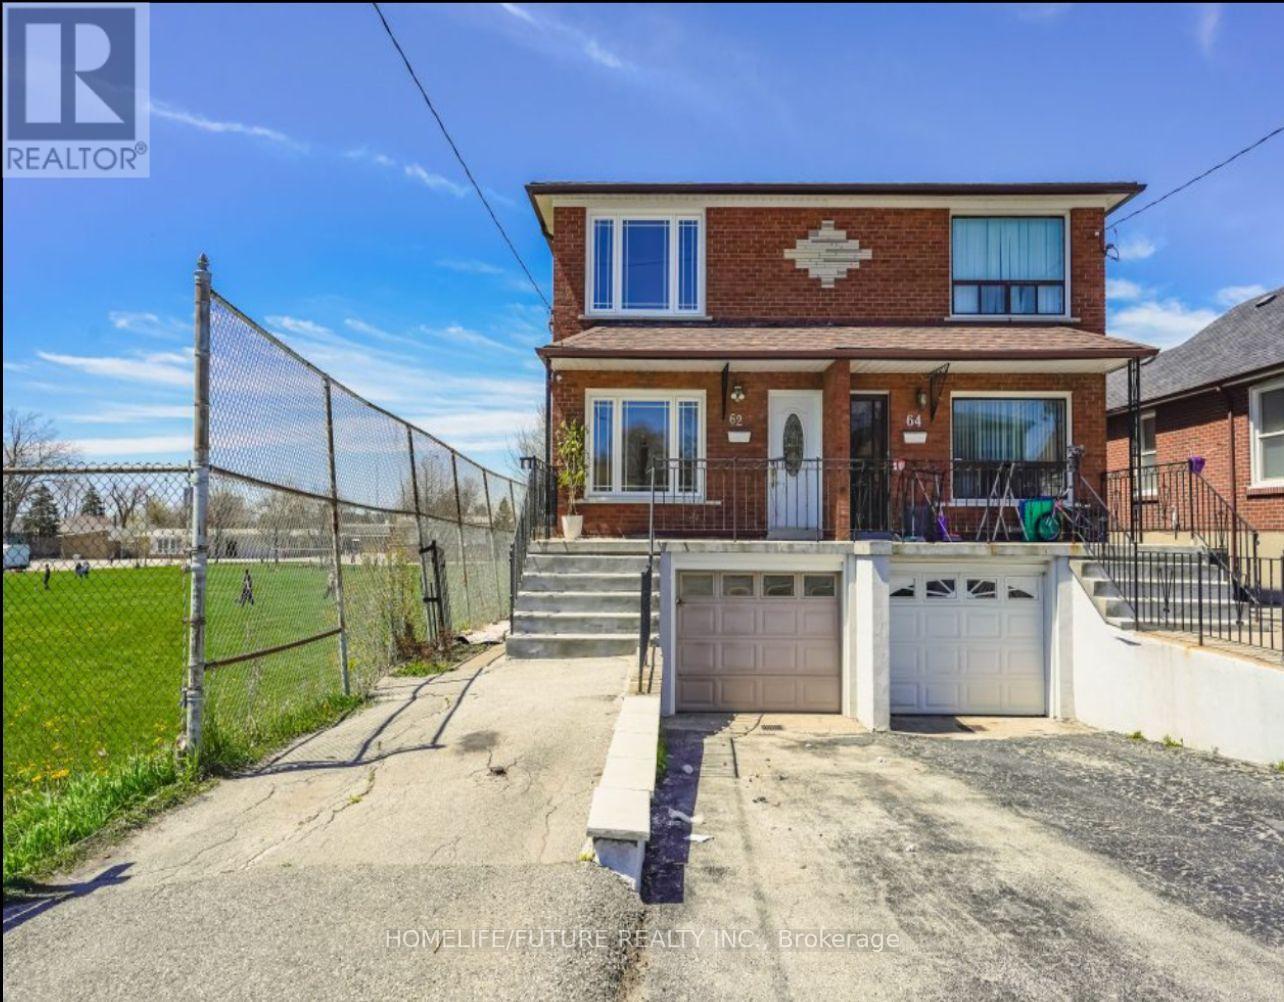
$780,000
62 North Edgely Avenue
Toronto (Clairlea-Birchmount) · MLS # E13743402
5 bed · 3 bath
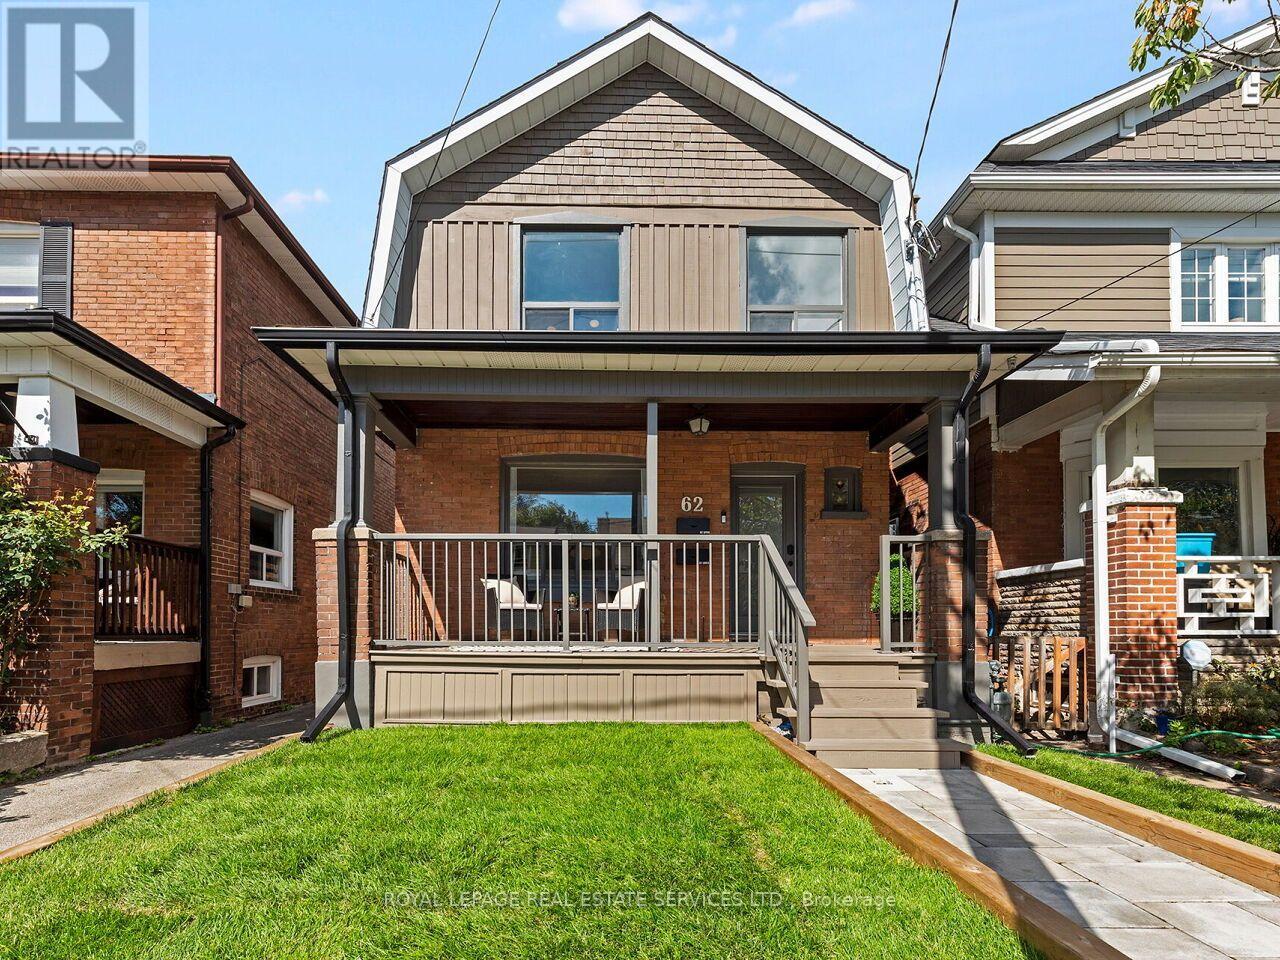
$999,000
62 Newmarket Avenue
Toronto (Woodbine-Lumsden) · MLS # E13825474
5 bed · 3 bath
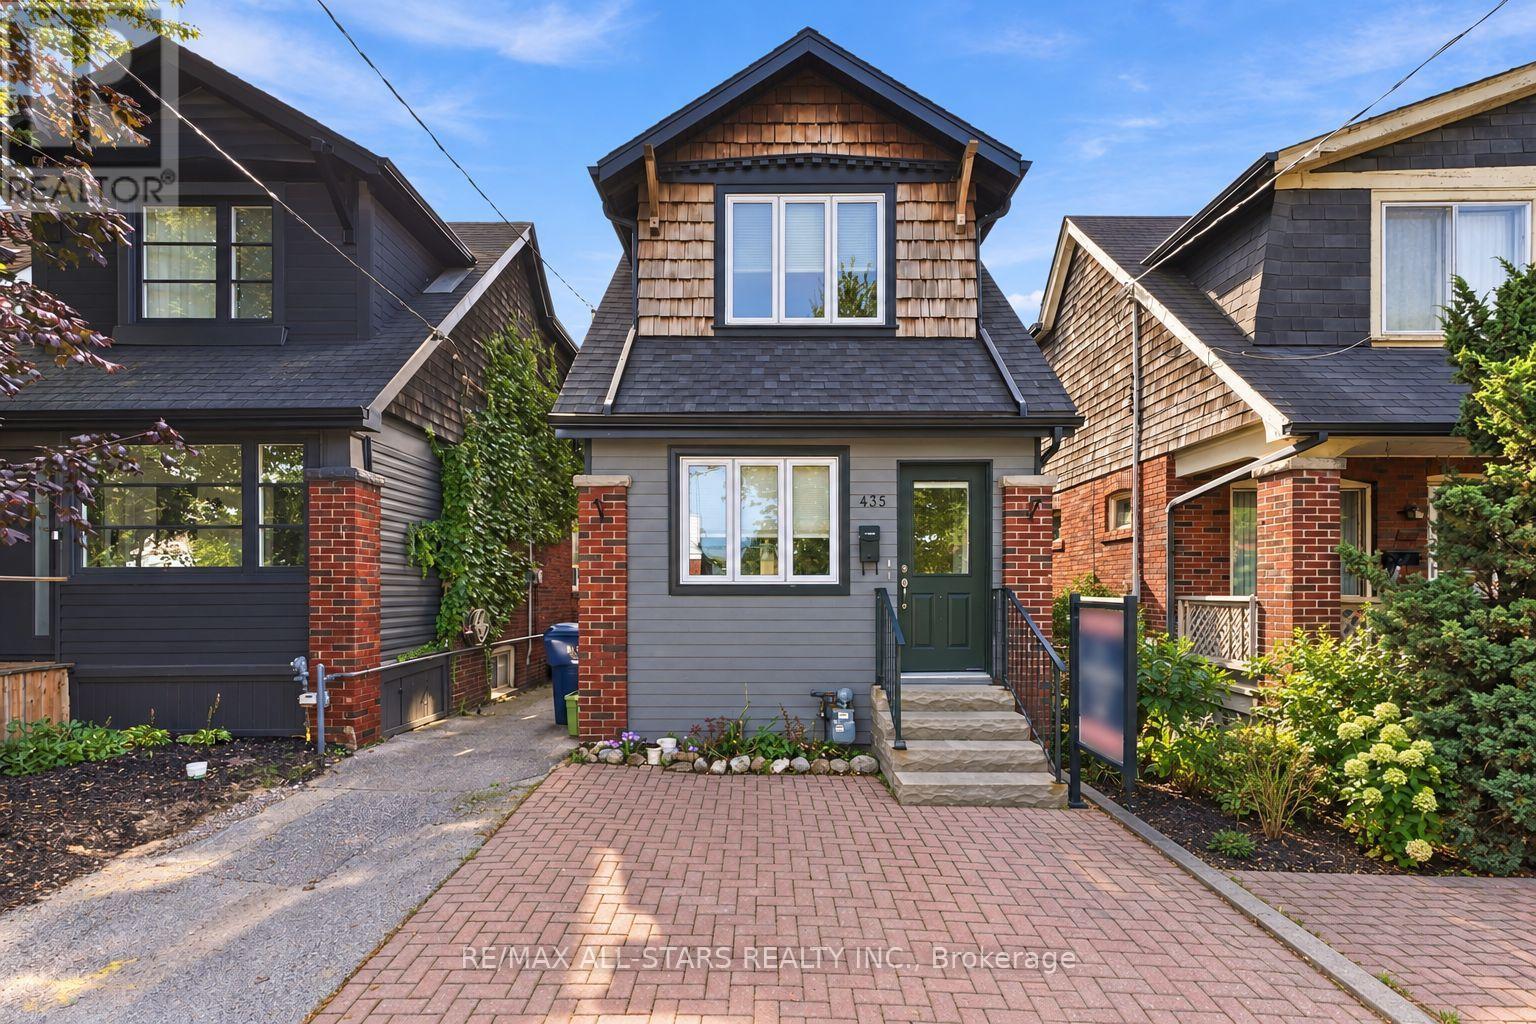
$1,395,000
435 Mortimer Avenue
Toronto (Danforth Village-East York) · MLS # E13824052
3 bed · 3 bath