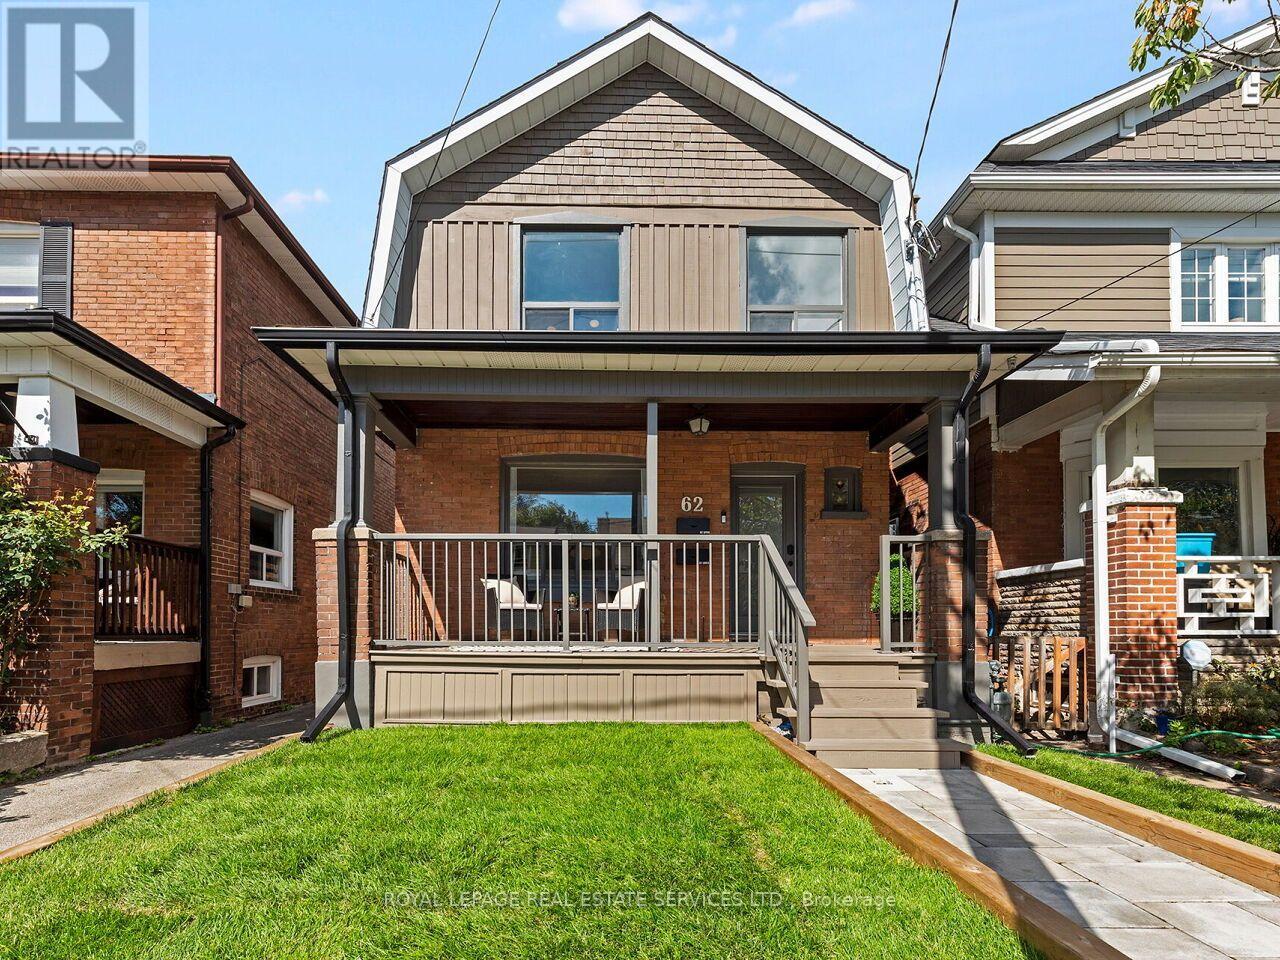
62 Newmarket Avenue
Toronto (Woodbine-Lumsden), Ontario M4C1V9
MLS # E13825474
Property Details
Type
Duplex
Beds
5
Baths
3
Status
For Sale
More homes like this
About this property
Welcome to 62 Newmarket Avenue, a beautifully updated detached duplex in the heart of East York's sought-after Woodbine-Lumsden/Danforth Village neighbourhood. Perfectly suited for multi-generational families, or owner-occupiers seeking mortgage helper potential. This versatile home combines modern updates, separate living spaces, and excellent income stability. Pride of ownership is evident throughout this extensively upgraded property. Improvements were made to electrical, plumbing, insulation, mechanical systems, and living spaces. The main portion of the home offers bright, spacious living areas, an updated kitchen and bath, and a living/dining area ideal for family living or entertaining. The basement has been fully renovated and transformed into a two-bedroom suite that has a separate entrance. Upgrades include quartz kitchen countertops, laundry room, updated ductwork, and an insulated entrance door. The lower level is currently tenanted and provides immediate rental income. The prime East York location is steps to the TTC, GO, Danforth Ave, shops, restaurants, and more. This opportunity is a rare combination of an updated family home and an income suite in one of Toronto's most livable neighbourhoods. A turnkey property like this will not last long!
Mortgage Estimate
Estimated monthly payment
Calculating…
Estimate only. Taxes, insurance, condo fees, and lender terms are not included.
Monthly costs to verify
Property taxes: about $408/month based on listed annual taxes.
Estimate only. Confirm taxes, condo/maintenance fees, insurance, utilities, and lender terms before making decisions.
Rooms
| Room | Level | Dimensions |
|---|---|---|
| Living room | Main level | 3.52 x 3.69 |
| Laundry room | Basement | 1.86 x 1.68 |
| Dining room | Main level | 3.52 x 3 |
| Kitchen | Main level | 5.27 x 3.2 |
| Bedroom | Second level | 3.6 x 4.43 |
| Bedroom 2 | Second level | 3.6 x 3.88 |
| Bedroom 3 | Second level | 2.29 x 2.98 |
| Kitchen | Basement | 3.22 x 3.11 |
| Living room | Basement | 3.32 x 2.61 |
| Bedroom | Basement | 3.32 x 3.27 |
| Bedroom 2 | Basement | 2.64 x 3.1 |
Facts & Location
Lot Size
24.5 x 100 FT
Annual Taxes
$4,895
Listing data
Listing information is provided for personal, non-commercial use and should be independently verified before making real estate decisions.
Last refreshed: Sep 24, 2026 4:45 PM
Explore nearby searches
SEO-friendly searches for this area, property type, and nearby neighbourhoods.
Similar Properties
More nearby listings that may fit the same search.
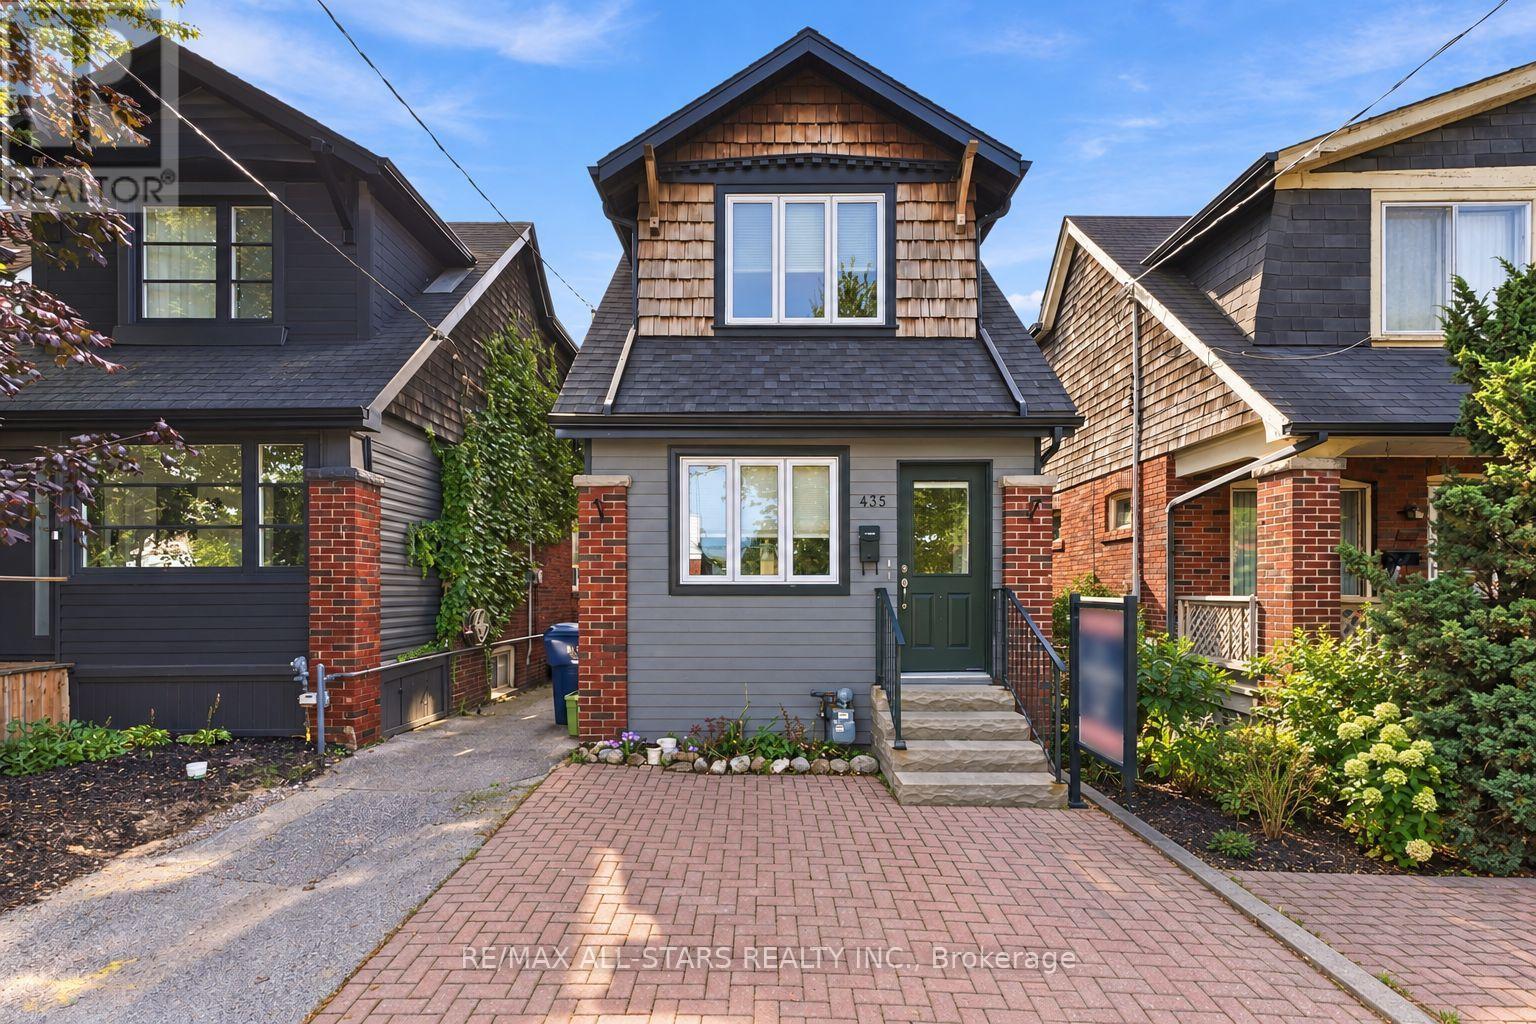
$1,395,000
435 Mortimer Avenue
Toronto (Danforth Village-East York) · MLS # E13824052
3 bed · 3 bath
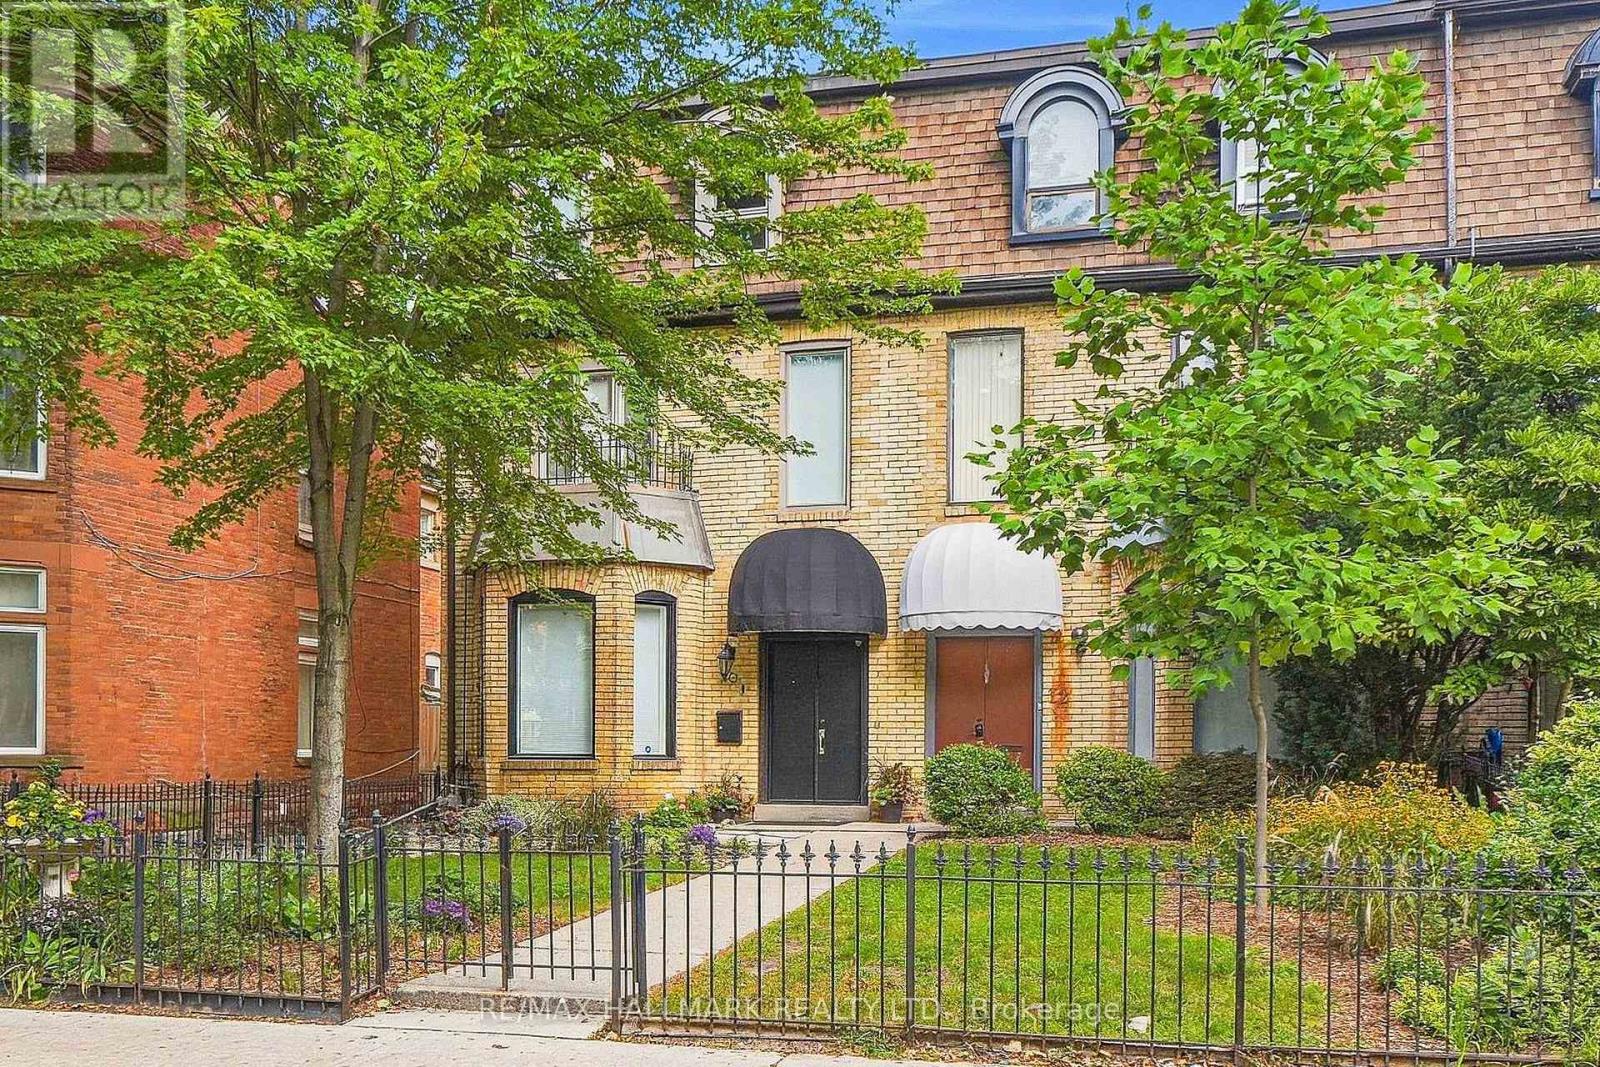
$1,699,000
10 Earl Street
Toronto (North St. James Town) · MLS # C13785794
5 bed · 3 bath · 2,500–3,000 sq ft
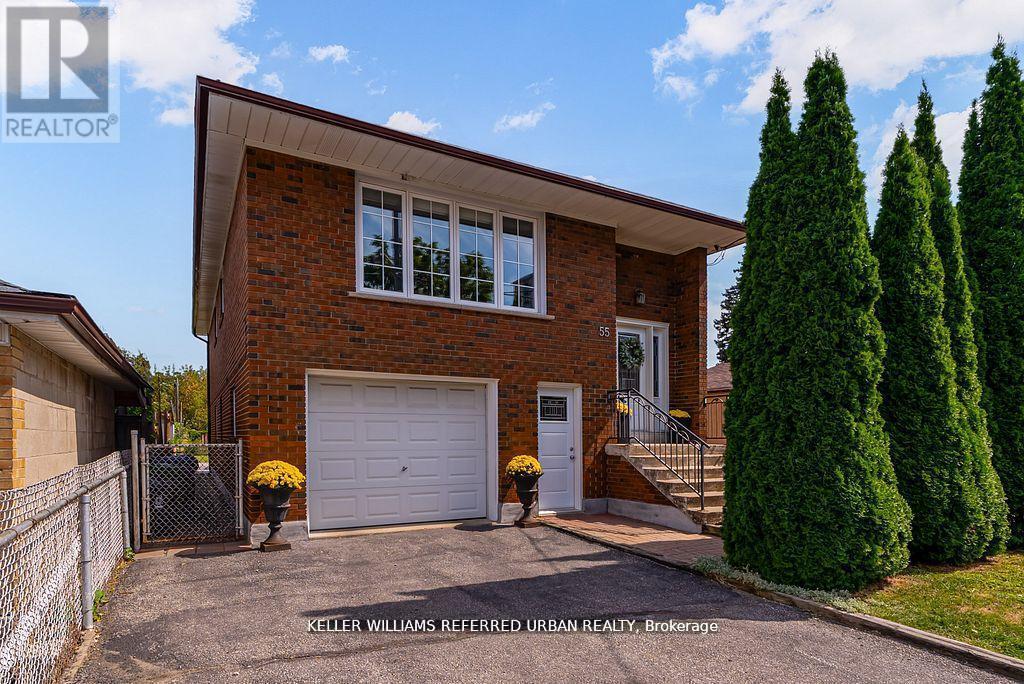
$1,140,000
55 Tedder Street
Toronto (Brookhaven-Amesbury) · MLS # W13818222
5 bed · 2 bath