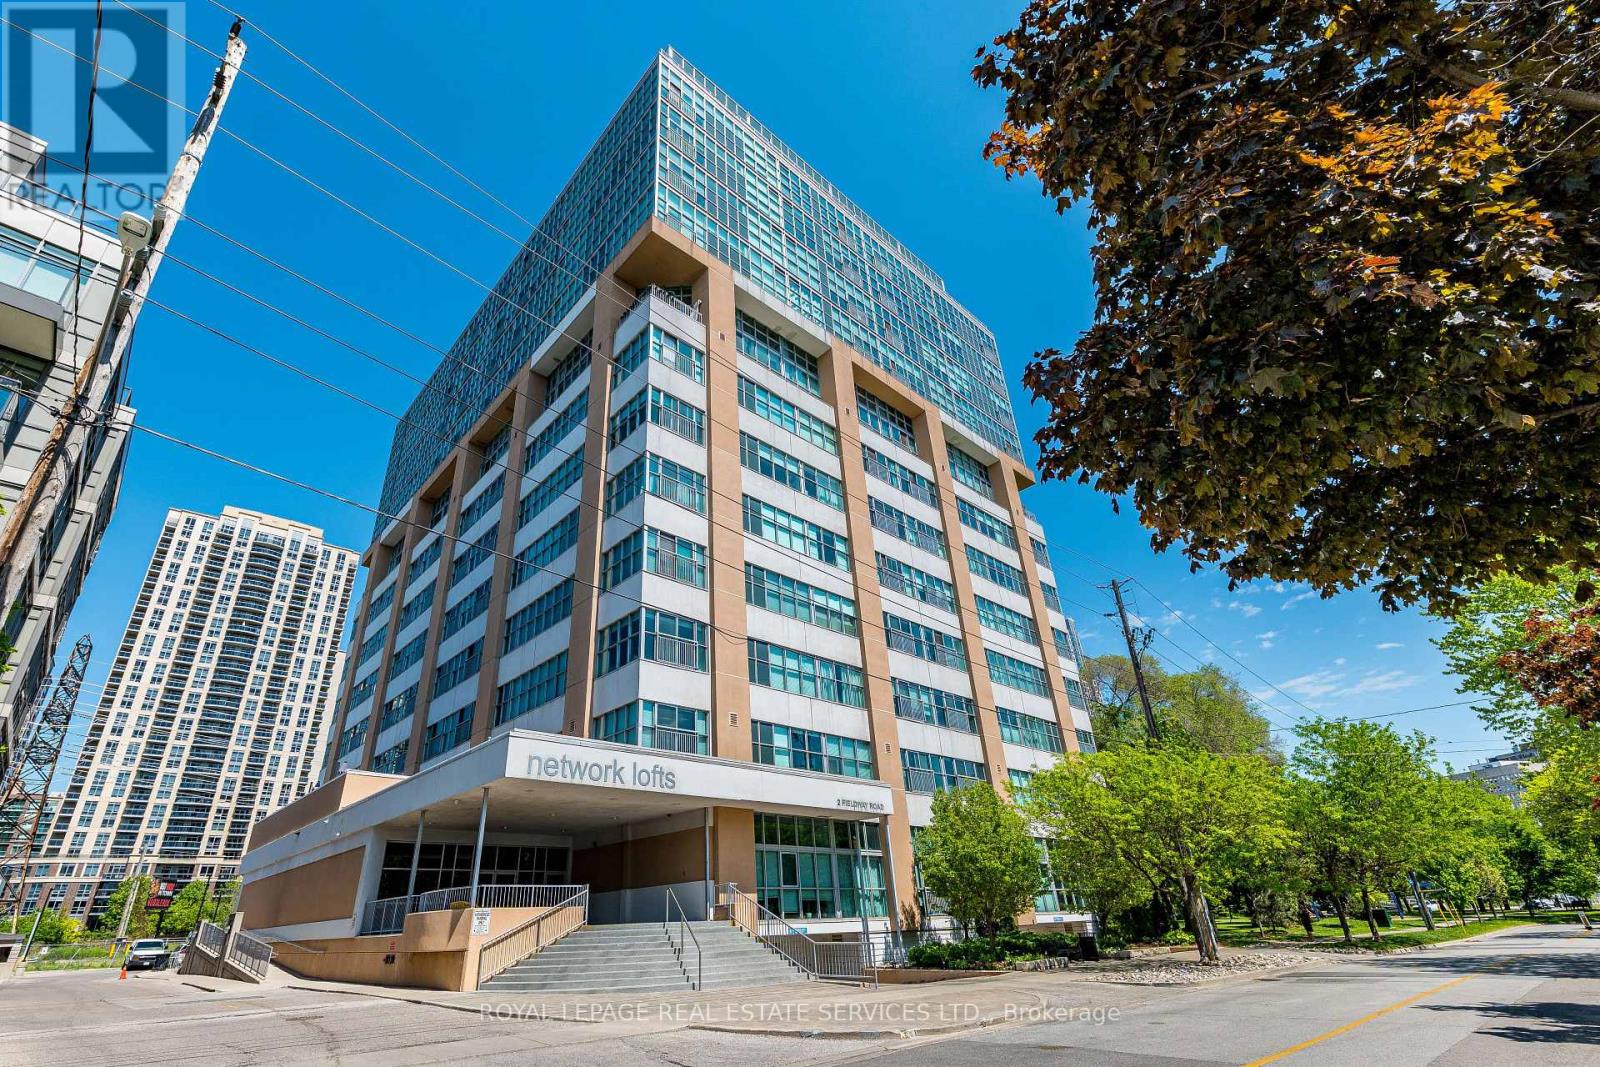
2 Fieldway Road
Toronto (Islington-City Centre West), Ontario M8V0B9
MLS # W13229578
Property Details
Type
Condo Apartment
Beds
2
Baths
2
Status
For Sale
More homes like this
About this property
Trendy 2-bedroom, 2-bathroom unit located in the Network Lofts; an iconic, hard loft conversion in the heart of vibrant Islington City Centre! This big, bright, east-facing unit enjoys views of Toronto's City skyline and lush, green Kenway Park. Here you will find 859 square feet of well-designed living space, flooded by morning sunlight. You'll love the industrial features within the unit: open mechanical components, polished concrete floors, exposed support column and soaring 10.5-foot ceilings. The sun-soaked living room opens to the dining room and handy home office nook. The contemporary, open concept cook's kitchen enjoys modern, European-style, flat cabinetry in a blackened-brown finish; speckled stone countertops and a glossy charcoal-black backsplash. The 'king-sized' primary bedroom features a large double-closet, additional overhead storage and modern, fully-renovated 3-piece ensuite. The ensuite was designed with a minimalist aesthetic, keeping the space clean and neat. The 2nd bedroom features a Murphy bed, double closet with closet organisers and access to the updated 4-piece bathroom (combined with laundry). This turn-key unit is painted in a neutral off-white with rich navy accents through-out, providing a modern feel with a touch of sophistication. The Network Lofts radiate an authentic industrial-chic ambience, blending industrial elements with modern, innovative design. This building stands alone from numerous mass-produced west-end condos, resonating with both personality and individuality. Well-located, well-maintained, pet-friendly building with an amazing rooftop terrace complete with panoramic views and BBQ's. Plus, whirlpool spa, steam rooms, fully-equipped fitness centre, party room, a guest suite, visitor parking and 24-hour concierge. Bloor St, Bloor Islington Place and the vibrant Kingsway Village offer loads of shops, restaurants, eateries and numerous amenities. Steps to Islington Subway Station & easy access to Kipling GO, 427 & QEW.
Mortgage Estimate
Estimated monthly payment
Calculating…
Estimate only. Taxes, insurance, condo fees, and lender terms are not included.
Monthly costs to verify
Property taxes: about $243/month based on listed annual taxes.
Condo / Maintenance Fee: $842.39/mo
Estimate only. Confirm taxes, condo/maintenance fees, insurance, utilities, and lender terms before making decisions.
Rooms
| Room | Level | Dimensions |
|---|---|---|
| Living room | Main level | 4.47 x 4.14 |
| Dining room | Main level | 2.57 x 2.01 |
| Kitchen | Main level | 3.68 x 2.57 |
| Primary Bedroom | Main level | 3.99 x 2.85 |
| Bedroom 2 | Main level | 2.67 x 2.57 |
Facts & Location
Interior Size
859 sq ft
Parking
1 spaces
Annual Taxes
$2,916
Condo / Maintenance Fee
$842.39/mo
Listing data
Listing information is provided for personal, non-commercial use and should be independently verified before making real estate decisions.
Last refreshed: Aug 1, 2026 4:00 AM
Explore nearby searches
SEO-friendly searches for this area, property type, and nearby neighbourhoods.
Similar Properties
More nearby listings that may fit the same search.
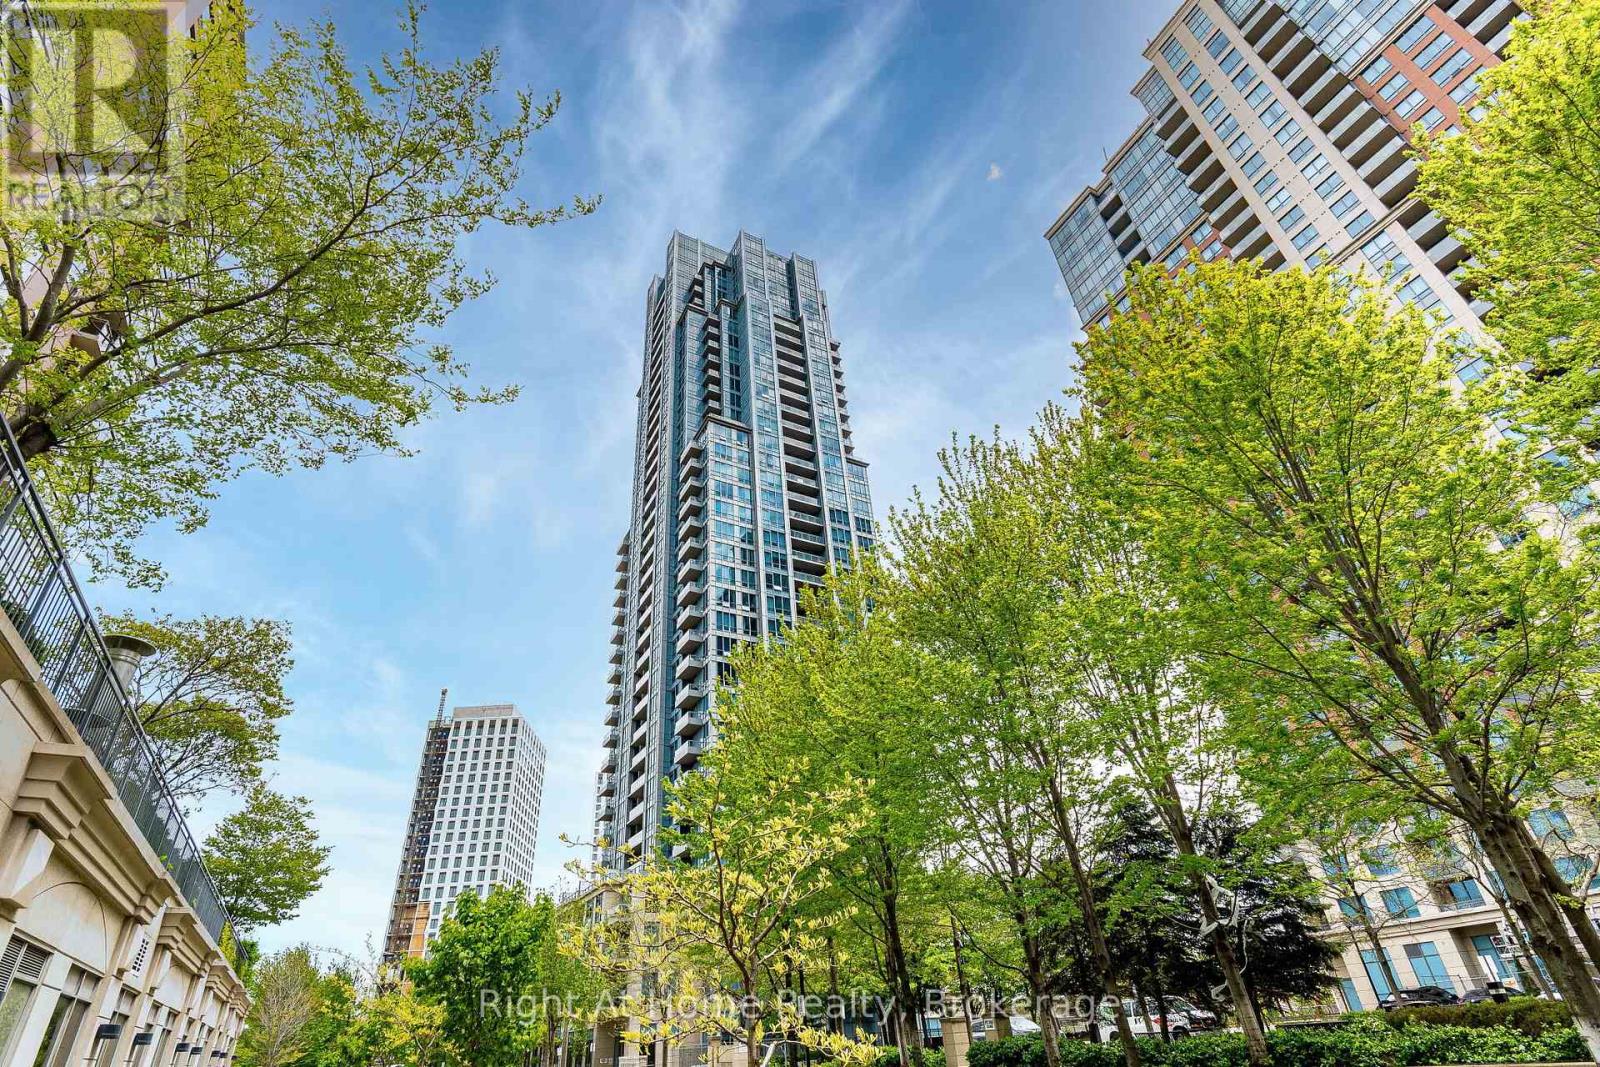
$629,000
15 Viking Lane
Toronto (Islington-City Centre West) · MLS # W13170082
2 bed · 2 bath
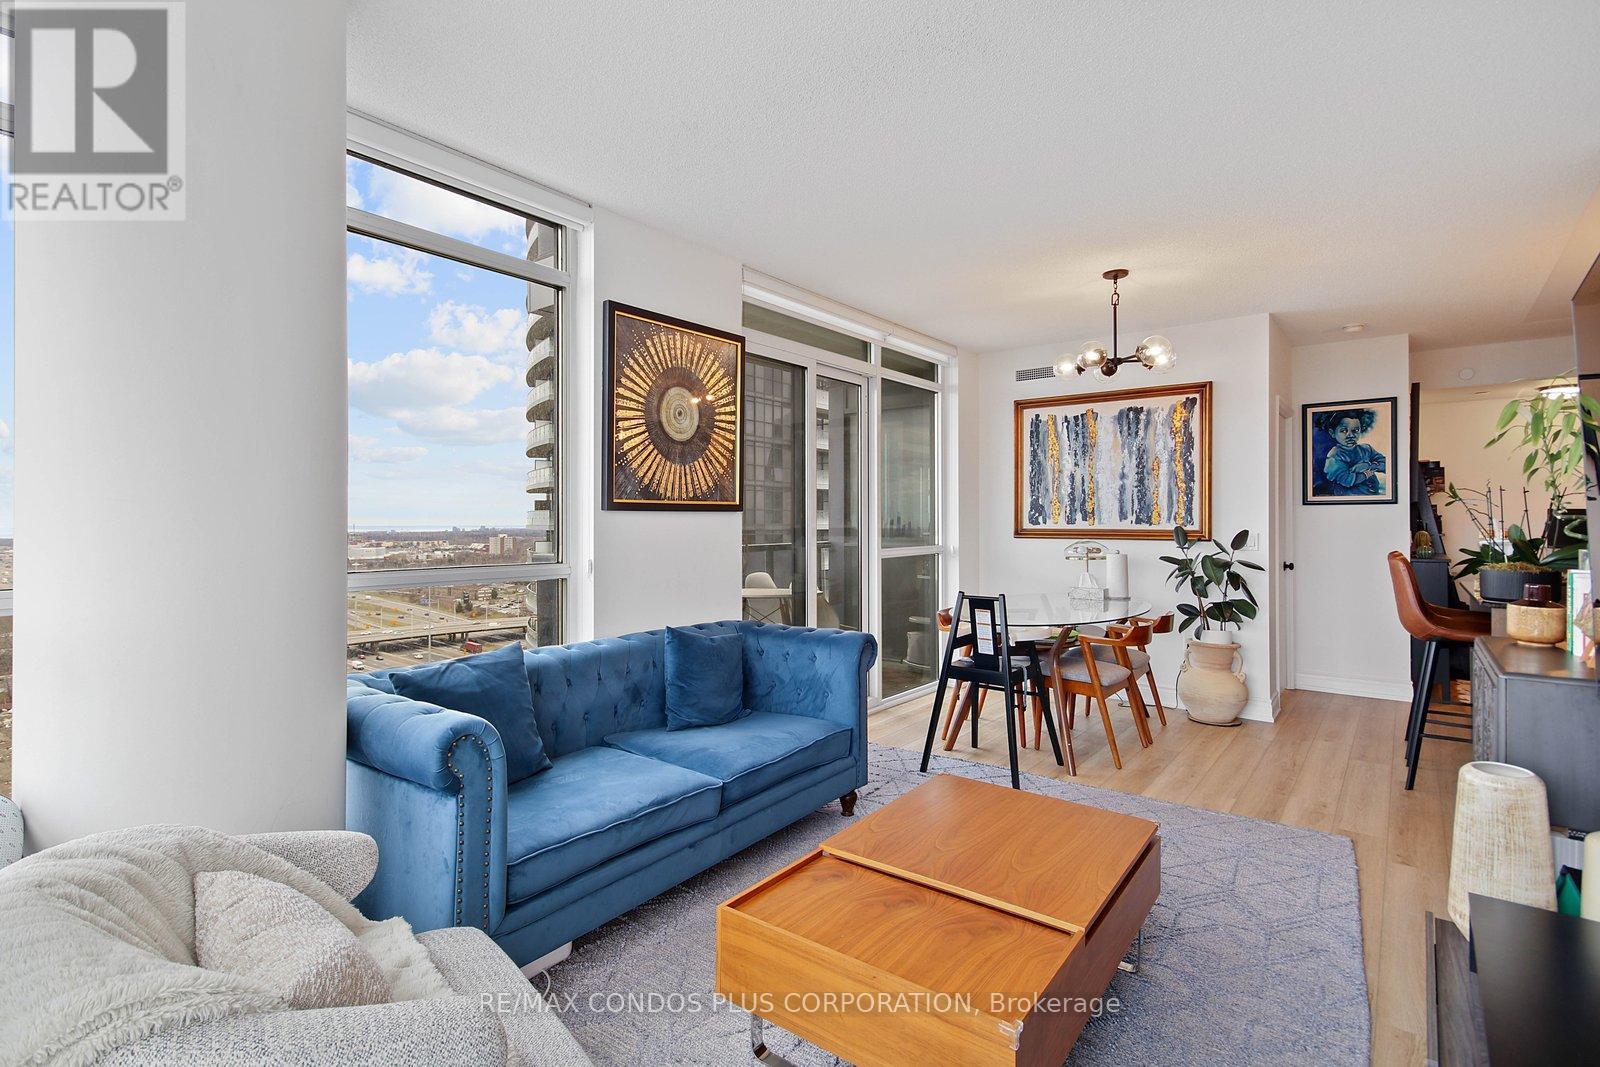
$630,000
9 Valhalla Inn Road
Toronto (Islington-City Centre West) · MLS # W13568474
3 bed · 2 bath · 900 sq ft
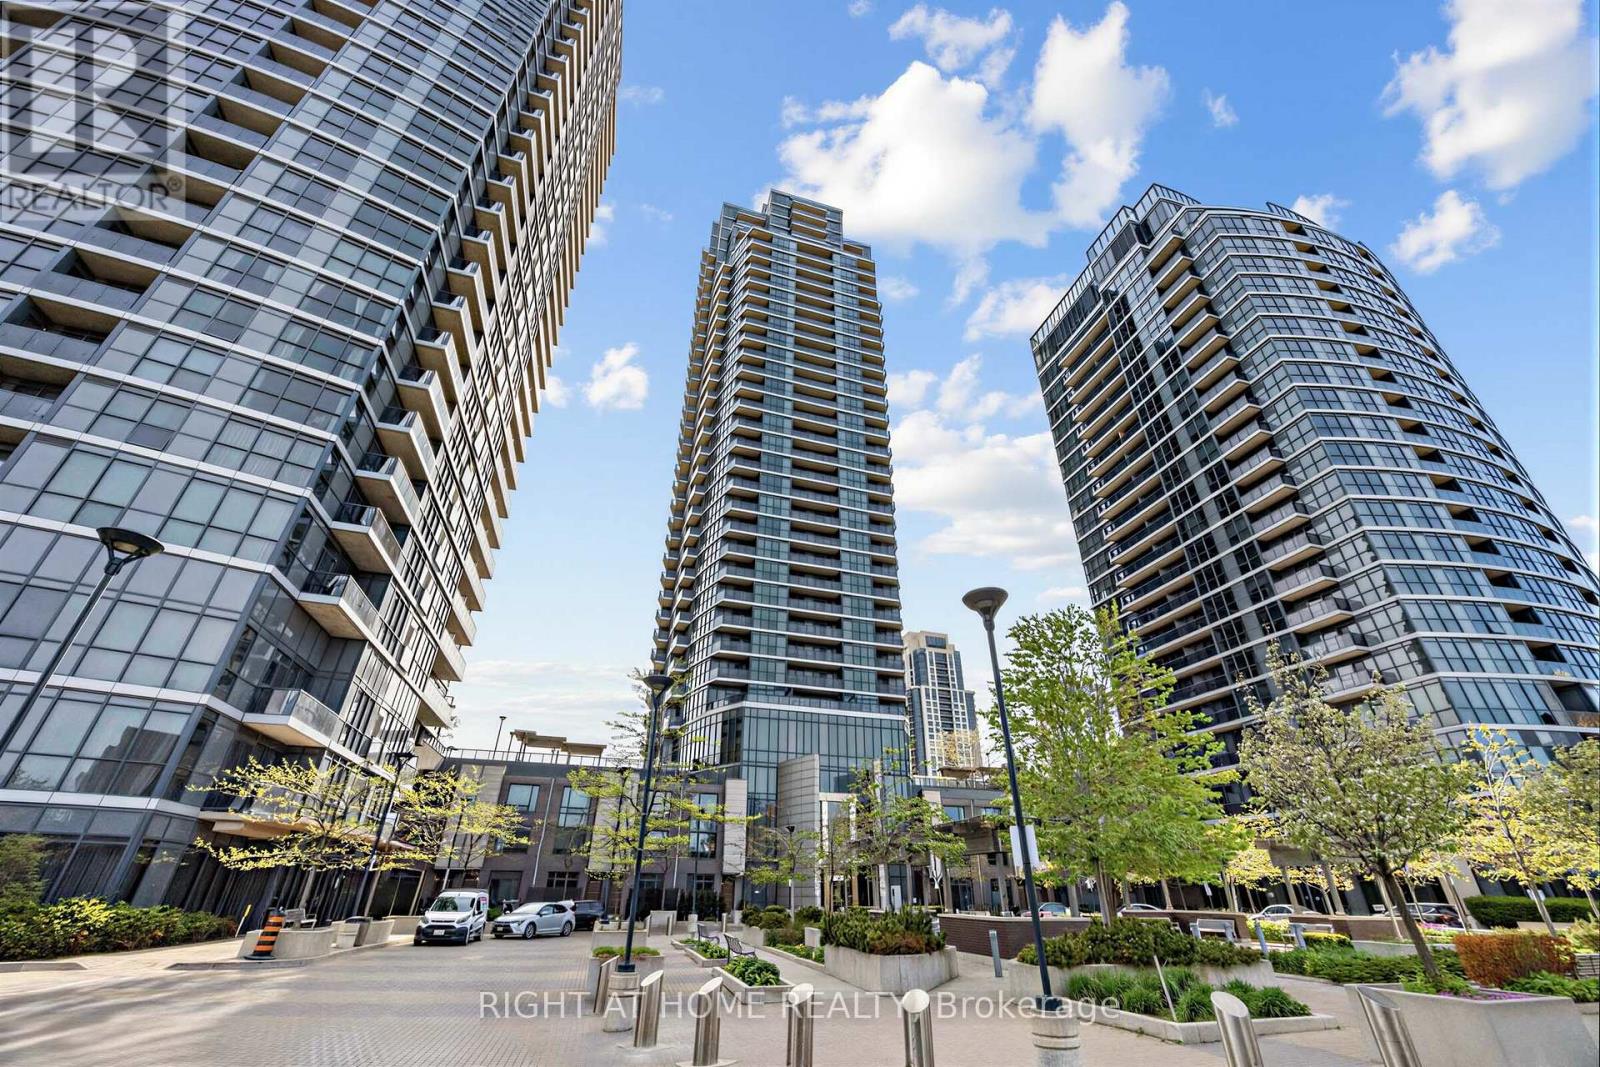
$624,888
5 Valhalla Inn Road
Toronto (Islington-City Centre West) · MLS # W13508560
2 bed · 2 bath