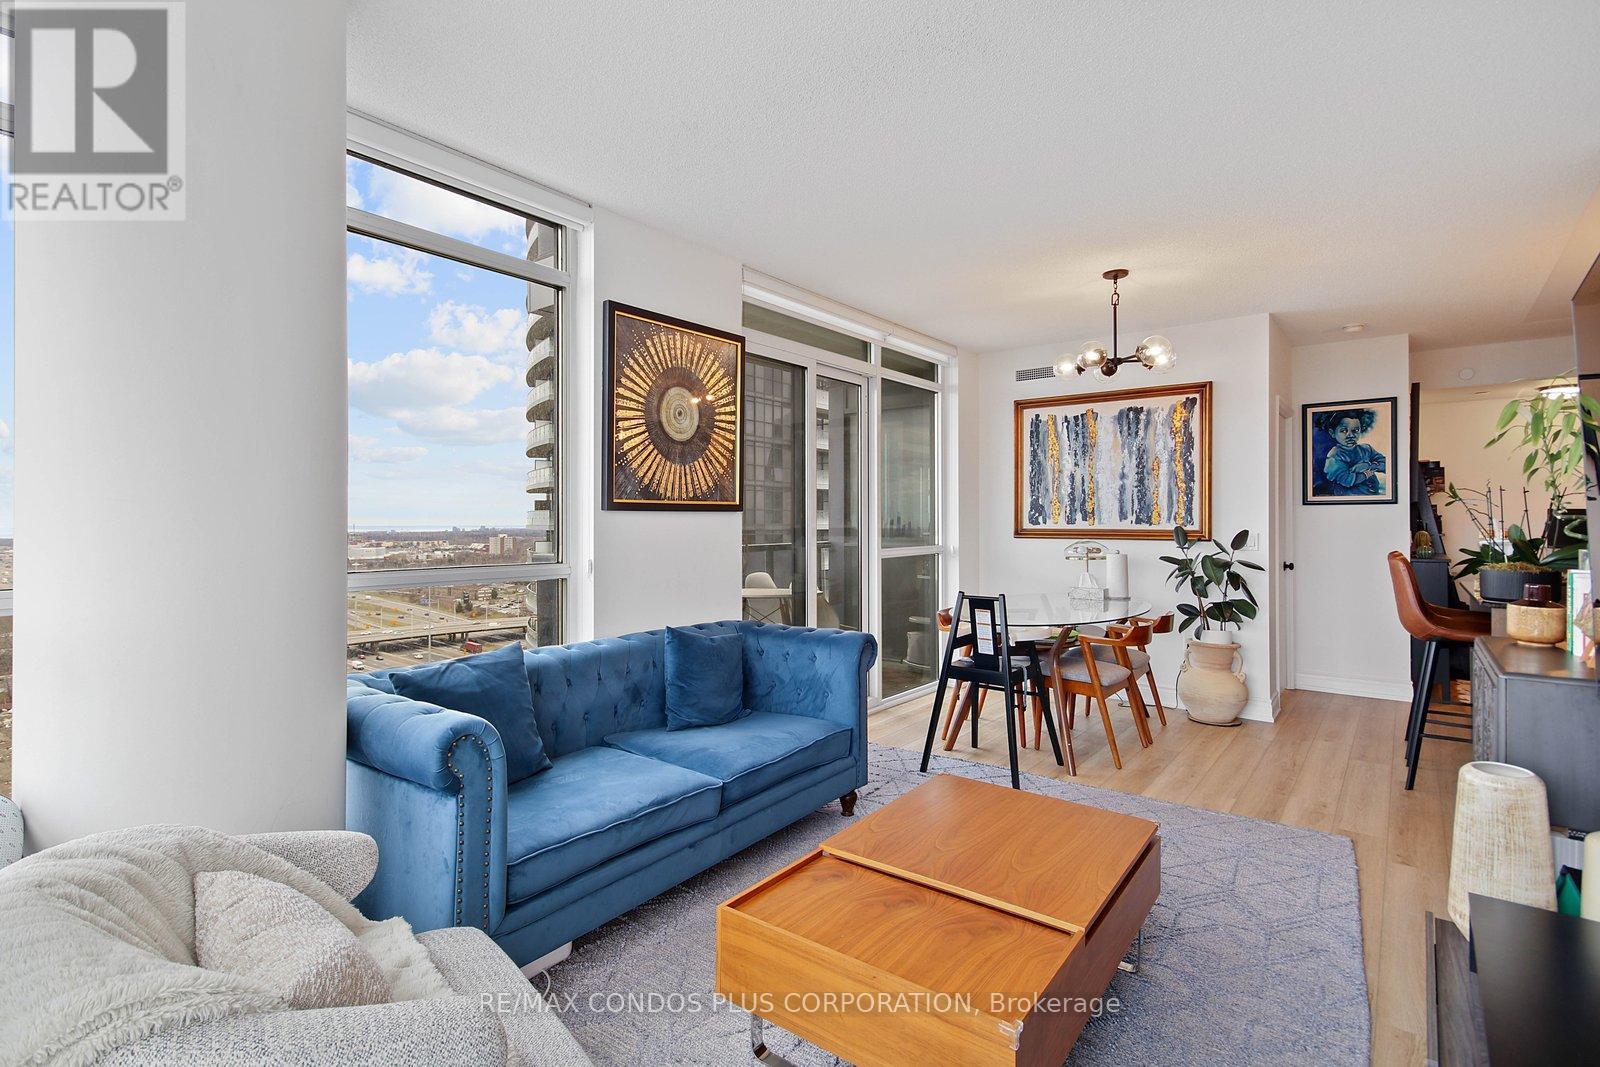
9 Valhalla Inn Road
Toronto (Islington-City Centre West), Ontario M9B1S9
MLS # W13568474
Property Details
Type
Condo Apartment
Beds
3
Baths
2
Status
For Sale
More homes like this
About this property
Welcome To The Triumph at Valhalla in this sun-drenched 2+1 bed, 2 bath corner suite. Offering nearly 900 sq.ft of beautifully designed living space, this condo boasts breathtaking, unobstructed panoramic views of Toronto's skyline and Lake Ontario. Ideal for those who love natural light, the floor-to-ceiling windows flood the interior with sunshine year-round. The modern kitchen is a chefs dream, featuring full-sized stainless steel appliances, generous counter space, a large kitchen island, and plenty of storage. The living and dining areas are designed to accommodate both casual and formal gatherings, with room for a sectional sofa and even a dedicated work-from-home nook. The split-bedroom layout offers privacy and versatility, one bedroom could easily serve as a nursery or office. The primary bedroom boasts a walk-in closet and an updated ensuite bath with a sleek glass shower. For those who value convenience, this condo is a commuters paradise, with easy access to major highways like the 427, 401, and the Gardiner Expressway. Its also just a short distance to downtown Toronto, Pearson Airport, Sherway Gardens Mall, and a variety of local amenities, including schools, shops, and restaurants. This condo is also packed with amenities, including a 24-hour concierge, fitness center, indoor pool, rooftop terrace with BBQs, party room, games room, and a children's play area. With everything you need just a stone's throw away, this home offers both luxury and convenience in one perfect package.
Mortgage Estimate
Estimated monthly payment
Calculating…
Estimate only. Taxes, insurance, condo fees, and lender terms are not included.
Monthly costs to verify
Property taxes: about $237/month based on listed annual taxes.
Condo / Maintenance Fee: $783.88/mo
Estimate only. Confirm taxes, condo/maintenance fees, insurance, utilities, and lender terms before making decisions.
Rooms
| Room | Level | Dimensions |
|---|---|---|
| Kitchen | Main level | 3.96 x 2.13 |
| Dining room | Main level | 6.4 x 3.4 |
| Living room | Main level | 6.4 x 3.4 |
| Study | Main level | 1.9 x 1.9 |
| Primary Bedroom | Main level | 3.04 x 3.56 |
| Bedroom 2 | Main level | 2.82 x 3.45 |
Facts & Location
Interior Size
900 sq ft
Parking
1 spaces
Annual Taxes
$2,847
Condo / Maintenance Fee
$783.88/mo
Listing data
Listing information is provided for personal, non-commercial use and should be independently verified before making real estate decisions.
Last refreshed: Oct 6, 2026 3:46 AM
Explore nearby searches
SEO-friendly searches for this area, property type, and nearby neighbourhoods.
Similar Properties
More nearby listings that may fit the same search.
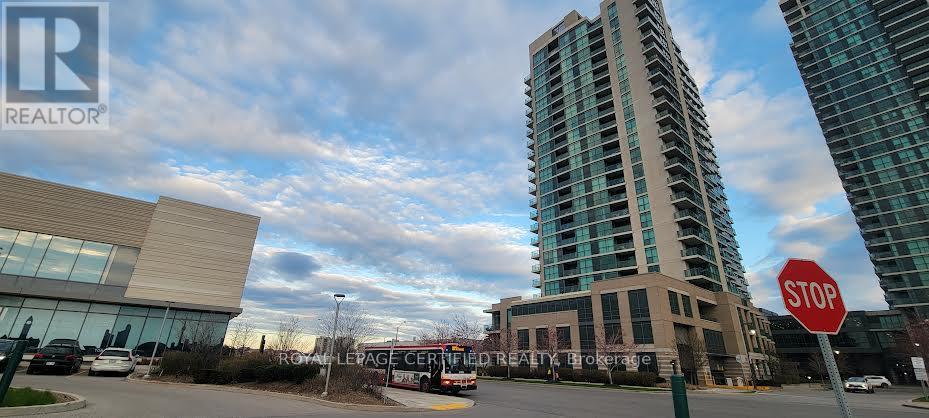
$629,900
205 Sherway Gardens
Toronto (Islington-City Centre West) · MLS # W13068672
2 bed · 2 bath
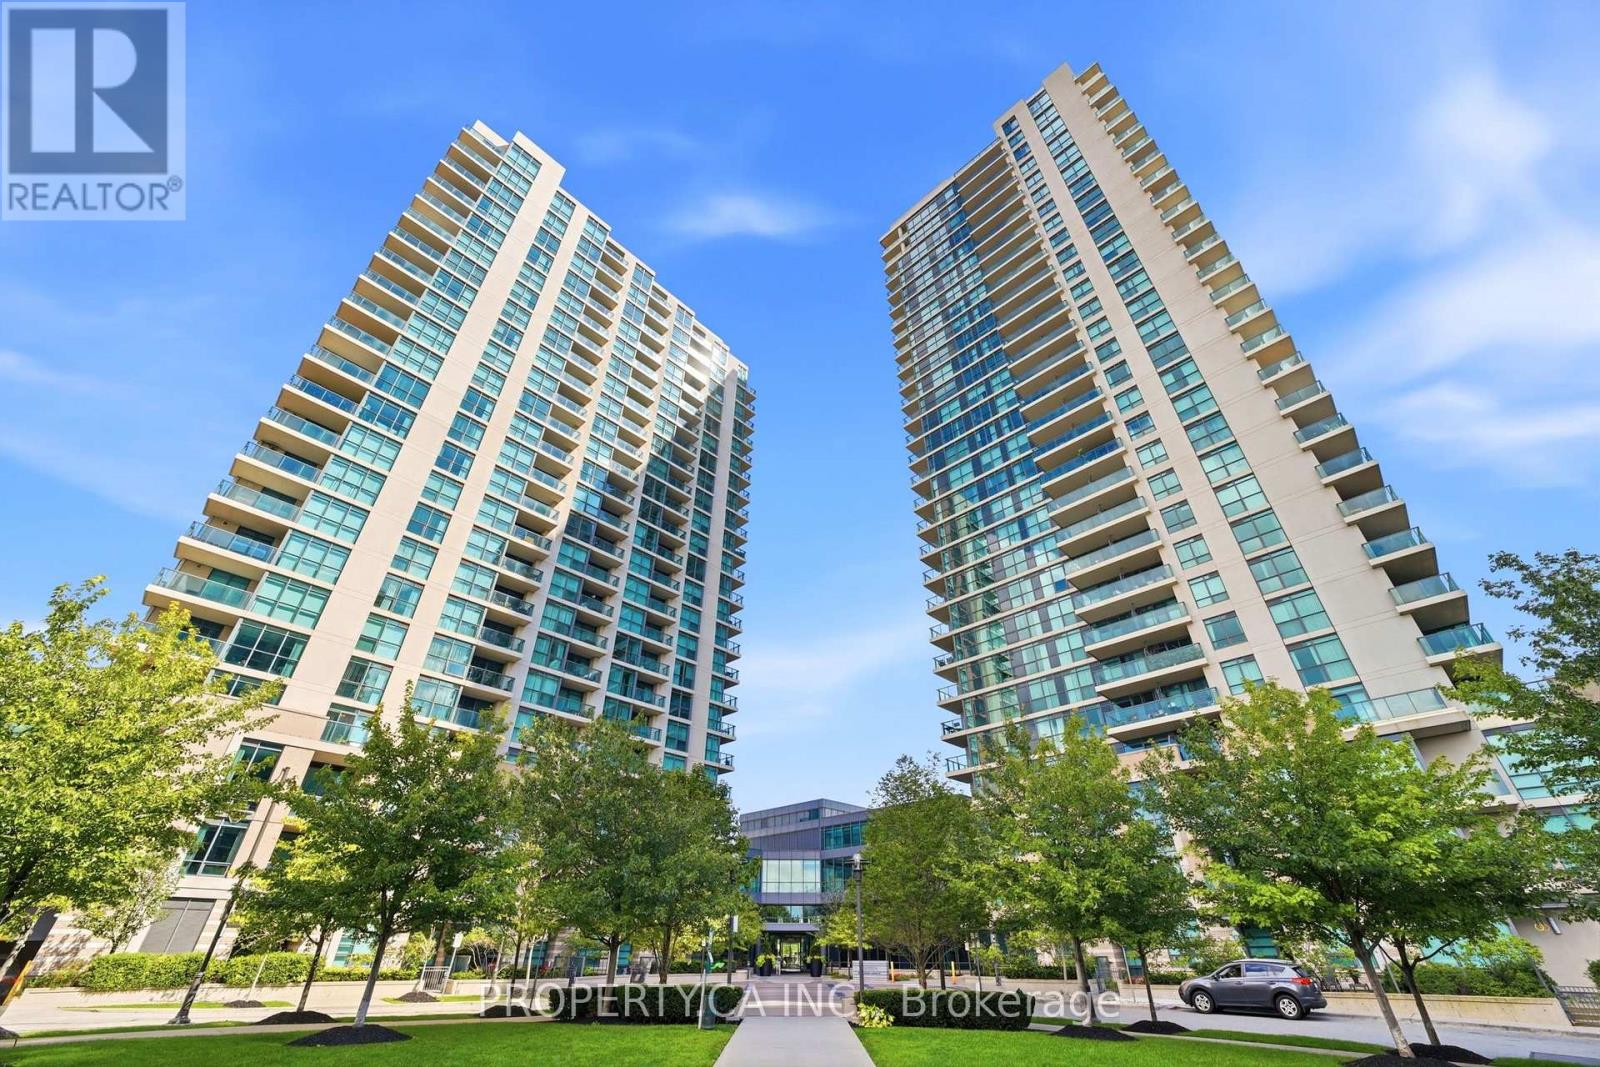
$629,000
215 Sherway Gardens Road
Toronto (Islington-City Centre West) · MLS # W13735748
2 bed · 2 bath
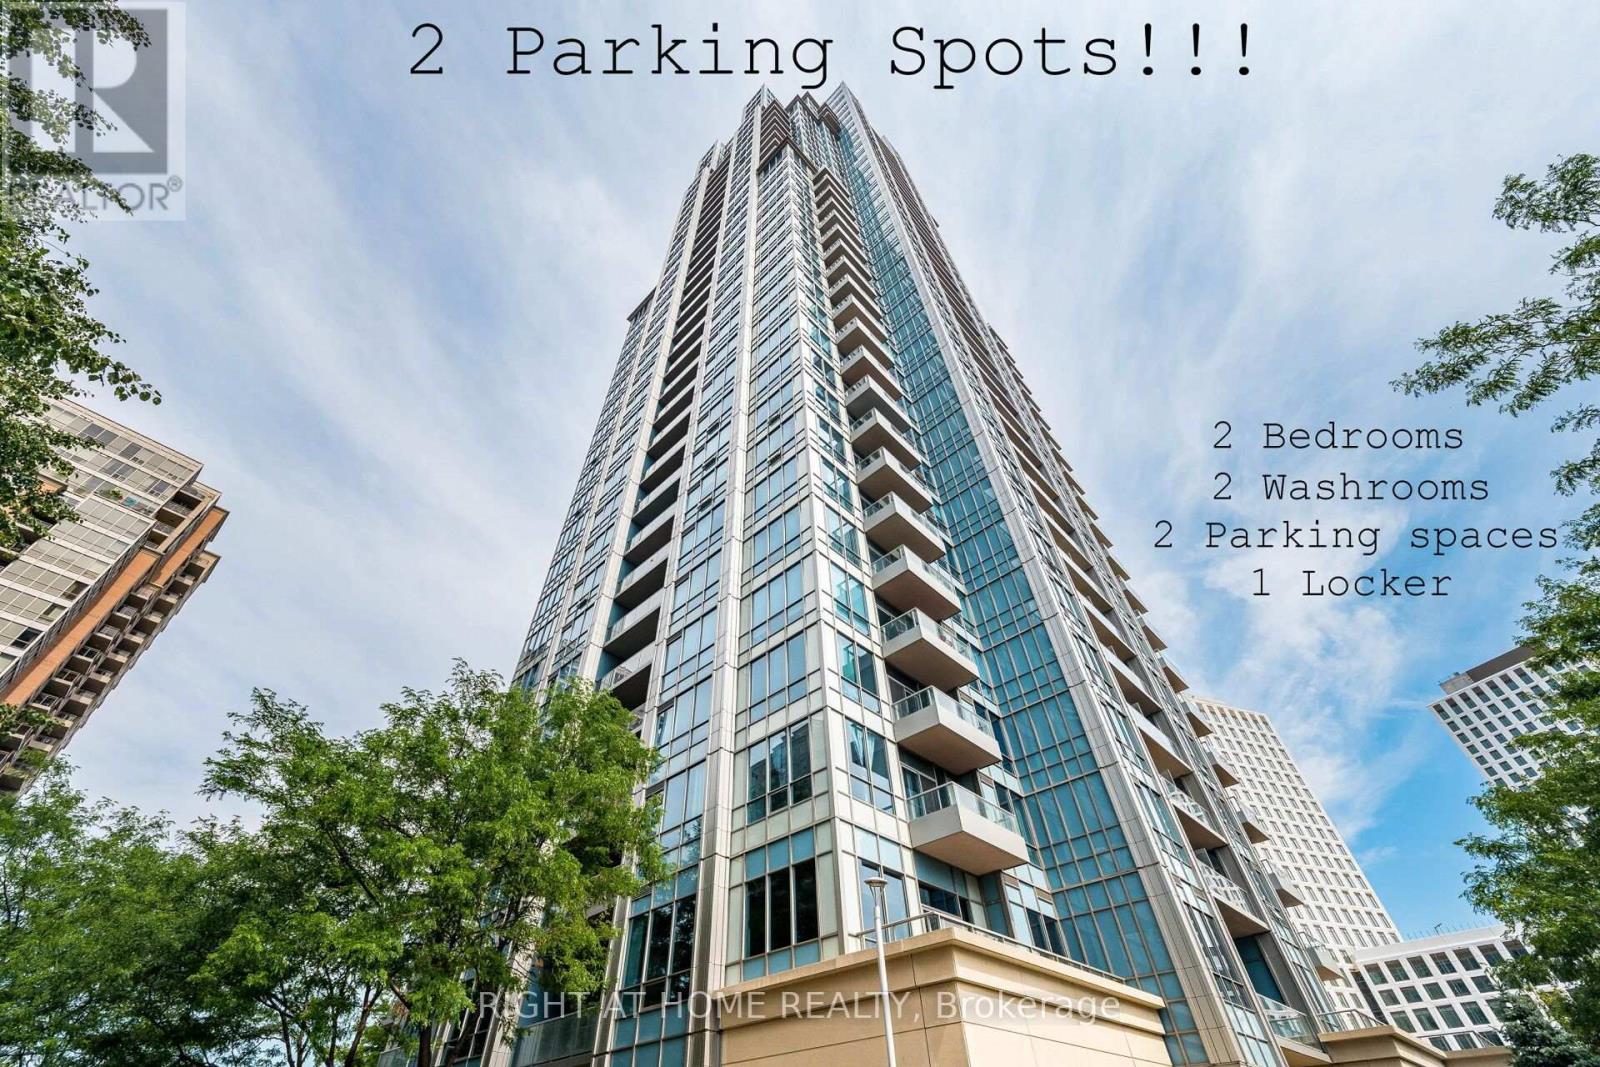
$638,800
15 Viking Lane
Toronto (Islington-City Centre West) · MLS # W13788532
2 bed · 2 bath