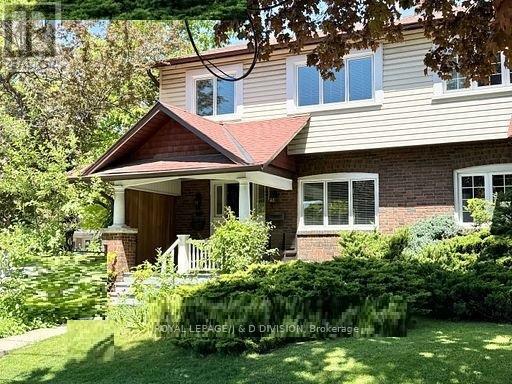
112 Rose Park Drive
Toronto (Rosedale-Moore Park), Ontario M4T1R5
MLS # C13224880
Property Details
Type
Semi-Detached
Beds
5
Baths
3
Status
For Sale
More homes like this
About this property
Rarely offered 4 bedroom oversized semi in Whitney School district! City of Toronto Approval for rear Garden Suite! A unique opportunity to build an additional dwelling on the property! This home is beautifully updated throughout, you will be impressed the minute you walk in the door. Greeted by the large foyer, you will notice how bright and spacious the main floor is. Practical features and elegant finishes such as the crown moulding, cozy fireplace, ample lighting, main floor powder room and stunning refinished hardwood floors make this home a fabulous entry to this upscale neighbourhood. With four bedrooms, the second floor layout is conducive to creating a primary suite overlooking the garden. You will notice the new windows throughout this house! Be sure to check the Feature brochure for an extensive schedule of improvements completed. Windows, air conditioning, painting, back deck, roof shingles ... the list goes on. Your fully fenced and landscaped yard is adjacent to the private drive and garage. Garden Suite has City of Toronto approval letter and sample rendering in attachments.
Mortgage Estimate
Estimated monthly payment
Calculating…
Estimate only. Taxes, insurance, condo fees, and lender terms are not included.
Monthly costs to verify
Property taxes: about $720/month based on listed annual taxes.
Estimate only. Confirm taxes, condo/maintenance fees, insurance, utilities, and lender terms before making decisions.
Rooms
| Room | Level | Dimensions |
|---|---|---|
| Foyer | Main level | 2.64 x 2.79 |
| Laundry room | Lower level | 2.59 x 2.74 |
| Living room | Main level | 4.27 x 3.35 |
| Dining room | Main level | 4.27 x 3.1 |
| Kitchen | Main level | 3.86 x 2.97 |
| Primary Bedroom | Second level | 3.89 x 3.78 |
| Bedroom 2 | Second level | 3.84 x 3.2 |
| Bedroom 3 | Second level | 3.23 x 3.05 |
| Bedroom 4 | Second level | 3.35 x 2.97 |
| Recreational, Games room | Lower level | 5.54 x 4.27 |
| Office | Lower level | 3.12 x 2.74 |
Facts & Location
Parking
2 spaces
Lot Size
26 x 108.1 FT ; 25.96x 108.08x 40.39x 7.36x 13.02x 100
Annual Taxes
$8,634
Listing data
Listing information is provided for personal, non-commercial use and should be independently verified before making real estate decisions.
Last refreshed: Aug 26, 2026 3:46 AM
Explore nearby searches
SEO-friendly searches for this area, property type, and nearby neighbourhoods.
Similar Properties
More nearby listings that may fit the same search.
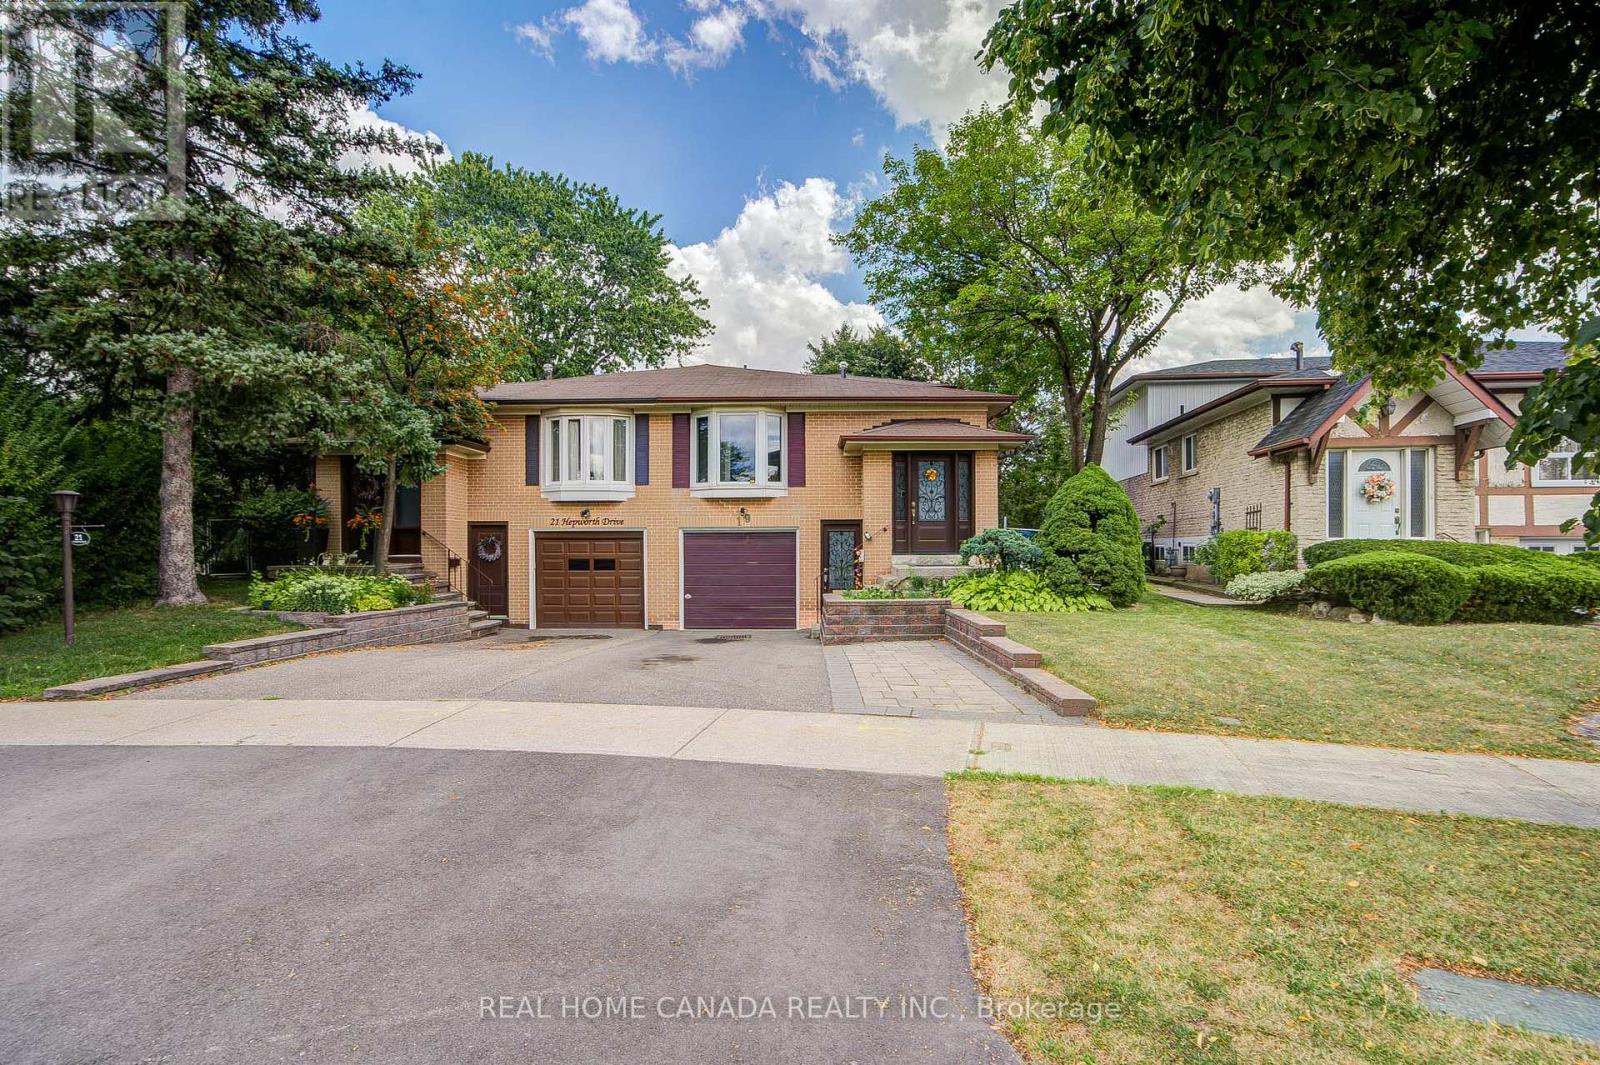
$825,000
19 Hepworth Drive
Toronto (Willowridge-Martingrove-Richview) · MLS # W13698590
3 bed · 2 bath
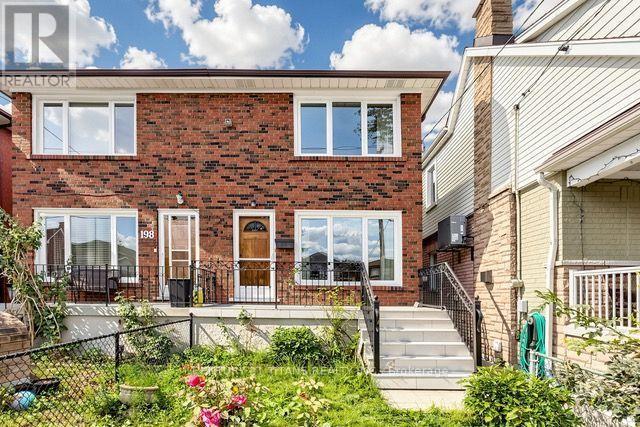
$1,250,000
198 Boon Avenue
Toronto (Corso Italia-Davenport) · MLS # W13714486
4 bed · 3 bath
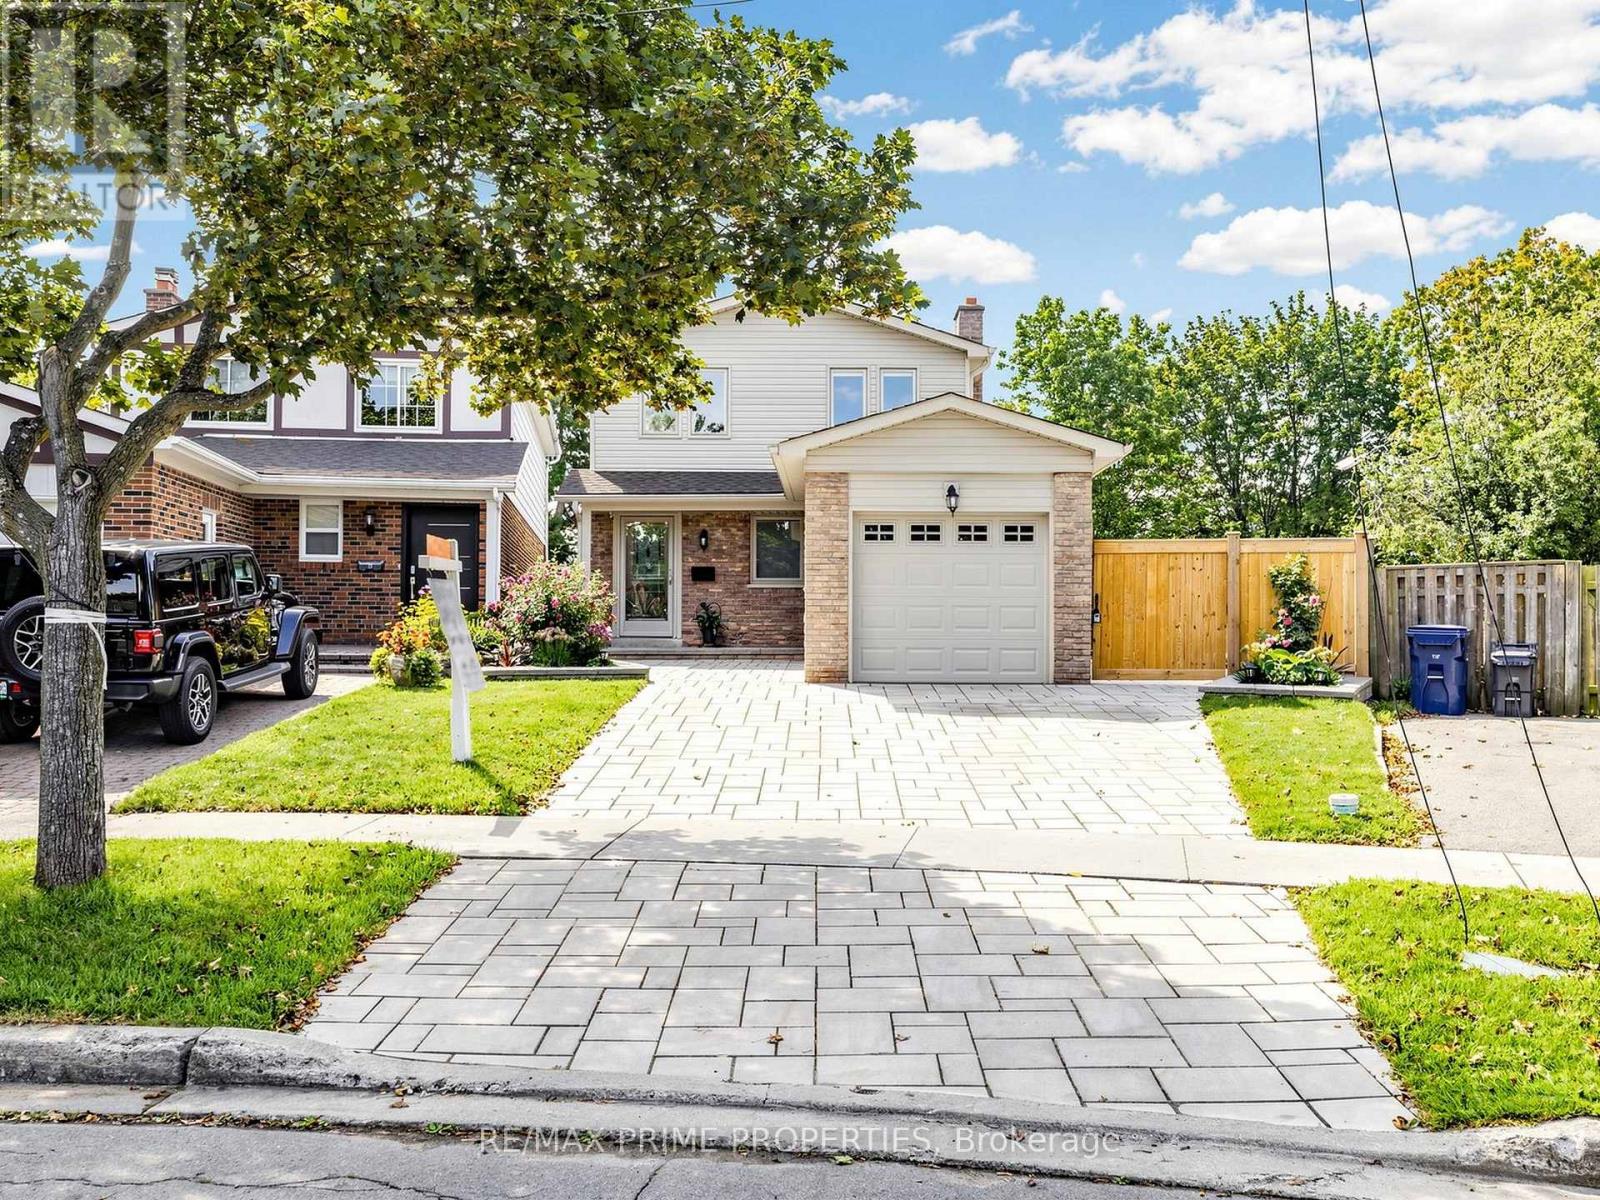
$1,188,000
19 Post Horn Grove
Toronto (Agincourt North) · MLS # E13715694
5 bed · 3 bath · 1,838 sq ft