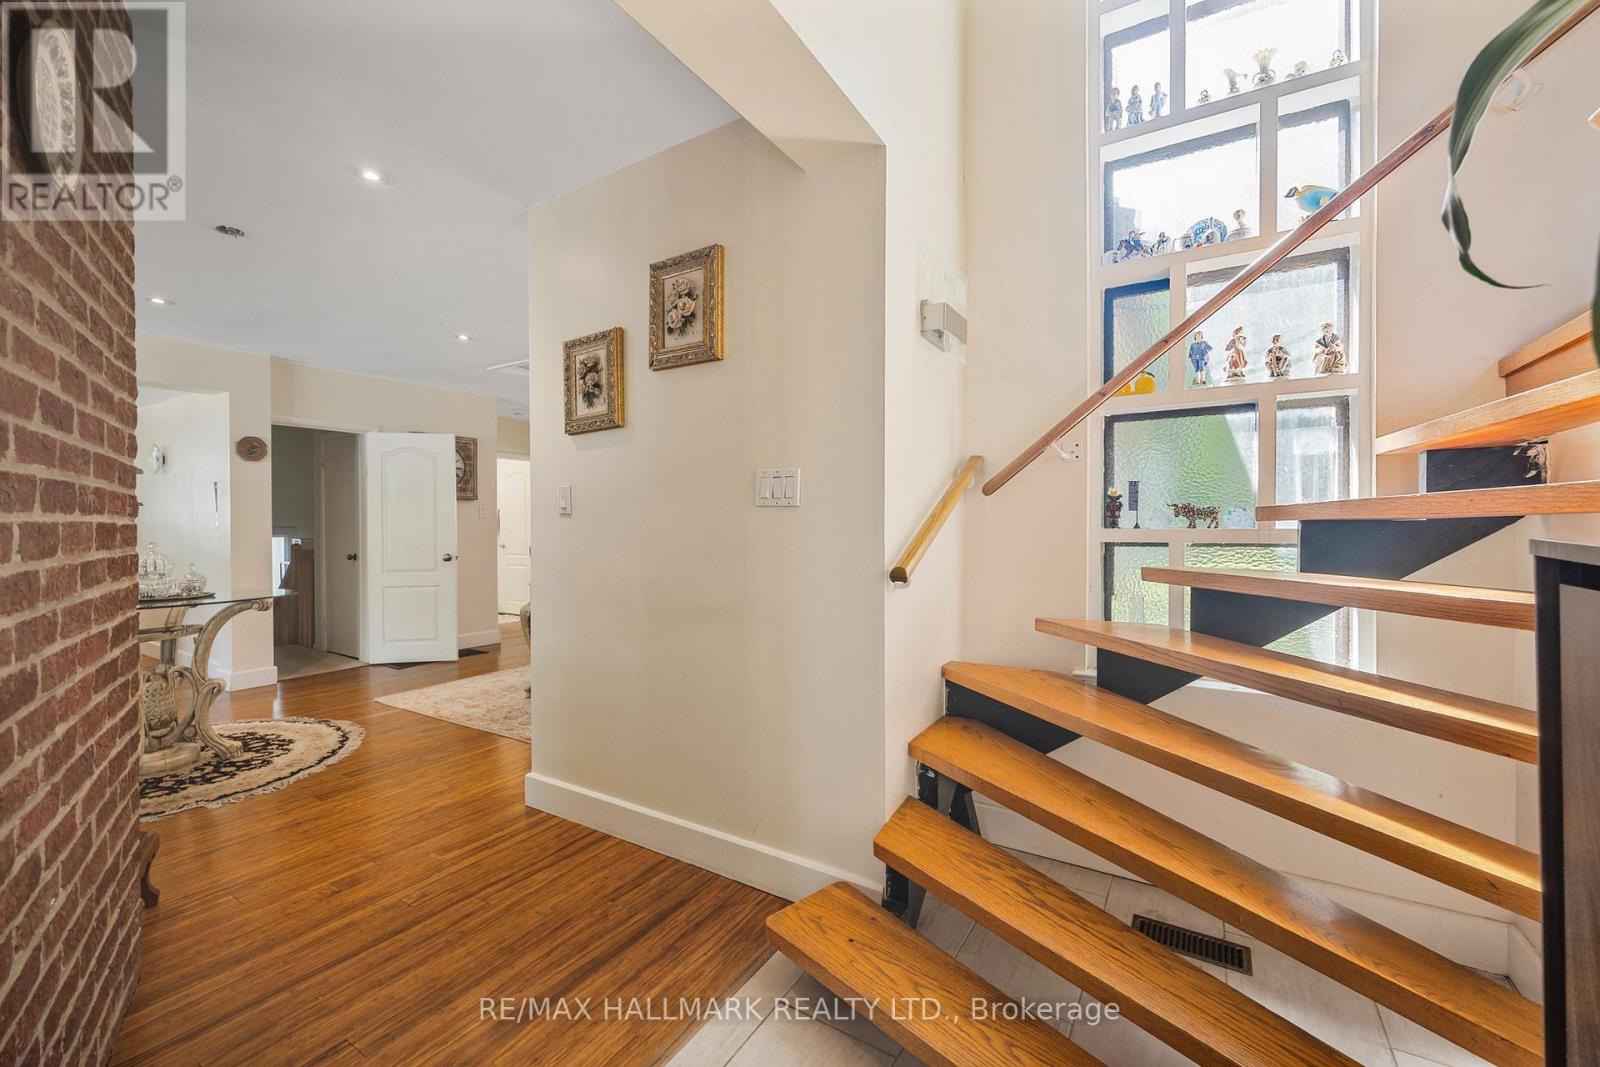
19 Talwood Drive
Toronto (Banbury-Don Mills), Ontario M3B2P4
MLS # C13223736
Property Details
Type
Detached
Beds
3
Baths
3
Status
For Sale
More homes like this
About this property
Stunningly Renovated 2+1 Bedroom Executive Home on a Rare Lot Sliding onto a Ravine. New Roof Installed Last Summer. Welcome to this beautifully updated residence nestled on a serene, park-like lot offering unmatched privacy and natural beauty. Set on approximately half an acre and siding onto a lush Ravine, this home offers the peaceful feel of country living right in the city. Tastefully renovated with thoughtful additions, this home features spacious living areas and breathtaking four-season views. Whether you choose to move in and enjoy as-is, expand, or build your custom dream home, the possibilities are endless. Located near top-rated schools including Rippleton, St. Bonaventure Catholic, and prestigious private options. Steps to beautiful parks, Edwards Gardens, TTC, Shops at Don Mills, Longos, and much more. A rare and remarkable opportunity to live in one of Toronto's most desirable and tranquil settings.
Mortgage Estimate
Estimated monthly payment
Calculating…
Estimate only. Taxes, insurance, condo fees, and lender terms are not included.
Monthly costs to verify
Property taxes: about $1,124/month based on listed annual taxes.
Estimate only. Confirm taxes, condo/maintenance fees, insurance, utilities, and lender terms before making decisions.
Rooms
| Room | Level | Dimensions |
|---|---|---|
| Recreational, Games room | Lower level | 6.09 x 3.96 |
| Bedroom | Lower level | 2.92 x 2.47 |
| Kitchen | Lower level | 3.9 x 2.52 |
| Living room | Main level | 3.99 x 3.41 |
| Dining room | Main level | 4.99 x 2.77 |
| Kitchen | Main level | 6.27 x 3.5 |
| Family room | Main level | 6.18 x 4.9 |
| Office | Main level | 0 x 0 |
| Bedroom | Main level | 3.26 x 2.95 |
| Bedroom | Main level | 2.74 x 2.49 |
| Playroom | Main level | 7.62 x 4.26 |
| Primary Bedroom | Upper Level | 4.11 x 3.44 |
Facts & Location
Parking
7 spaces
Lot Size
52 x 165 FT ; Humongous Pie-Shaped.
Annual Taxes
$13,491
Listing data
Listing information is provided for personal, non-commercial use and should be independently verified before making real estate decisions.
Last refreshed: Oct 12, 2026 3:45 AM
Explore nearby searches
SEO-friendly searches for this area, property type, and nearby neighbourhoods.
Similar Properties
More nearby listings that may fit the same search.
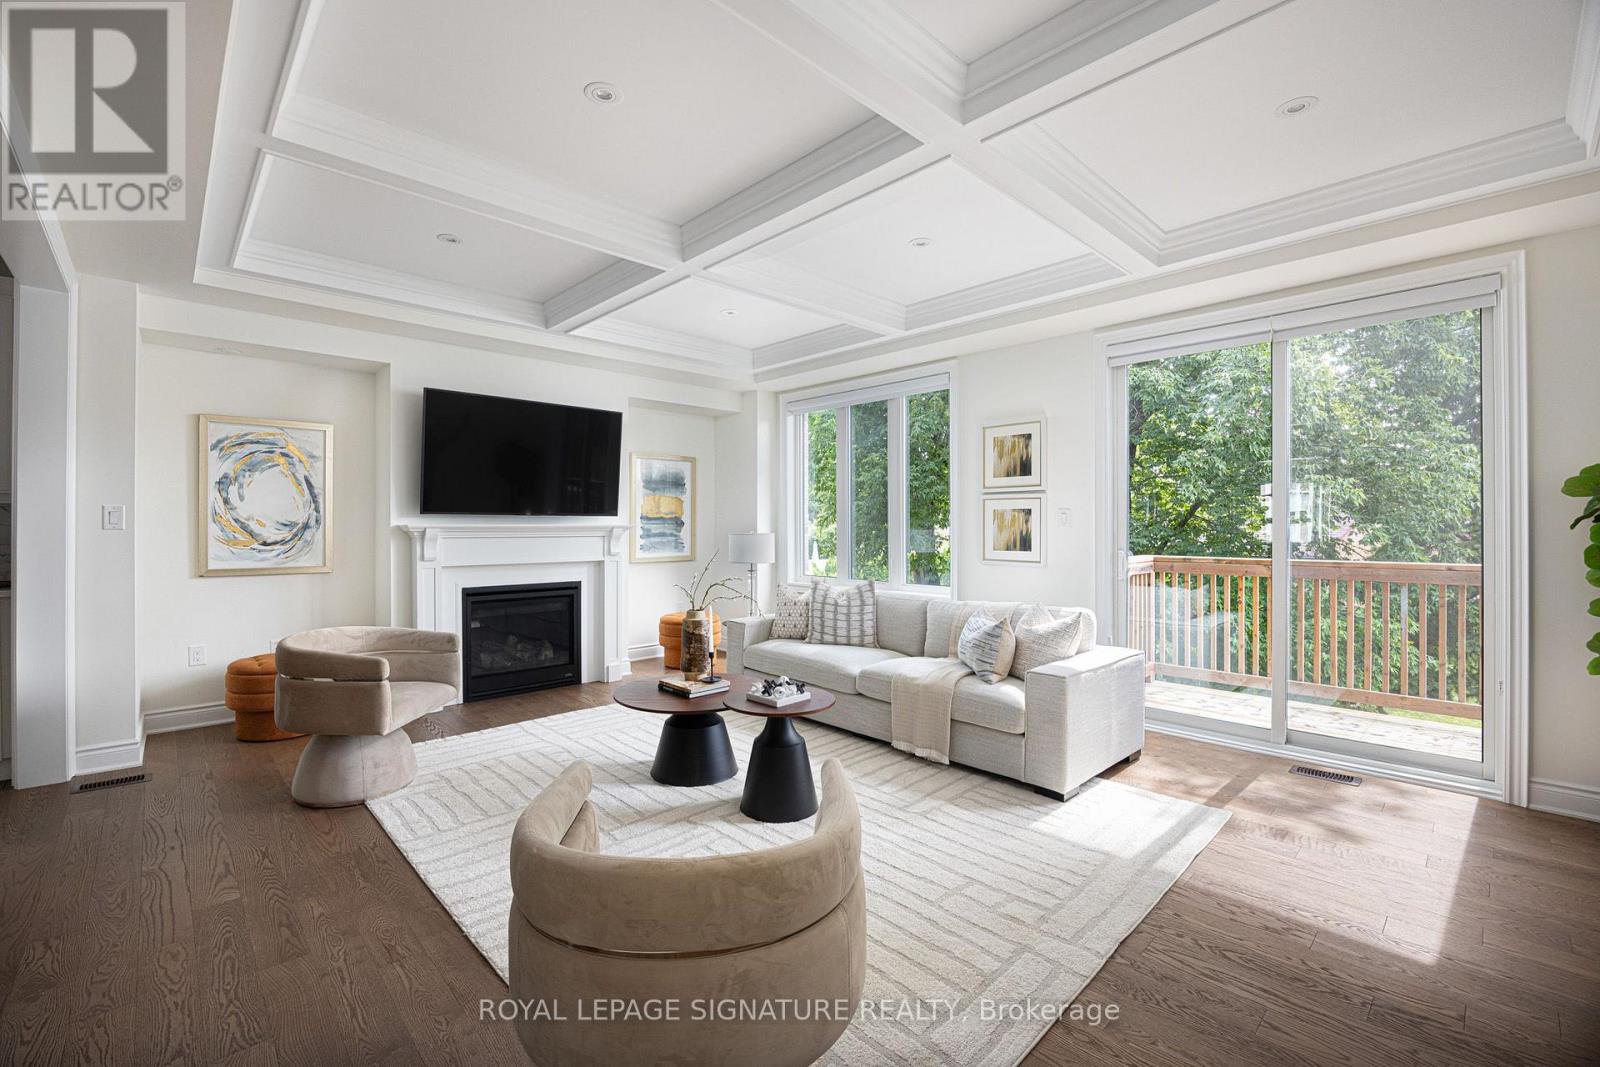
$2,188,800
19 Hollyhock Court
Toronto (Banbury-Don Mills) · MLS # C13764950
4 bed · 4 bath · 3,300 sq ft
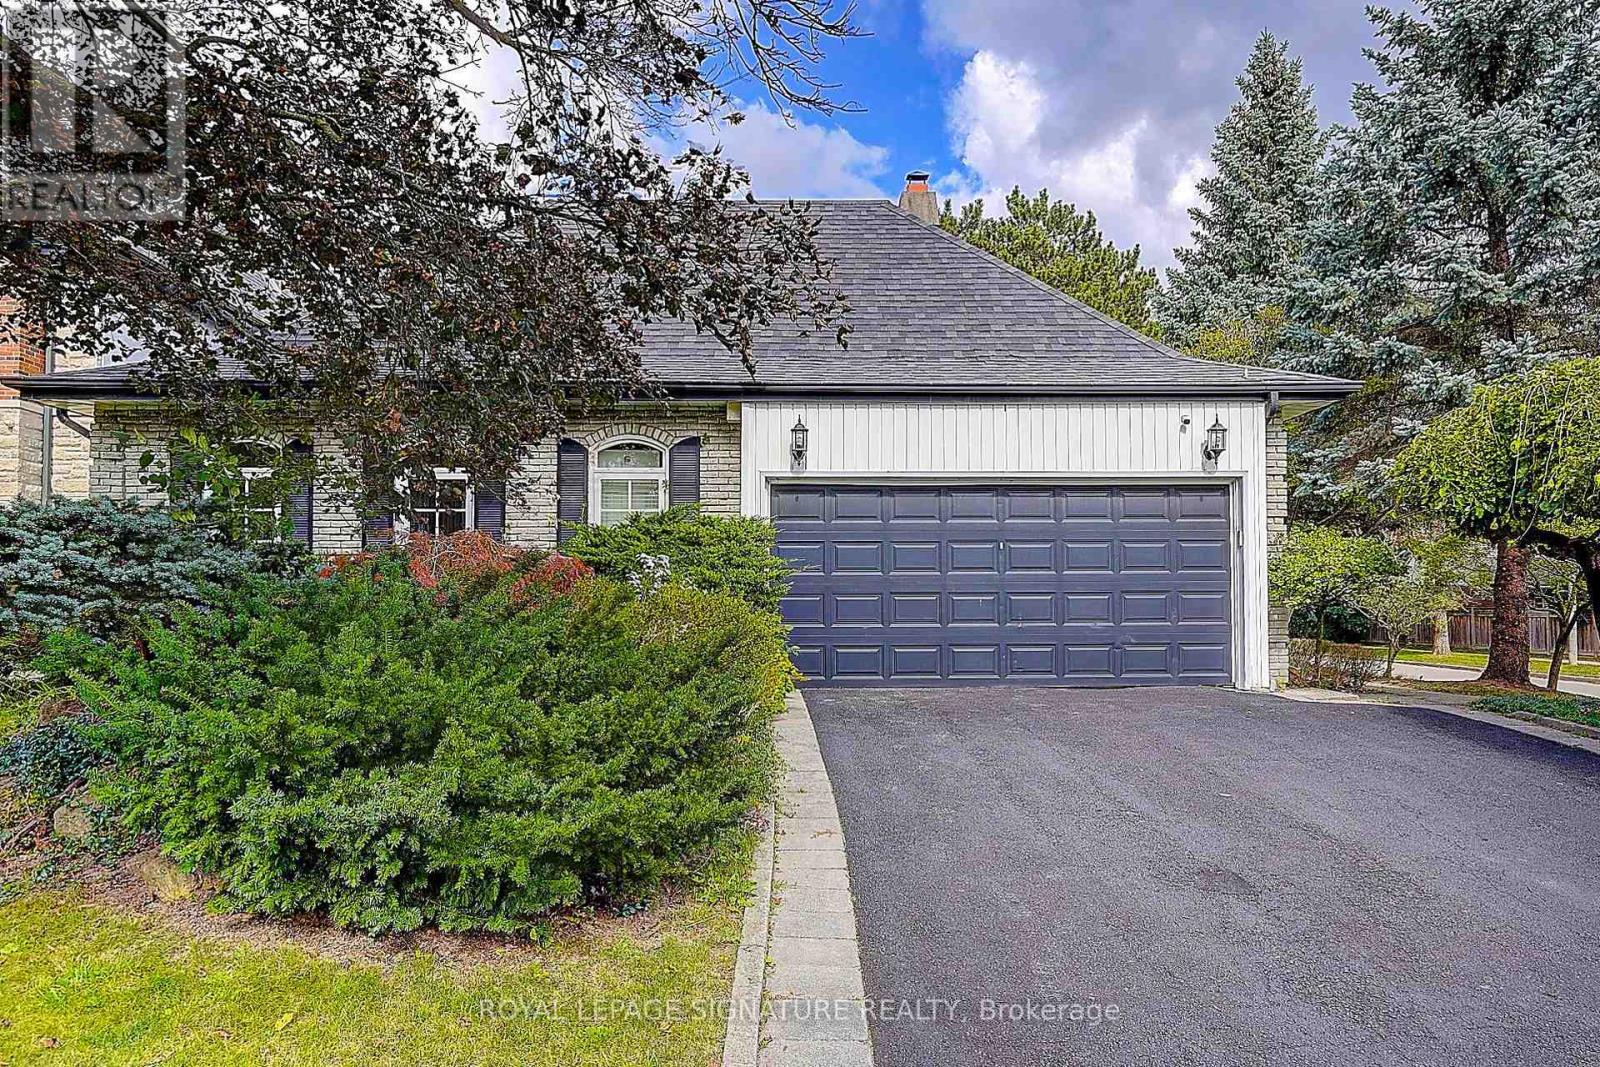
$2,188,000
46 Caravan Drive
Toronto (Banbury-Don Mills) · MLS # C13784104
4 bed · 3 bath

$1,288,000
49 Bathford Crescent
Toronto (Bayview Village) · MLS # C13880808
5 bed · 2 bath · 2,100 sq ft