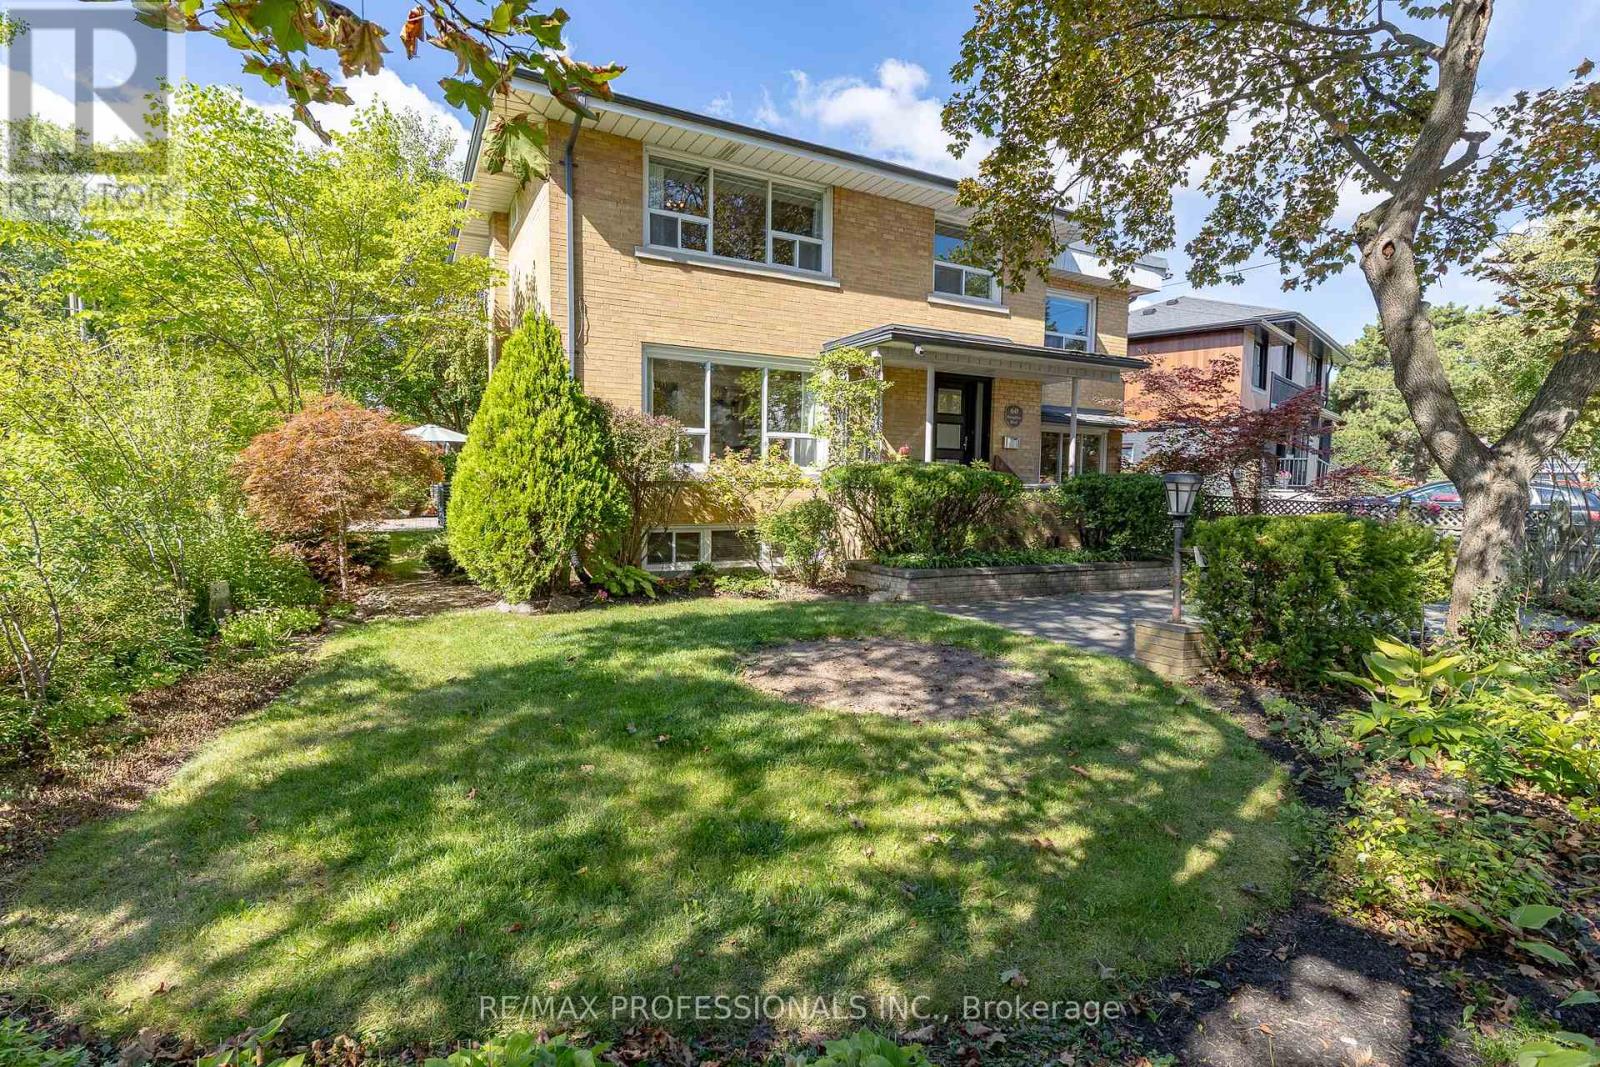
60 Fernalroy Boulevard
Toronto (Stonegate-Queensway), Ontario M8Z3W3
MLS # W13814272
Property Details
Type
Detached
Beds
5
Baths
2
Status
For Sale
More homes like this
About this property
Opportunity knocks in sought-after Norseman Heights! This 4 bedroom home has been exensively remodeled to add an oversized garage and workshop, plus a showstopping circular family room with a walk out to a deck. The main floor living room has built-in shelving and a gas fireplace, while the expansive, light-filled family room adds exceptional space for everyday living and entertaining, and boasts a second gas fireplace. More recent renovations include the kitchen and the two updated bathrooms. For the work from home professional, the main-floor office has direct driveway access-perfect for welcoming clients without taking them through your house. This home is packed with character, flexibility and possibility. An ideal fit for a growing family, with restaurants, shopping and transit close at hand and convenient access to major highways. Islington Subway Station is approximately a 20-minute walk away, while Royal York Station is about a 10-minute bus ride.Families will love the outstanding selection of nearby schools. TDSB options include Norseman JMS, ECI and ESA (by application; information night 10/27). TCDSB options include Holy Angels and St. Louis, offering French immersion, with the future new home of Bishop Allen Academy just around the corner.
Mortgage Estimate
Estimated monthly payment
Calculating…
Estimate only. Taxes, insurance, condo fees, and lender terms are not included.
Monthly costs to verify
Property taxes: about $593/month based on listed annual taxes.
Estimate only. Confirm taxes, condo/maintenance fees, insurance, utilities, and lender terms before making decisions.
Rooms
| Room | Level | Dimensions |
|---|---|---|
| Living room | Main level | 5.64 x 3.62 |
| Recreational, Games room | Basement | 7.63 x 3.18 |
| Dining room | Main level | 3.08 x 2.75 |
| Kitchen | Main level | 2.98 x 2.36 |
| Office | Ground level | 6.12 x 2.91 |
| Family room | In between | 4.94 x 4.25 |
| Bedroom 4 | In between | 5.95 x 2.98 |
| Primary Bedroom | Second level | 4.25 x 3.33 |
| Bedroom 2 | Second level | 2.93 x 3.33 |
| Bedroom 3 | Second level | 3.33 x 2.95 |
| Laundry room | Basement | 2.96 x 2.41 |
Facts & Location
Parking
4 spaces
Lot Size
64 x 91.1 FT
Annual Taxes
$7,119
Listing data
Listing information is provided for personal, non-commercial use and should be independently verified before making real estate decisions.
Last refreshed: Oct 12, 2026 3:30 PM
Explore nearby searches
SEO-friendly searches for this area, property type, and nearby neighbourhoods.
Similar Properties
More nearby listings that may fit the same search.
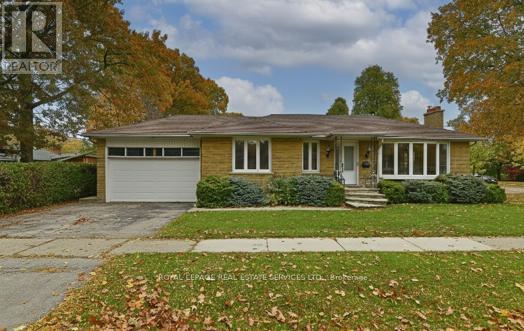
$1,699,900
3 Kellogg Street
Toronto (Stonegate-Queensway) · MLS # W13222634
5 bed · 2 bath
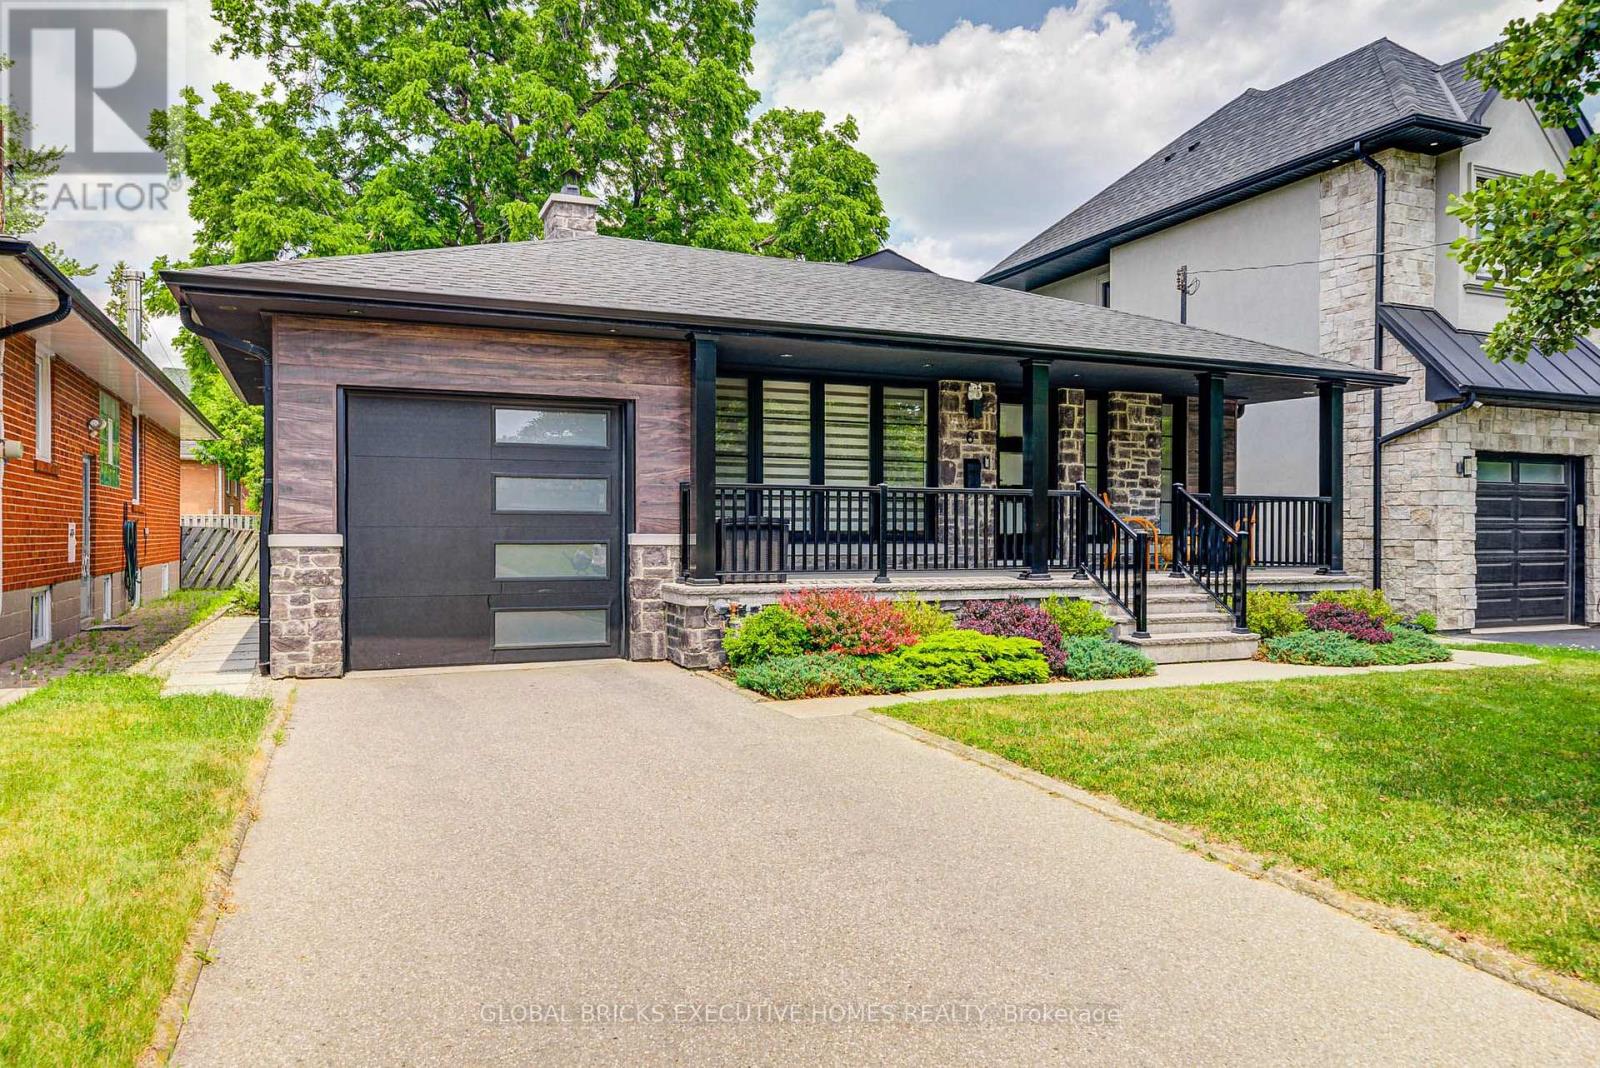
$1,699,000
6 Cardigan Road
Toronto (Stonegate-Queensway) · MLS # W13746082
5 bed · 3 bath
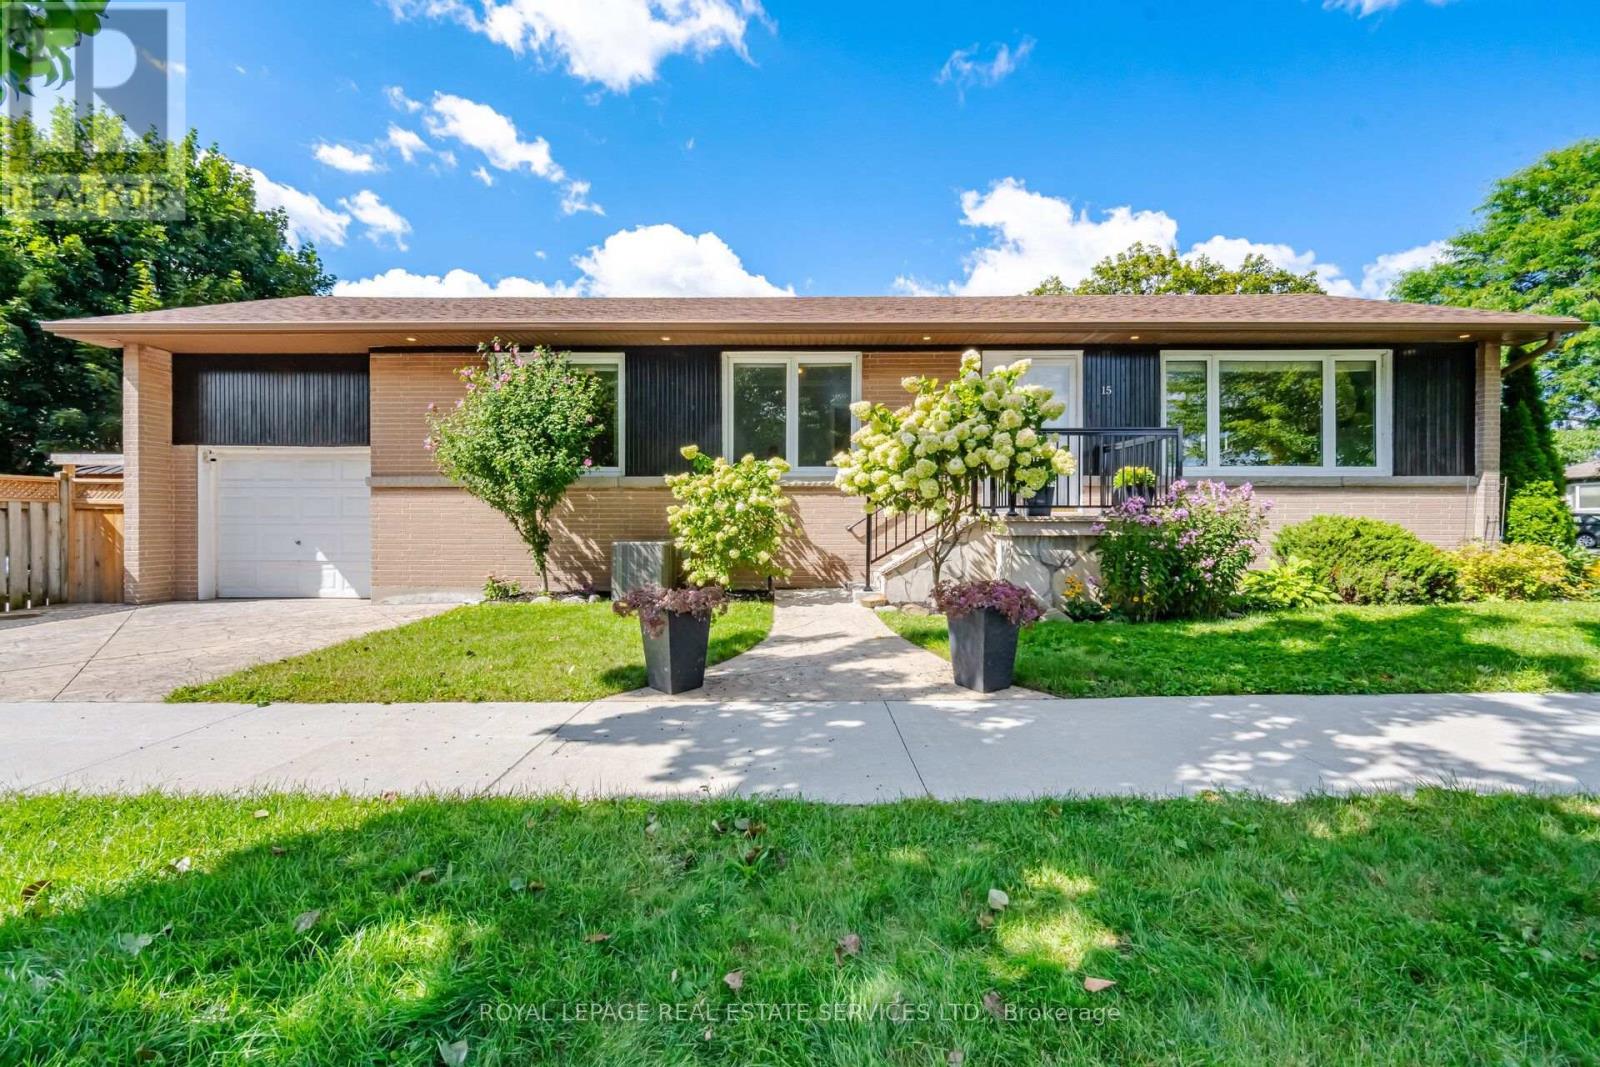
$1,599,900
15 Velma Drive
Toronto (Stonegate-Queensway) · MLS # W13757754
5 bed · 2 bath