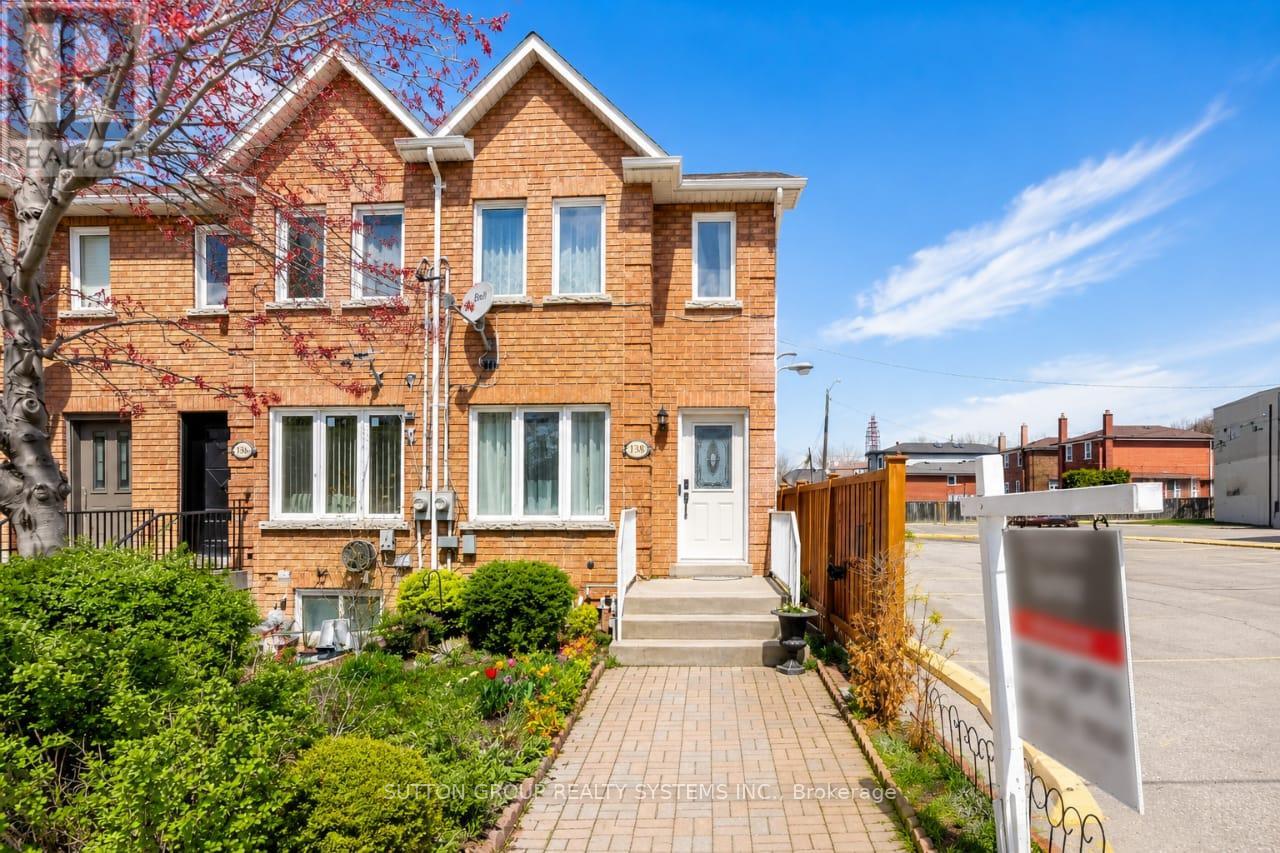
2138 Eglinton Avenue
Toronto (Briar Hill-Belgravia), Ontario M6E2K8
MLS # W13219840
Property Details
Type
Townhouse
Beds
4
Baths
3
Status
For Sale
More homes like this
About this property
Beautiful 2-storey freehold end-unit townhome, only 26 years old, offering over 2,000 sq. ft. of finished living space and located just steps from the new Eglinton Crosstown LRT. This well-maintained home features 3+1 bedrooms, 3 bathrooms, two laundry rooms, spacious principal rooms, elegant crown moulding, California shutters, and a bright family-sized kitchen with an abundance of cabinetry and walkout to a private deck and low-maintenance backyard with no grass to cut. One of the generously sized bedrooms features a skylight with a shade cover and extensive built-in shelving, adding character and functionality. All bedrooms offer large closets and excellent storage. The finished basement includes a separate entrance, additional bedroom, and roughed-in kitchen, creating outstanding potential for an in-law suite, nanny quarters, or income-generating apartment. Major mechanical updates include a high-efficiency furnace, central air conditioning, water heater, and humidifier. Additional highlights include rear 2-car parking, no homes directly in front, and exceptional access to transit, major highways, shopping, schools, and everyday amenities. Be sure to check out the Matterport 3D virtual tour for a complete interactive walkthrough of the home.
Mortgage Estimate
Estimated monthly payment
Calculating…
Estimate only. Taxes, insurance, condo fees, and lender terms are not included.
Monthly costs to verify
Property taxes: about $365/month based on listed annual taxes.
Estimate only. Confirm taxes, condo/maintenance fees, insurance, utilities, and lender terms before making decisions.
Rooms
| Room | Level | Dimensions |
|---|---|---|
| Laundry room | Basement | 2.1 x 2.5 |
| Living room | Main level | 8.05 x 4.02 |
| Bathroom | Basement | 2.5 x 3 |
| Recreational, Games room | Basement | 6.8 x 3.9 |
| Cold room | Basement | 3 x 1.5 |
| Dining room | Main level | 8.05 x 4.02 |
| Kitchen | Main level | 6.77 x 4.02 |
| Laundry room | Main level | 2.16 x 1 |
| Partial bathroom | Ground level | 2.38 x 0.91 |
| Primary Bedroom | Second level | 4.3 x 4.1 |
| Bedroom 2 | Second level | 3.1 x 3 |
| Bedroom 3 | Second level | 4.1 x 3.1 |
| Bedroom 4 | Basement | 3.8 x 3.6 |
Facts & Location
Interior Size
2,000 sq ft
Parking
2 spaces
Lot Size
16 x 115 FT
Annual Taxes
$4,374
Listing data
Listing information is provided for personal, non-commercial use and should be independently verified before making real estate decisions.
Last refreshed: Aug 2, 2026 4:00 AM
Explore nearby searches
SEO-friendly searches for this area, property type, and nearby neighbourhoods.
Similar Properties
More nearby listings that may fit the same search.
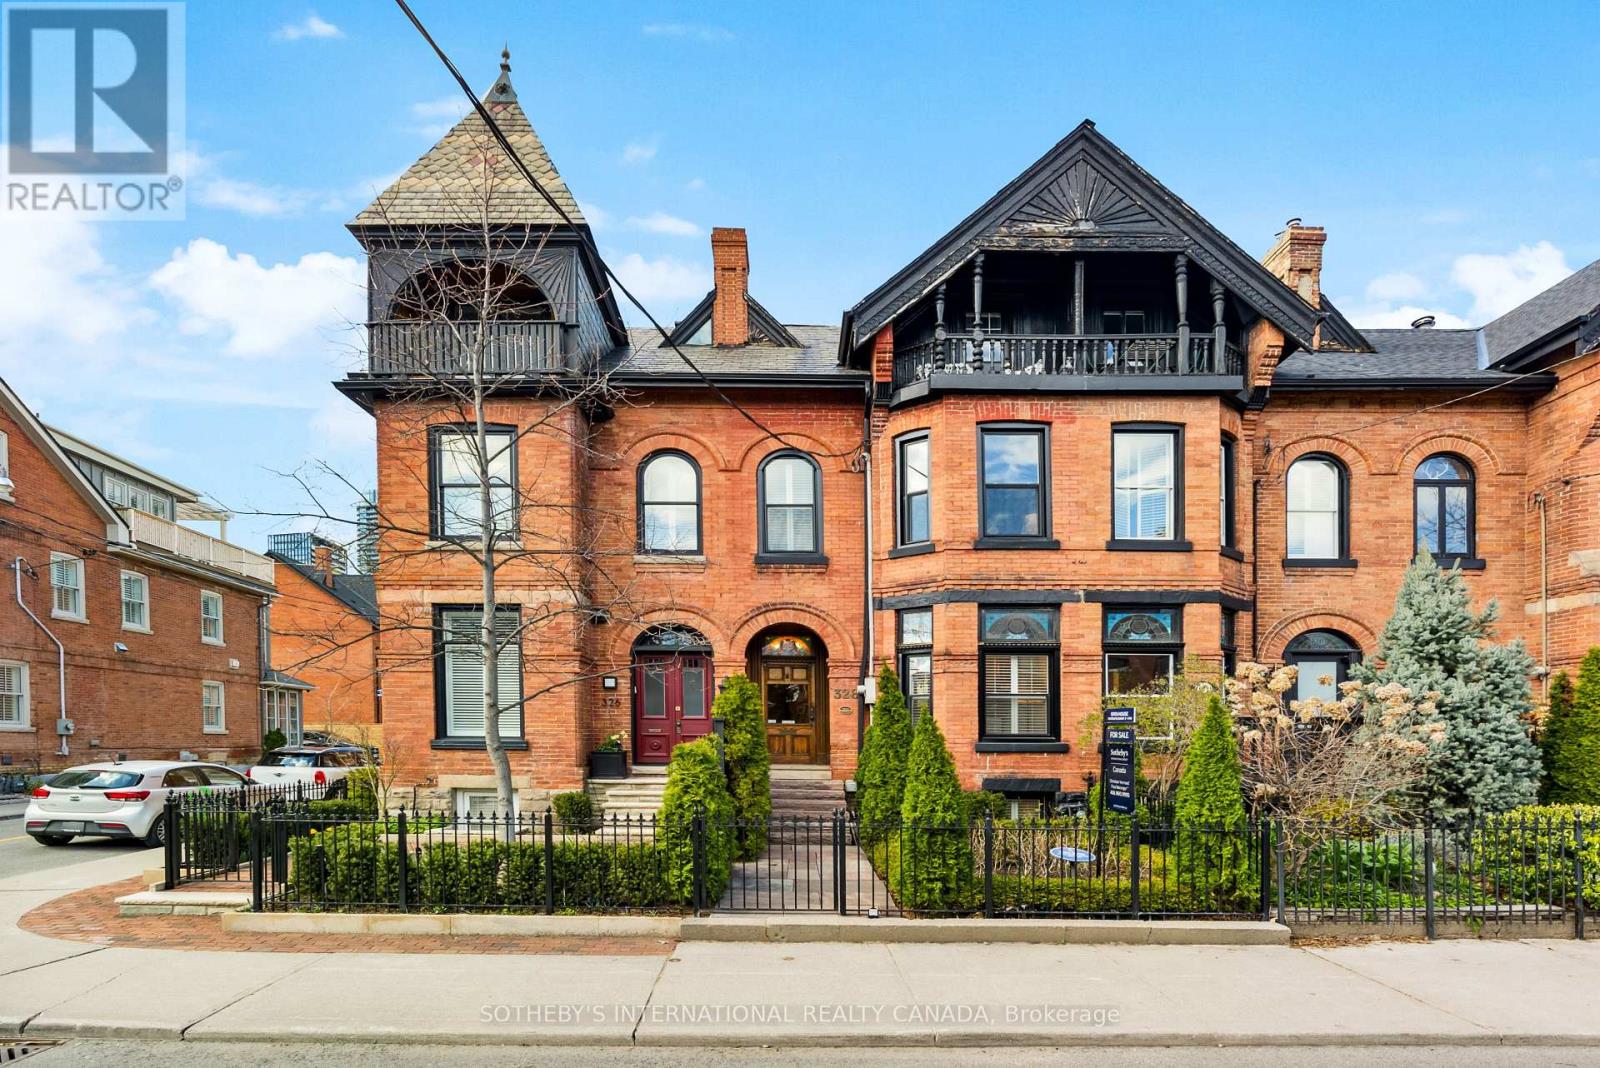
$1,899,900
328 Wellesley Street
Toronto (Cabbagetown-South St. James Town) · MLS # C13491242
5 bed · 3 bath · 1,900 sq ft
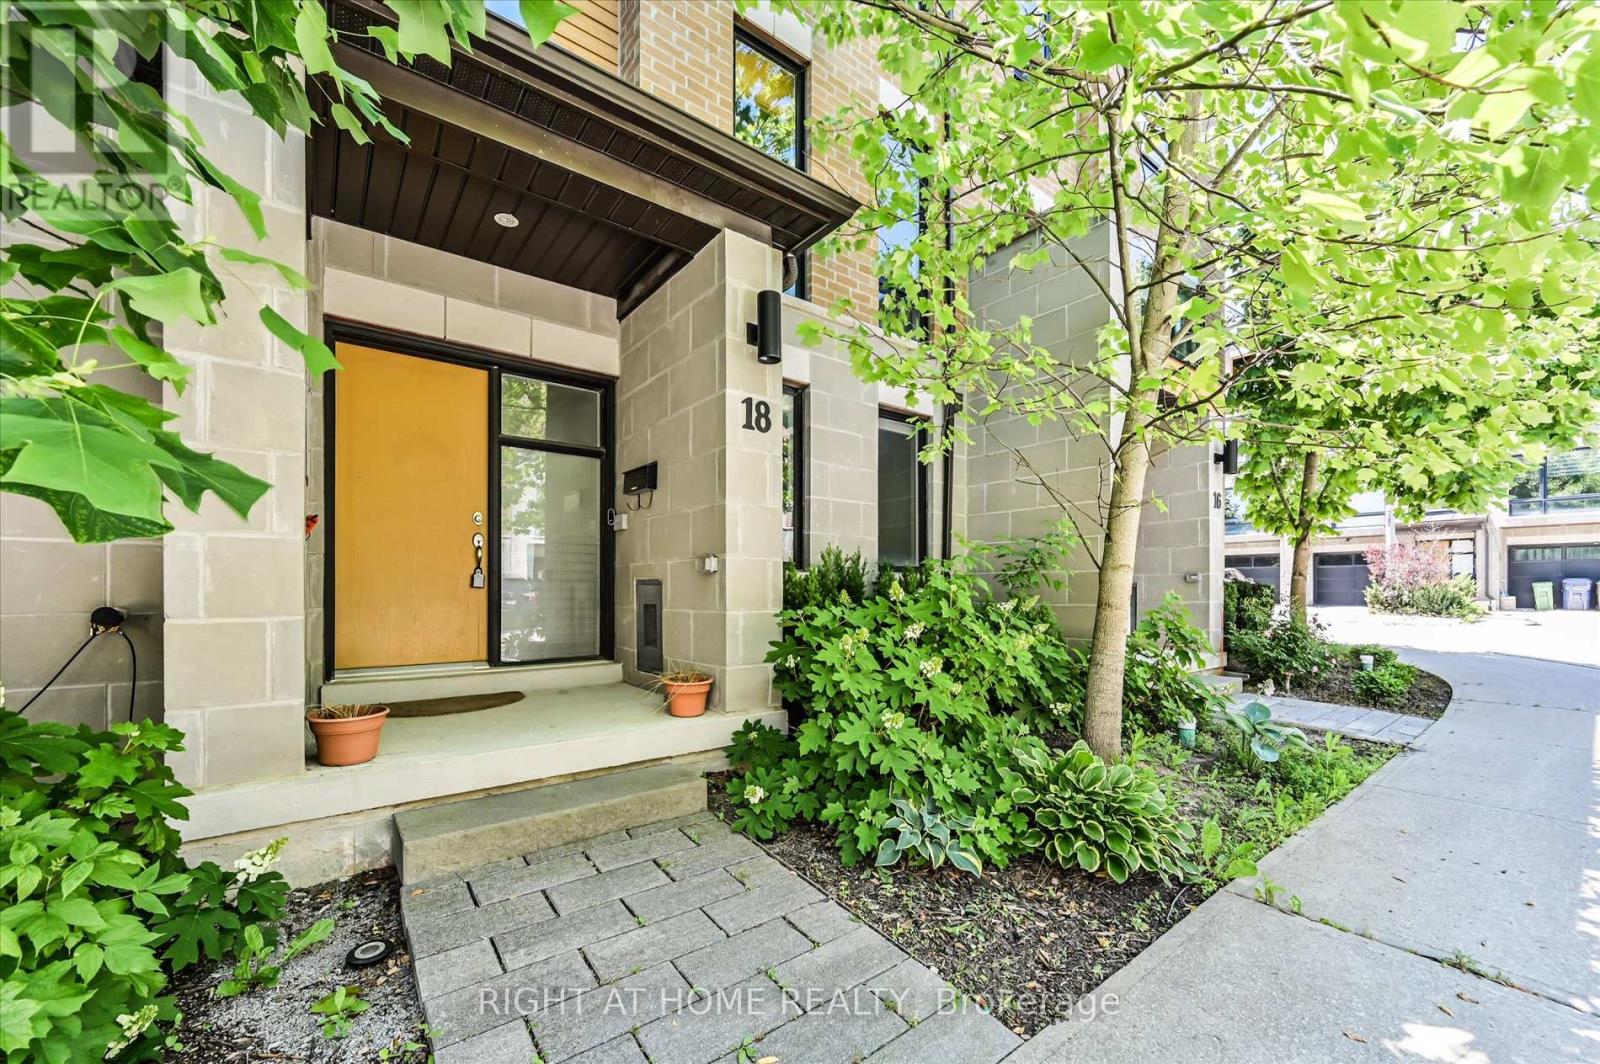
$1,288,000
18 Kenneth Wood Crescent
Toronto (Newtonbrook East) · MLS # C13508806
3 bed · 4 bath
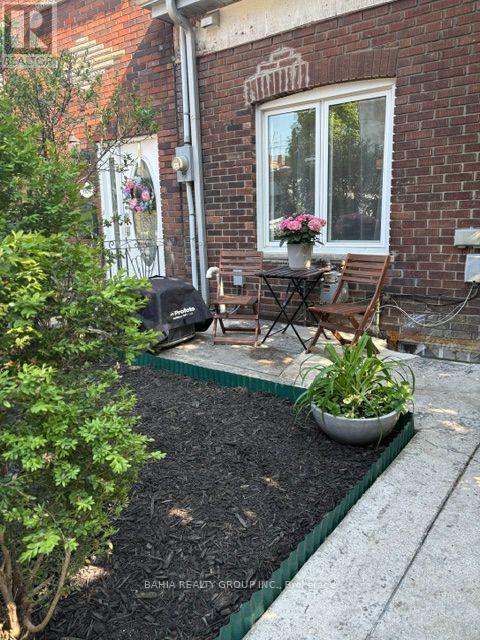
$1,195,000
687 Richmond Street
Toronto (Niagara) · MLS # C13628638
2 bed · 2 bath