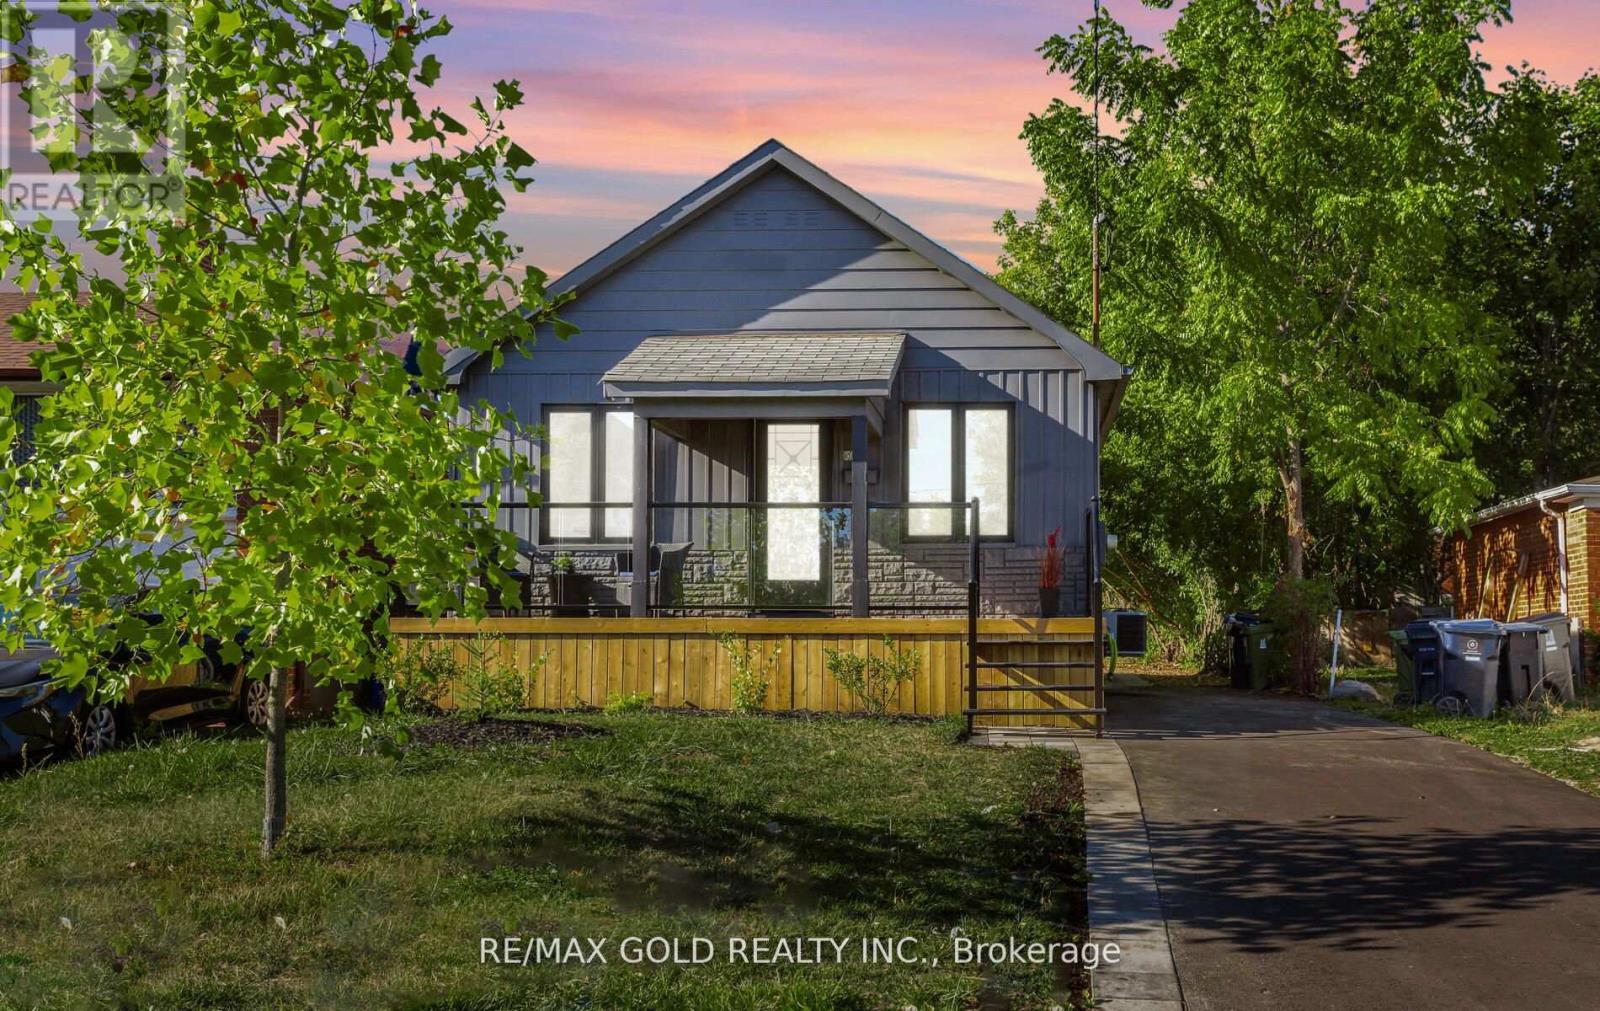
316 Ellerslie Avenue
Toronto (Willowdale West), Ontario M2R1B7
MLS # C13219082
Property Details
Type
Detached
Beds
3
Baths
2
Status
For Sale
More homes like this
About this property
Welcome to this beautifully Top To Bottom renovated, in the prestigious Willowdale West neighborhood. Perfectly positioned on a south-facing 35 x 144 ft lot, this home offers bright, open spaces and a thoughtfully updated design that blends elegance with everyday comfort. The main floor features an sleek stainless-steel appliances, and ample cabinetry ideal for both family living and entertaining. Sunlight fills the spacious living and dining areas through large windows, highlighting the laminate floors that flow throughout. Three well-proportioned bedrooms The fully finished basement is equally impressive, offering a bright, versatile living space with large windows and a separate entrance perfect for extended family, in-laws, or rental income potential. Here you'll find two additional bedrooms, one full bathrooms, a full kitchen, and generous open living areas. Step outside to a beautiful backyard. The south exposure ensures natural light all day, and the deep lot provides room to garden, play, or simply unwind. Located in one of North York's most sought-after communities, this property is close to schools, parks, the North York Central Library, shopping, and transit, while maintaining the tranquility of a peaceful residential street. Whether you're looking for a move-in-ready family home, a smart investment with income potential, or a rare piece of prime Willowdale land to hold and build in the future, this residence delivers it all. Don't miss the opportunity to own this bright, spacious, and impeccably updated bungalow in an unbeatable location.
Mortgage Estimate
Estimated monthly payment
Calculating…
Estimate only. Taxes, insurance, condo fees, and lender terms are not included.
Monthly costs to verify
Property taxes: about $381/month based on listed annual taxes.
Estimate only. Confirm taxes, condo/maintenance fees, insurance, utilities, and lender terms before making decisions.
Rooms
| Room | Level | Dimensions |
|---|---|---|
| Living room | Main level | 7.15 x 3.35 |
| Dining room | Main level | 7.15 x 3.35 |
| Kitchen | Main level | 2.94 x 3.35 |
| Kitchen | Main level | 2.94 x 3.35 |
| Bedroom | Main level | 3.98 x 2.43 |
| Bedroom 2 | Main level | 2.97 x 2.56 |
| Bedroom 3 | Main level | 2.59 x 2.69 |
Facts & Location
Parking
3 spaces
Lot Size
35 x 144 FT
Annual Taxes
$4,570
Listing data
Listing information is provided for personal, non-commercial use and should be independently verified before making real estate decisions.
Last refreshed: Aug 17, 2026 3:47 AM
Explore nearby searches
SEO-friendly searches for this area, property type, and nearby neighbourhoods.
Similar Properties
More nearby listings that may fit the same search.

$1,399,000
99 Park Home Avenue
Toronto (Willowdale West) · MLS # C12658270
3 bed · 1 bath
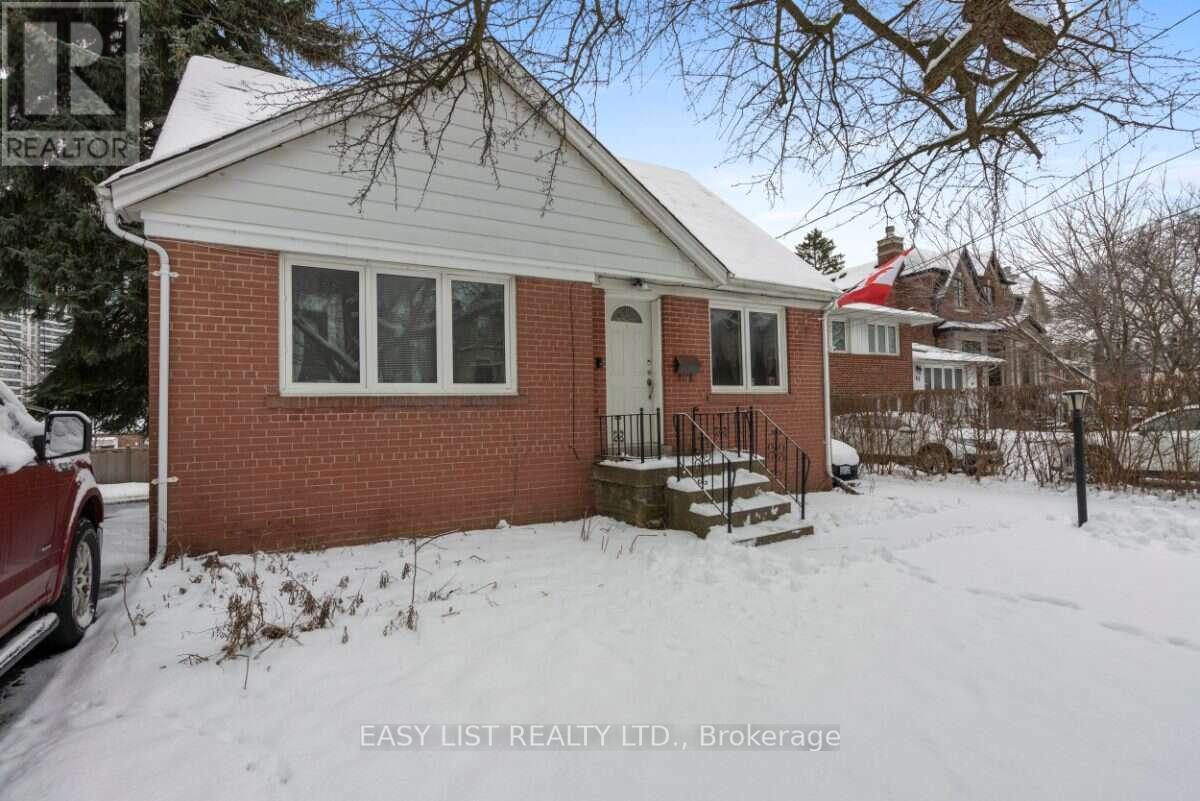
$1,399,000
39 Churchill Avenue
Toronto (Willowdale West) · MLS # C13581218
4 bed · 2 bath
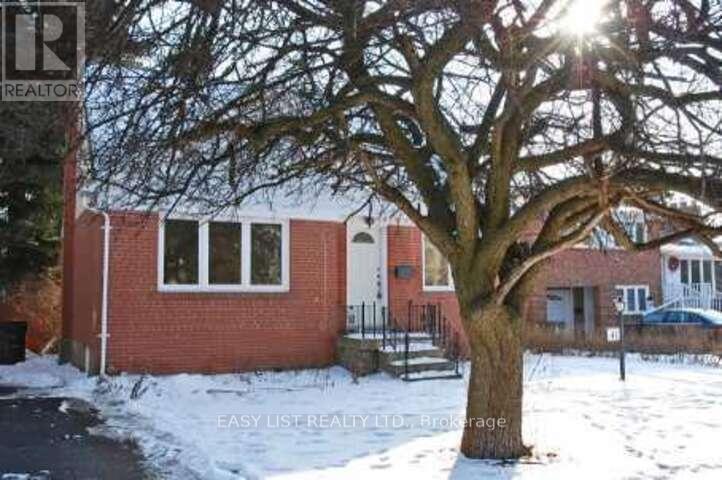
$1,399,000
41 Churchill Avenue
Toronto (Willowdale West) · MLS # C13167042
4 bed · 3 bath