
99 Park Home Avenue
Toronto (Willowdale West), Ontario M2N1W7
MLS # C12658270
Property Details
Type
Detached
Beds
3
Baths
1
Status
For Sale
More homes like this
About this property
Nestled in the highly coveted Empress Walk neighborhood of Willowdale West, this charming bungalow exudes warmth and style. Thoughtfully renovated, this 3-bedroom home offers a perfect blend of cozy comfort and modern elegance.The main floor features a gourmet kitchen with a sleek stone countertop and breakfast bar, complemented by hardwood flooring throughout. A bright and inviting family room, highlighted by a large window and built-in bookcase, adds to the home's charm.Step outside to your private backyard oasis, complete with a spacious deck and a 132-foot deep lot offering ample space for relaxation and entertainment. Recent upgrades include a newer roof, and ease trough, driveway, partial new grass in both the front and backyard, as well as updated paving stones, steps, and a retaining wall. The home also features enhanced lighting in the basement and exterior, along with a newly renovated staircase with carpet.Whether you're ready to move in, rent it out, or build your dream home, this property offers endless possibilities. Conveniently located near ravines, parks, top-rated schools, TTC, supermarket,the subway and much more! **Extras** Fridge, Stovetop, Microwave. Exhaustion Fan. Window Coverings. Elfs, Newer Samsung washer & dryer, newer pizza oven at back of home,complete gym set
Mortgage Estimate
Estimated monthly payment
Calculating…
Estimate only. Taxes, insurance, condo fees, and lender terms are not included.
Monthly costs to verify
Property taxes: about $589/month based on listed annual taxes.
Estimate only. Confirm taxes, condo/maintenance fees, insurance, utilities, and lender terms before making decisions.
Rooms
| Room | Level | Dimensions |
|---|---|---|
| Family room | Main level | 3.65 x 4.87 |
| Kitchen | Main level | 3 x 3.65 |
| Bedroom | Main level | 3 x 3 |
| Bedroom | Main level | 2.74 x 3 |
| Bedroom | Main level | 2.74 x 3.35 |
| Recreational, Games room | Basement | 0 x 0 |
Facts & Location
Parking
3 spaces
Lot Size
40 x 132 FT
Annual Taxes
$7,073
Listing data
Listing information is provided for personal, non-commercial use and should be independently verified before making real estate decisions.
Last refreshed: Aug 17, 2026 3:45 AM
Explore nearby searches
SEO-friendly searches for this area, property type, and nearby neighbourhoods.
Similar Properties
More nearby listings that may fit the same search.
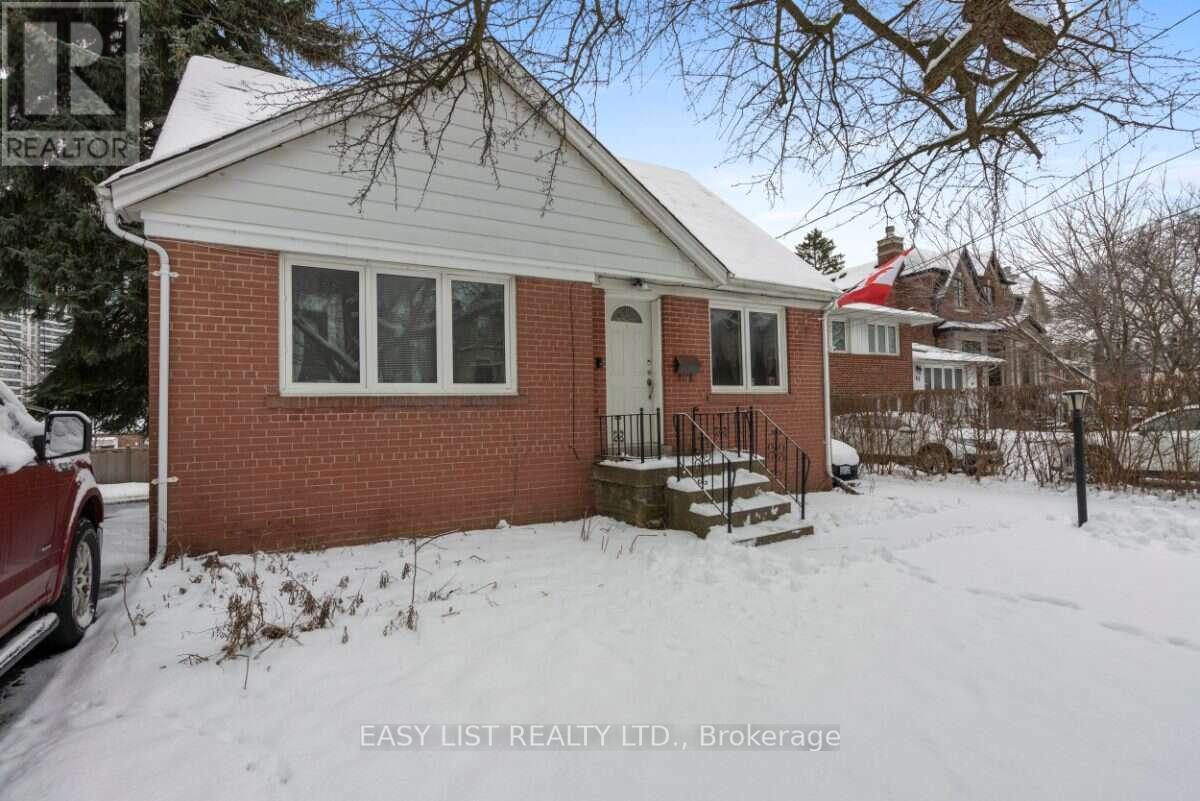
$1,399,000
39 Churchill Avenue
Toronto (Willowdale West) · MLS # C13581218
4 bed · 2 bath
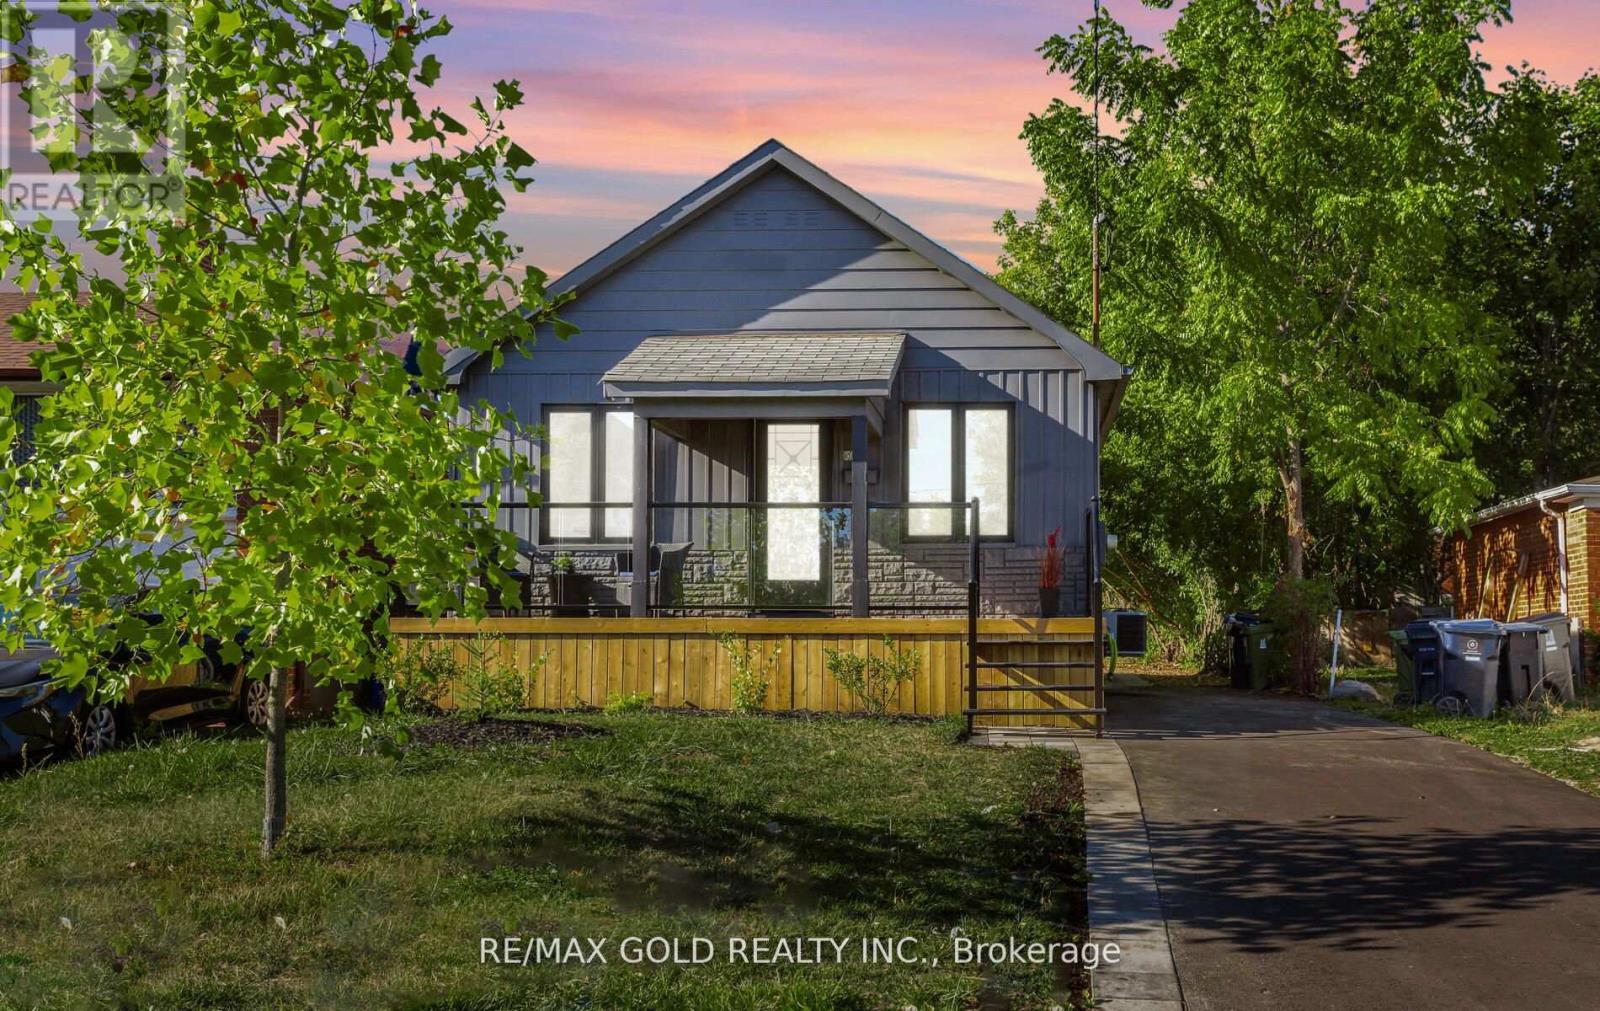
$1,486,000
316 Ellerslie Avenue
Toronto (Willowdale West) · MLS # C13219082
3 bed · 2 bath
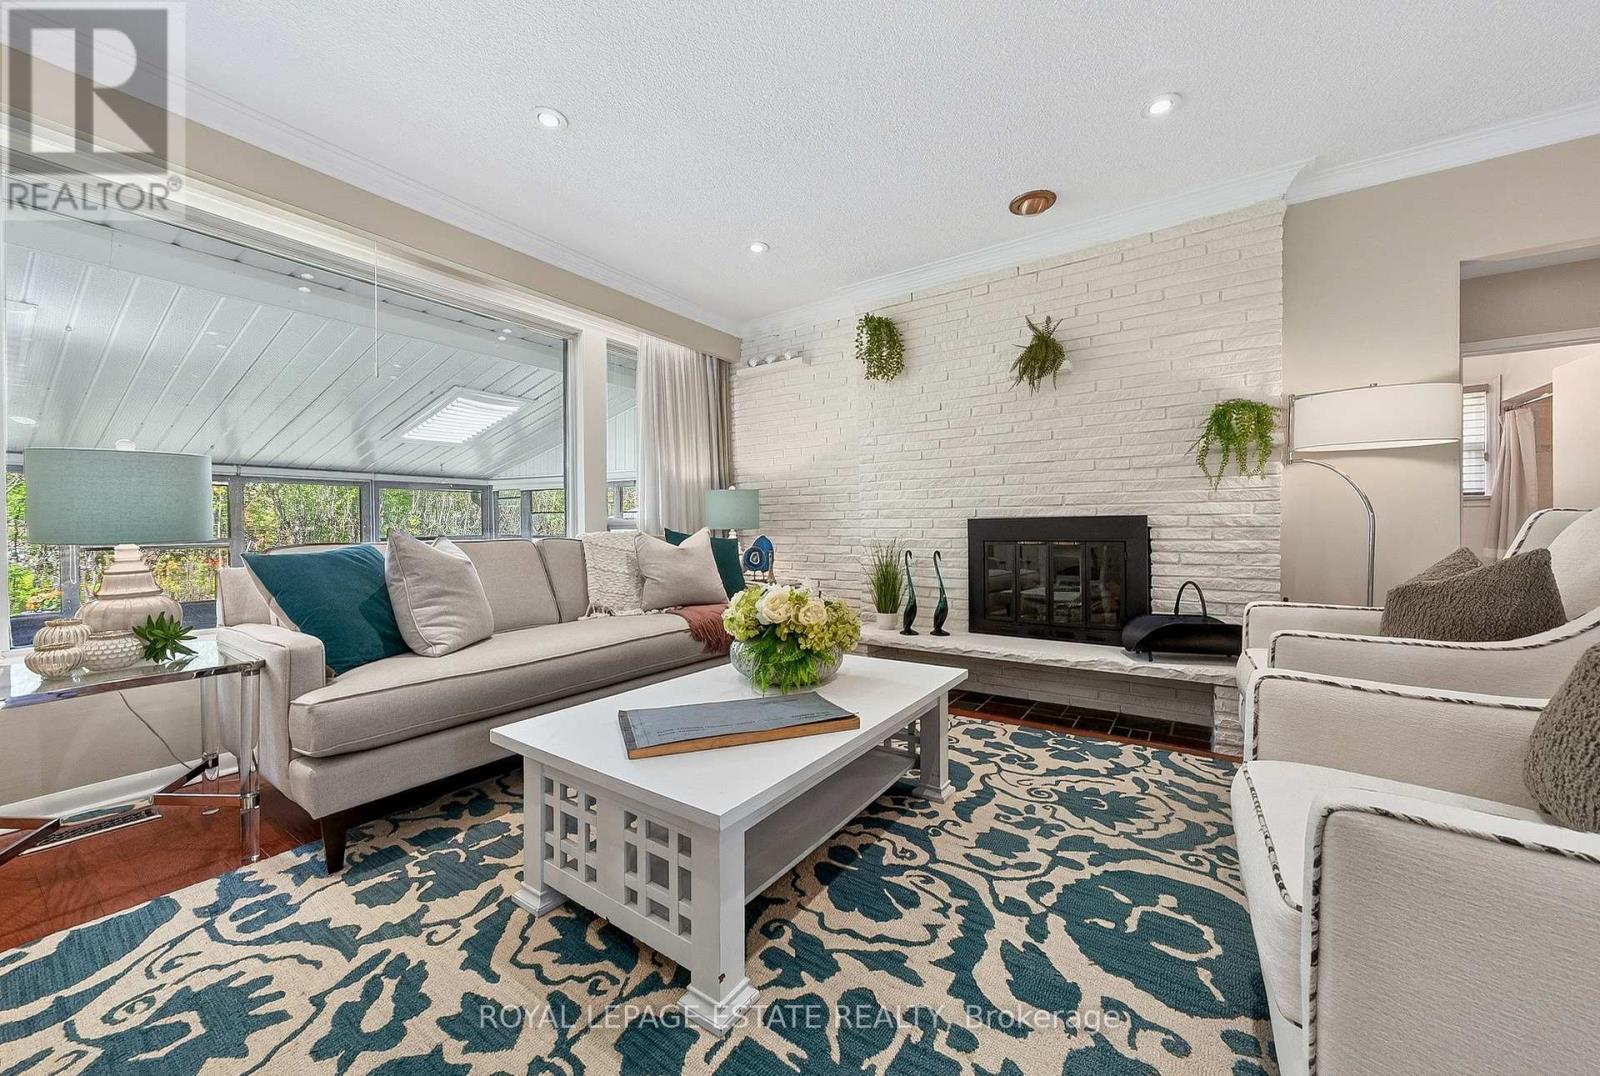
$1,288,800
8 Wallbridge Court
Toronto (Willowdale West) · MLS # C13152900
3 bed · 2 bath