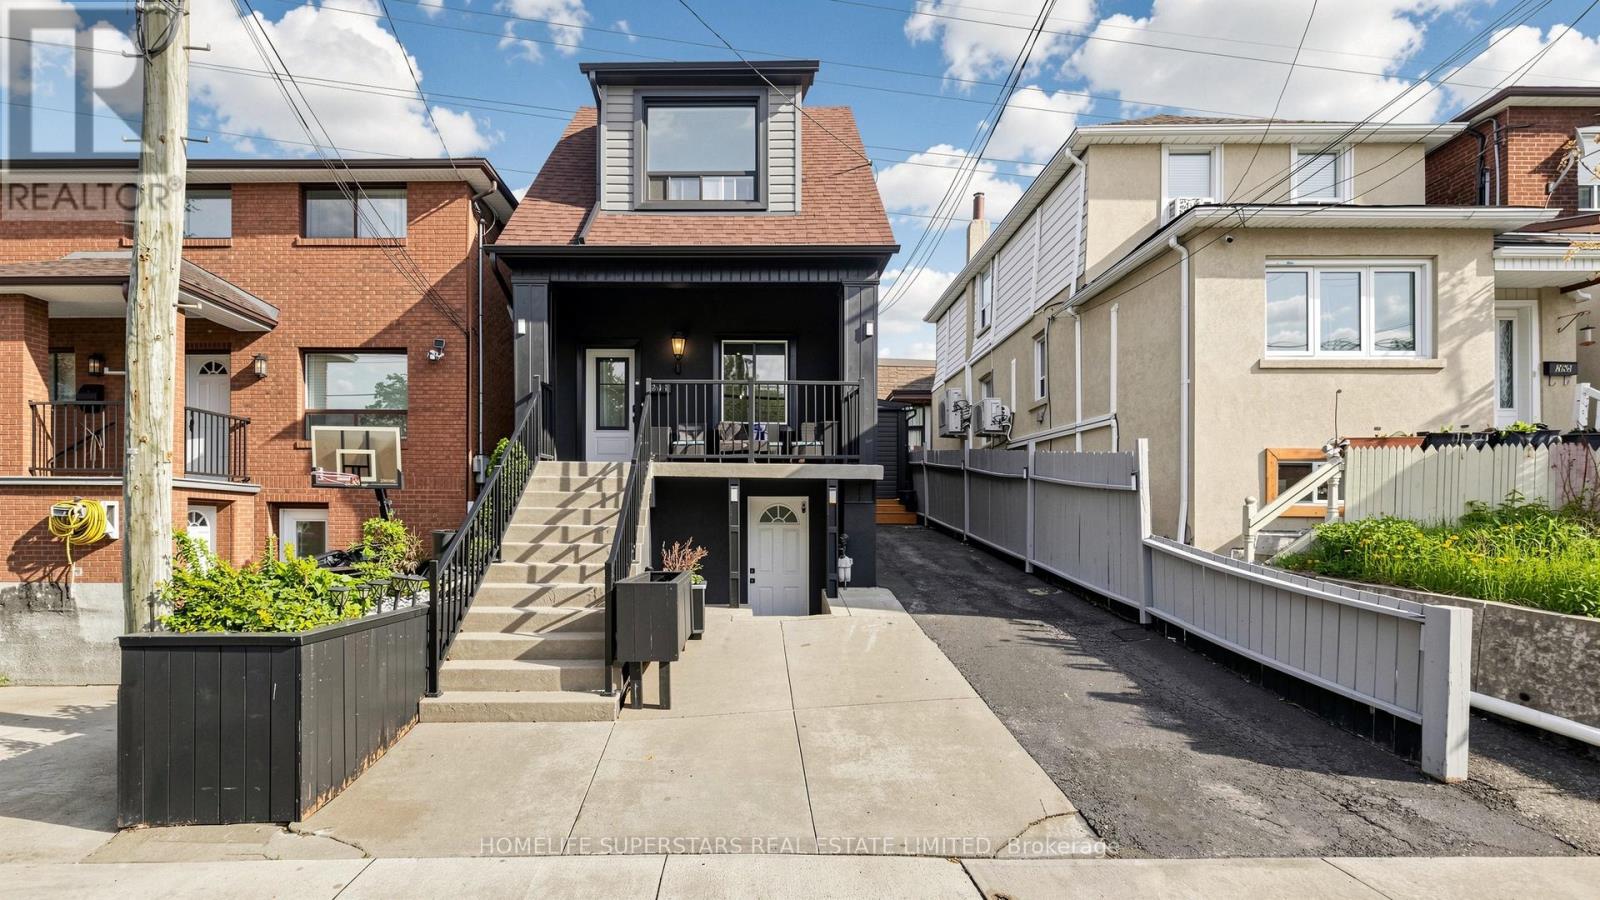
257 Prescott Avenue
Toronto (Weston-Pellam Park), Ontario M6N3G9
MLS # W13216602
Property Details
Type
Detached
Beds
4
Baths
2
Status
For Sale
More homes like this
About this property
Welcome to 257 Prescott Avenue, a beautifully detached extensively renovated over the years. This 3-bedroom home comes with a finished basement and two parking spots. The front porch provides a rare and relaxing outdoor space in the city. Renovations completed over the past 3/4 years include a modern stucco and vinyl exterior, new roof shingles, updated windows, gas furnace, and central air conditioning. Inside, the home features a bright, carpet-free layout with spacious rooms and a stunning waffle ceiling in the living and dining area. The open-concept kitchen is perfect for family living, offering stainless steel appliances, quartz countertops, and a walkout to the backyard. The finished basement comes with a kitchen, full washroom, and separate walkout entrance, ideal for in-laws or rental potential. Added conveniences include main-floor laundry, wifi thermostat, wifi doorbell, and smart light switches for modern living. Solar lights brighten the front and backyards, and two backyard sheds provide extra storage space. Located close to Earlscourt Park, schools, recreation centers, and public transit, this move-in-ready home offers the perfect blend of comfort, convenience, and modern upgrades - a rare find in the city! Just move in and enjoy.
Mortgage Estimate
Estimated monthly payment
Calculating…
Estimate only. Taxes, insurance, condo fees, and lender terms are not included.
Monthly costs to verify
Property taxes: about $267/month based on listed annual taxes.
Estimate only. Confirm taxes, condo/maintenance fees, insurance, utilities, and lender terms before making decisions.
Rooms
| Room | Level | Dimensions |
|---|---|---|
| Living room | Ground level | 4.6 x 6.45 |
| Dining room | Ground level | 4.6 x 6.45 |
| Kitchen | Ground level | 4.6 x 2.85 |
| Primary Bedroom | Second level | 4.6 x 4.15 |
| Bedroom | Second level | 2.92 x 3.17 |
| Bedroom | Second level | 2.9 x 3.17 |
| Living room | Basement | 4.47 x 5.09 |
| Kitchen | Basement | 2.02 x 3.86 |
Facts & Location
Parking
2 spaces
Lot Size
25 x 53.7 FT ; as per land registry
Annual Taxes
$3,205
Listing data
Listing information is provided for personal, non-commercial use and should be independently verified before making real estate decisions.
Last refreshed: Sep 13, 2026 3:46 AM
Explore nearby searches
SEO-friendly searches for this area, property type, and nearby neighbourhoods.
Similar Properties
More nearby listings that may fit the same search.
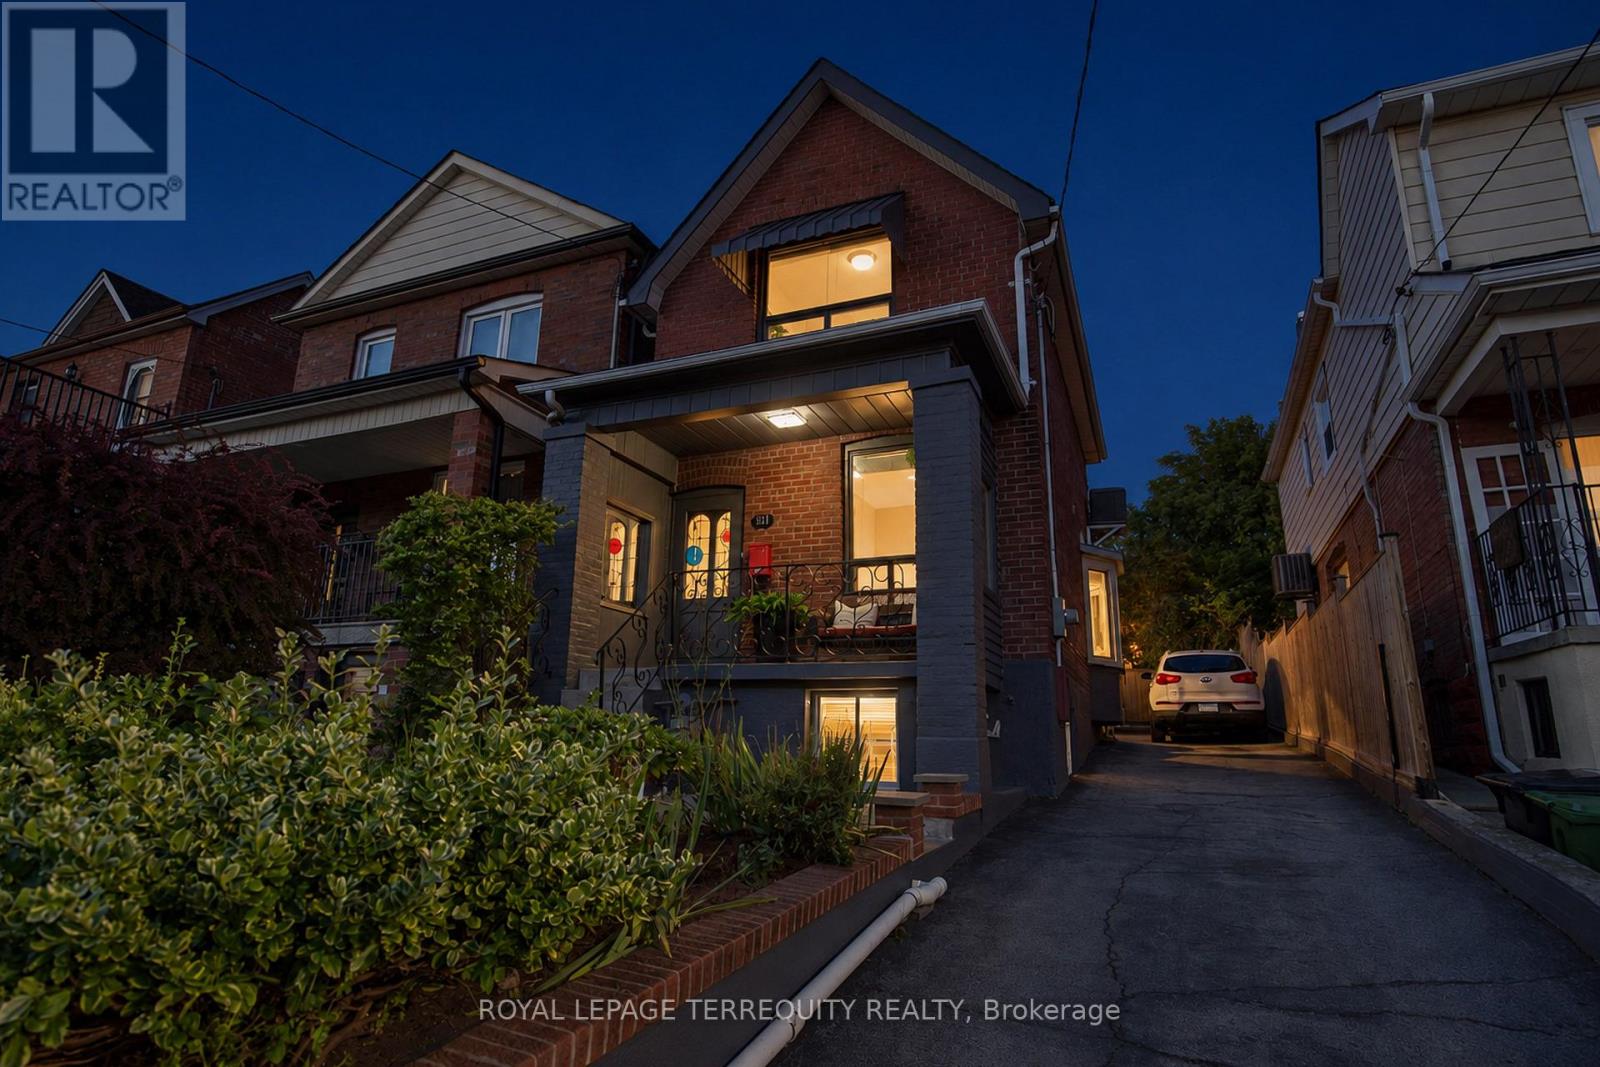
$869,900
211 Blackthorn Avenue
Toronto (Weston-Pellam Park) · MLS # W13755026
3 bed · 3 bath
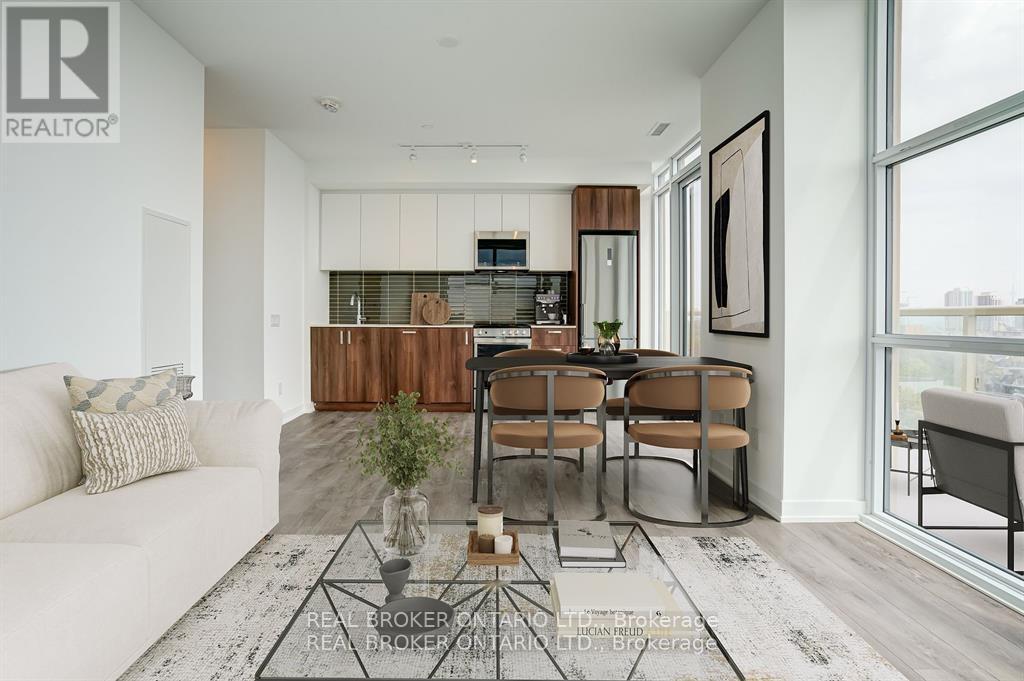
$800,000
1787 St Clair Avenue
Toronto (Weston-Pellam Park) · MLS # W13147044
3 bed · 2 bath · 1,015 sq ft
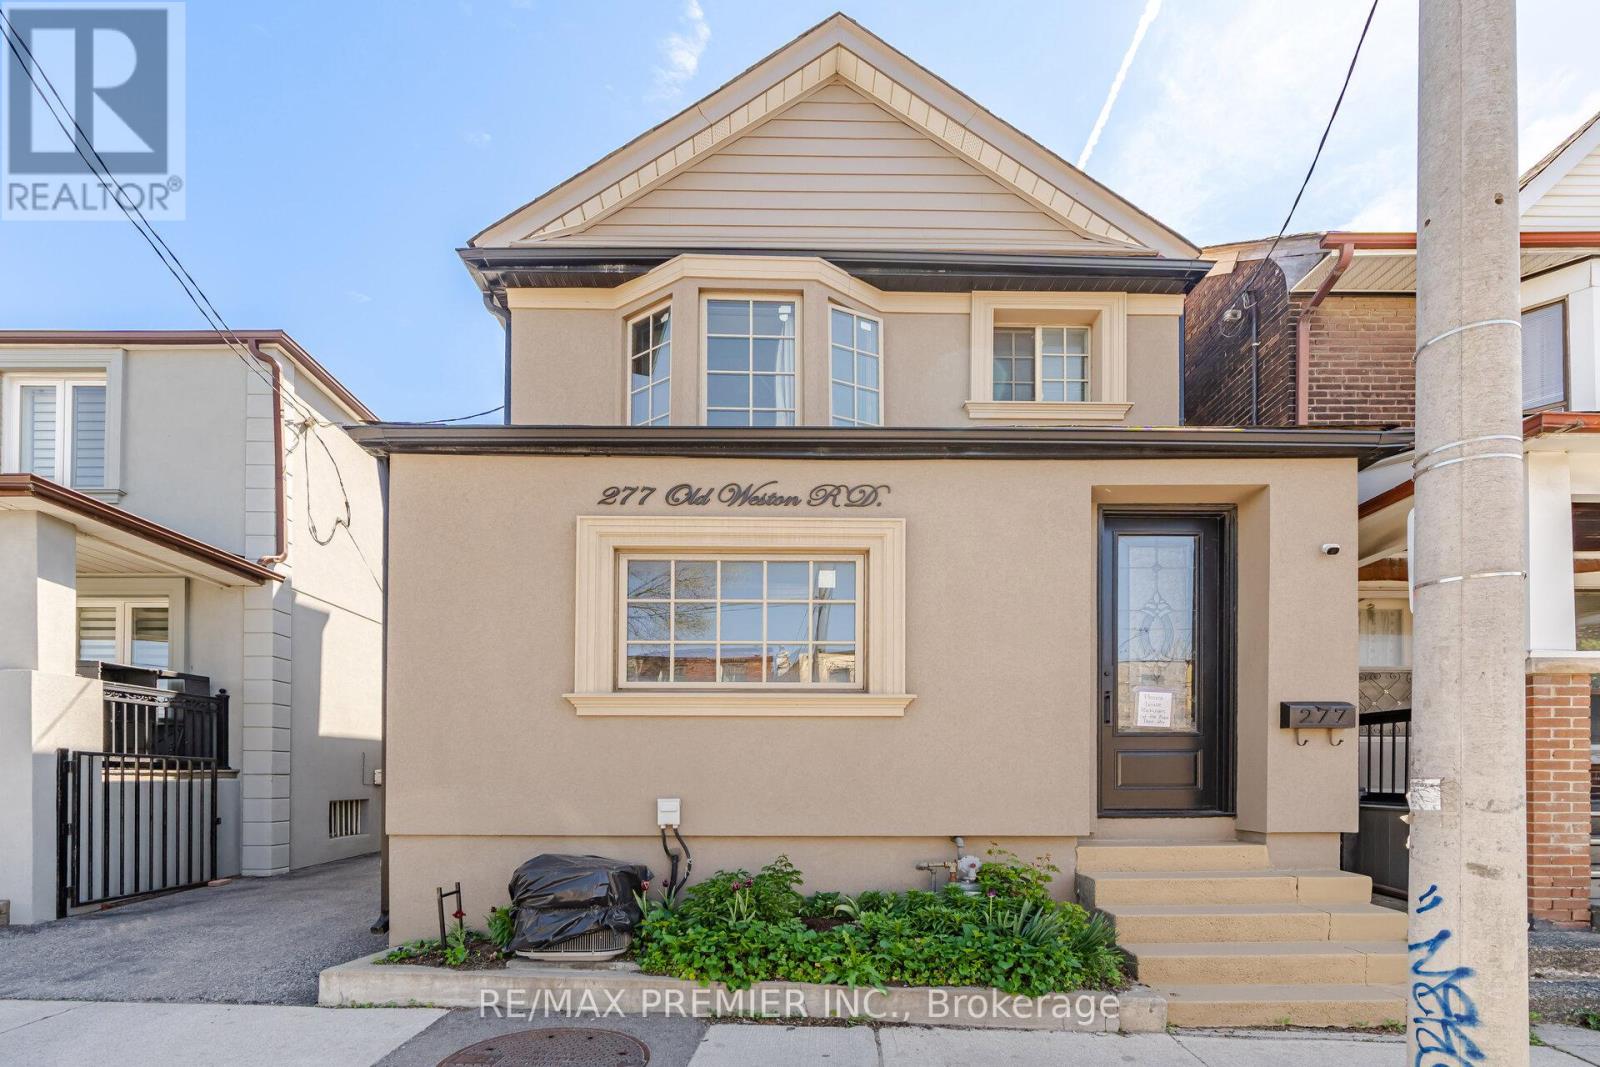
$999,900
277 Old Weston Road
Toronto (Weston-Pellam Park) · MLS # W13734480
4 bed · 3 bath