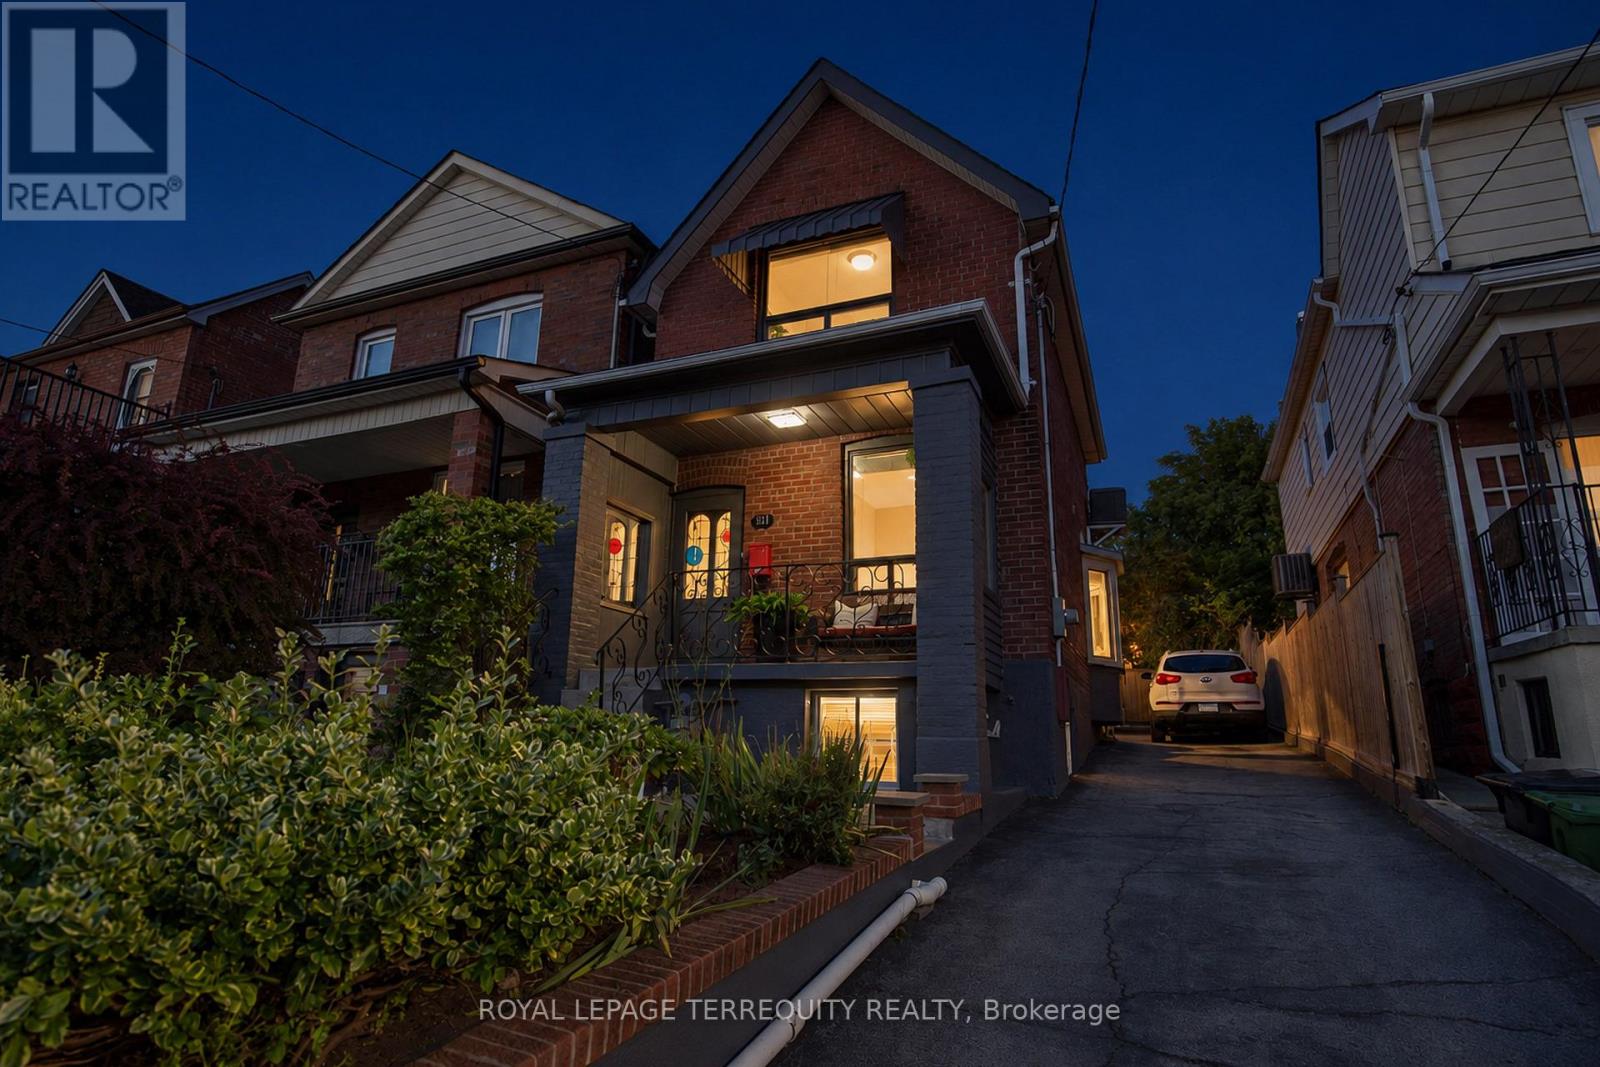
211 Blackthorn Avenue
Toronto (Weston-Pellam Park), Ontario M6N3H7
MLS # W13755026
Property Details
Type
Detached
Beds
3
Baths
3
Status
For Sale
More homes like this
About this property
A Rare 25-Ft Detached Lot with Private Driveway, Generous Yard, Main-Floor Hardwood, High Ceilings, 2.5 Baths And A Heated Workspace. This Is The Perfect Detached Home You've Been Looking For! This Well-Maintained All-Brick Detached Home Offers The Space, Versatility And Outdoor Living That Are Hard To Find At This Price Point. Located In A Family-Friendly Neighbourhood Close To Schools, Parks, Shopping, Transit And Everyday Amenities, This Home Truly Checks All The Boxes. Step Inside To Find Hardwood Floors, High Ceilings And A Bright, Inviting Interior That's Been Freshly Painted And Is Move In Ready. The Functional and Versatile Main Floor Features A Convenient Powder Room And A Spacious Eat-In Kitchen With Plenty Of Room For Family Meals And Entertaining. Plus A Versatile Family Room Tucked Away At The Back Of The Home. Overlooking The Backyard, It's The Perfect Spot For A Home Office, Kids' Play Area, Reading Room Or Cozy Additional Living Space. Outside, Enjoy A Beautiful Yard Surrounded By Mature Perennial Gardens And Several Entertaining Spaces- The Perfect Space For Kids, Pets, Summer BBQs Or Simply Relaxing Outdoors. The Detached Garden Shed Is More Than Just Storage, Offering Heat And Hydro To Create A Great Workshop, Hobby Space Or Additional Workspace. And The Private Driveway With Parking For Up To 3 Vehicles Is A Huge Plus. - An Incredible Opportunity For First-Time Buyers Looking To Skip The Condo And Get Into A Home Of Their Own!
Mortgage Estimate
Estimated monthly payment
Calculating…
Estimate only. Taxes, insurance, condo fees, and lender terms are not included.
Monthly costs to verify
Property taxes: about $295/month based on listed annual taxes.
Estimate only. Confirm taxes, condo/maintenance fees, insurance, utilities, and lender terms before making decisions.
Rooms
| Room | Level | Dimensions |
|---|---|---|
| Dining room | Main level | 2.92 x 4.57 |
| Living room | Main level | 2.92 x 4.57 |
| Kitchen | Main level | 3.23 x 4.17 |
| Family room | Main level | 2.74 x 4.17 |
| Bedroom 3 | Main level | 2.97 x 2.49 |
| Primary Bedroom | Second level | 2.57 x 3.96 |
| Bedroom 2 | Second level | 2.24 x 3.35 |
| Recreational, Games room | Basement | 4.93 x 3.05 |
Facts & Location
Parking
3 spaces
Lot Size
25 x 112 FT
Annual Taxes
$3,537
Listing data
Listing information is provided for personal, non-commercial use and should be independently verified before making real estate decisions.
Last refreshed: Sep 30, 2026 4:16 AM
Explore nearby searches
SEO-friendly searches for this area, property type, and nearby neighbourhoods.
Similar Properties
More nearby listings that may fit the same search.
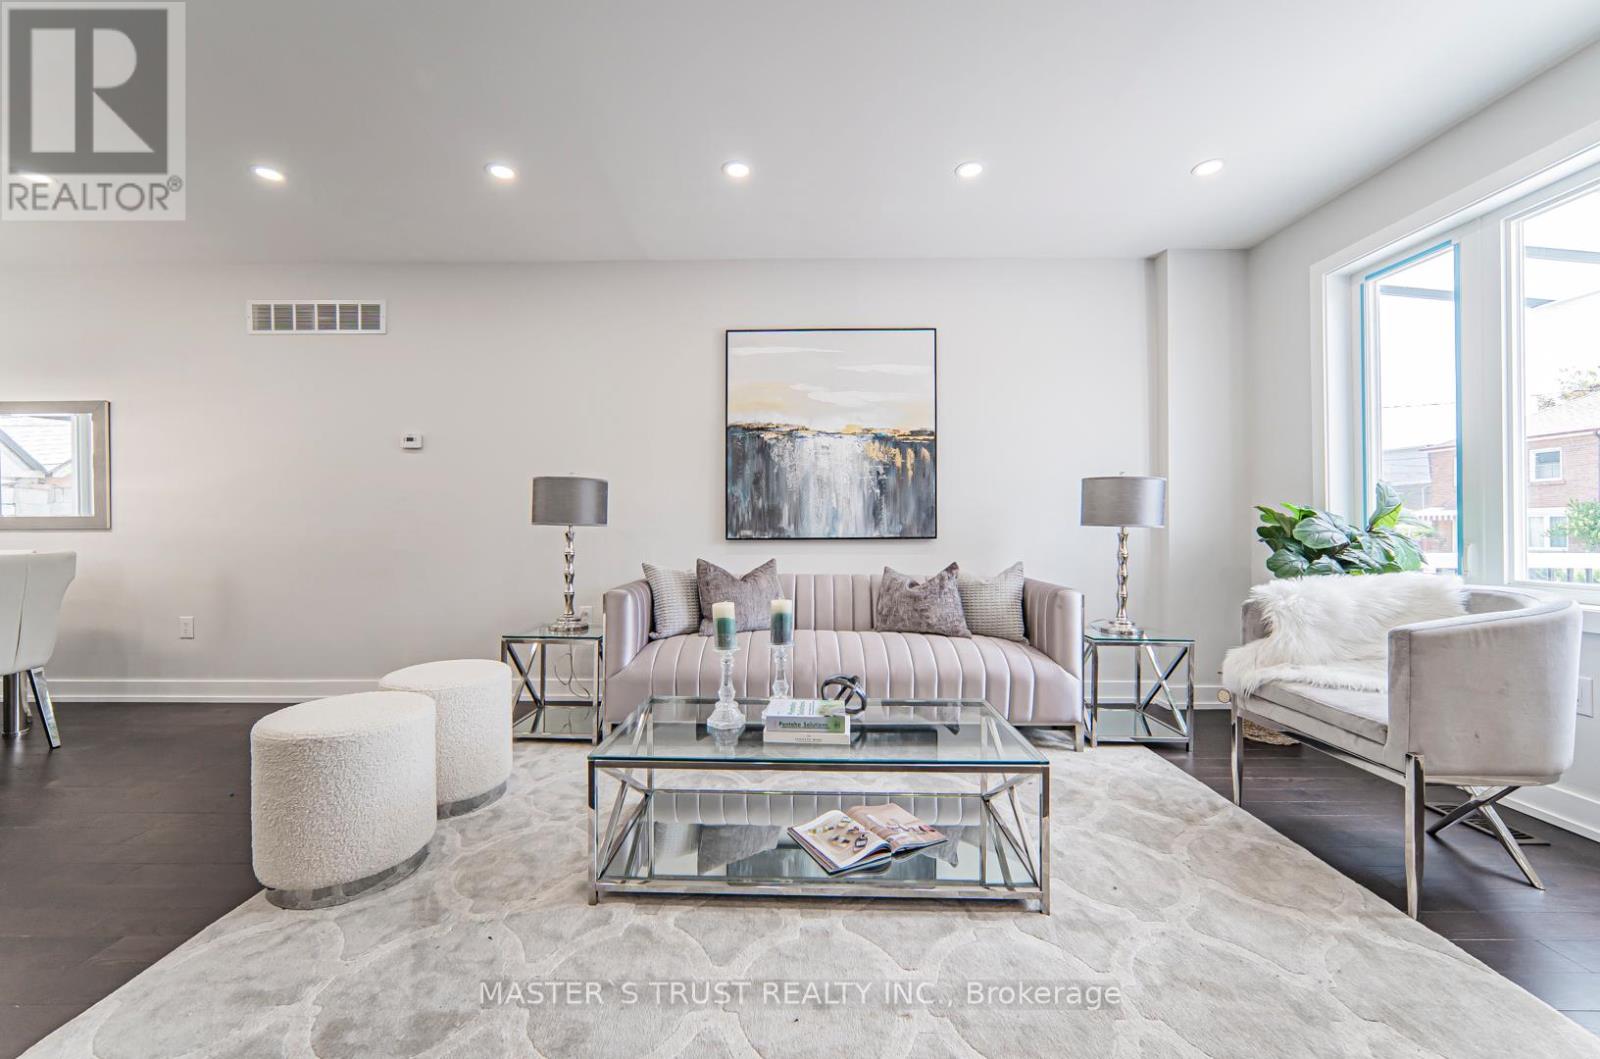
$878,000
613 Old Weston Road
Toronto (Weston-Pellam Park) · MLS # W13746676
4 bed · 4 bath
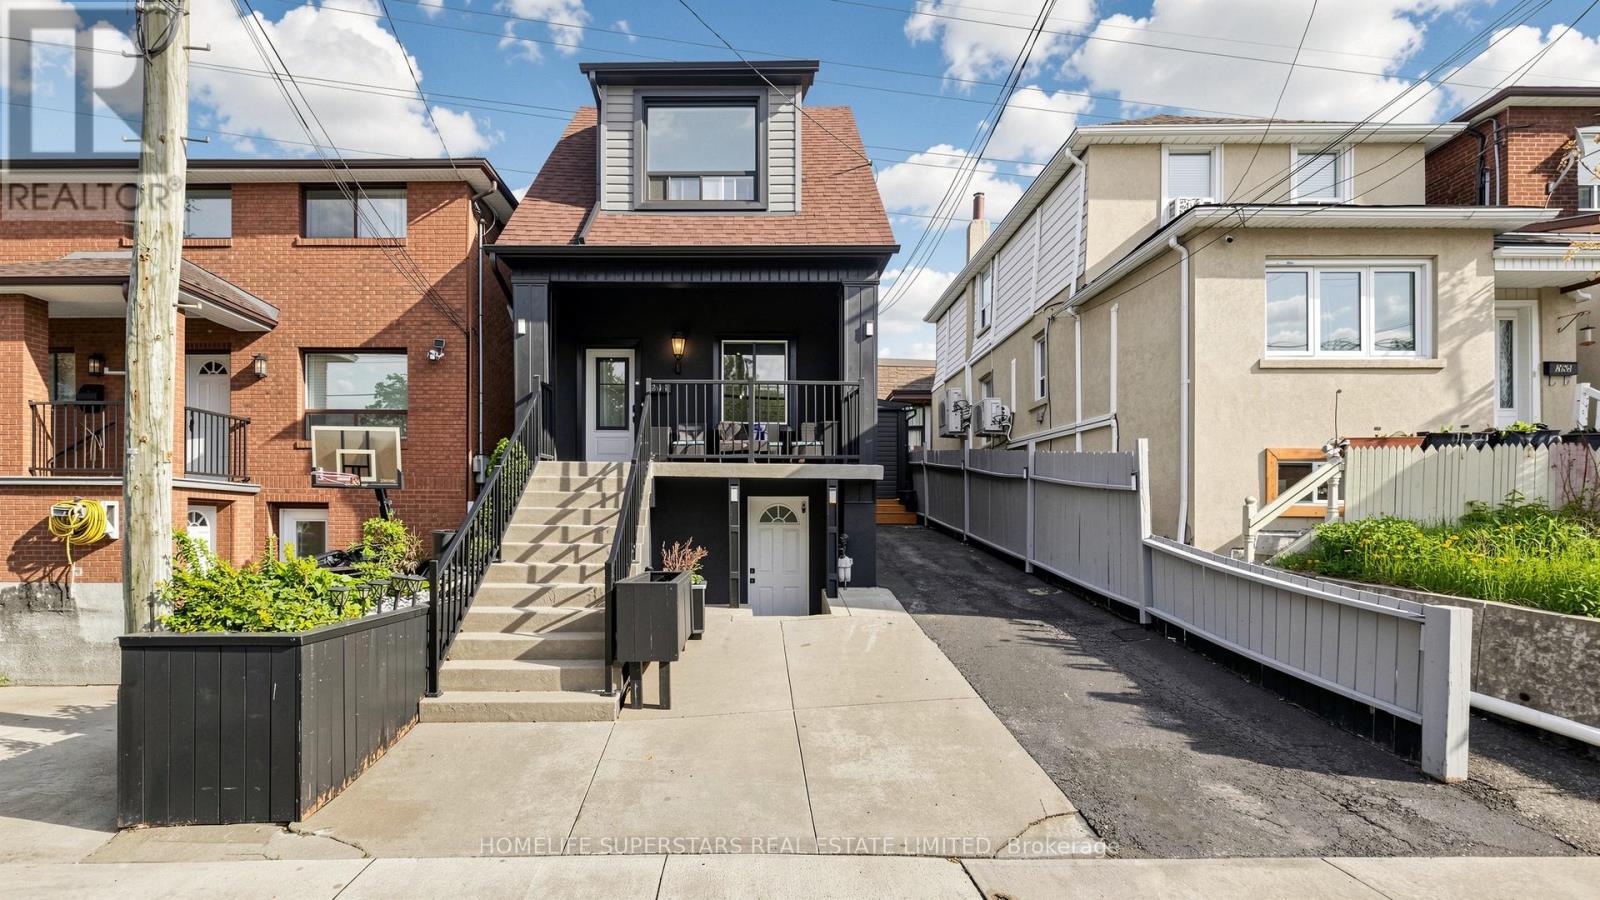
$799,900
257 Prescott Avenue
Toronto (Weston-Pellam Park) · MLS # W13829854
4 bed · 2 bath
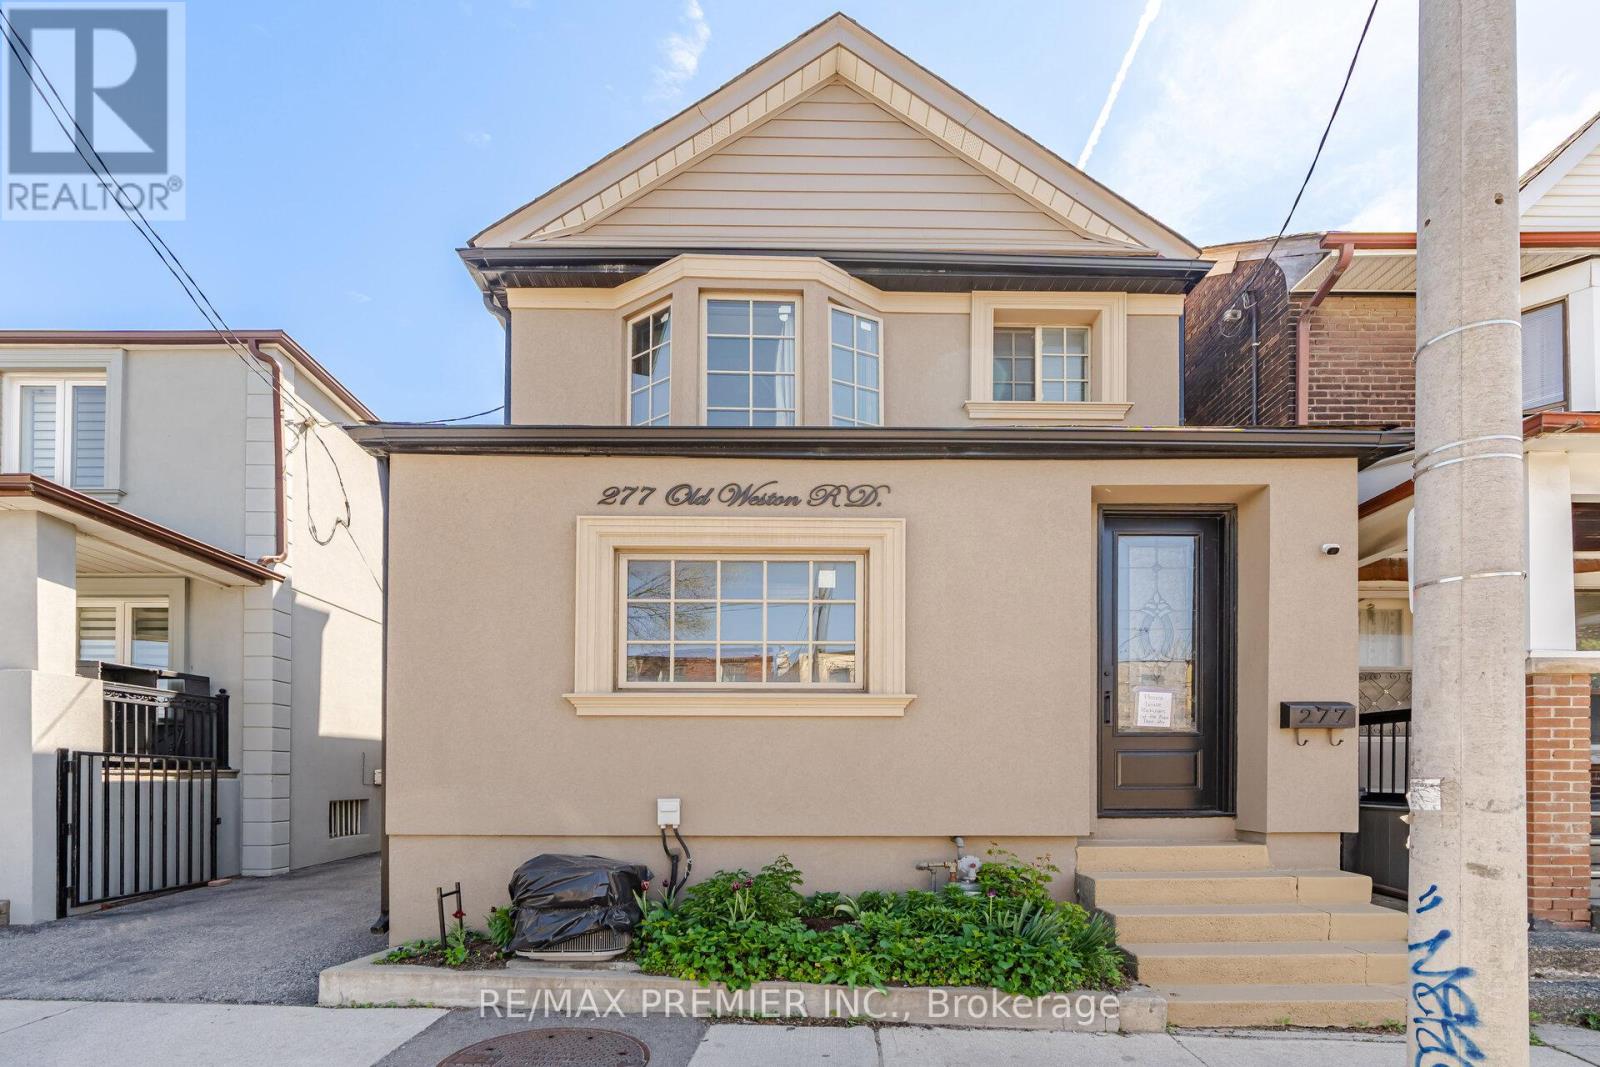
$999,900
277 Old Weston Road
Toronto (Weston-Pellam Park) · MLS # W13734480
4 bed · 3 bath