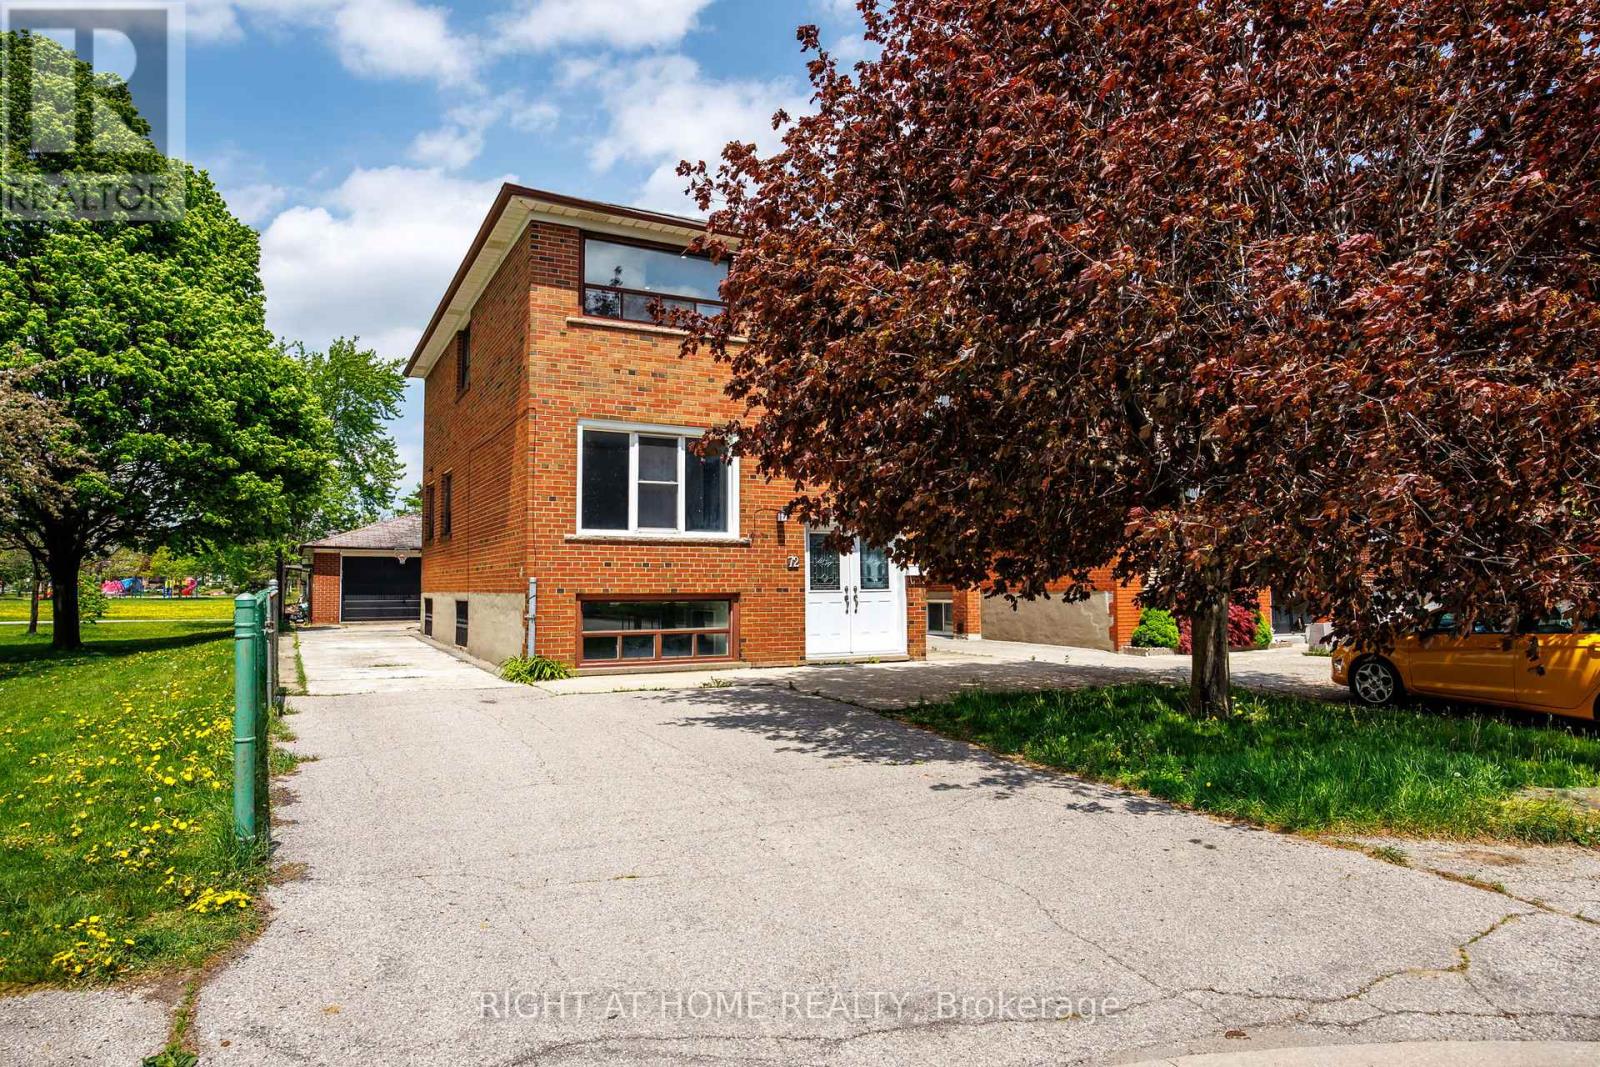
72 Katherine Road
Toronto (Downsview-Roding-CFB), Ontario M3K1J4
MLS # W13215352
Property Details
Type
Detached
Beds
9
Baths
4
Status
For Sale
More homes like this
About this property
Fully renovated home in the heart of North York. Located in a quiet neighbourhood close to Hwy 401 and Yorkdale Mall. Property is situated beside a park with beautiful views. Move-in ready and ideal for large or multi-generational families with in-law living potential. Features separate entrances for added privacy and separate laundry units on every level. Front basement apartment offers 2 bedrooms, while the rear basement contains a studio unit with a private kitchen, bathroom, and separate entrance. Owner can live in one unit and potentially rent out the other units for additional income. Large driveway with ample parking for multiple vehicles. Detached garage offers potential to convert into a workshop or additional storage space. A truly one-of-a-kind property in the area. Must see! This exceptional opportunity will not last long.
Mortgage Estimate
Estimated monthly payment
Calculating…
Estimate only. Taxes, insurance, condo fees, and lender terms are not included.
Monthly costs to verify
Property taxes: about $415/month based on listed annual taxes.
Estimate only. Confirm taxes, condo/maintenance fees, insurance, utilities, and lender terms before making decisions.
Rooms
| Room | Level | Dimensions |
|---|---|---|
| Living room | Main level | 5.12 x 1.89 |
| Kitchen | Second level | 2.77 x 5.15 |
| Bathroom | Second level | 1.49 x 2.65 |
| Bedroom | Basement | 3.2 x 4.3 |
| Bedroom 2 | Basement | 3.2 x 3.2 |
| Kitchen | Basement | 2.44 x 4.93 |
| Bedroom | Basement | 3.2 x 5.7 |
| Kitchen | Basement | 3.93 x 1.8 |
| Kitchen | Main level | 2.77 x 5.15 |
| Bedroom | Main level | 3.2 x 4.36 |
| Bedroom 2 | Main level | 2.87 x 3.78 |
| Bedroom 3 | Main level | 2.87 x 2.78 |
| Bathroom | Main level | 1.4 x 2.65 |
| Laundry room | Main level | 0 x 0 |
| Bedroom | Second level | 3.2 x 3.78 |
| Bedroom 2 | Second level | 3.2 x 3.54 |
| Bedroom 3 | Second level | 2.83 x 3.9 |
Facts & Location
Parking
6 spaces
Lot Size
35.5 x 132 FT
Annual Taxes
$4,985
Listing data
Listing information is provided for personal, non-commercial use and should be independently verified before making real estate decisions.
Last refreshed: Sep 18, 2026 3:46 AM
Explore nearby searches
SEO-friendly searches for this area, property type, and nearby neighbourhoods.
Similar Properties
More nearby listings that may fit the same search.
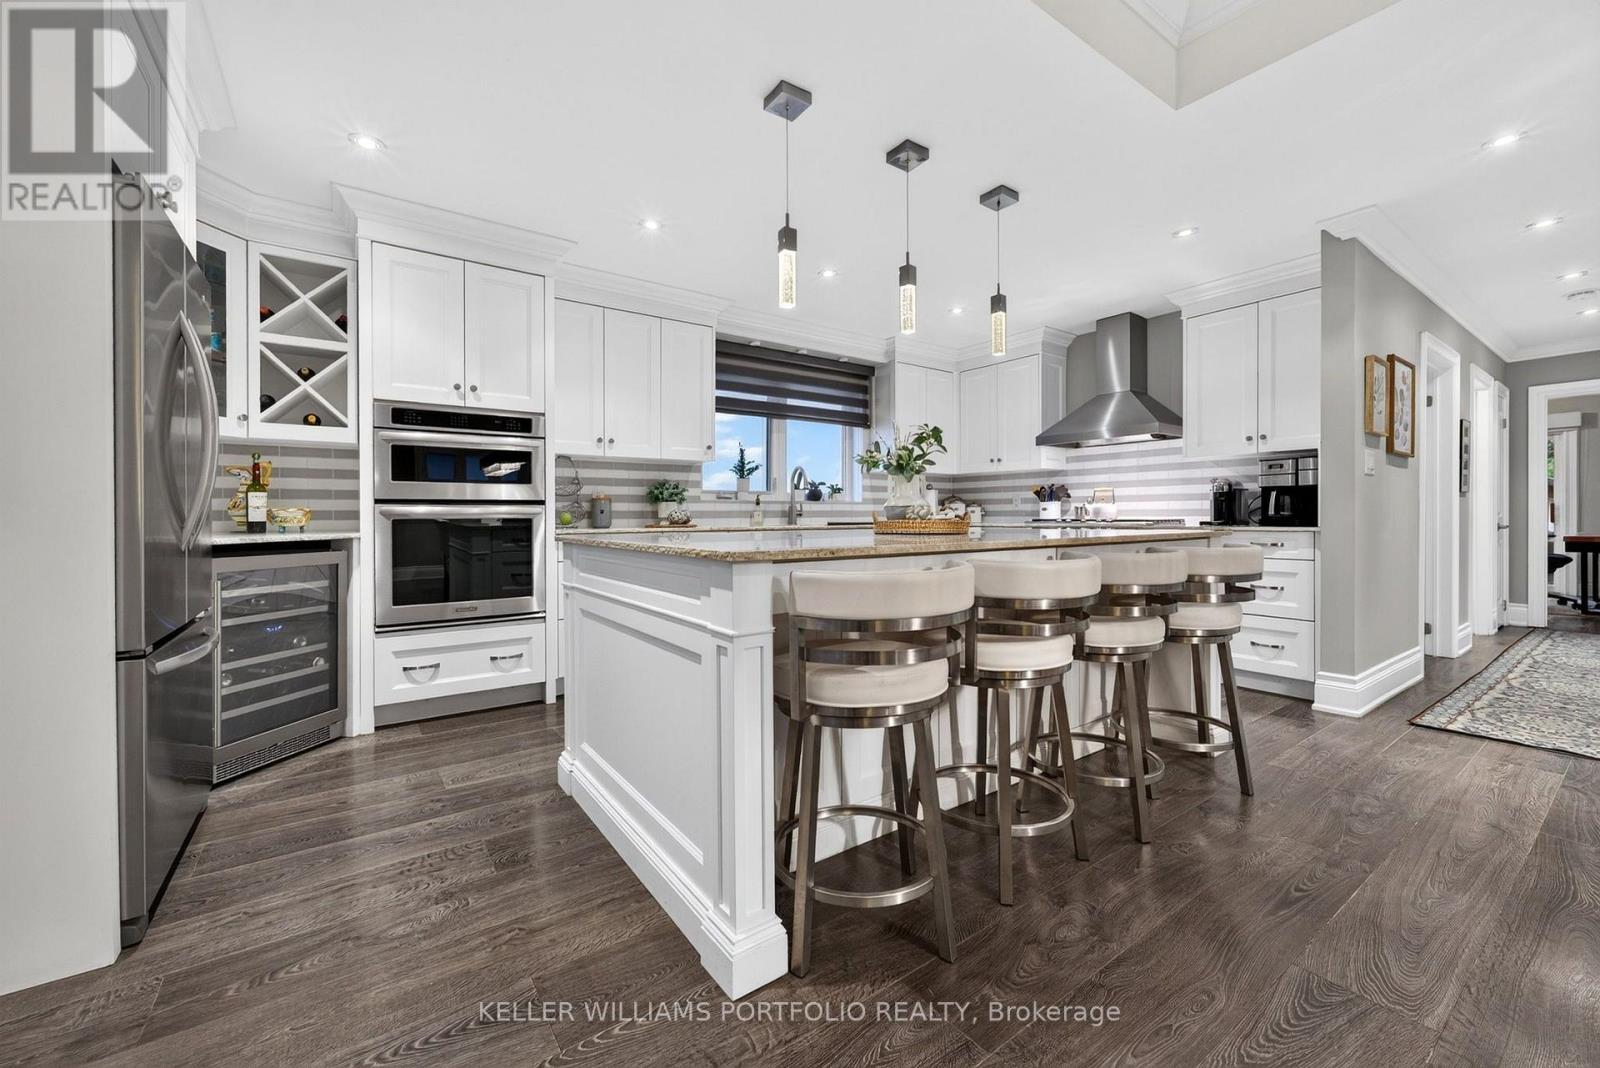
$1,489,000
5 Northampton Drive
Toronto (Islington-City Centre West) · MLS # W13760534
4 bed · 3 bath
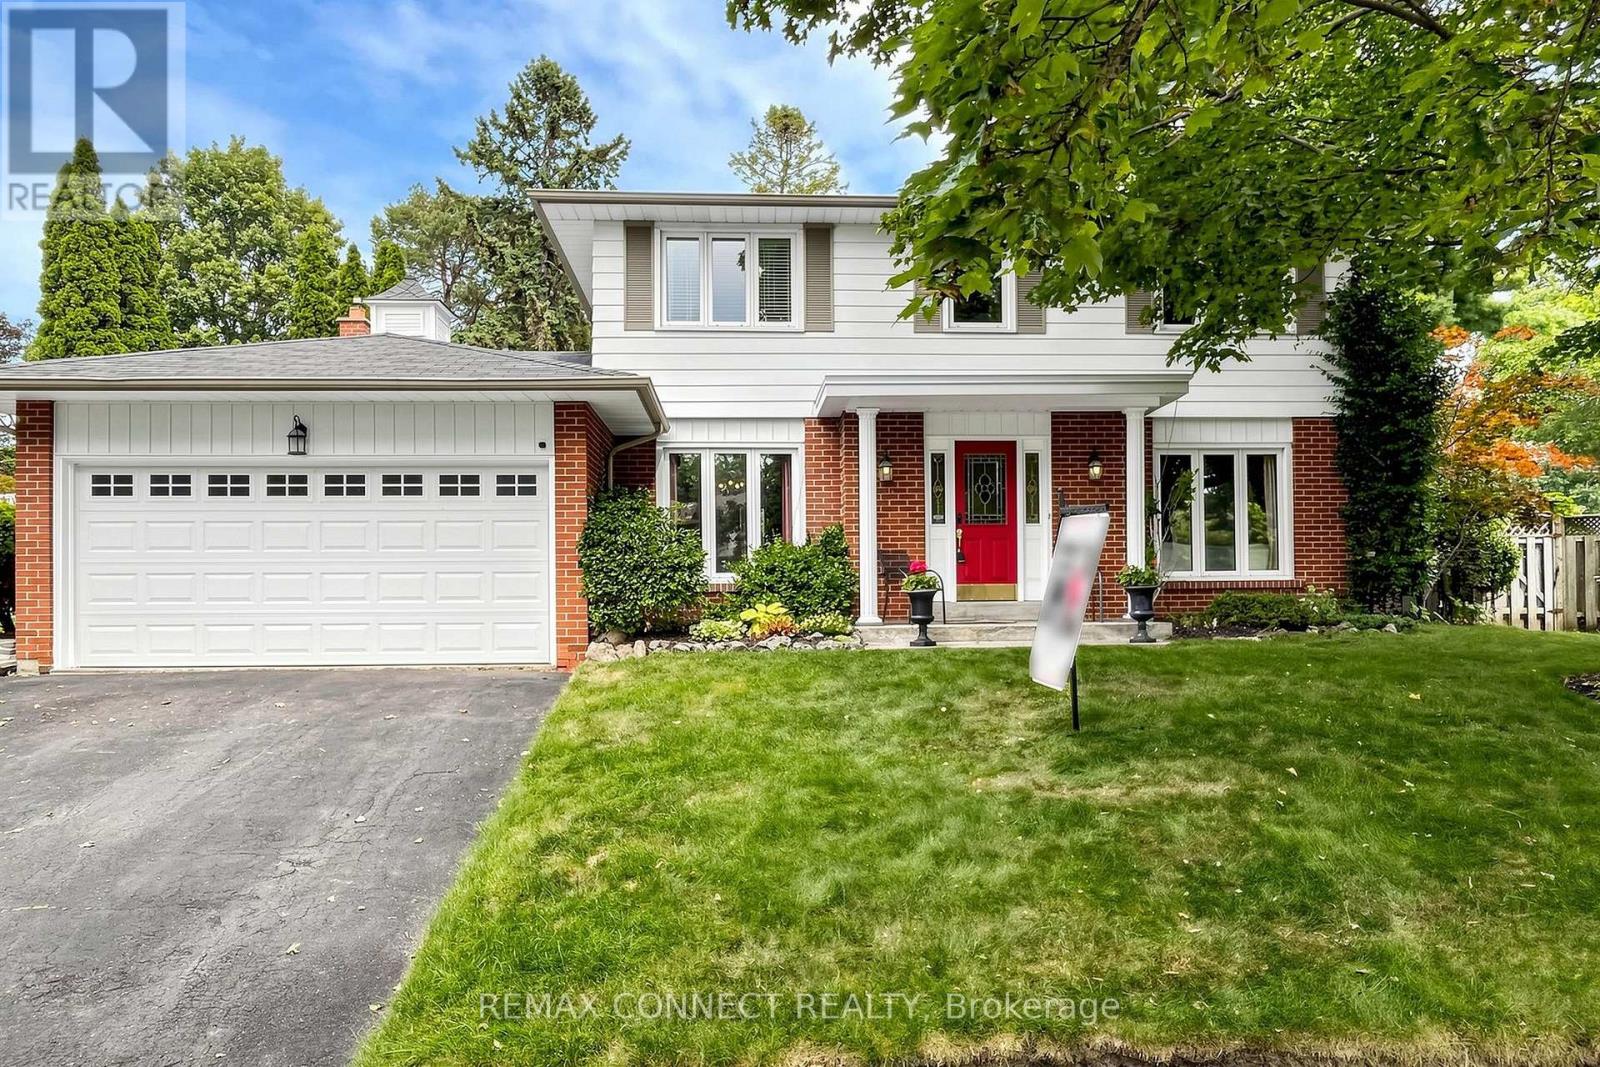
$1,399,000
15 Satchell Boulevard
Toronto (Centennial Scarborough) · MLS # E13804368
4 bed · 4 bath
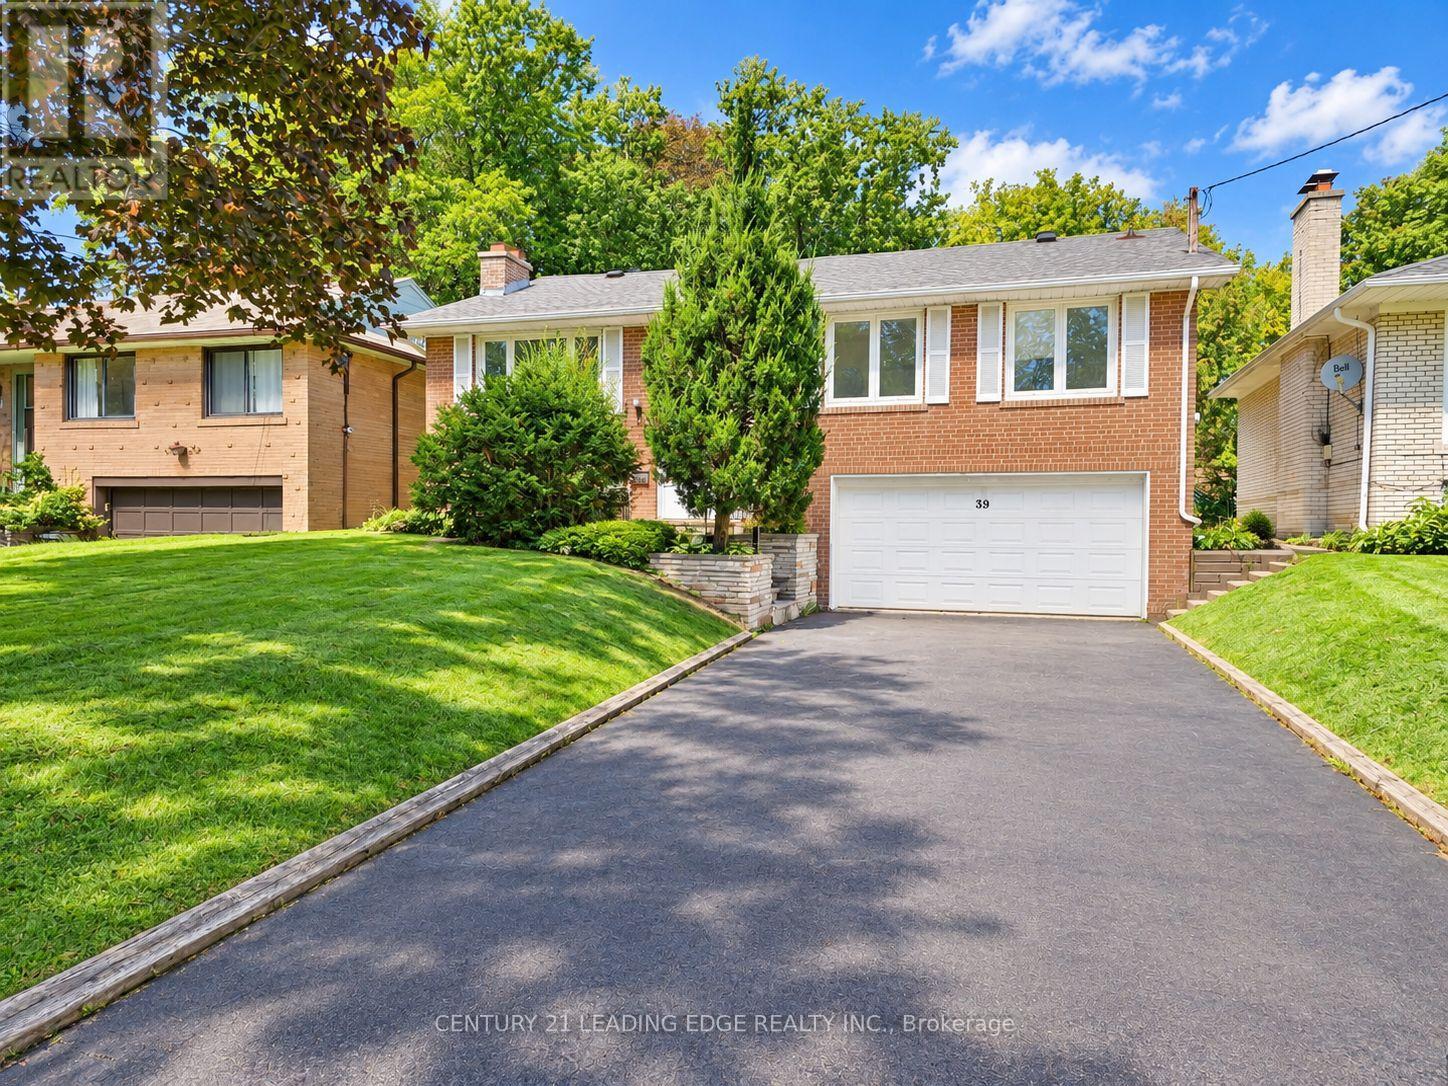
$1,190,000
39 Sumner Heights Drive
Toronto (Bayview Village) · MLS # C13804420
4 bed · 3 bath