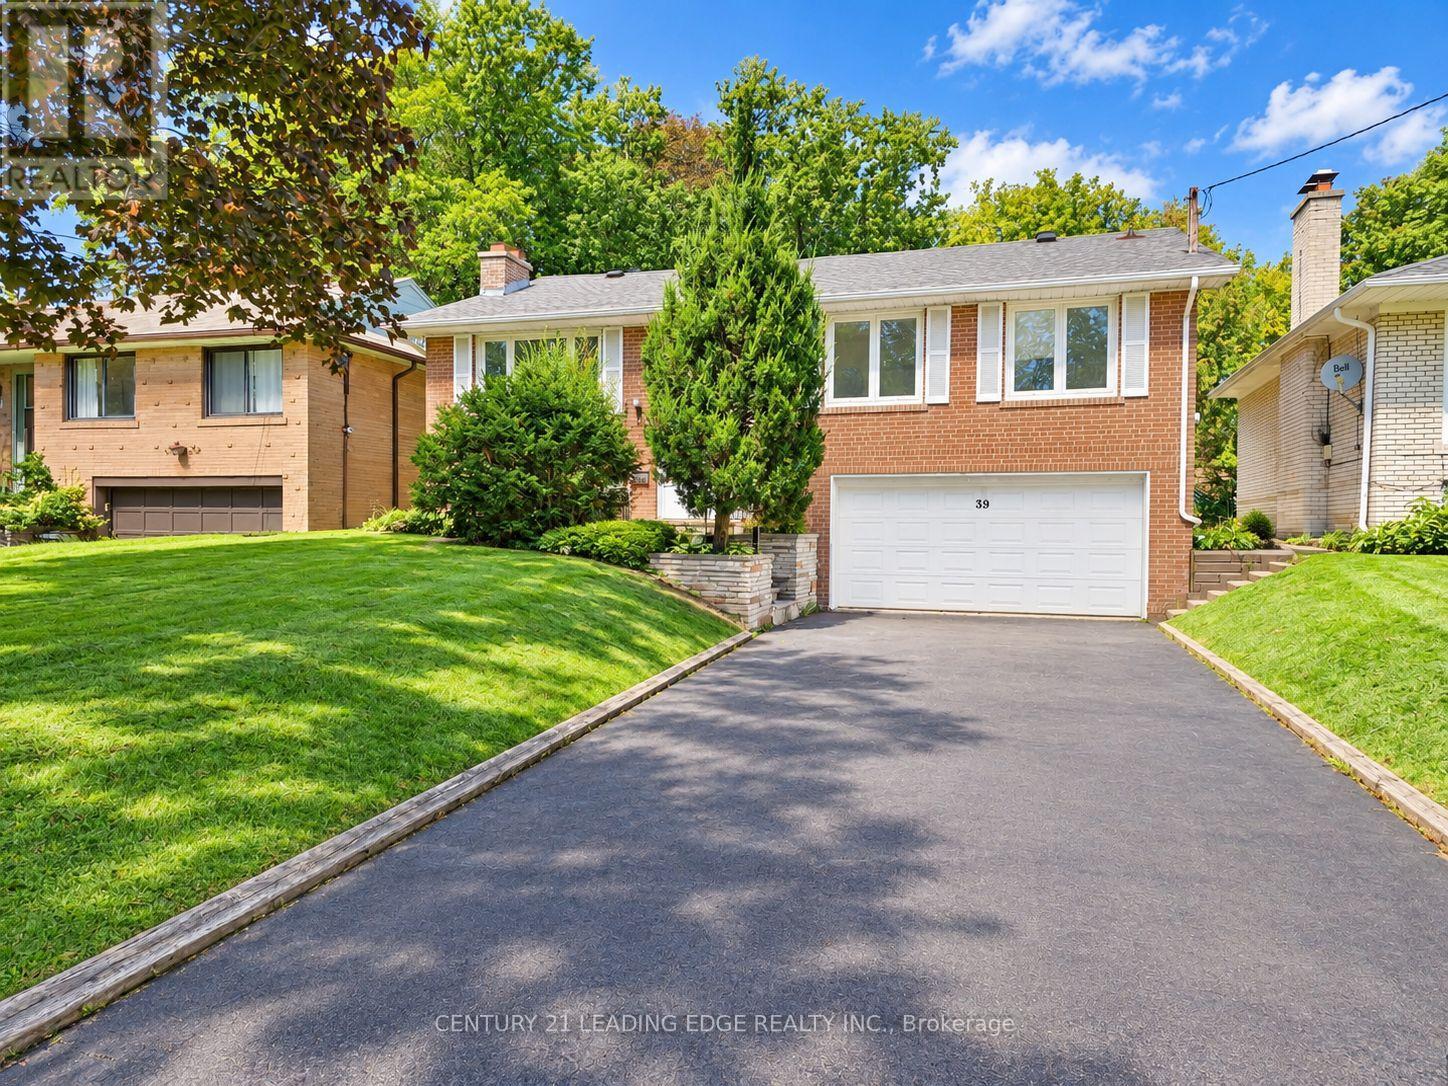
39 Sumner Heights Drive
Toronto (Bayview Village), Ontario M2K1Y2
MLS # C13804420
Property Details
Type
Detached
Beds
4
Baths
3
Status
For Sale
More homes like this
About this property
Welcome to this beautifully renovated family home in the highly sought-after Bayview Village community! Situated on a generous 50 x 120 ft lot, this bright and spacious home offers 3 well-proportioned bedrooms on the main floor, plus 2 more bedrooms in the fully finished basement with separate entrance -ideal for extended family, guests, a home office, or additional living space. Recent updates include a newly renovated bathrooms, all new wood flooring, fresh paint throughout, and stylish new light fixtures. Enjoy the convenience of a full-size double-car garage plus a long private driveway with no sidewalk, providing parking for up to 4 additional vehicles. Located in an excellent school district, including Earl Haig Secondary School and Bayview Middle School. Just minutes to TTC, parks, schools, ravine trails, Bayview Village Shopping Centre, Fairview Mall, Highway 401, DVP, restaurants, and everyday amenities. A fantastic opportunity to own a move-in-ready family home in one of North York's most desirable neighbourhoods. Your buyers will not be disappointed! Property is virtually staged.
Mortgage Estimate
Estimated monthly payment
Calculating…
Estimate only. Taxes, insurance, condo fees, and lender terms are not included.
Monthly costs to verify
Property taxes: about $882/month based on listed annual taxes.
Estimate only. Confirm taxes, condo/maintenance fees, insurance, utilities, and lender terms before making decisions.
Rooms
| Room | Level | Dimensions |
|---|---|---|
| Living room | Ground level | 5.79 x 3.8 |
| Dining room | Ground level | 3.85 x 3.15 |
| Kitchen | Ground level | 4.7 x 3.05 |
| Primary Bedroom | Ground level | 4.5 x 3.95 |
| Bedroom 2 | Ground level | 3.4 x 3.2 |
| Bedroom 3 | Ground level | 3.5 x 2.6 |
| Bedroom 4 | Basement | 3.55 x 3.4 |
| Family room | Basement | 6.3 x 3.55 |
| Den | Basement | 3.55 x 3 |
Facts & Location
Parking
6 spaces
Lot Size
50 x 120 FT
Annual Taxes
$10,589
Listing data
Listing information is provided for personal, non-commercial use and should be independently verified before making real estate decisions.
Last refreshed: Sep 18, 2026 6:00 PM
Explore nearby searches
SEO-friendly searches for this area, property type, and nearby neighbourhoods.
Similar Properties
More nearby listings that may fit the same search.
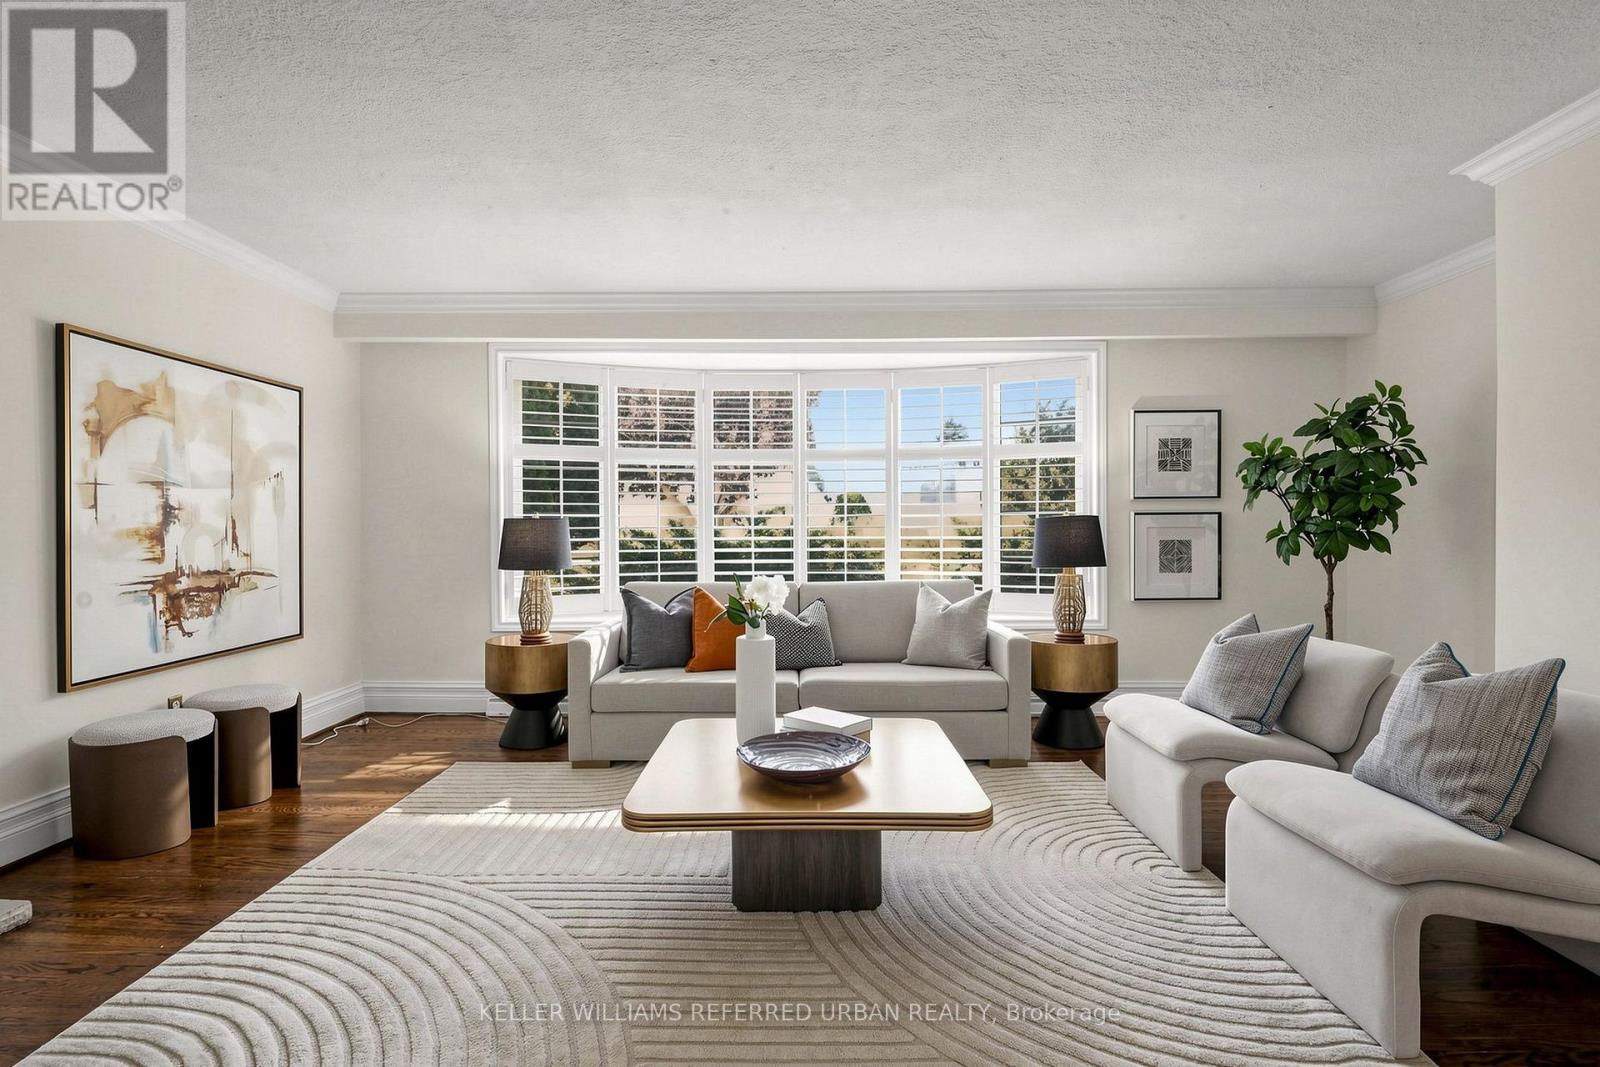
$1,299,000
79 Heathview Avenue
Toronto (Bayview Village) · MLS # C13786366
4 bed · 2 bath
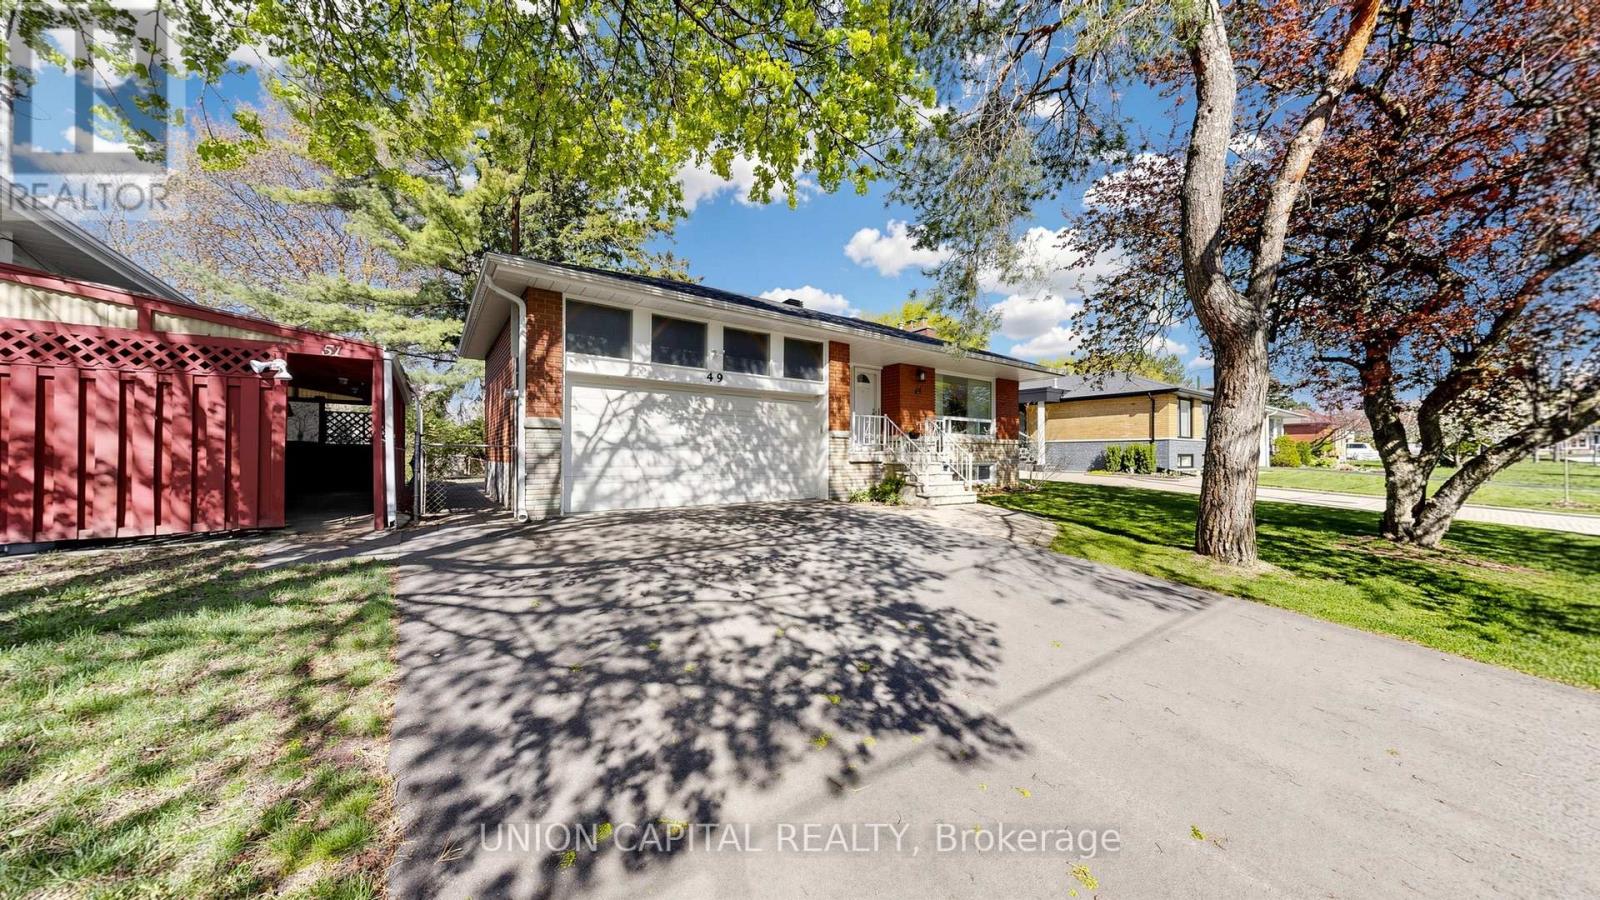
$1,428,000
49 Bathford Crescent
Toronto (Bayview Village) · MLS # C13582826
5 bed · 2 bath · 2,100 sq ft
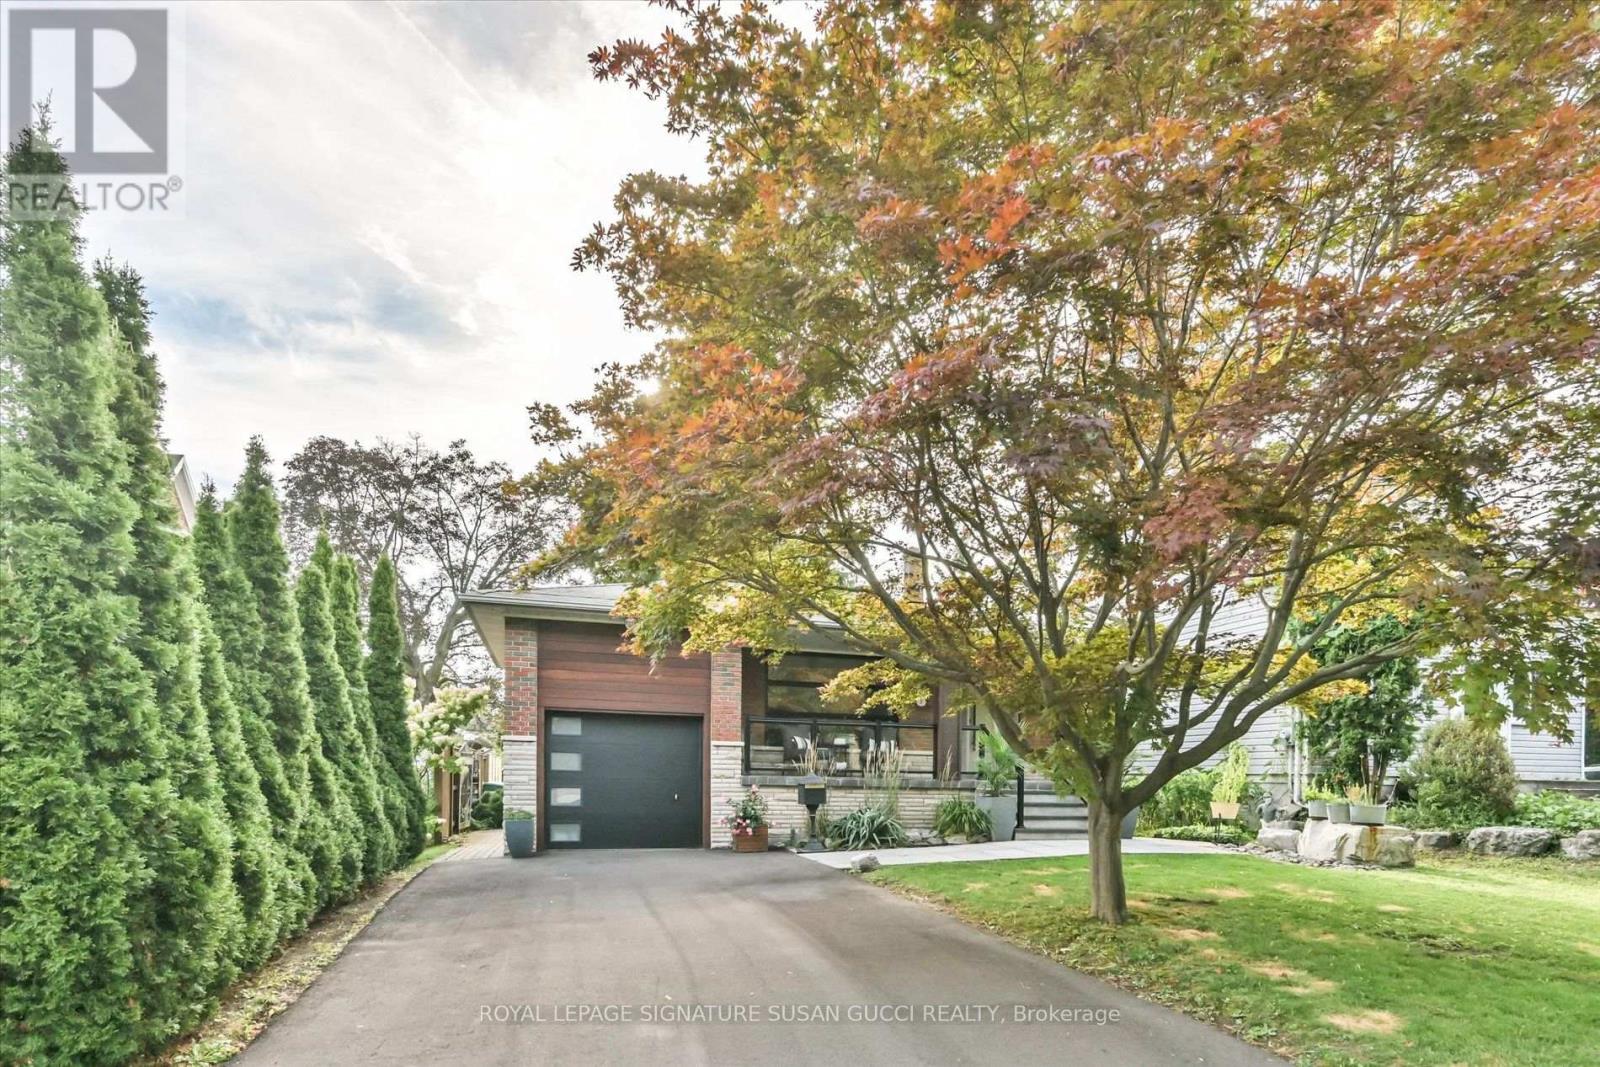
$1,849,000
16 Squires Avenue
Toronto (O'Connor-Parkview) · MLS # E13797152
5 bed · 3 bath