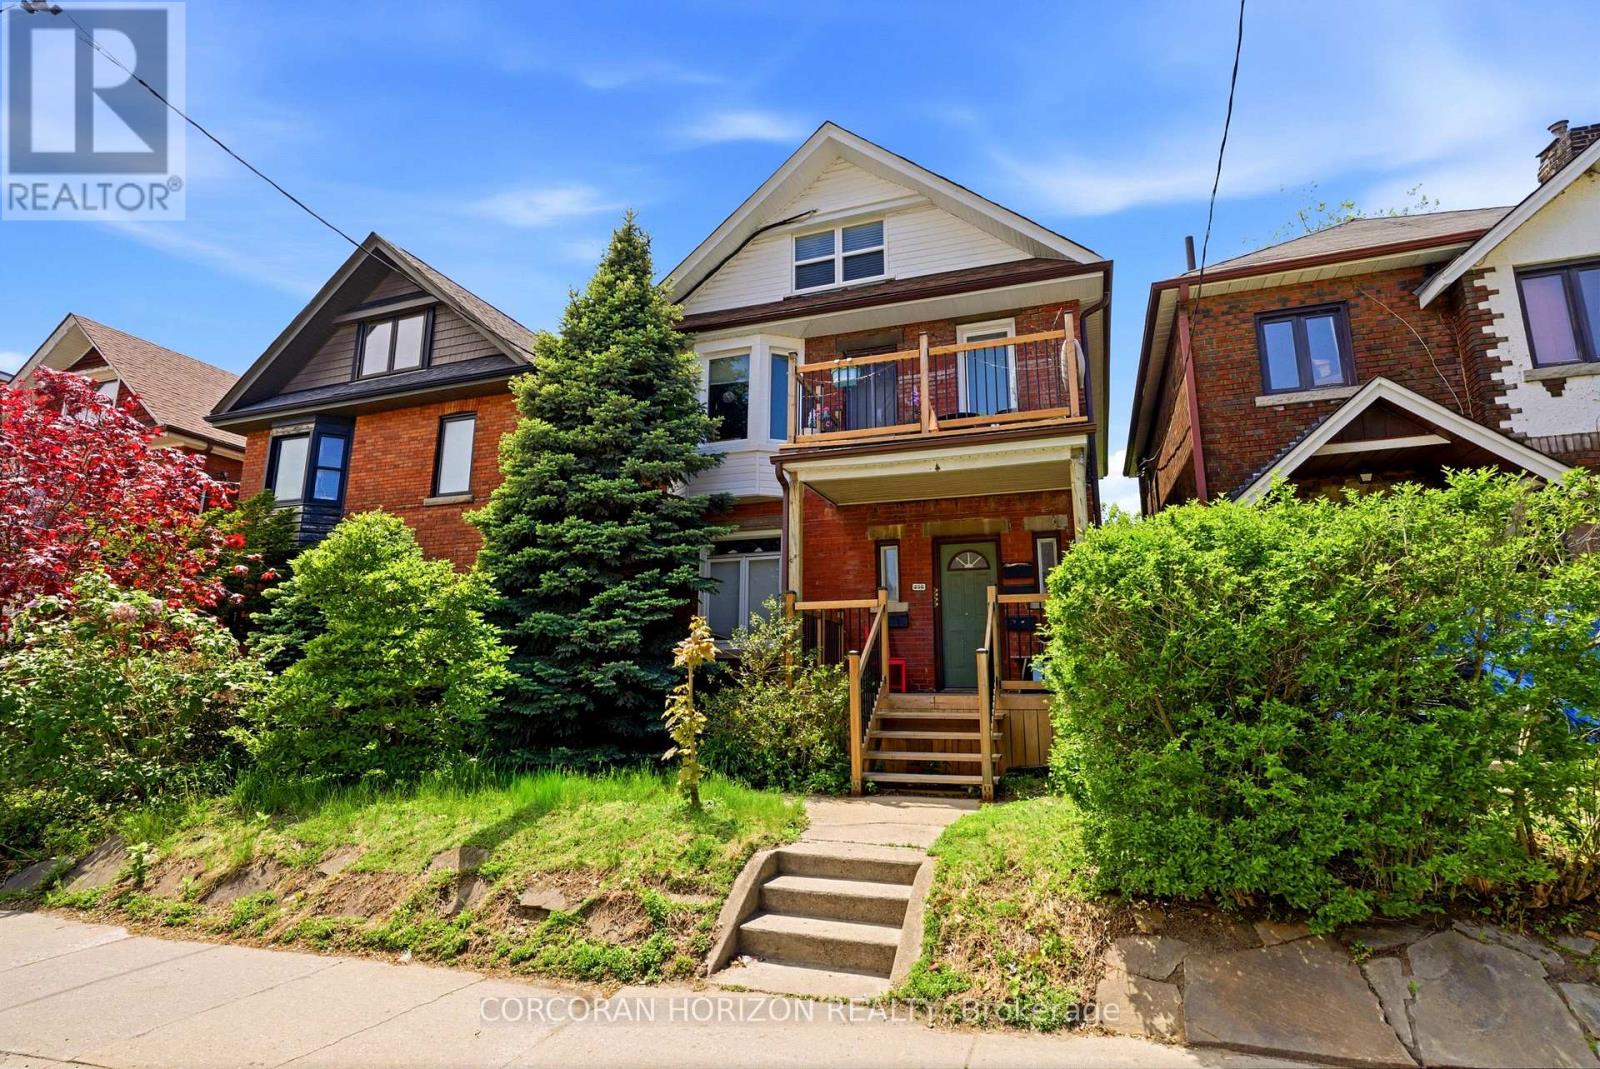
256 Keele Street
Toronto (High Park North), Ontario M6P2K3
MLS # W13213168
Property Details
Type
Fourplex
Beds
4
Baths
4
Status
For Sale
More homes like this
About this property
A rare and compelling investment opportunity in Toronto's vibrant and highly coveted Junction neighbourhood. This legal fourplex presents four beautifully maintained, self-contained residences, each occupied by long-term, trusted tenants-offering exceptional stability and immediate, predictable income. Thoughtfully positioned with rare four-car parking via laneway access, this property delivers a level of convenience seldom found in the city. An effortless income stream awaits, making this a standout opportunity for investors seeking strong positive cash flow today, with enduring value and long-term appreciation for years to come. Surrounded by the Junction's celebrated cafes, boutiques, and acclaimed dining, and just moments to the Keele Subway Station, High Park, Bloor West Village, and Roncesvalles, this address offers the perfect blend of urban vibrancy and community charm. A distinguished addition to any real estate portfolio.
Mortgage Estimate
Estimated monthly payment
Calculating…
Estimate only. Taxes, insurance, condo fees, and lender terms are not included.
Monthly costs to verify
Property taxes: about $625/month based on listed annual taxes.
Estimate only. Confirm taxes, condo/maintenance fees, insurance, utilities, and lender terms before making decisions.
Rooms
| Room | Level | Dimensions |
|---|---|---|
| Kitchen | Main level | 3.68 x 5.46 |
| Living room | Third level | 3.63 x 4.83 |
| Kitchen | Basement | 2.77 x 6.63 |
| Bedroom | Basement | 3.17 x 2.66 |
| Laundry room | Basement | 3.84 x 2.39 |
| Utility room | Basement | 3.15 x 3.56 |
| Bedroom | Main level | 2.91 x 4.22 |
| Living room | Main level | 3.4 x 5.18 |
| Den | Main level | 1.88 x 3.93 |
| Living room | Second level | 2.91 x 3.94 |
| Kitchen | Second level | 2.91 x 3.94 |
| Dining room | Second level | 4.27 x 3.71 |
| Bedroom | Second level | 3.4 x 3.94 |
| Kitchen | Third level | 1.47 x 2.72 |
| Dining room | Third level | 2.84 x 4.69 |
Facts & Location
Parking
4 spaces
Lot Size
30 x 103.1 FT
Annual Taxes
$7,503
Listing data
Listing information is provided for personal, non-commercial use and should be independently verified before making real estate decisions.
Last refreshed: Aug 1, 2026 4:00 AM
Explore nearby searches
SEO-friendly searches for this area, property type, and nearby neighbourhoods.
Similar Properties
More nearby listings that may fit the same search.
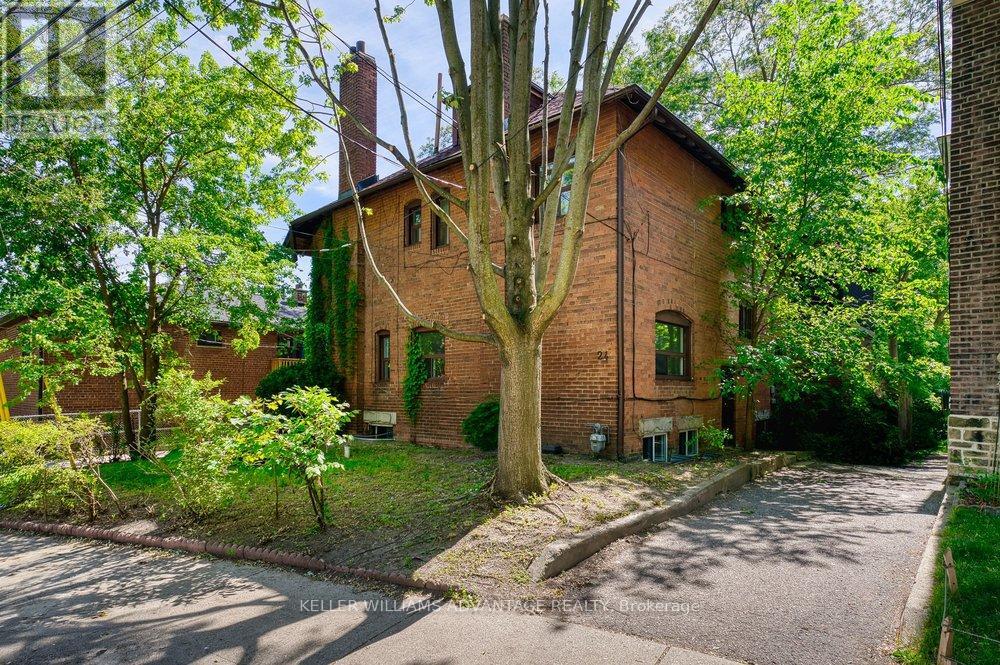
$1,499,900
24 Indian Road Crescent
Toronto (High Park North) · MLS # W13529286
4 bed · 4 bath
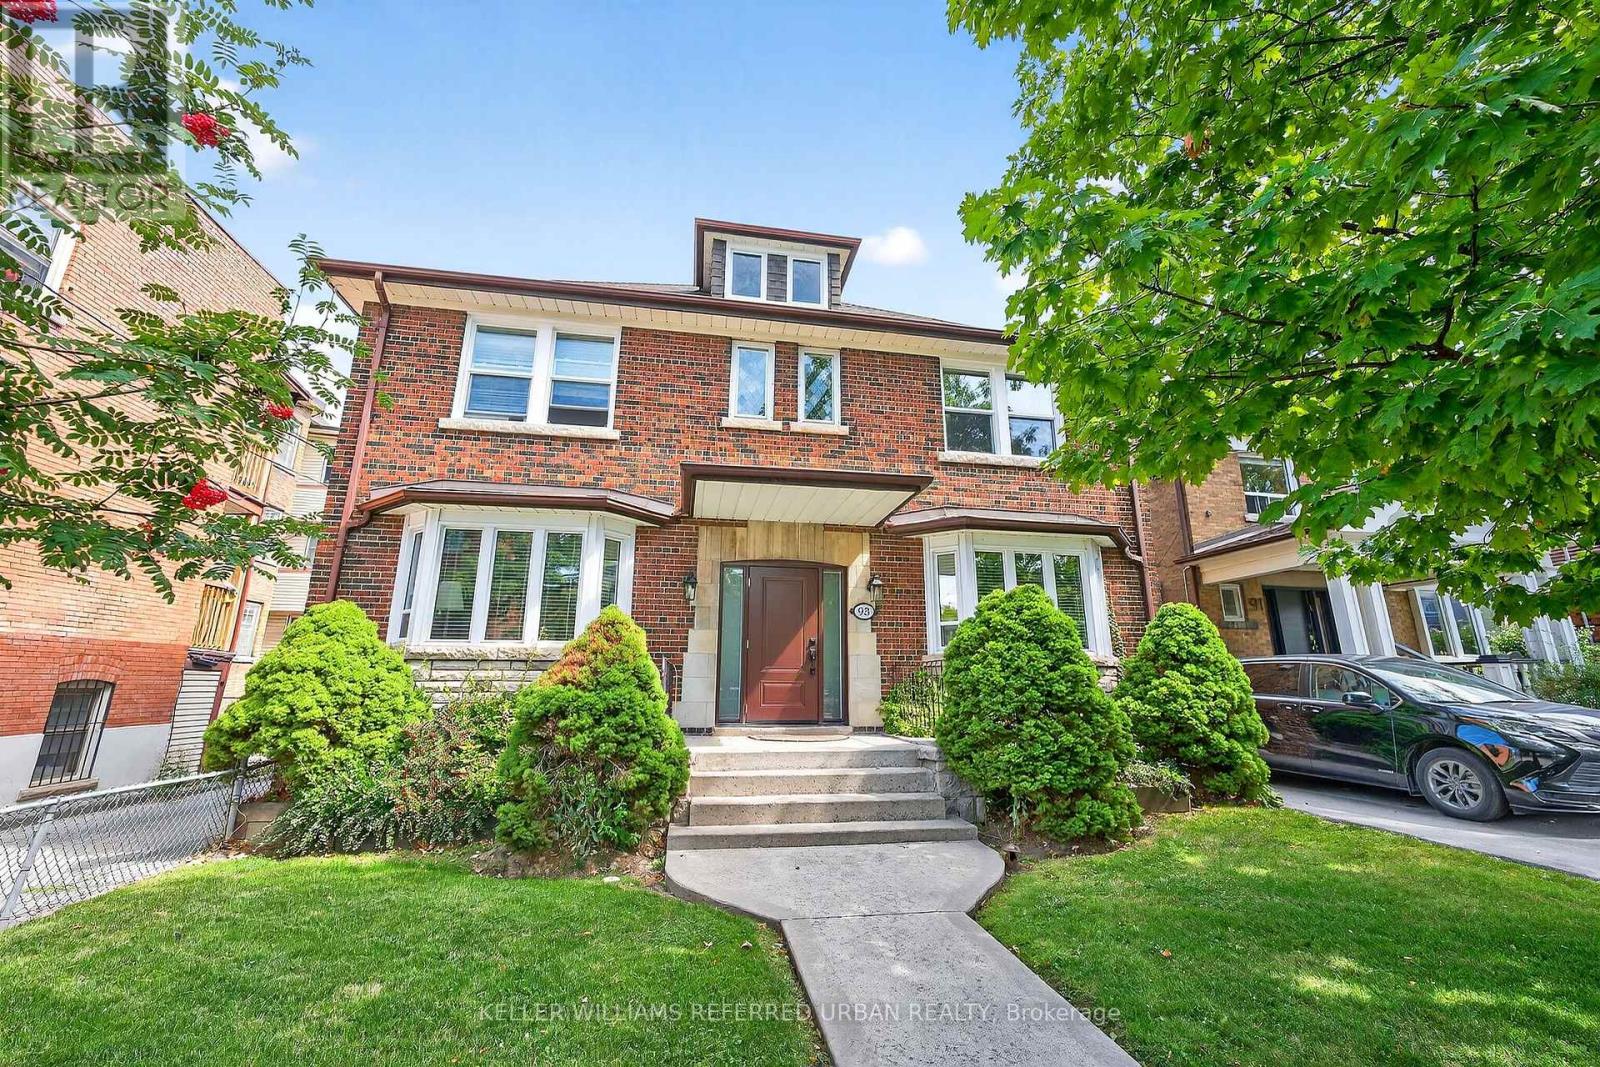
$1,999,000
93 Northcliffe Boulevard
Toronto (Corso Italia-Davenport) · MLS # W13612820
8 bed · 4 bath · 1,000–1,200 sq ft
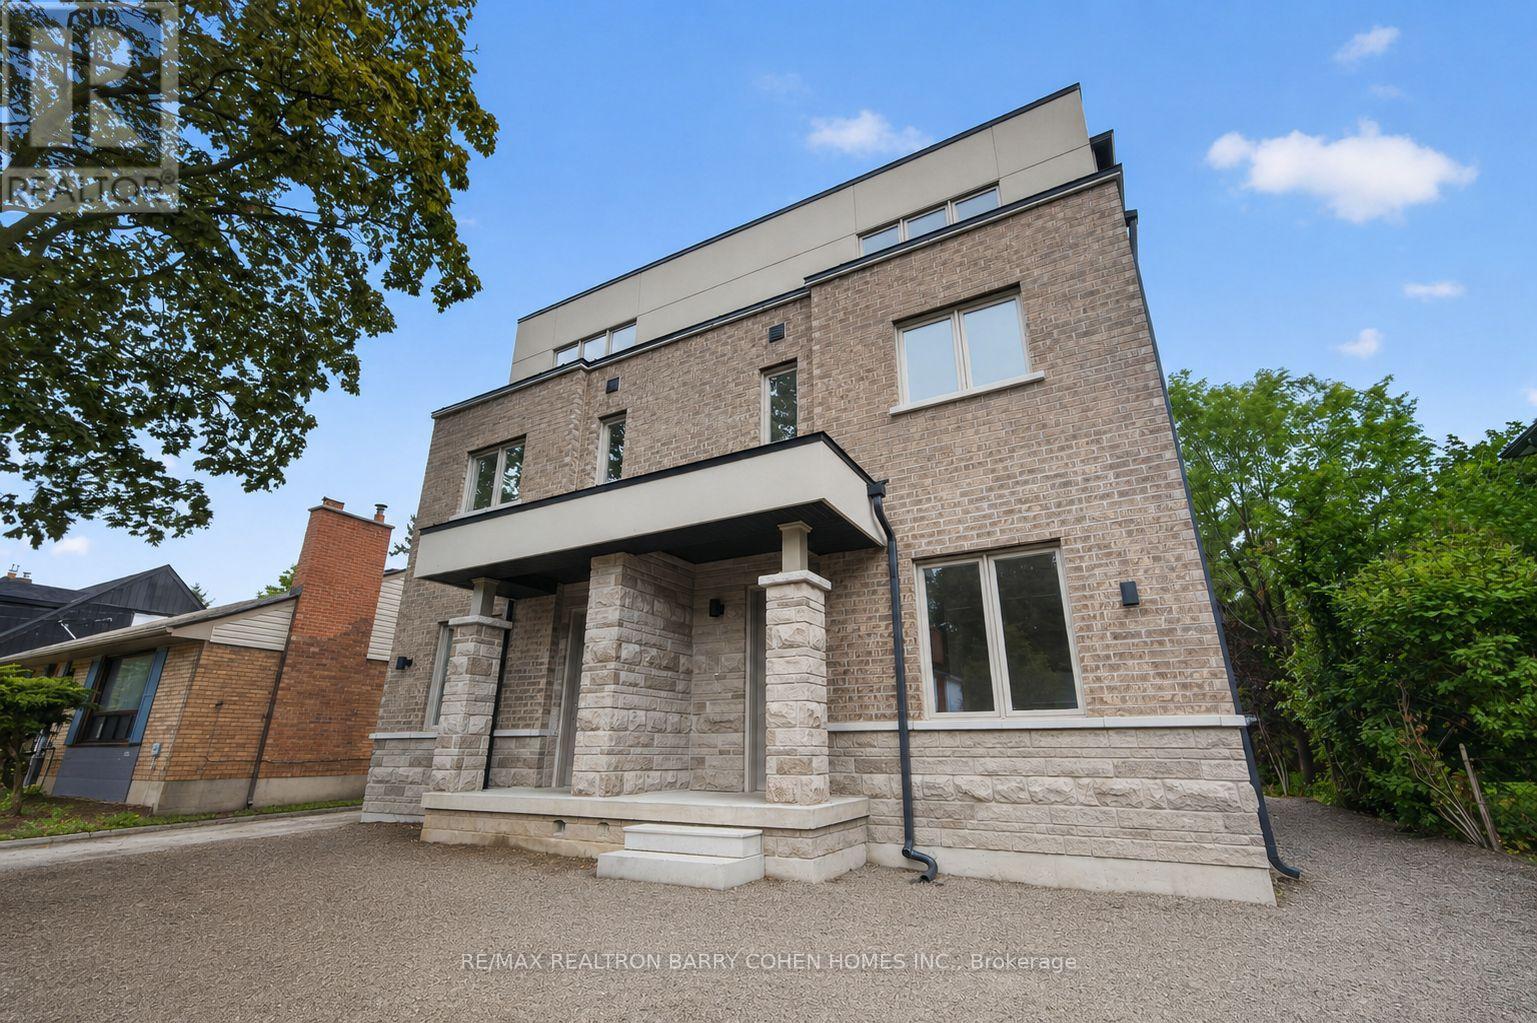
$3,200,000
36 Luverne Avenue
Toronto (Clanton Park) · MLS # C13597556
12 bed · 16 bath · 1,386 sq ft