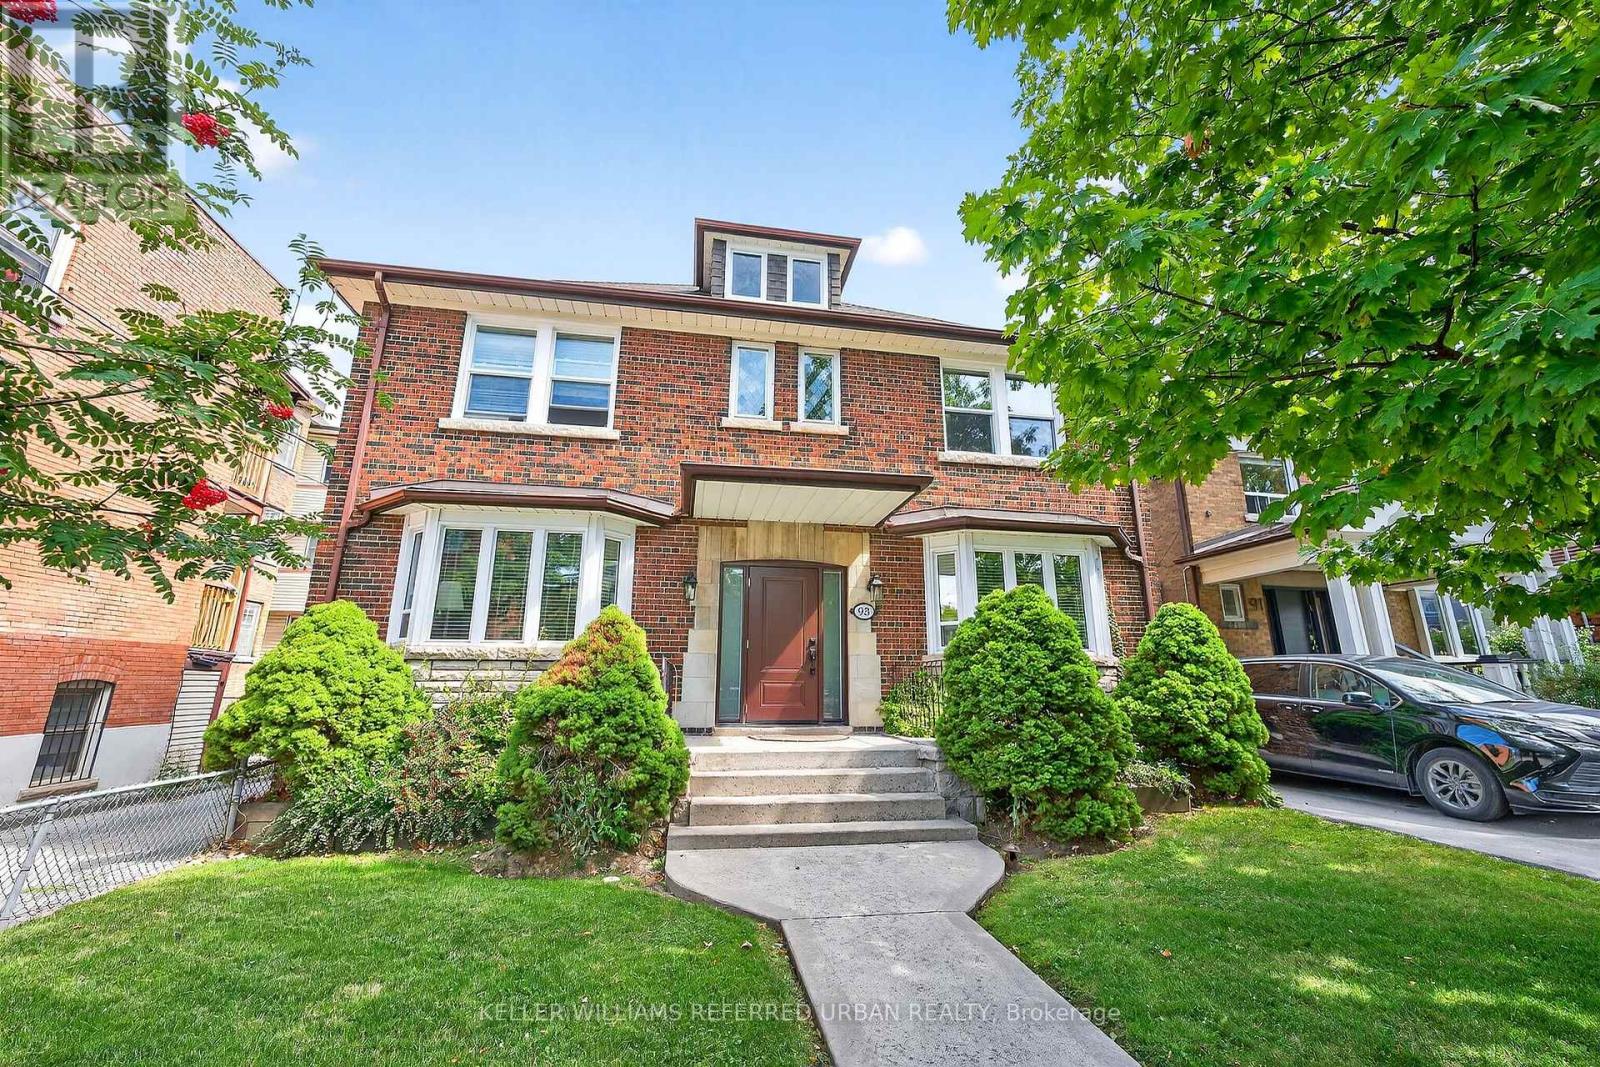
93 Northcliffe Boulevard
Toronto (Corso Italia-Davenport), Ontario M6H3H3
MLS # W13612820
Property Details
Type
Fourplex
Beds
8
Baths
4
Status
For Sale
More homes like this
About this property
Gorgeous 100+ year old purpose built 4-unit multiplex in the heart of the prestigious Regal Heights Neighbourhood in Corso Italia. Offering 4,329 SqFt of living space plus a 2,000+ SqFt basement (divided into 4 separate storage/hobby/laundry rooms for each of the 4 tenants). Each of the four spacious units ranges between 1,000-1,200 SqFt and features 2 bedrooms, with every tenant enjoying access to approximately 500 SqFt of independently accessed basement space. Meticulously maintained by a private owner with true pride of ownership, this property has seen recent upgrades including a new roof, new windows, and an updated breaker electrical panel. Perfectly situated in vibrant Regal Heights, steps to all that St. Clair Ave W has to offer! Shops, restaurants, TTC transit (street car stop right across the street), and community amenities, this is a rare opportunity to own a turnkey, income-generating multiplex in one of Torontos most desirable and culturally rich neighbourhoods. NOI approx $98K annually. Financials attached to listing.
Mortgage Estimate
Estimated monthly payment
Calculating…
Estimate only. Taxes, insurance, condo fees, and lender terms are not included.
Monthly costs to verify
Property taxes: about $936/month based on listed annual taxes.
Estimate only. Confirm taxes, condo/maintenance fees, insurance, utilities, and lender terms before making decisions.
Rooms
| Room | Level | Dimensions |
|---|---|---|
| Kitchen | Main level | 3.97 x 5.17 |
| Dining room | Second level | 3.96 x 2.93 |
| Kitchen | Second level | 3.49 x 2.14 |
| Bedroom | Second level | 3.99 x 2.88 |
| Bedroom 2 | Second level | 3.29 x 3.03 |
| Living room | Main level | 3.96 x 3.87 |
| Bedroom | Main level | 2.88 x 3.97 |
| Bedroom 2 | Main level | 3.05 x 3.25 |
| Living room | Main level | 3.89 x 3.97 |
| Dining room | Main level | 2.94 x 3.95 |
| Kitchen | Main level | 3.94 x 2.13 |
| Bedroom | Main level | 3.99 x 3.48 |
| Bedroom 2 | Main level | 3.3 x 3.05 |
| Living room | Second level | 3.96 x 3.96 |
Facts & Location
Interior Size
1,000–1,200 sq ft
Parking
4 spaces
Lot Size
40 x 120 FT
Annual Taxes
$11,236
Listing data
Listing information is provided for personal, non-commercial use and should be independently verified before making real estate decisions.
Last refreshed: Aug 17, 2026 4:16 AM
Explore nearby searches
SEO-friendly searches for this area, property type, and nearby neighbourhoods.
Similar Properties
More nearby listings that may fit the same search.
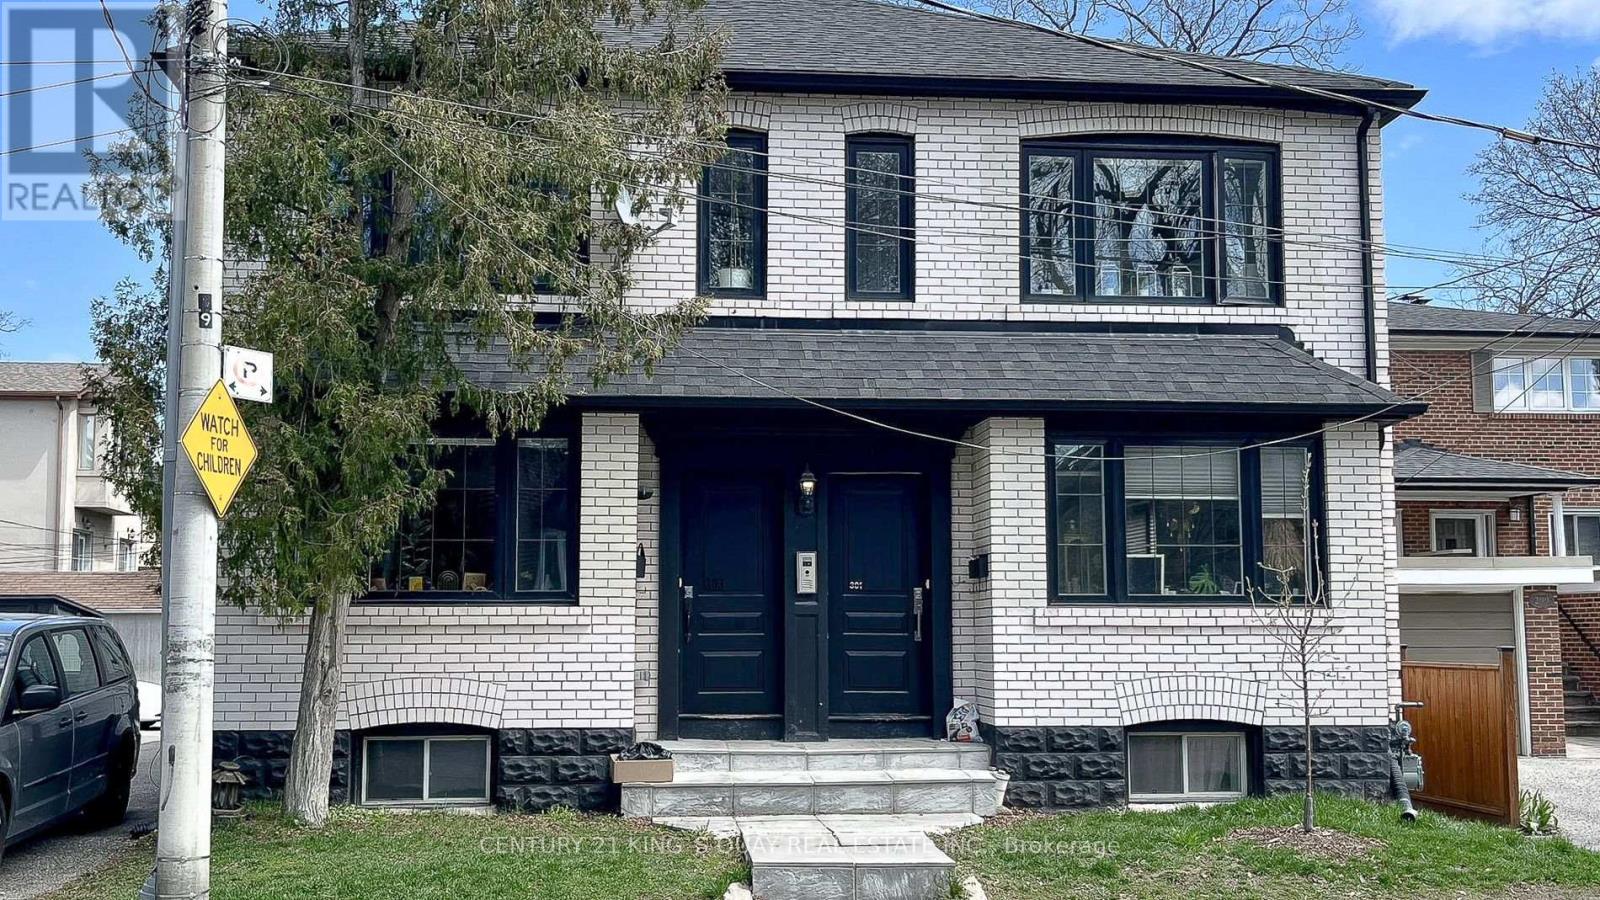
$2,798,000
301 Cleveland Street
Toronto (Mount Pleasant East) · MLS # C13637024
9 bed · 5 bath
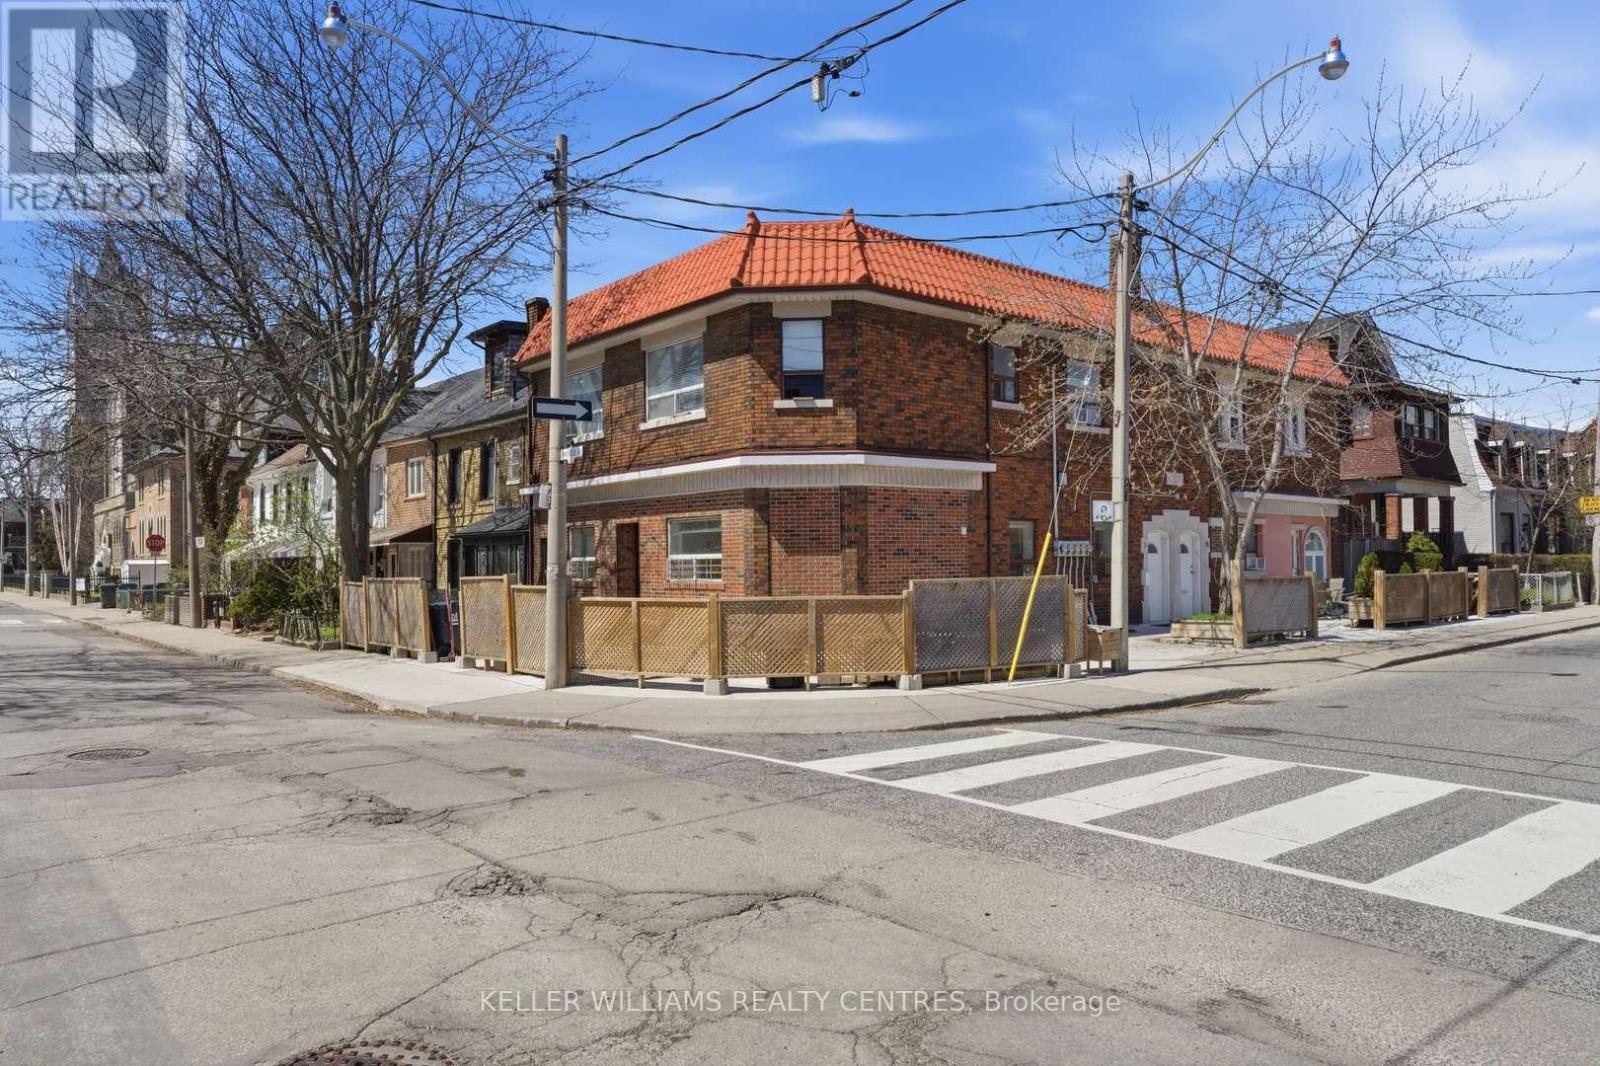
$2,275,000
42 Mansfield Avenue
Toronto (Trinity-Bellwoods) · MLS # C13673246
7 bed · 5 bath · 4,288 sq ft
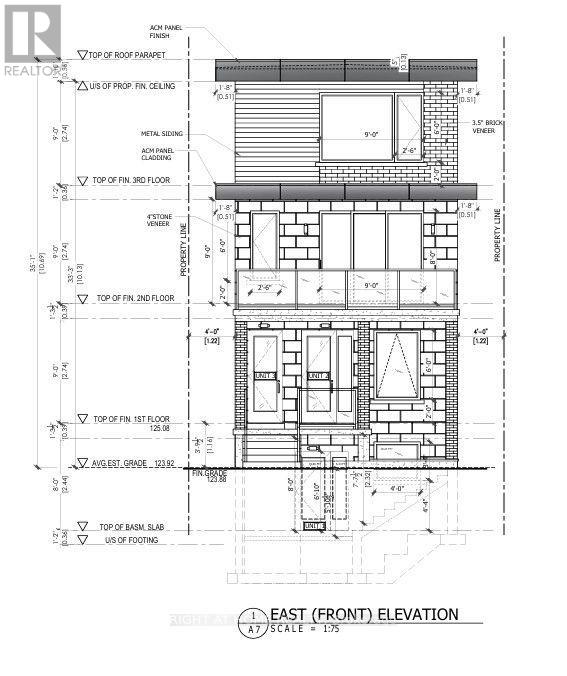
$875,000
76 Greendale Avenue
Toronto (Rockcliffe-Smythe) · MLS # W13651630
— bed · — bath