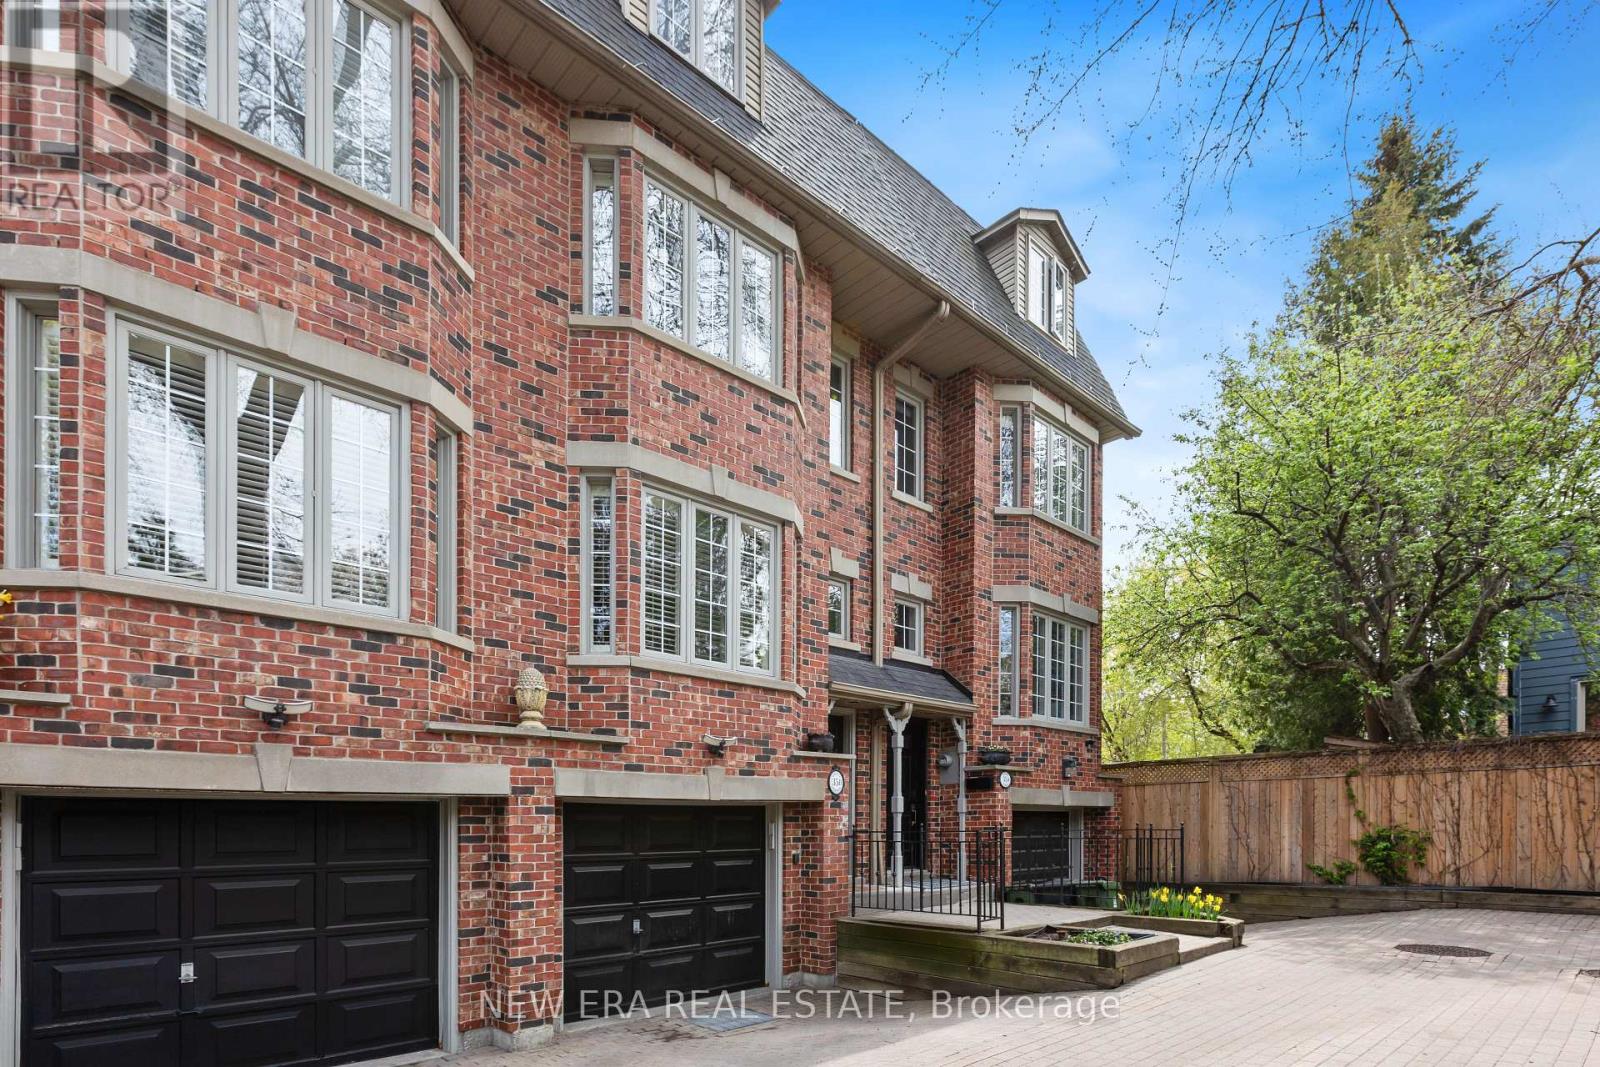
35 Spruce Street
Toronto (Cabbagetown-South St. James Town), Ontario M5A2H8
MLS # C13210892
Property Details
Type
Townhouse
Beds
3
Baths
3
Status
For Sale
More homes like this
About this property
Tucked away in an exclusive Cabbage town enclave, this beautifully renovated freehold executive townhome offers a rare blend of privacy, luxury, and urban convenience. One of only six sought-after "Spruce Lane Townhomes," this spacious 3-bedroom, 2.5-bath residence is located on a quiet private interlocked laneway, perfect for families and professionals alike. The main floor features rich dark hardwood flooring, an open-concept living and dining area with gas fireplace, and a renovated chef-inspired kitchen with walkout to a charming private backyard complete with a deck perfect for BBQ area and entertaining. The second level offers a bright and spacious bedroom as well as an open concept bedroom(easily be converted back to a 3rd private bedroom) and a large bathroom. The third-floor primary retreat includes a private balcony, custom built-in closets, and a spa-like ensuite with shower, soaker tub, and double sinks. Lower level features a mudroom, laundry room with extra storage, powder room, and direct access to the oversized private garage. Ideally located steps to transit, parks, Riverdale Farm, shopping, cafés, and restaurants. A true Gem in a vibrant Toronto community.
Mortgage Estimate
Estimated monthly payment
Calculating…
Estimate only. Taxes, insurance, condo fees, and lender terms are not included.
Monthly costs to verify
Property taxes: about $567/month based on listed annual taxes.
Estimate only. Confirm taxes, condo/maintenance fees, insurance, utilities, and lender terms before making decisions.
Rooms
| Room | Level | Dimensions |
|---|---|---|
| Living room | Main level | 6.85 x 3.62 |
| Dining room | Main level | 6.85 x 3.82 |
| Kitchen | Main level | 4.66 x 2.41 |
| Bedroom | Second level | 3.42 x 3.12 |
| Bedroom | Second level | 4.67 x 3.69 |
| Bedroom 3 | Third level | 3.99 x 4.88 |
| Laundry room | Lower level | 2.4 x 2.76 |
Facts & Location
Parking
1 spaces
Lot Size
16 FT
Annual Taxes
$6,802
Listing data
Listing information is provided for personal, non-commercial use and should be independently verified before making real estate decisions.
Last refreshed: Sep 30, 2026 3:46 AM
Explore nearby searches
SEO-friendly searches for this area, property type, and nearby neighbourhoods.
Similar Properties
More nearby listings that may fit the same search.
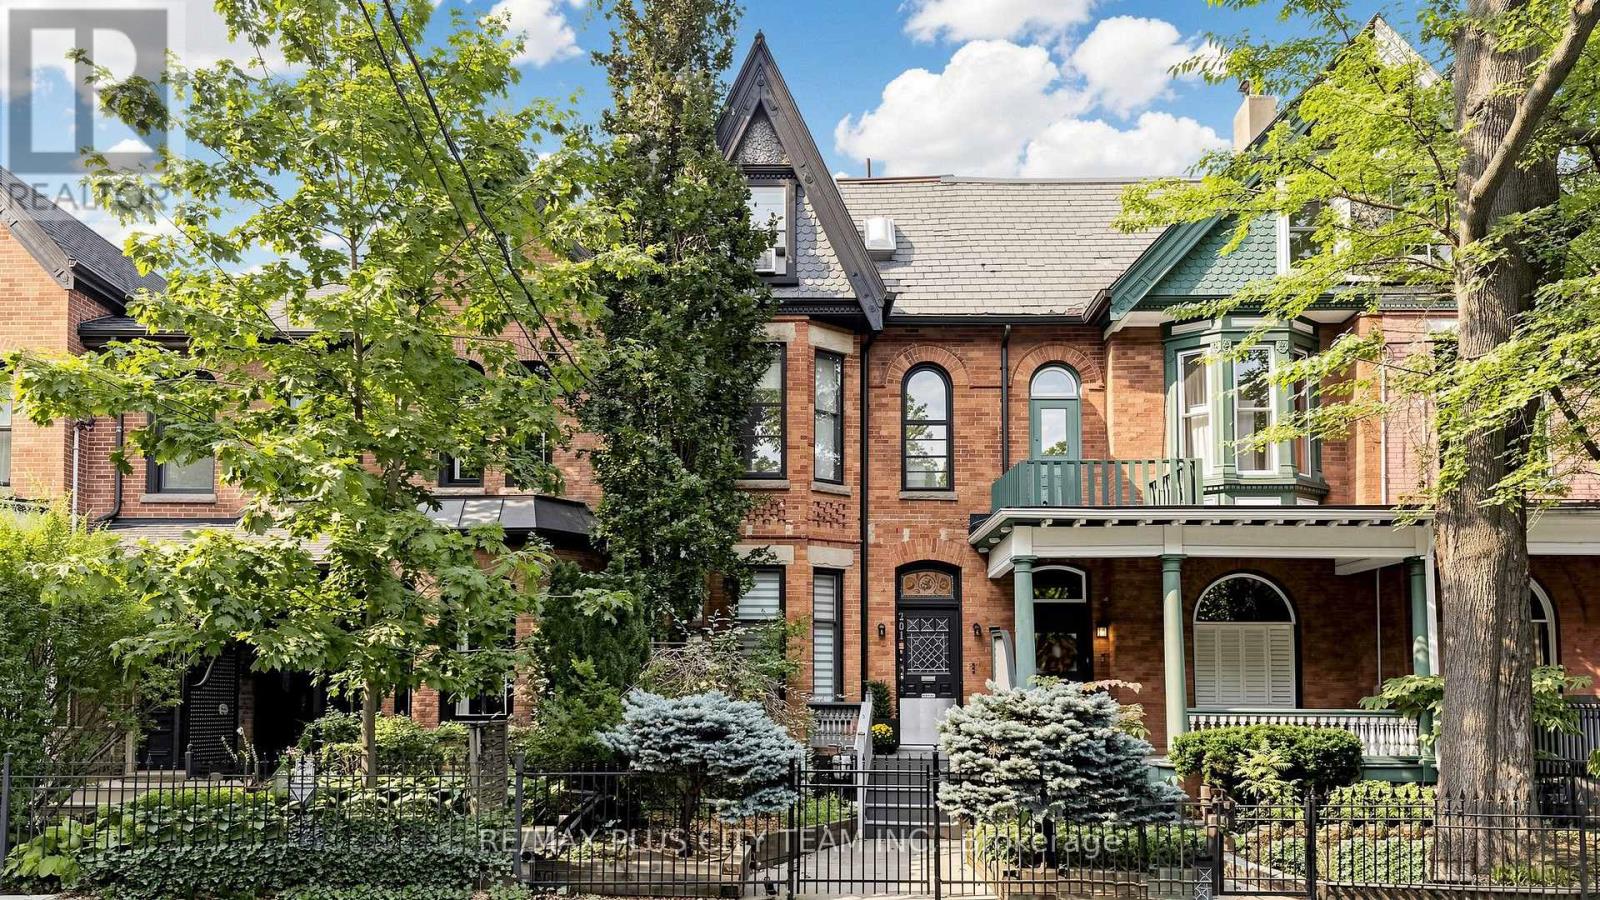
$1,590,000
201 Seaton Street
Toronto (Cabbagetown-South St. James Town) · MLS # C13849994
4 bed · 3 bath · 3,038 sq ft
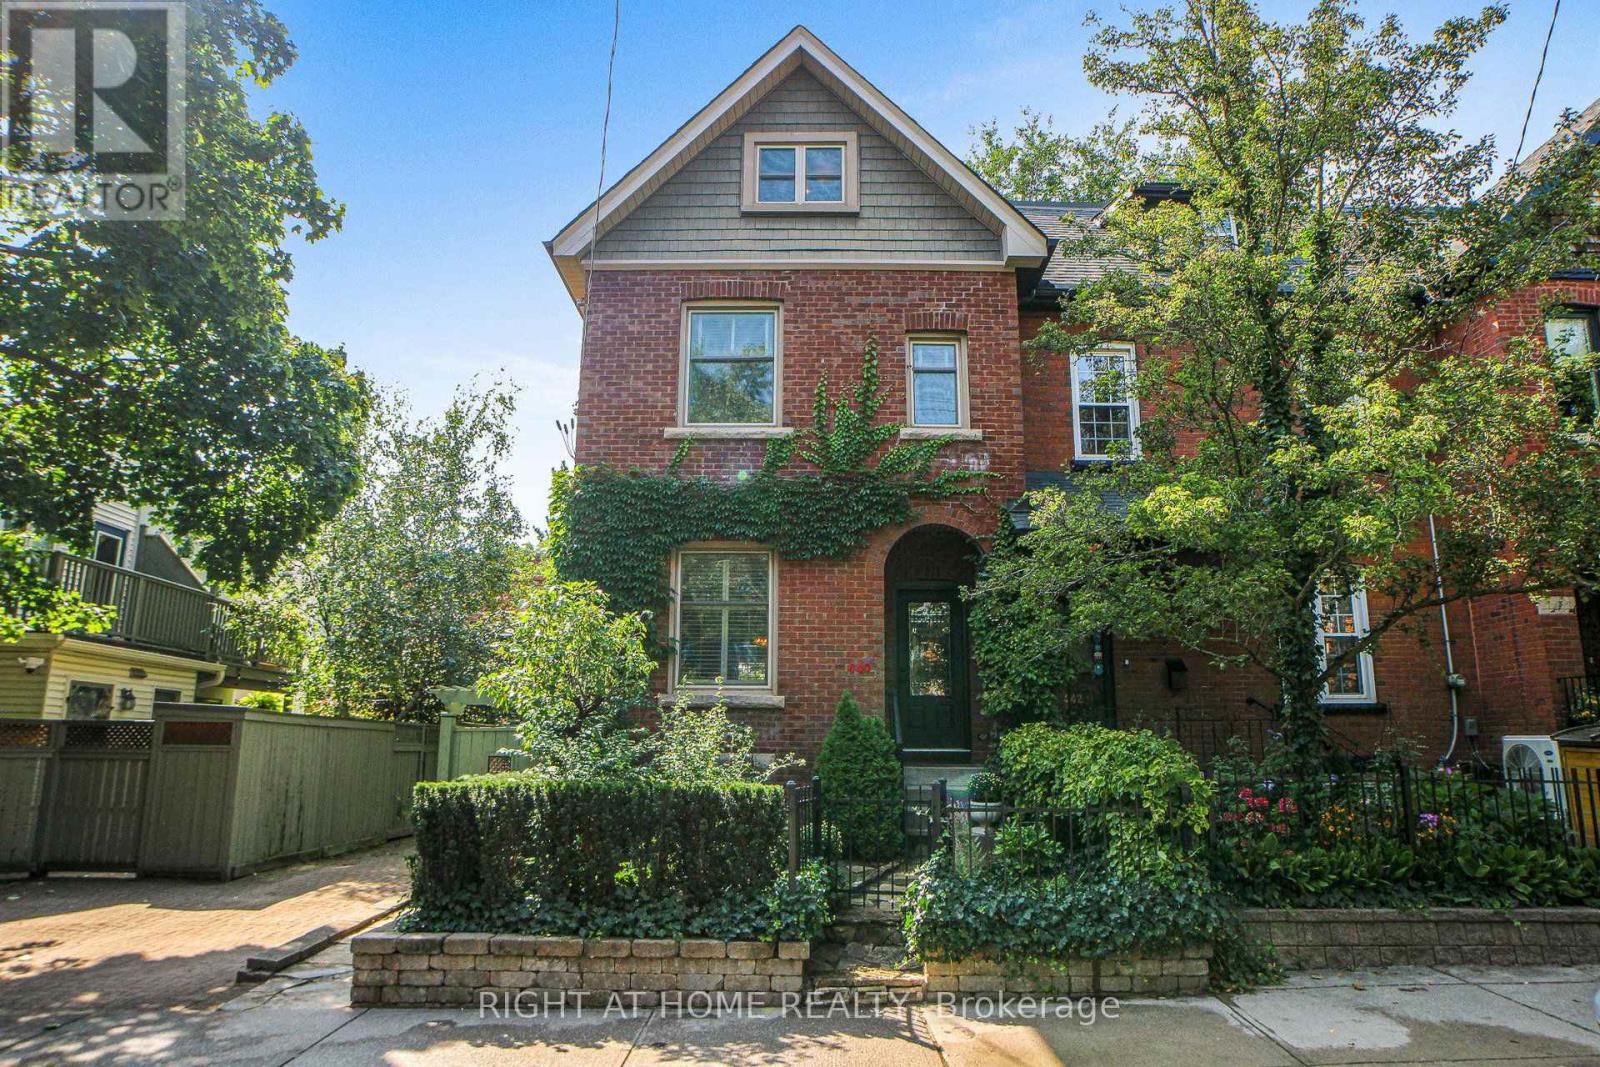
$1,599,000
440 Sackville Street
Toronto (Cabbagetown-South St. James Town) · MLS # C13751000
3 bed · 3 bath
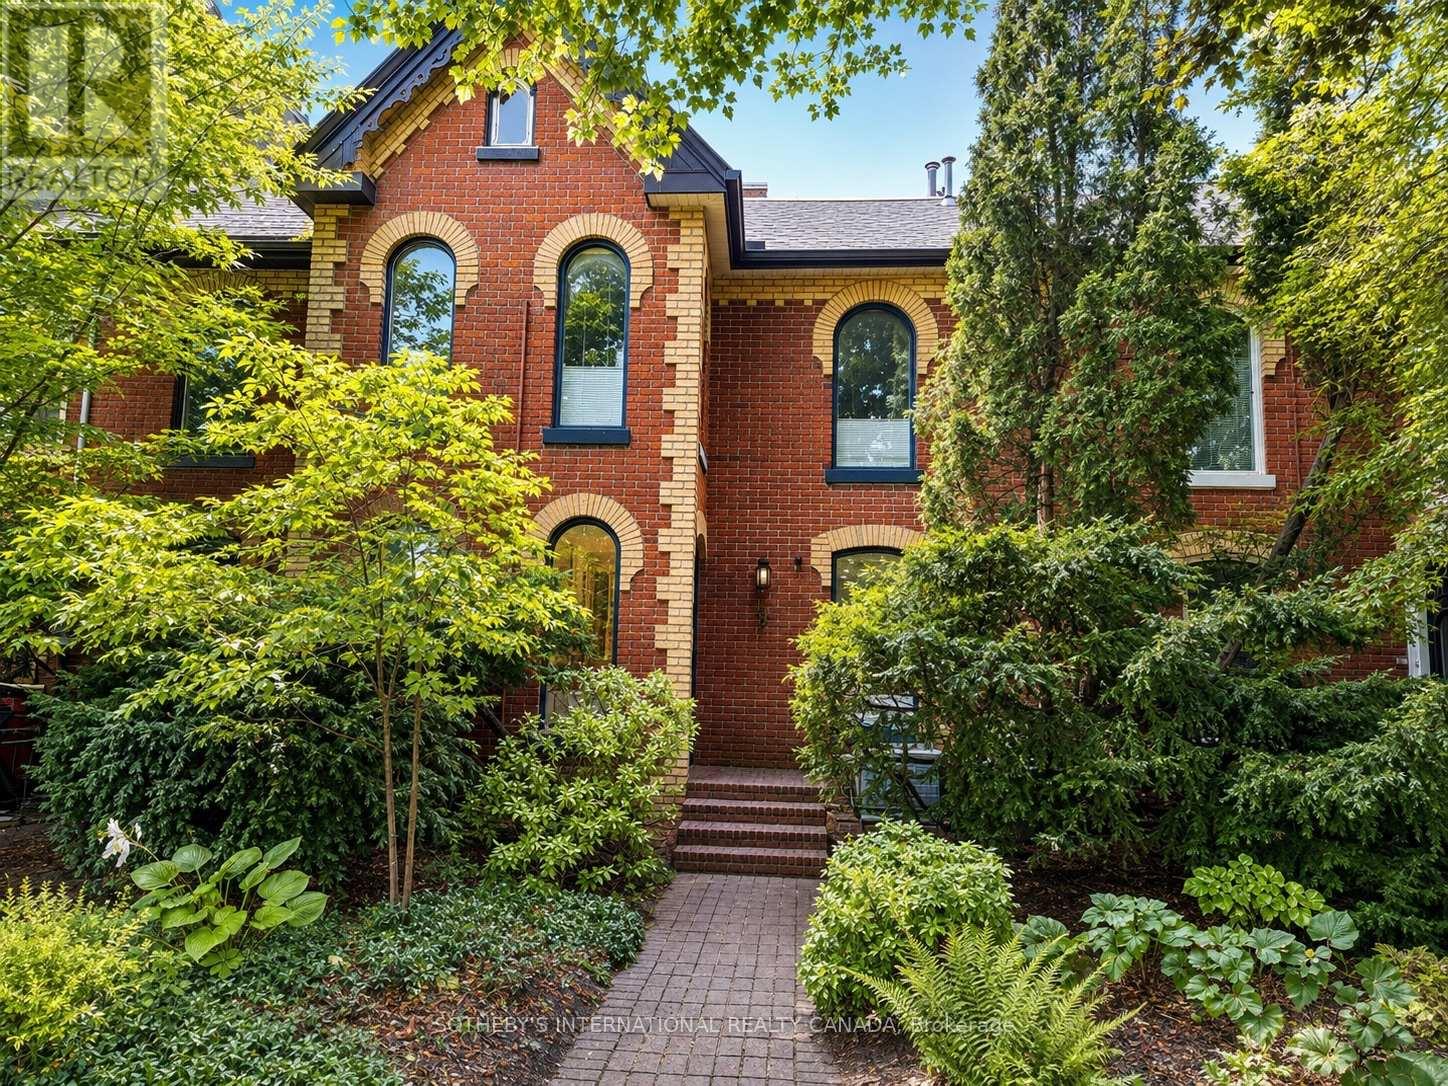
$1,599,000
9 Rose Avenue
Toronto (Cabbagetown-South St. James Town) · MLS # C13234280
4 bed · 4 bath