206A Merton Street
Toronto (Mount Pleasant West), Ontario M4S1A1
MLS # C13208964
Property Details
Type
Townhouse
Beds
3
Baths
3
Status
For Sale
More homes like this
About this property
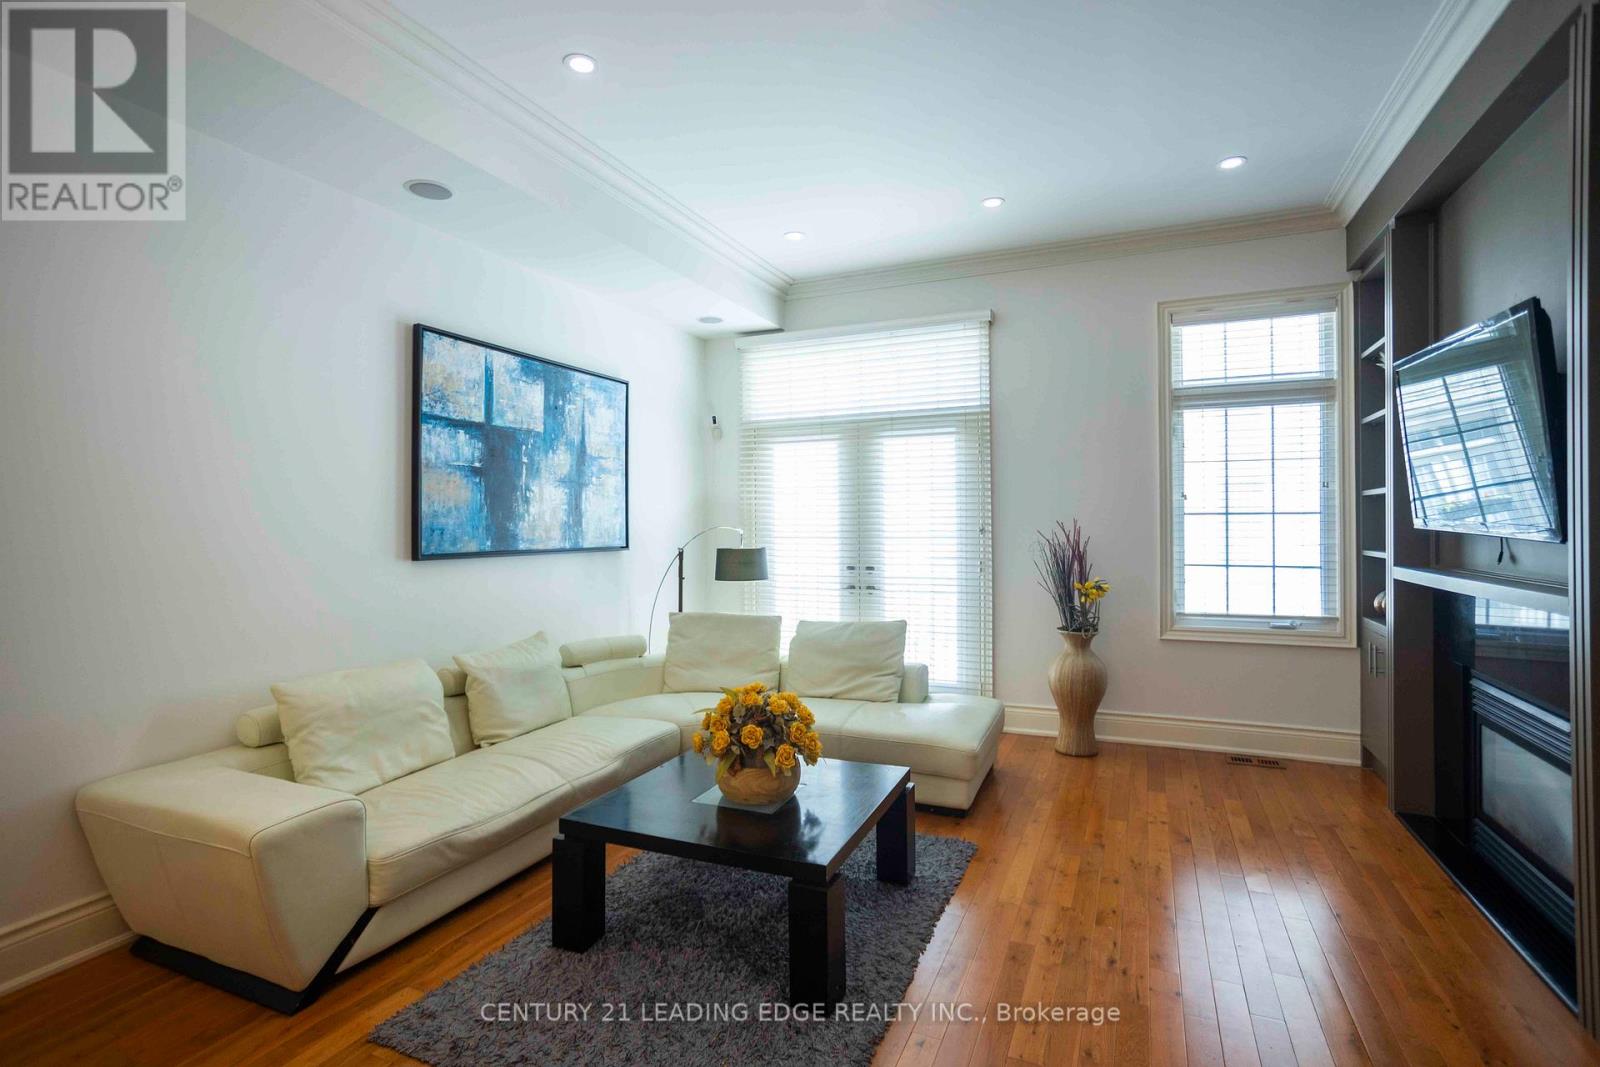
Amazing Opportunity to Own Rare, Executive Spacious Townhouse in Davisville Village over 2000 Sq Ft Featuring Soaring 10 Ft Ceilings & Premium Hardwood Flooring Throughout, 534 sq ft Rooftop Terrace & 2 Car Tandem Garage! Kitchen Features Brand New Quartz Countertop, SS Appliances, Breakfast Bar & Open Concept. Main Floor Features Crown Mouldings, Pot Lights & Gas Fireplace w/ Built in Shelves. W/O Juliette Balcony. Fully Upgraded 3rd Floor Bath. Master BR has 5 PC Ensuite w/ Double Sink Granite Countertop & His/Her Mirror Closets. Every Room has Pot Lights. Central Air Conditioning (2025). Furnace (2024). Additional Storage in the Garage. 10 Min Walk to Subway Station, Short Walk to Yonge St, Shops & Groceries. Don't Miss out on this One!
Mortgage Estimate
Estimated monthly payment
Calculating…
Estimate only. Taxes, insurance, condo fees, and lender terms are not included.
Monthly costs to verify
Property taxes: about $650/month based on listed annual taxes.
Estimate only. Confirm taxes, condo/maintenance fees, insurance, utilities, and lender terms before making decisions.
Rooms
| Room | Level | Dimensions |
|---|---|---|
| Living room | Main level | 3.48 x 3.4 |
| Dining room | Main level | 4.6 x 3.89 |
| Kitchen | Main level | 3.3 x 3.3 |
| Primary Bedroom | Second level | 4.67 x 4.6 |
| Bedroom 2 | Third level | 3.99 x 3.81 |
| Bedroom 3 | Third level | 3.91 x 3.58 |
| Foyer | Ground level | 2.54 x 1.5 |
Facts & Location
Interior Size
2,000 sq ft
Parking
2 spaces
Lot Size
16.4 x 57.6 FT
Annual Taxes
$7,805
Listing data
Listing information is provided for personal, non-commercial use and should be independently verified before making real estate decisions.
Last refreshed: Sep 15, 2026 3:46 AM
Explore nearby searches
SEO-friendly searches for this area, property type, and nearby neighbourhoods.
Similar Properties
More nearby listings that may fit the same search.
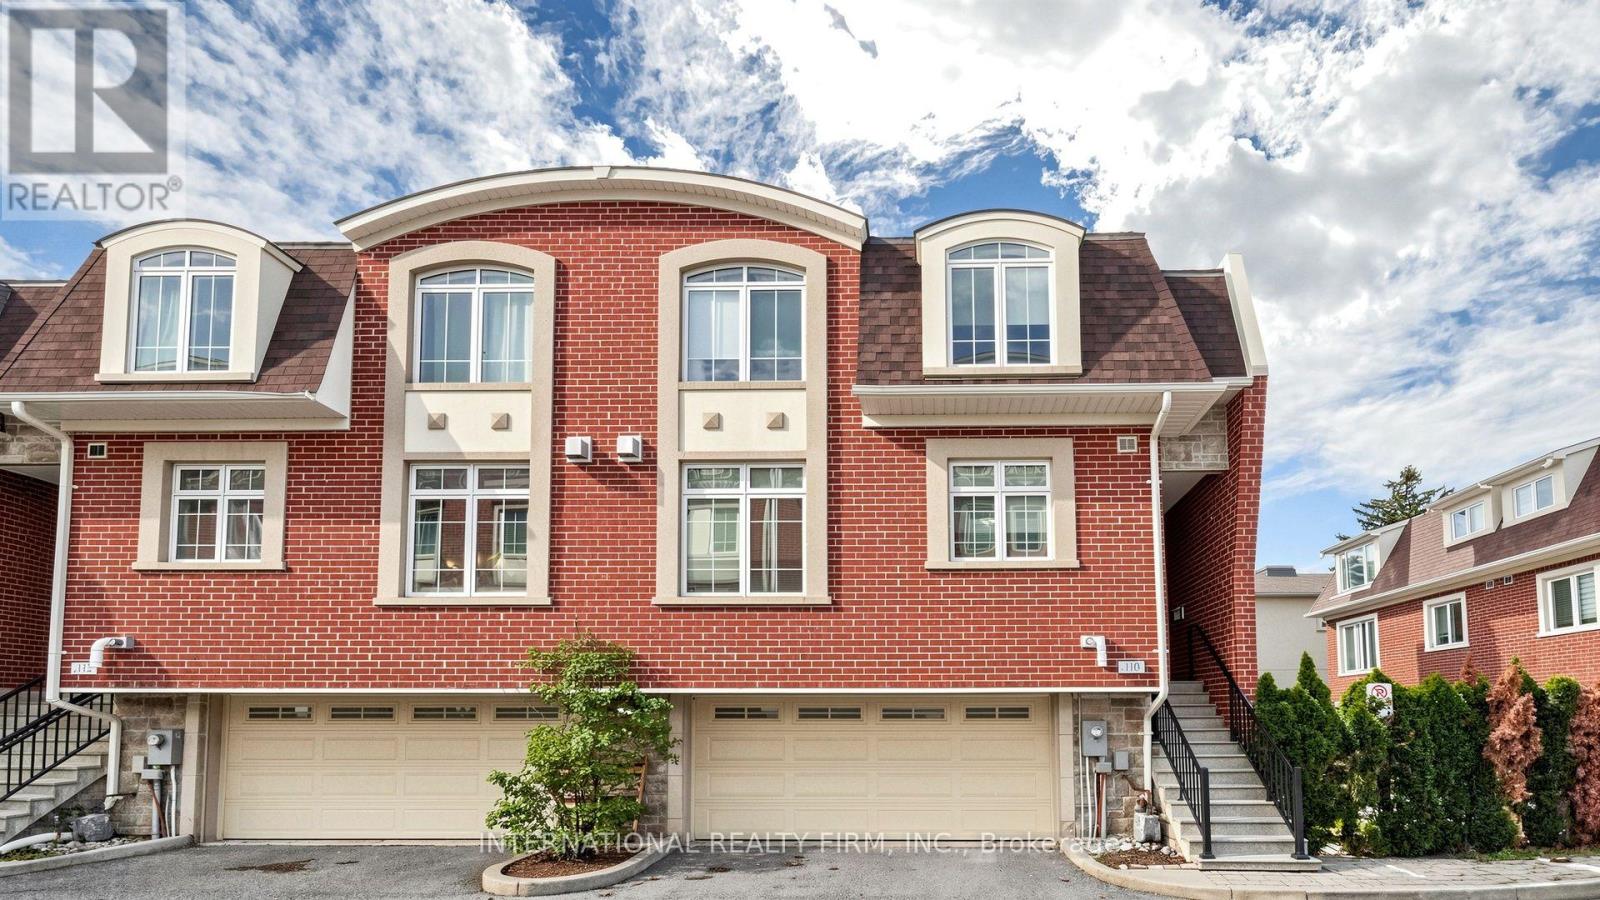
$998,000
110 Lorraine Drive
Toronto (Willowdale West) · MLS # C13770160
4 bed · 3 bath
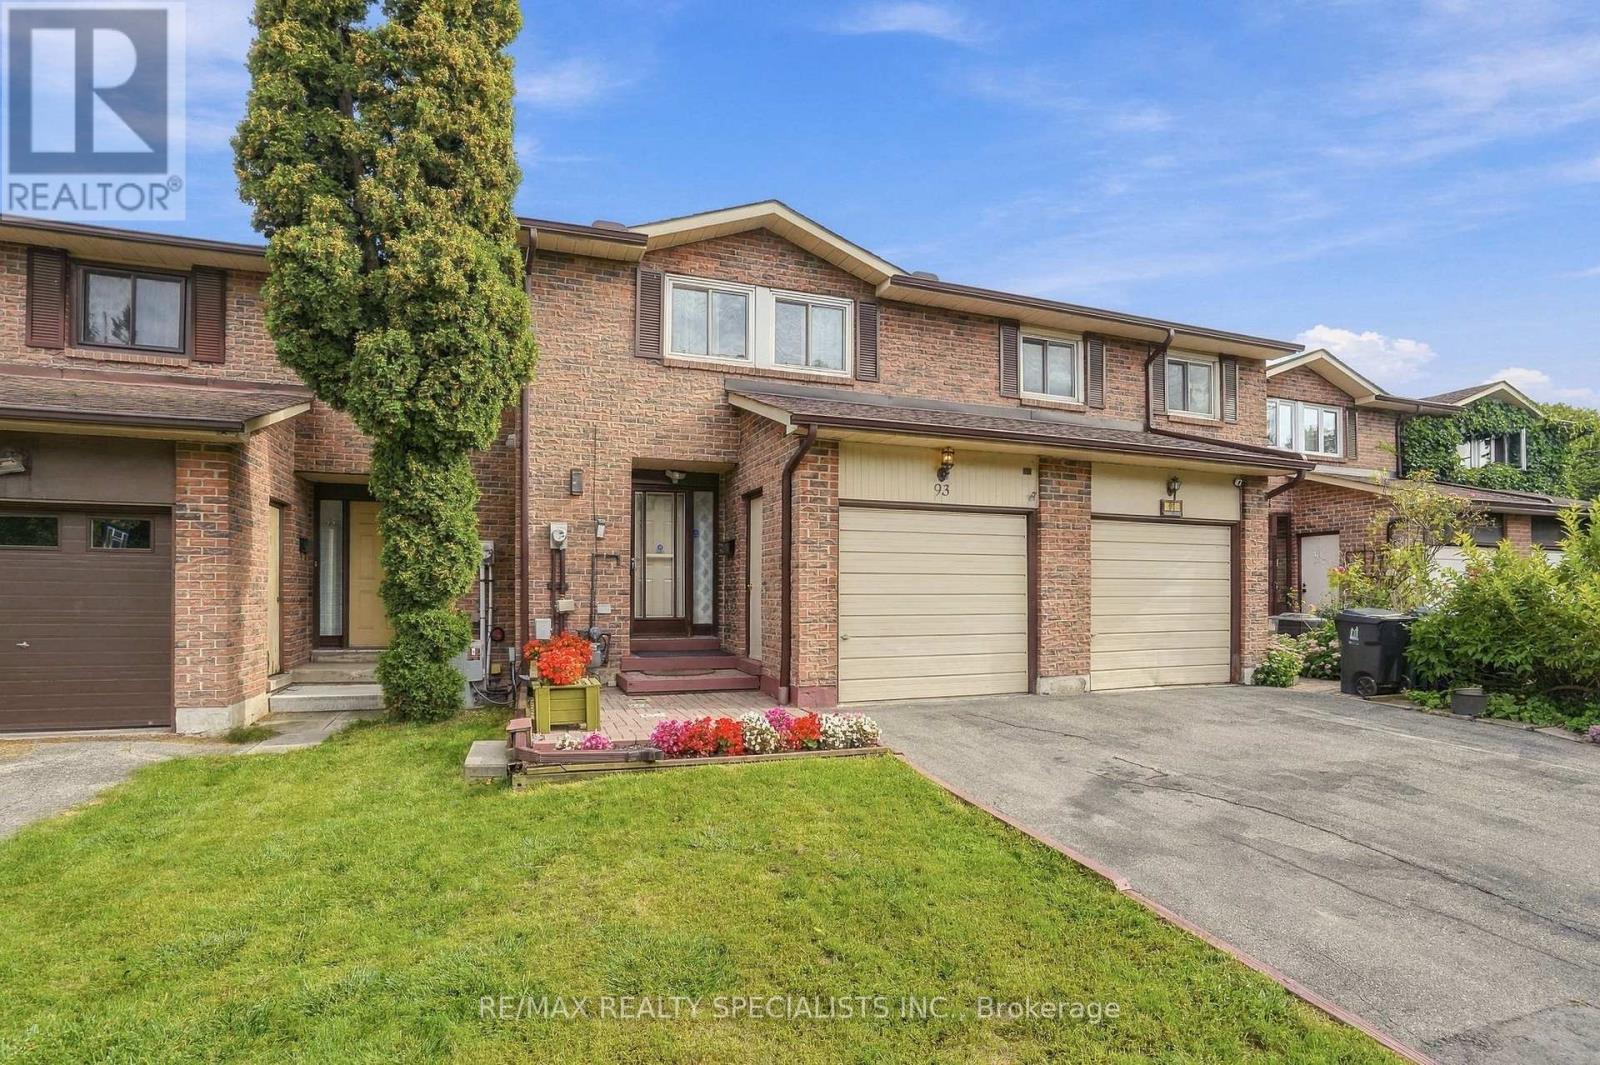
$995,000
93 Burlington Street
Toronto (Mimico) · MLS # W13787954
3 bed · 2 bath
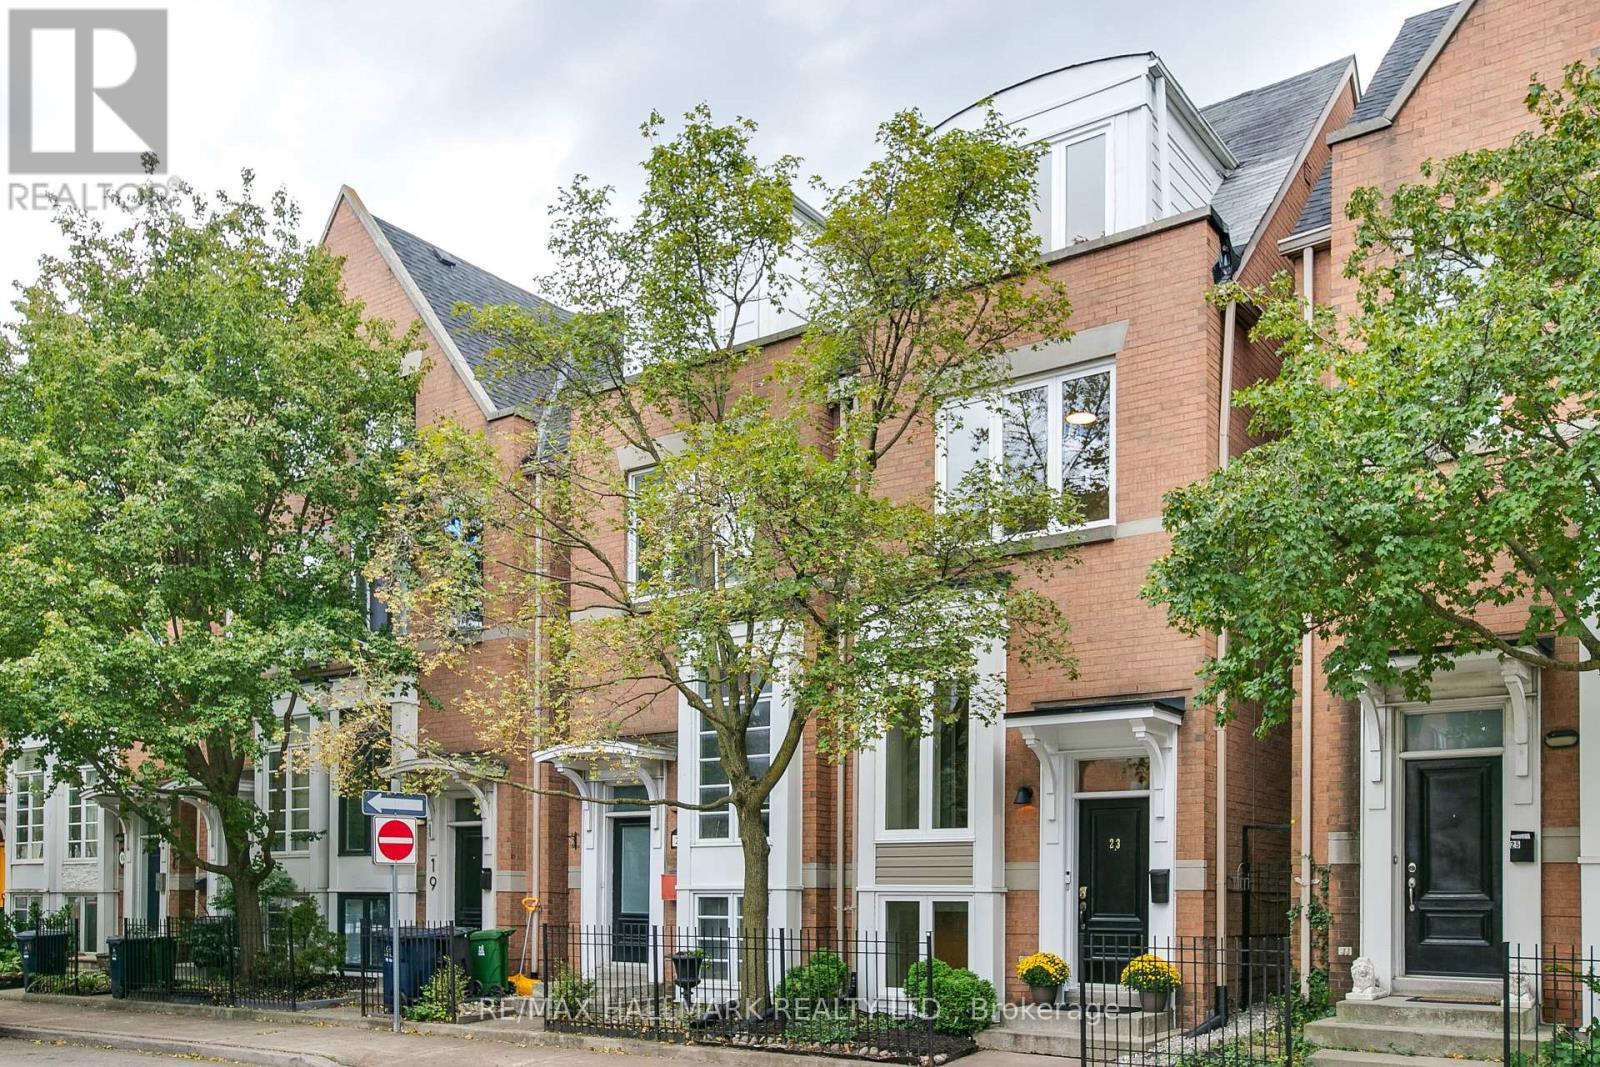
$1,039,000
23 Macphail Avenue
Toronto (Broadview North) · MLS # E13786738
3 bed · 3 bath