Videos & Virtual Tours
Open available video, 3D tour, or virtual-tour media for this listing.
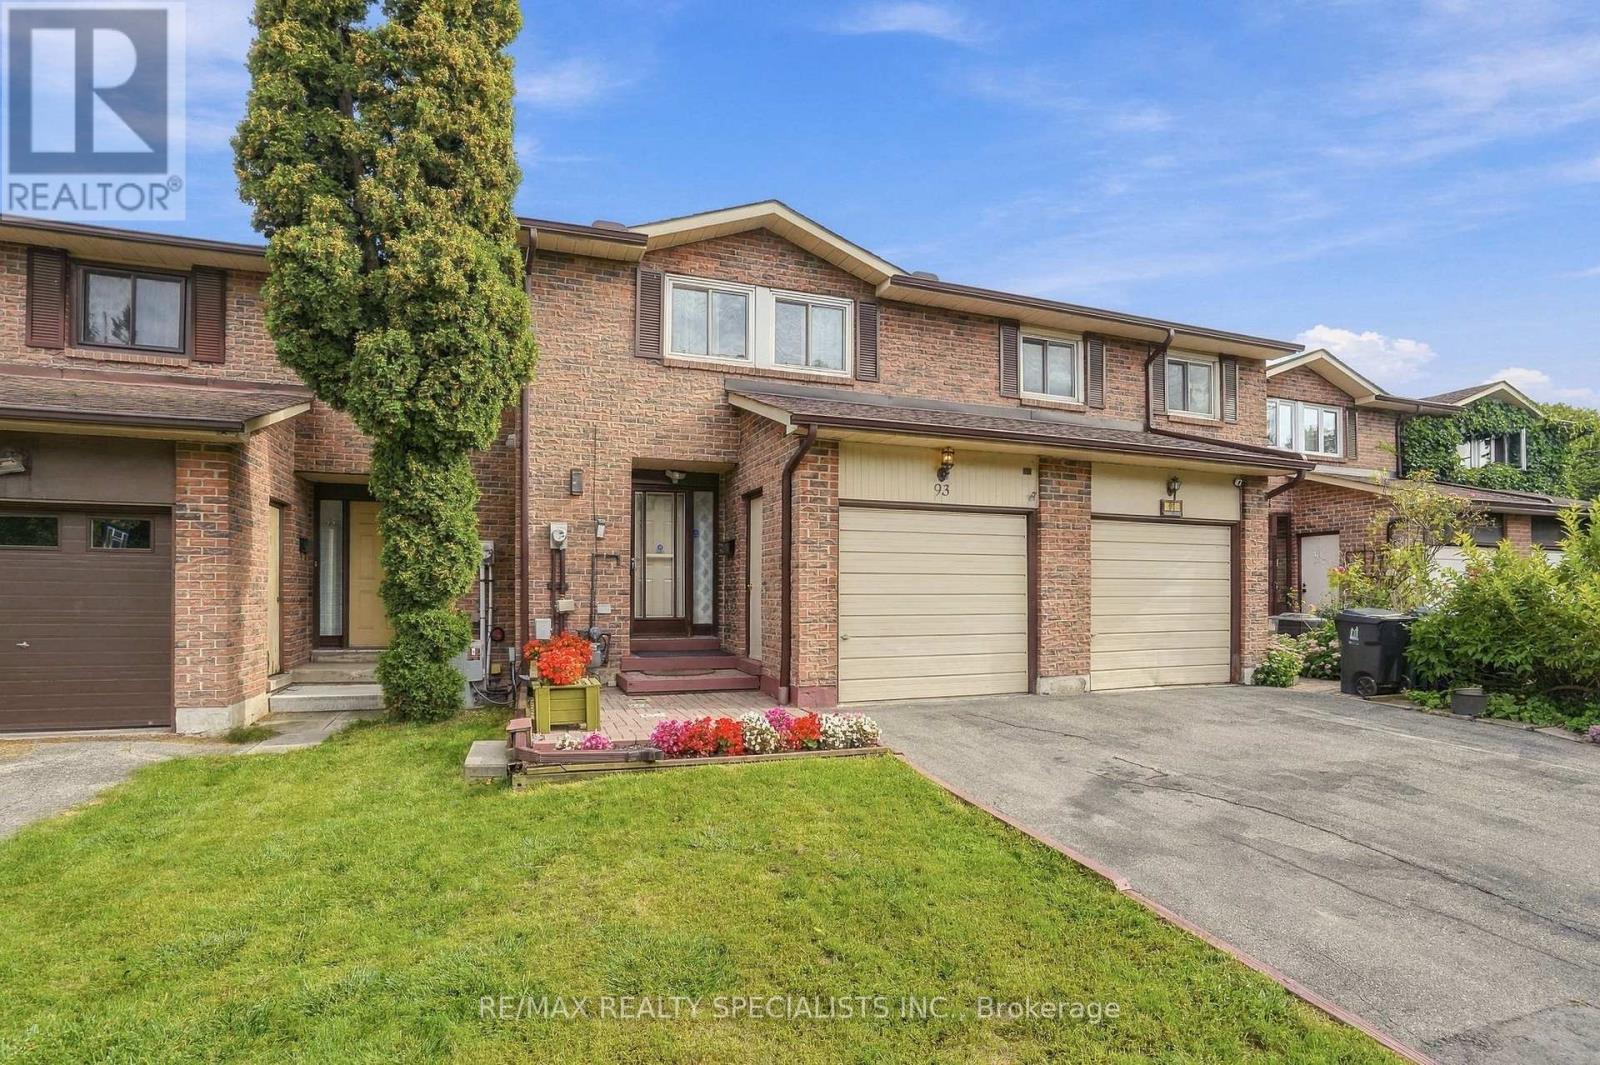
93 Burlington Street
Toronto (Mimico), Ontario M8V3W1
MLS # W13787954
Property Details
Type
Townhouse
Beds
3
Baths
2
Status
For Sale
More homes like this
About this property
Let me take you back to a simpler time in Mimico, when kids rode bikes barefoot down the street, mothers gathered on front porches, and fathers built legion-style bars in the basement. Dreams weren't smaller back then, they just seemed to come true more often. Houses had garages, big bedrooms, multiple bathrooms, and driveways wide enough for the Buick. An eat-in kitchen for the kids was a must, and a fireplace wasn't a bonus... it was non-negotiable. The backyard had to face south for prime sunshine and eternal sunsets. Life was slower. Life was more poetic. But here's the good news, none of that's lost. I've got the home that captures all of it, that entire feeling of family life you remember, while quietly handing you every modern upgrade you assumed you'd have to give up to get it. 93 Burlington. Mimico's best, honestly. Where else are you finding 3+1 beds and 2 baths, an open-concept main floor with serious space, and an eat-in kitchen with a full slider walking out to a large, fully fenced yard and deck? Yes, it's a newer kitchen with a banquette. Yes, there's a main floor powder room. Upstairs, three massive bedrooms. The primary bedroom, with double-double closets is so big it could split into two, giving you four bedrooms, or the ensuite you've been dreaming of. The family bath is perfectly sized and move-in ready, plus two storage closets for good measure. The lower level has HIGH ceilings. No more ducking! With room for your dream party bar, a massive entertaining space, or a +1 bed and bath. There's a large laundry room and a workshop space too. On top of all of it: 3-car parking with an attached garage. All of this in Mimico By The Lake, smack between two parks, walking distance to the lake and the Mimico GO. Brings a tear to your eye.
Mortgage Estimate
Estimated monthly payment
Calculating…
Estimate only. Taxes, insurance, condo fees, and lender terms are not included.
Monthly costs to verify
Property taxes: about $331/month based on listed annual taxes.
Estimate only. Confirm taxes, condo/maintenance fees, insurance, utilities, and lender terms before making decisions.
Rooms
| Room | Level | Dimensions |
|---|---|---|
| Foyer | Main level | 2.72 x 1.42 |
| Recreational, Games room | Basement | 3.12 x 5.49 |
| Laundry room | Basement | 2.79 x 2.72 |
| Kitchen | Main level | 2.31 x 2.16 |
| Eating area | Main level | 2.62 x 2.31 |
| Dining room | Main level | 2.54 x 2.24 |
| Living room | Main level | 4.95 x 2.54 |
| Bathroom | Main level | 1.27 x 1.93 |
| Primary Bedroom | Second level | 3.68 x 5.97 |
| Bedroom 2 | Second level | 4.24 x 3.35 |
| Bedroom 3 | Second level | 5.56 x 2.54 |
| Bathroom | Second level | 2.11 x 1.27 |
Facts & Location
Parking
3 spaces
Lot Size
20 x 100 FT
Annual Taxes
$3,967
Listing data
Listing information is provided for personal, non-commercial use and should be independently verified before making real estate decisions.
Last refreshed: Sep 15, 2026 5:45 PM
Explore nearby searches
SEO-friendly searches for this area, property type, and nearby neighbourhoods.
Similar Properties
More nearby listings that may fit the same search.
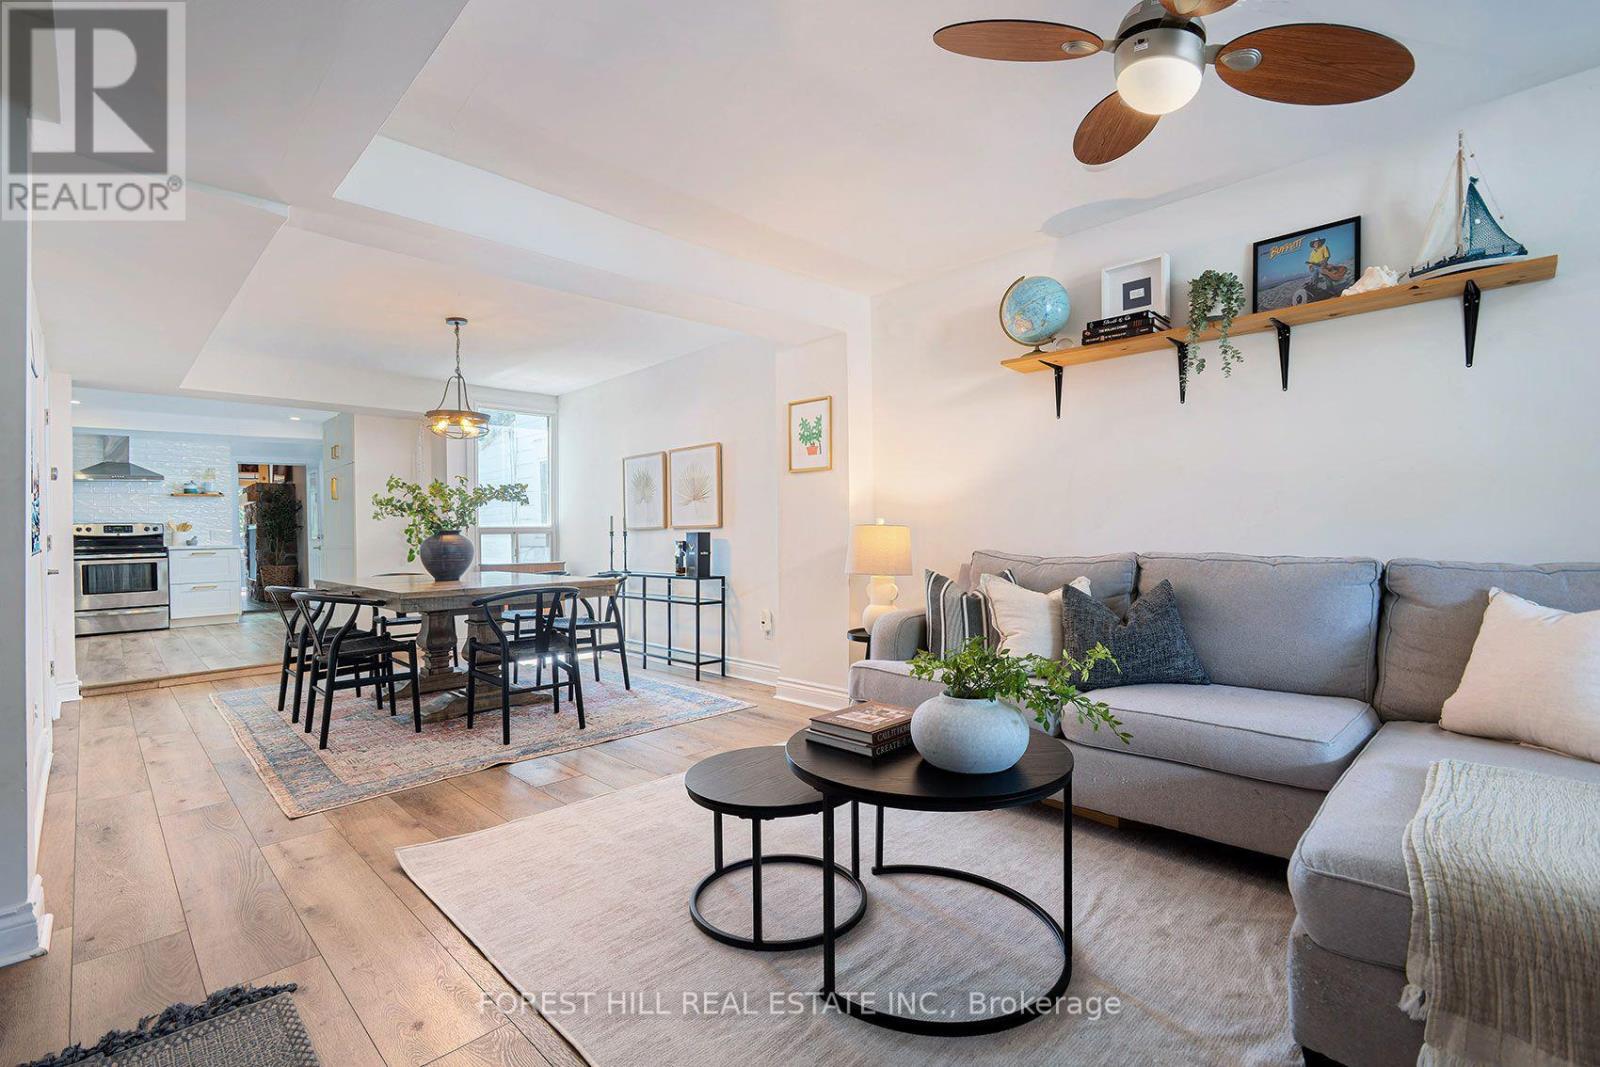
$829,000
55 Vanevery Street
Toronto (Mimico) · MLS # W13717432
3 bed · 2 bath · 1,600 sq ft
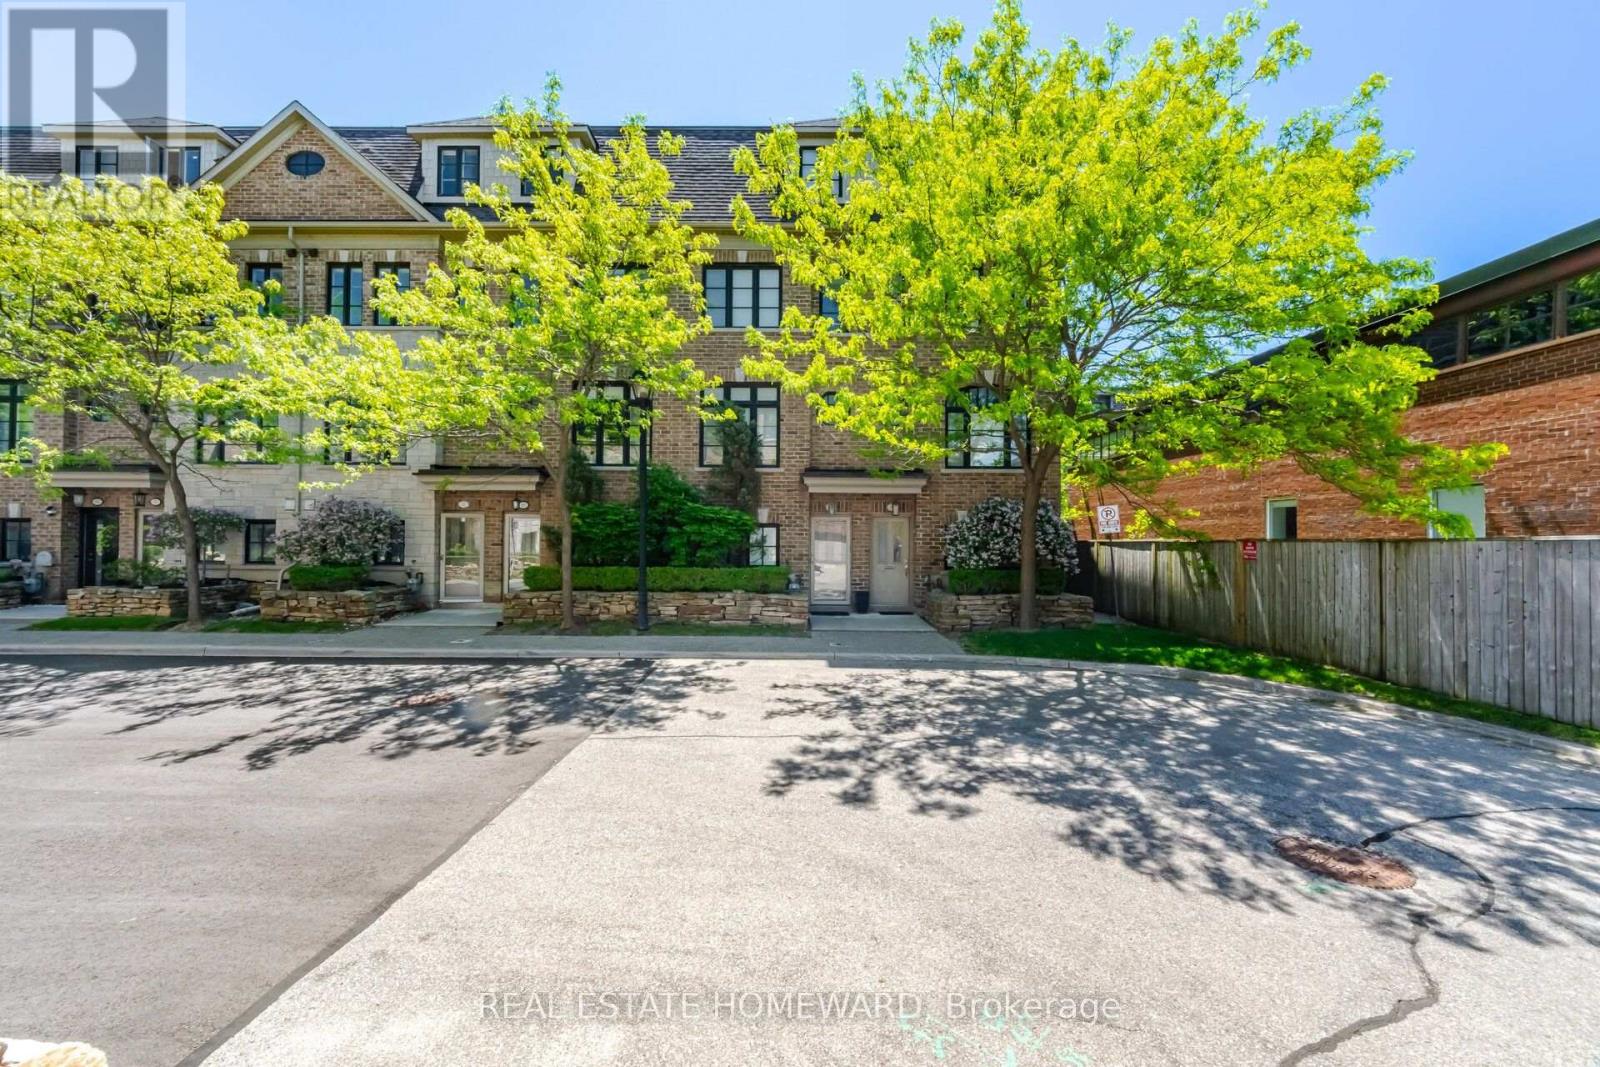
$1,179,900
62 Cormier Heights
Toronto (Mimico) · MLS # W13784554
4 bed · 3 bath
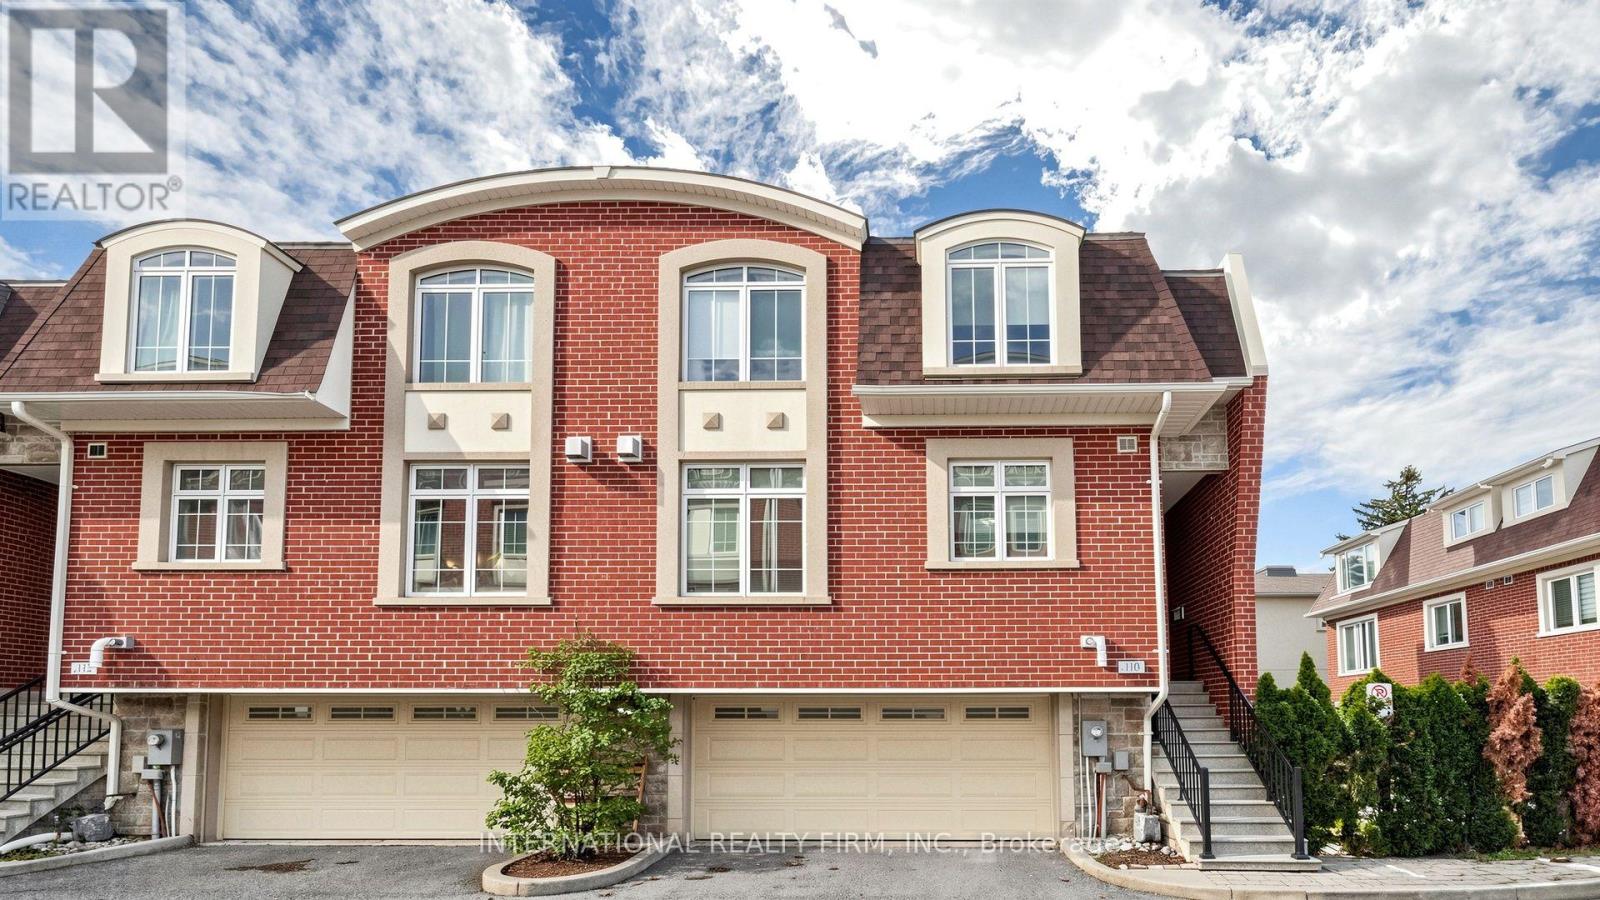
$998,000
110 Lorraine Drive
Toronto (Willowdale West) · MLS # C13770160
4 bed · 3 bath