Videos & Virtual Tours
Open available video, 3D tour, or virtual-tour media for this listing.
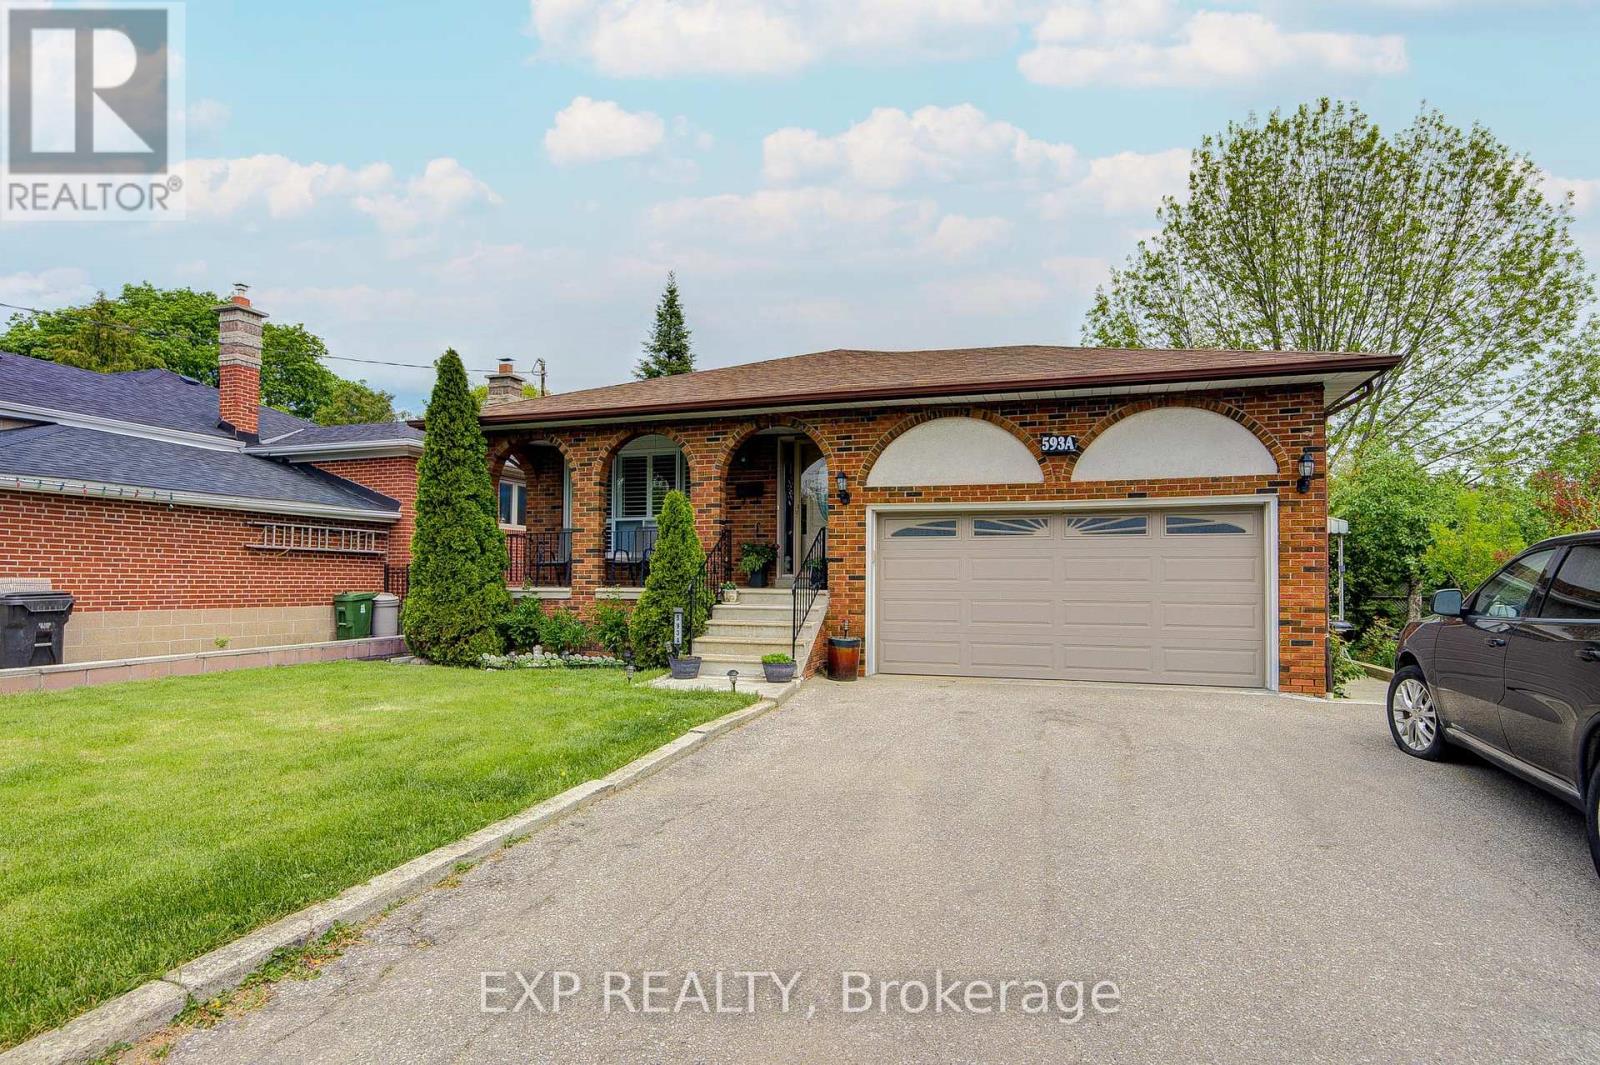
593A Scarlett Road
Toronto (Humber Heights), Ontario M9P2S6
MLS # W13206562
Property Details
Type
Detached
Beds
3
Baths
2
Status
For Sale
More homes like this
About this property
Welcome to a beautifully upgraded detached bungalow in Toronto's desirable Humber Heights community, offering over 2,300 sq. ft. of finished living space** on a deep 50 x 127 ft lot. Thoughtfully renovated and move-in ready, the bright main level features upgraded hardwood floors, California shutters, and an impressive chef-inspired kitchen with quartz countertops, centre island and upgraded appliances. Upstairs features a large spacious master bedroom with double doors and walk-in closet. Upgraded 4-piece bathroom with his and hers sinks. The fully finished lower level adds incredible versatility with a private side entrance, high ceilings, above-grade windows, second kitchen, 3-piece bath, bedroom plus den, and large recreation room with fireplace. Ideal for extended family, an in-law suite or potential rental income. An attached 2-car garage, private multi-car driveway and deep backyard provide even more space and functionality. Enjoy the mature trees, parks, trails and established community feel Humber Heights is known for, while staying exceptionally connected to the city. Great location close to major public transit routes: Weston GO and the UP Express provide convenient connections to Union Station and Pearson Airport in 15-minutes, while the NEW Eglinton Crosstown LRT adds another major transit option nearby. With easy access to highways, schools, shopping, golf and everyday amenities, this is an exceptional opportunity for families, multi-generational households, downsizers or investors seeking a beautifully updated home with flexibility, connectivity and long-term value.
Mortgage Estimate
Estimated monthly payment
Calculating…
Estimate only. Taxes, insurance, condo fees, and lender terms are not included.
Monthly costs to verify
Property taxes: about $391/month based on listed annual taxes.
Estimate only. Confirm taxes, condo/maintenance fees, insurance, utilities, and lender terms before making decisions.
Rooms
| Room | Level | Dimensions |
|---|---|---|
| Living room | Main level | 3.89 x 3.89 |
| Bathroom | Basement | 2.55 x 2.6 |
| Dining room | Main level | 2.93 x 4.05 |
| Kitchen | Main level | 4.83 x 3.35 |
| Primary Bedroom | Main level | 7.67 x 3.94 |
| Bedroom 2 | Main level | 3.75 x 2.91 |
| Living room | Basement | 6.17 x 8.5 |
| Kitchen | Basement | 3.48 x 3.91 |
| Bedroom 3 | Basement | 4.41 x 3.26 |
| Laundry room | Basement | 2.06 x 3.4 |
| Bathroom | Main level | 3.1 x 2.5 |
Facts & Location
Interior Size
2,300 sq ft
Parking
6 spaces
Lot Size
50 x 122.5 FT
Annual Taxes
$4,690
Listing data
Listing information is provided for personal, non-commercial use and should be independently verified before making real estate decisions.
Last refreshed: Sep 28, 2026 3:46 AM
Explore nearby searches
SEO-friendly searches for this area, property type, and nearby neighbourhoods.
Similar Properties
More nearby listings that may fit the same search.
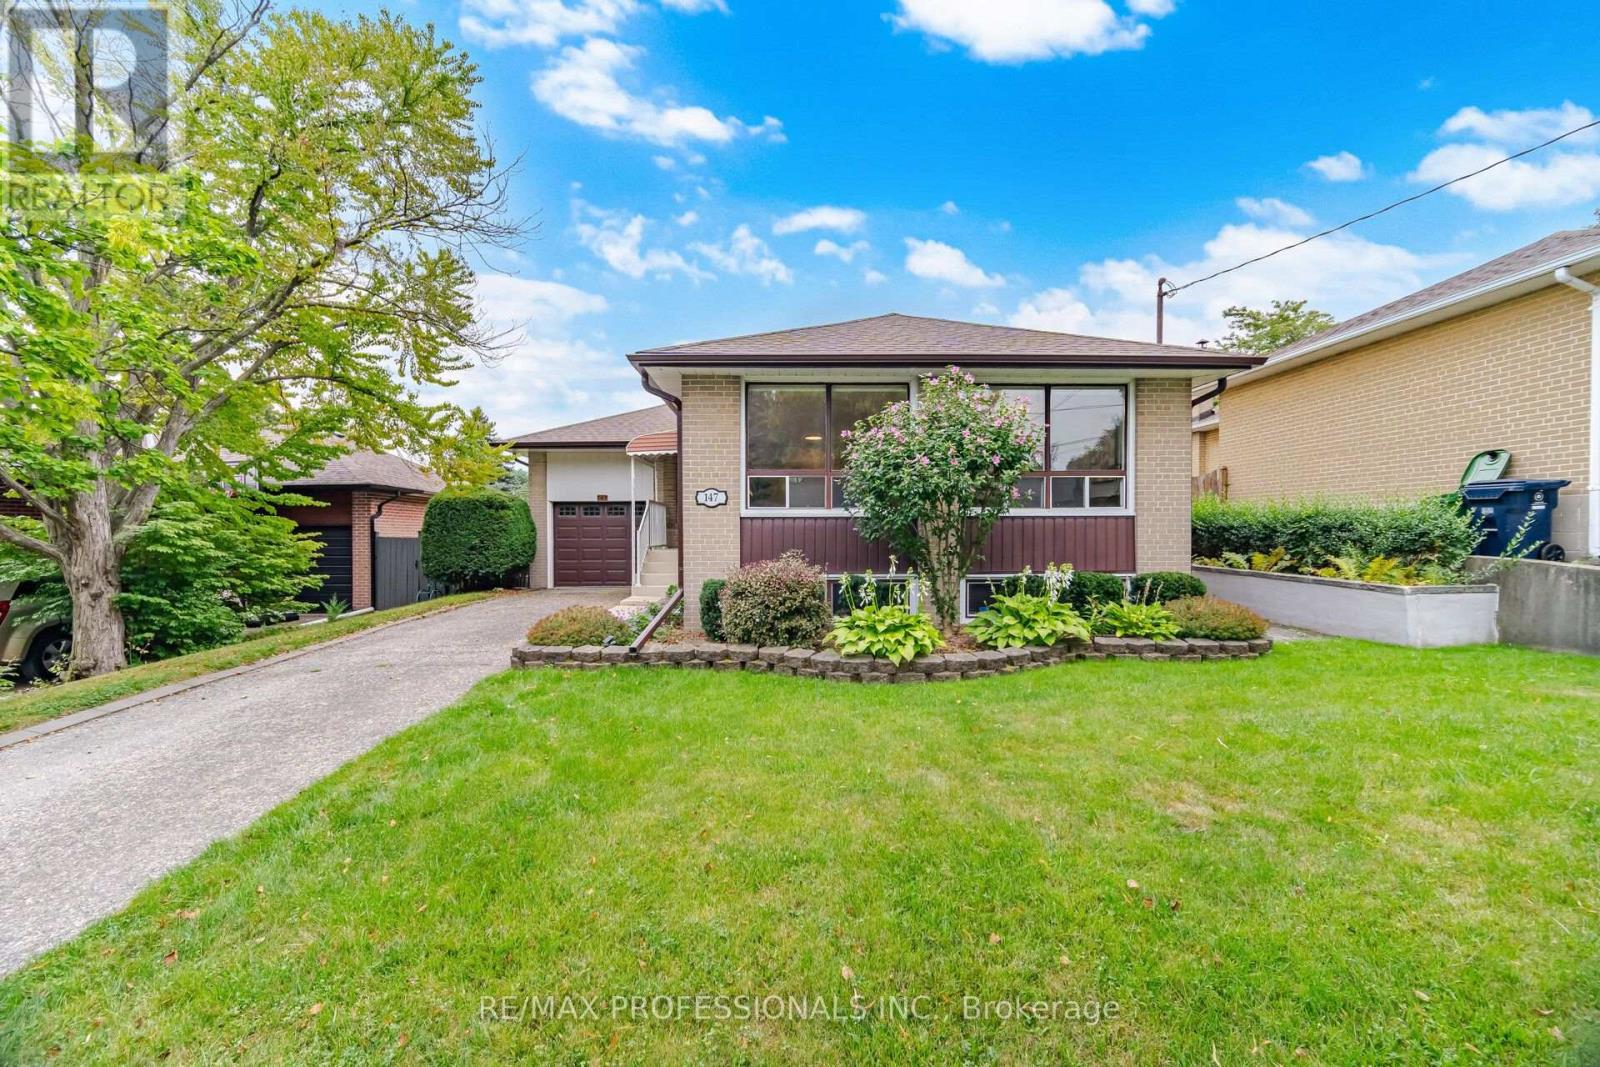
$1,095,000
147 Chapman Road
Toronto (Humber Heights) · MLS # W13754244
3 bed · 2 bath
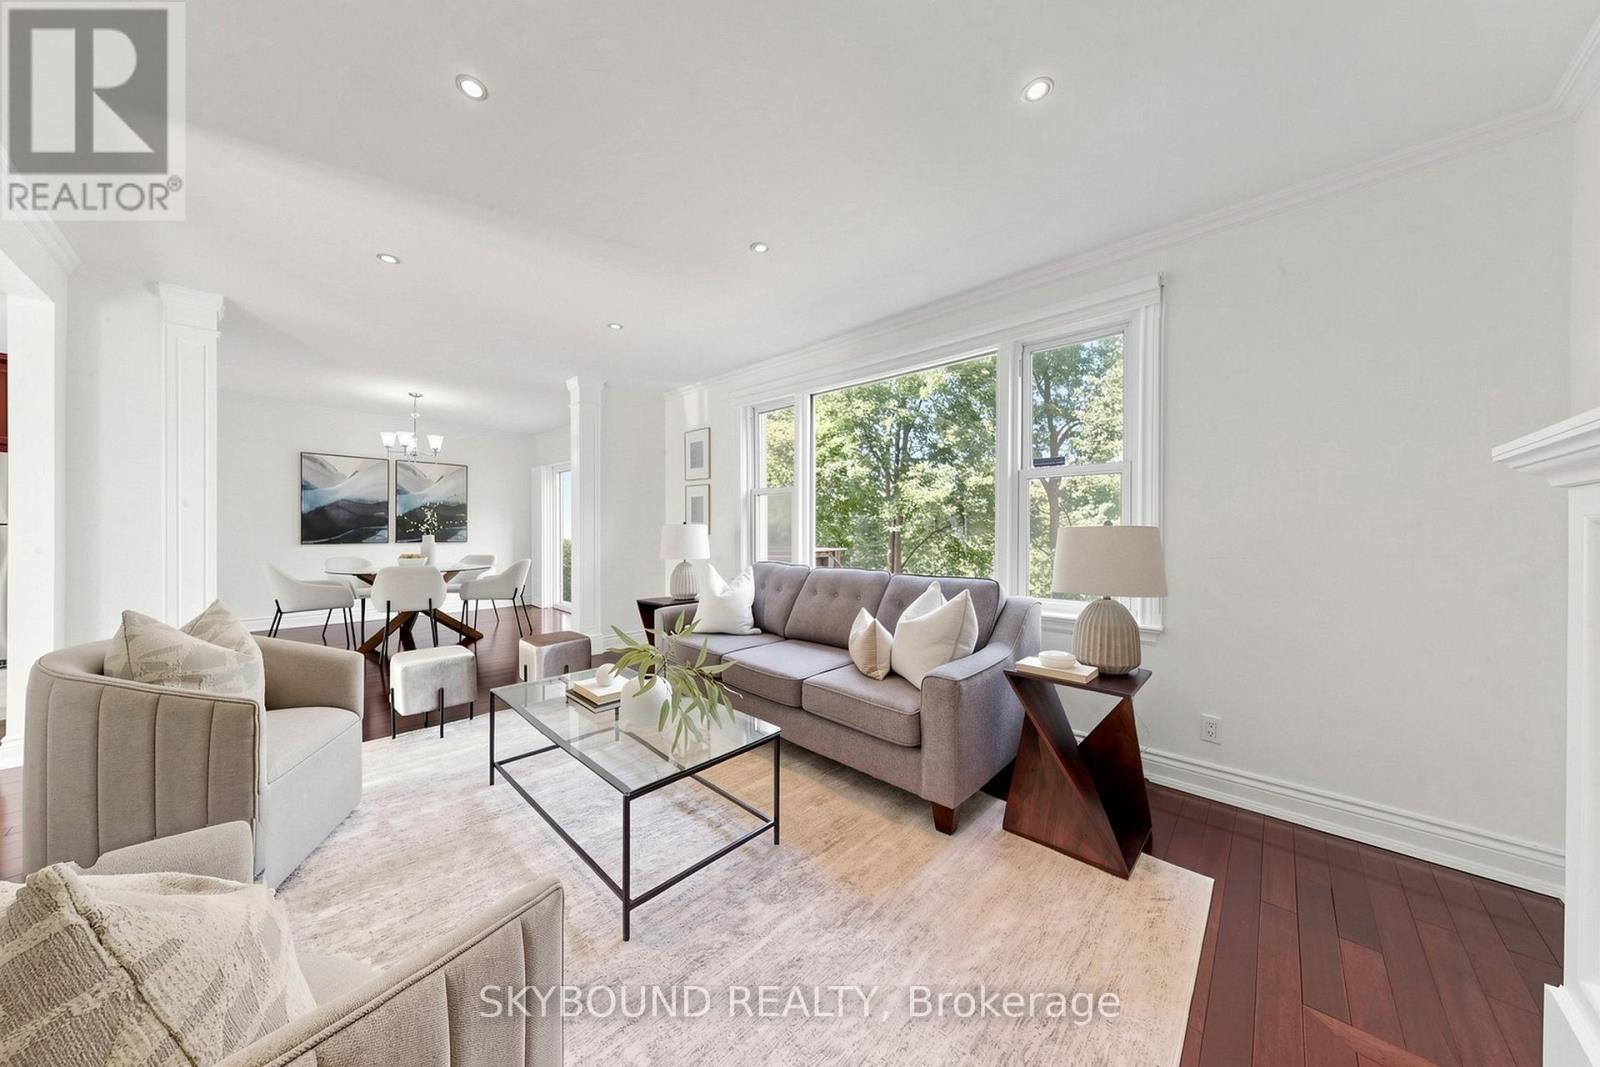
$1,025,000
19 Riverview Heights
Toronto (Humber Heights) · MLS # W13786638
3 bed · 2 bath
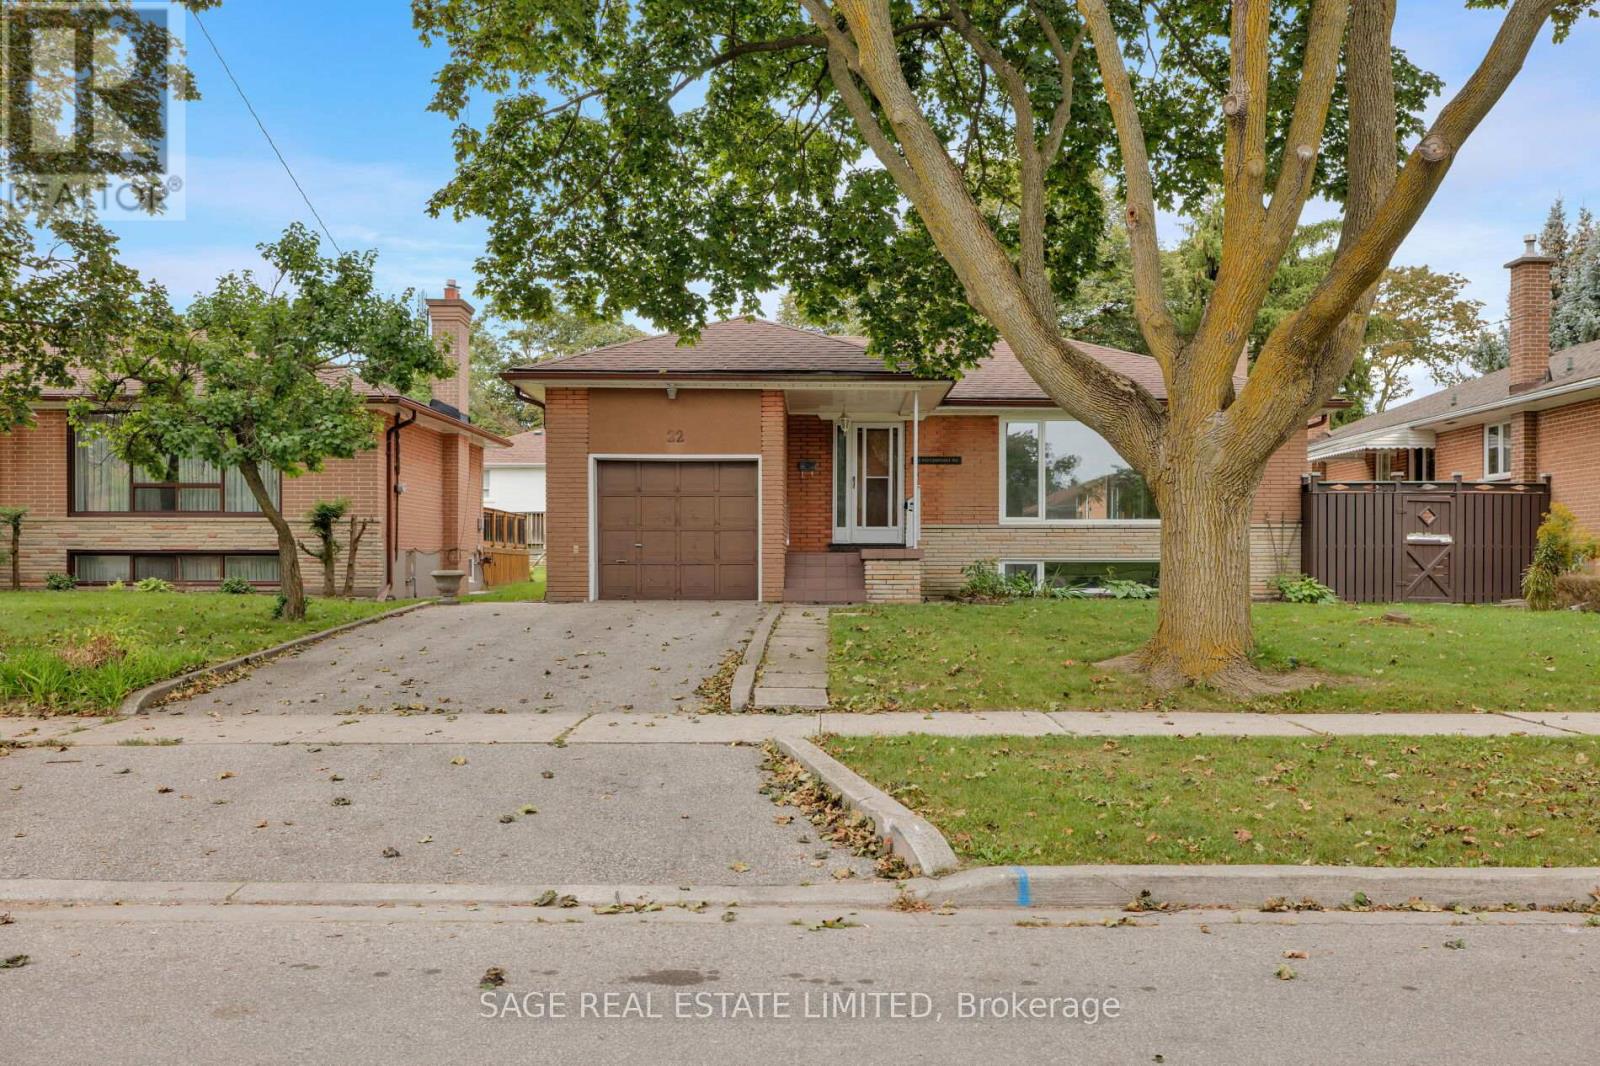
$999,000
22 Ridgemount Road
Toronto (Humber Heights) · MLS # W13809756
4 bed · 2 bath