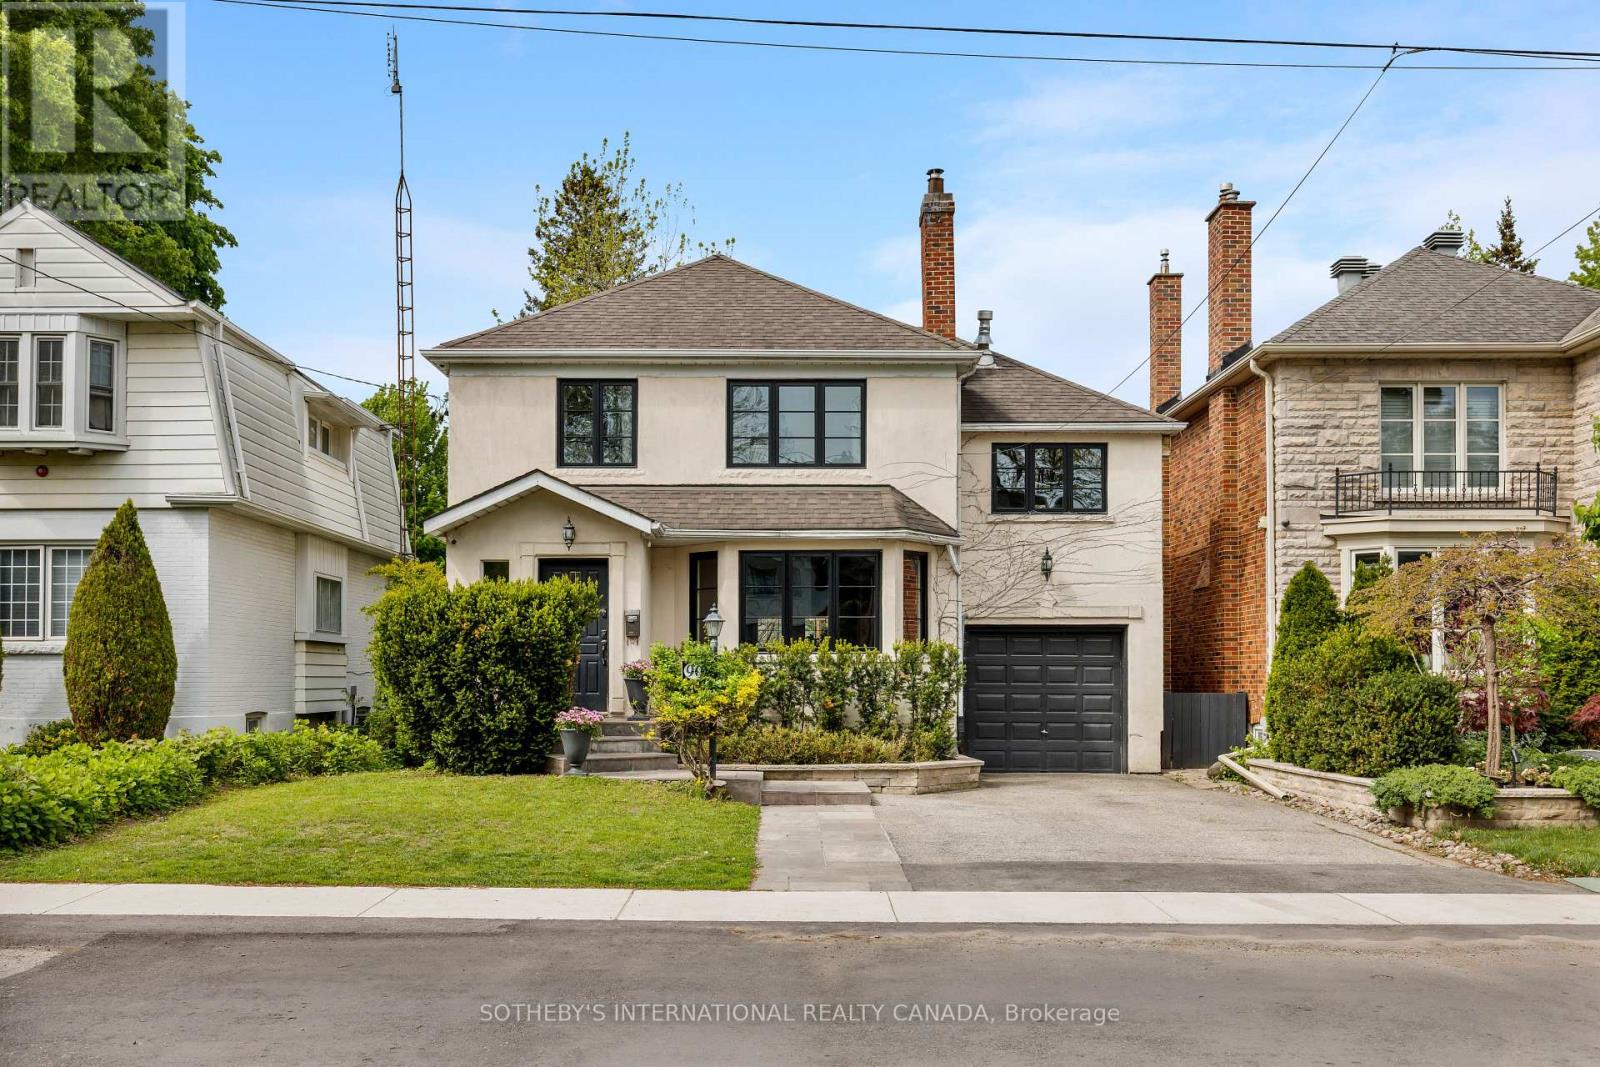
90 Kingsway Crescent
Toronto (Kingsway South), Ontario M8X2R9
MLS # W13176338
Property Details
Type
Detached
Beds
5
Baths
2
Status
For Sale
More homes like this
About this property
Nestled in one of the most prestigious and established pockets of The Kingsway, this elegant family residence offers a rare blend of old-world charm and contemporary living in one of Toronto's most sought-after neighbourhoods. Set on a deep, beautifully landscaped lot with mature trees, lush greenery, and a serene backyard pond, the property provides a private retreat with a desirable west-facing exposure, ideal for enjoying sunny afternoons and evening sunsets. Thoughtfully designed across two spacious levels, the home offers exceptional flexibility for families, multi-generational living, or those seeking both comfort and function. A standout feature is the office extension above the garage, creating a quiet, light-filled workspace. Inside, a welcoming formal dining room is perfect for hosting, while the open-concept living area offers an inviting space for everyday living and entertaining. The finished lower level adds versatility with a recreation area, nanny suite potential, and a mini wine cellar. French doors lead to a cedar deck overlooking the expansive backyard oasis, where the pond and surrounding greenery create a peaceful, nature-filled setting. This property also offers tremendous potential for a future new build, with grandfathered proximity to the property line providing added flexibility. Located within the highly desirable Lambton-Kingsway School District and within walking distance to LKS, the home is surrounded by quiet, tree-lined streets that define the neighbourhood's charm. Enjoy being just a 5-minute walk to the Humber River trails, close to subway and transit options, and with easy access to major roadways and the airport. A rare opportunity to secure a property that combines location, lot depth, natural beauty, and long-term potential.
Mortgage Estimate
Estimated monthly payment
Calculating…
Estimate only. Taxes, insurance, condo fees, and lender terms are not included.
Monthly costs to verify
Property taxes: about $795/month based on listed annual taxes.
Estimate only. Confirm taxes, condo/maintenance fees, insurance, utilities, and lender terms before making decisions.
Rooms
| Room | Level | Dimensions |
|---|---|---|
| Recreational, Games room | Basement | 5.18 x 4.03 |
| Living room | Main level | 5.48 x 4.08 |
| Dining room | Main level | 3.33 x 3.08 |
| Kitchen | Main level | 7.03 x 4.33 |
| Eating area | Main level | 3.53 x 2.73 |
| Family room | Upper Level | 5.43 x 3.08 |
| Primary Bedroom | Second level | 5.13 x 3.38 |
| Bedroom | Second level | 4.83 x 3.38 |
| Bedroom | Second level | 3.73 x 3.08 |
| Bedroom | Basement | 3.08 x 2.98 |
Facts & Location
Parking
4 spaces
Lot Size
40 x 140 FT
Annual Taxes
$9,545
Listing data
Listing information is provided for personal, non-commercial use and should be independently verified before making real estate decisions.
Last refreshed: Jul 25, 2026 4:00 AM
Explore nearby searches
SEO-friendly searches for this area, property type, and nearby neighbourhoods.
Similar Properties
More nearby listings that may fit the same search.
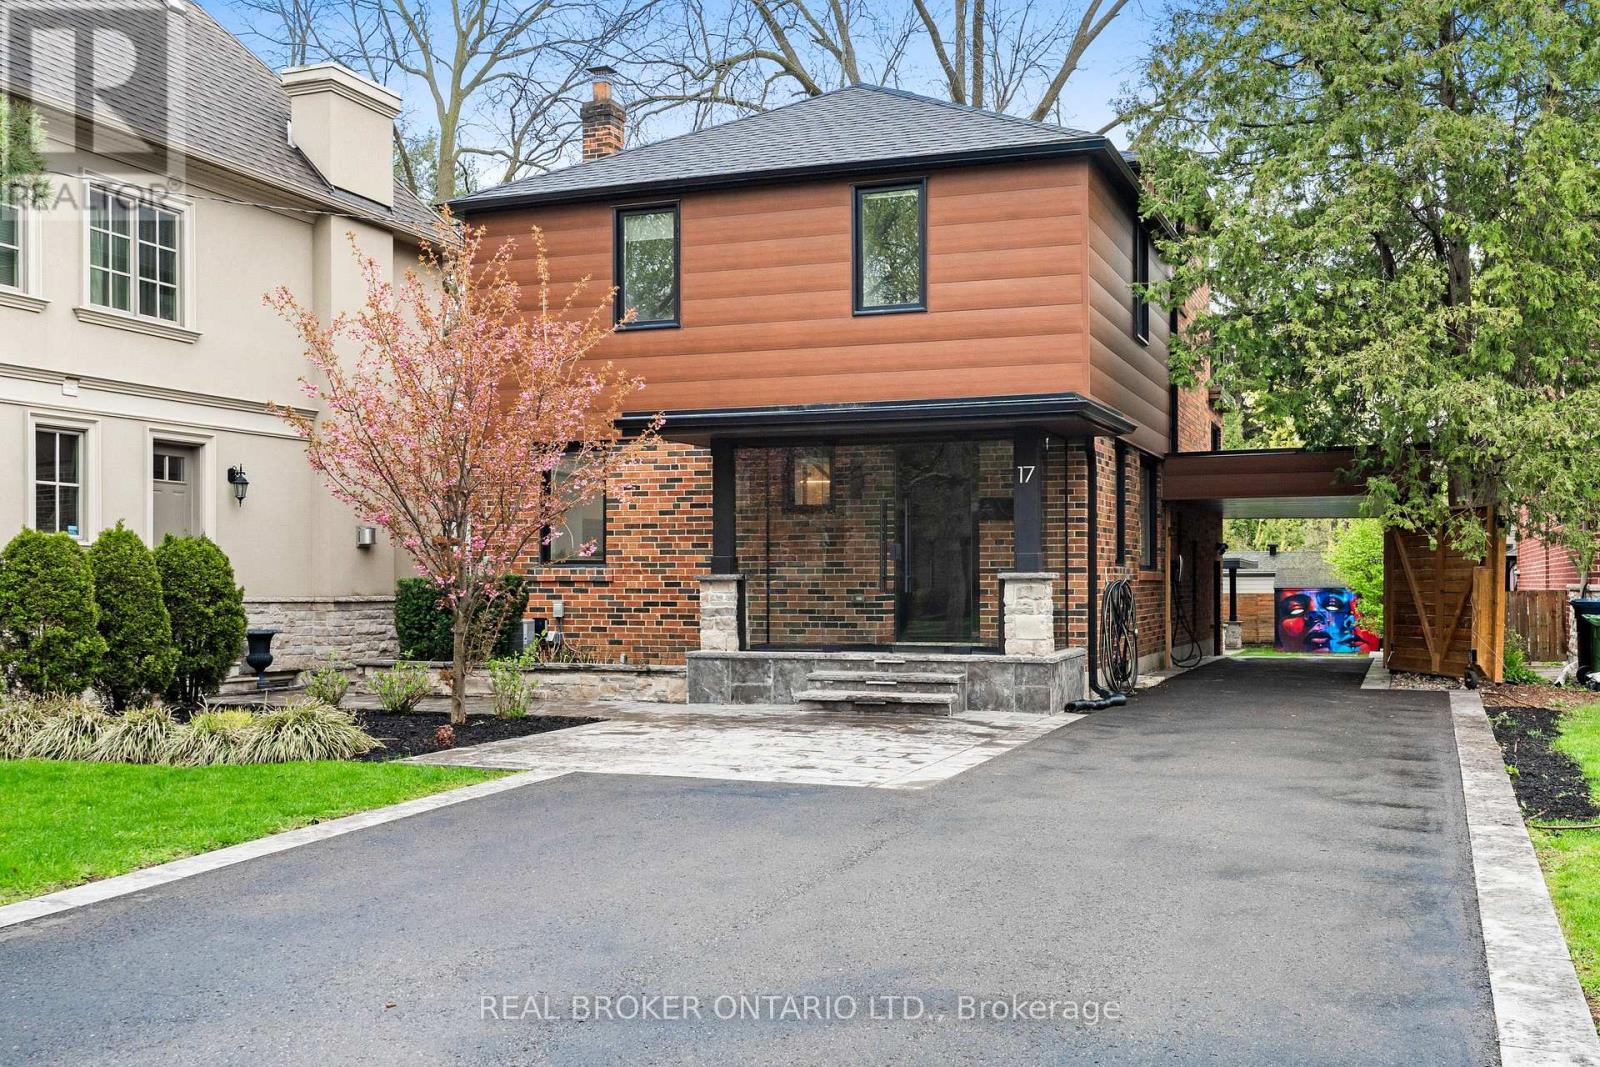
$1,999,999
17 Old Oak Road
Toronto (Kingsway South) · MLS # W13590516
4 bed · 3 bath
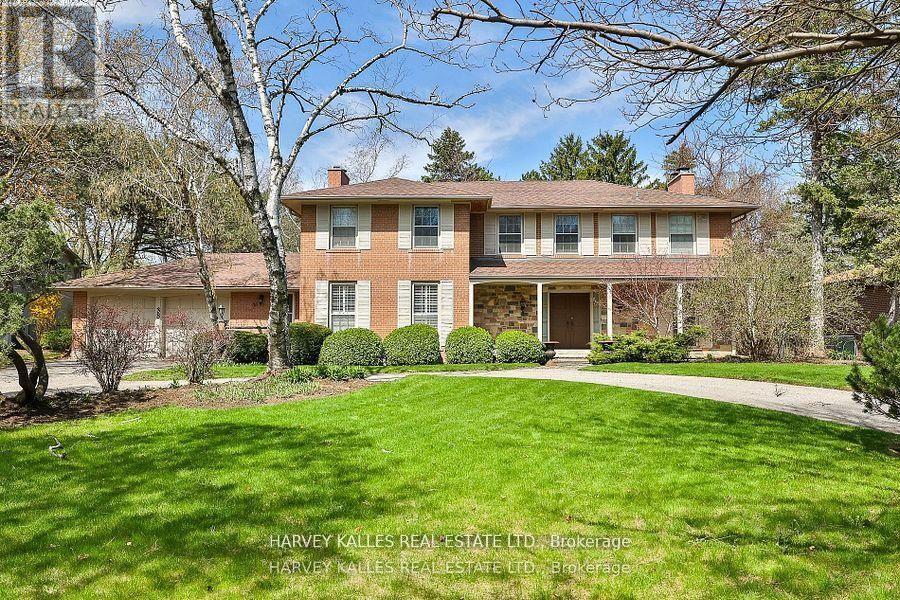
$4,995,000
38 Fifeshire Road
Toronto (St. Andrew-Windfields) · MLS # C13109790
5 bed · 5 bath · 5,000 sq ft
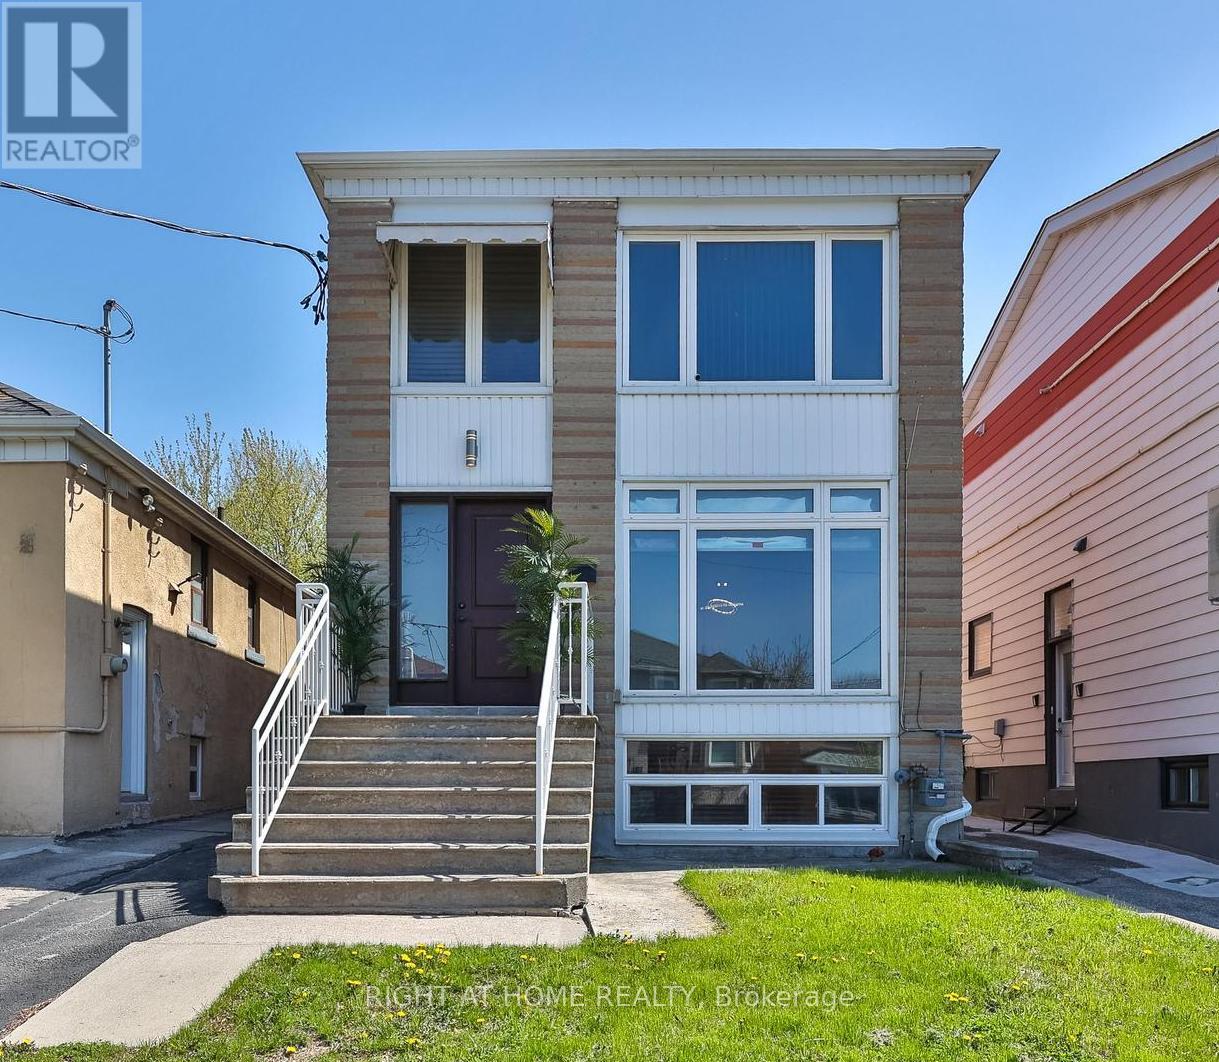
$1,399,000
65 Branstone Road
Toronto (Caledonia-Fairbank) · MLS # W13091802
7 bed · 4 bath