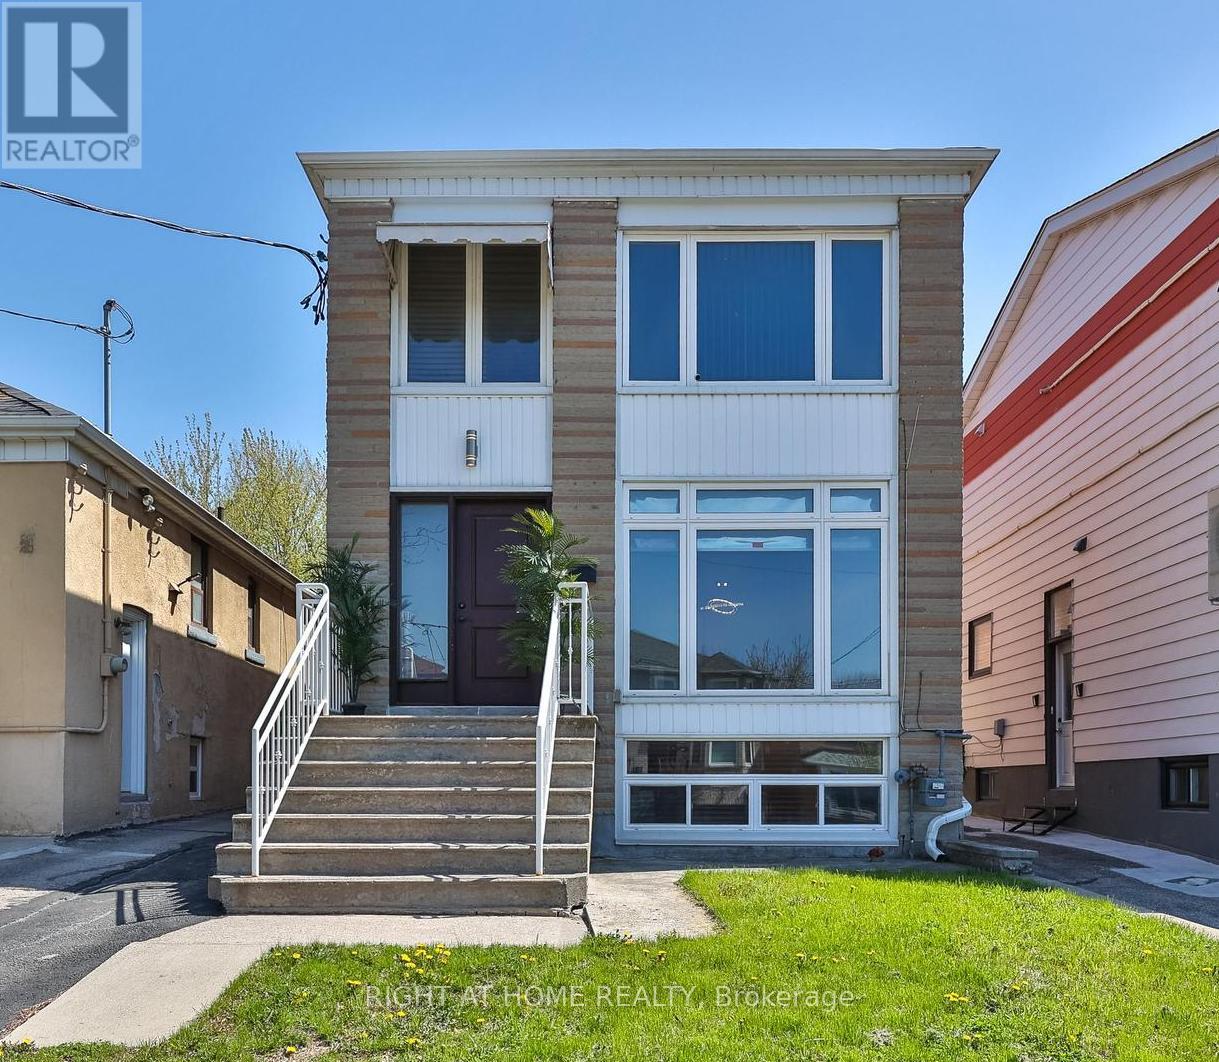
65 Branstone Road
Toronto (Caledonia-Fairbank), Ontario M6E4E3
MLS # W13091802
Property Details
Type
Detached
Beds
7
Baths
4
Status
For Sale
More homes like this
About this property
Welcome to 65 Branstone, an ideal addition to any investor's portfolio or a perfect opportunity for owner-occupancy with potential rental income. The property features three updated two-bedroom units and one bachelor suite. Additional highlights include three separate hydro meters, a coin-operated washer and dryer, a double garage with additional driveway space for ample parking. The three renovated units are equipped with updated kitchens w/stainless steel appliances and granite countertops. The seller and listing agent do not warrant the retrofit status of the Units. Ideally located close to shopping, restaurants, parks, TTC, and the new Eglinton LRT.
Mortgage Estimate
Estimated monthly payment
Calculating…
Estimate only. Taxes, insurance, condo fees, and lender terms are not included.
Monthly costs to verify
Property taxes: about $454/month based on listed annual taxes.
Estimate only. Confirm taxes, condo/maintenance fees, insurance, utilities, and lender terms before making decisions.
Rooms
| Room | Level | Dimensions |
|---|---|---|
| Living room | Main level | 4.72 x 4.59 |
| Dining room | Lower level | 2.7 x 2.19 |
| Kitchen | Lower level | 2.51 x 2.67 |
| Bedroom | Lower level | 4.2 x 3 |
| Bedroom | Lower level | 4.2 x 2 |
| Kitchen | Lower level | 4.8 x 3.6 |
| Dining room | Main level | 3.38 x 2.66 |
| Kitchen | Main level | 3.38 x 2.95 |
| Primary Bedroom | Main level | 2.95 x 4.85 |
| Bedroom 2 | Main level | 2.66 x 3.9 |
| Living room | Second level | 4.1 x 4.59 |
| Dining room | Second level | 3.38 x 2.66 |
| Kitchen | Second level | 3.35 x 2.95 |
| Primary Bedroom | Second level | 2.95 x 4.85 |
| Bedroom 2 | Second level | 2.66 x 3.9 |
Facts & Location
Parking
5 spaces
Lot Size
25 x 138 FT
Annual Taxes
$5,445
Listing data
Listing information is provided for personal, non-commercial use and should be independently verified before making real estate decisions.
Last refreshed: Oct 20, 2026 3:45 AM
Explore nearby searches
SEO-friendly searches for this area, property type, and nearby neighbourhoods.
Similar Properties
More nearby listings that may fit the same search.

$1,125,000
41 Graybark Crescent
Toronto (Highland Creek) · MLS # E13637166
6 bed · 4 bath
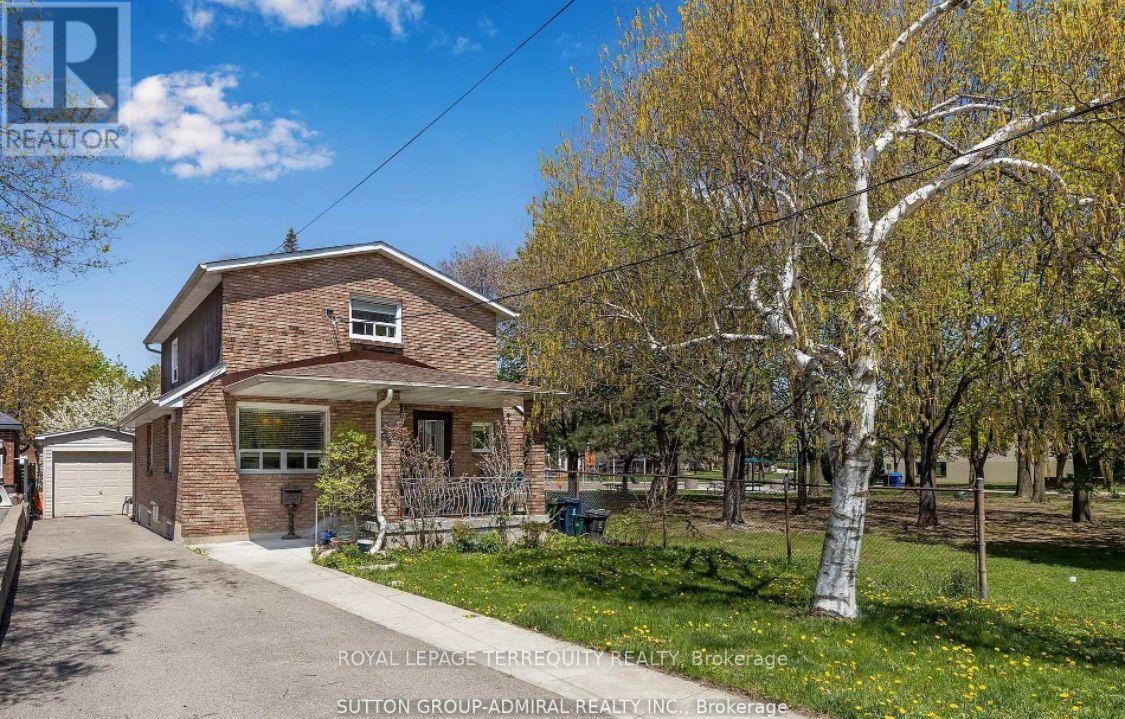
$1,188,000
1052 Glengrove Avenue
Toronto (Yorkdale-Glen Park) · MLS # W14087172
4 bed · 3 bath
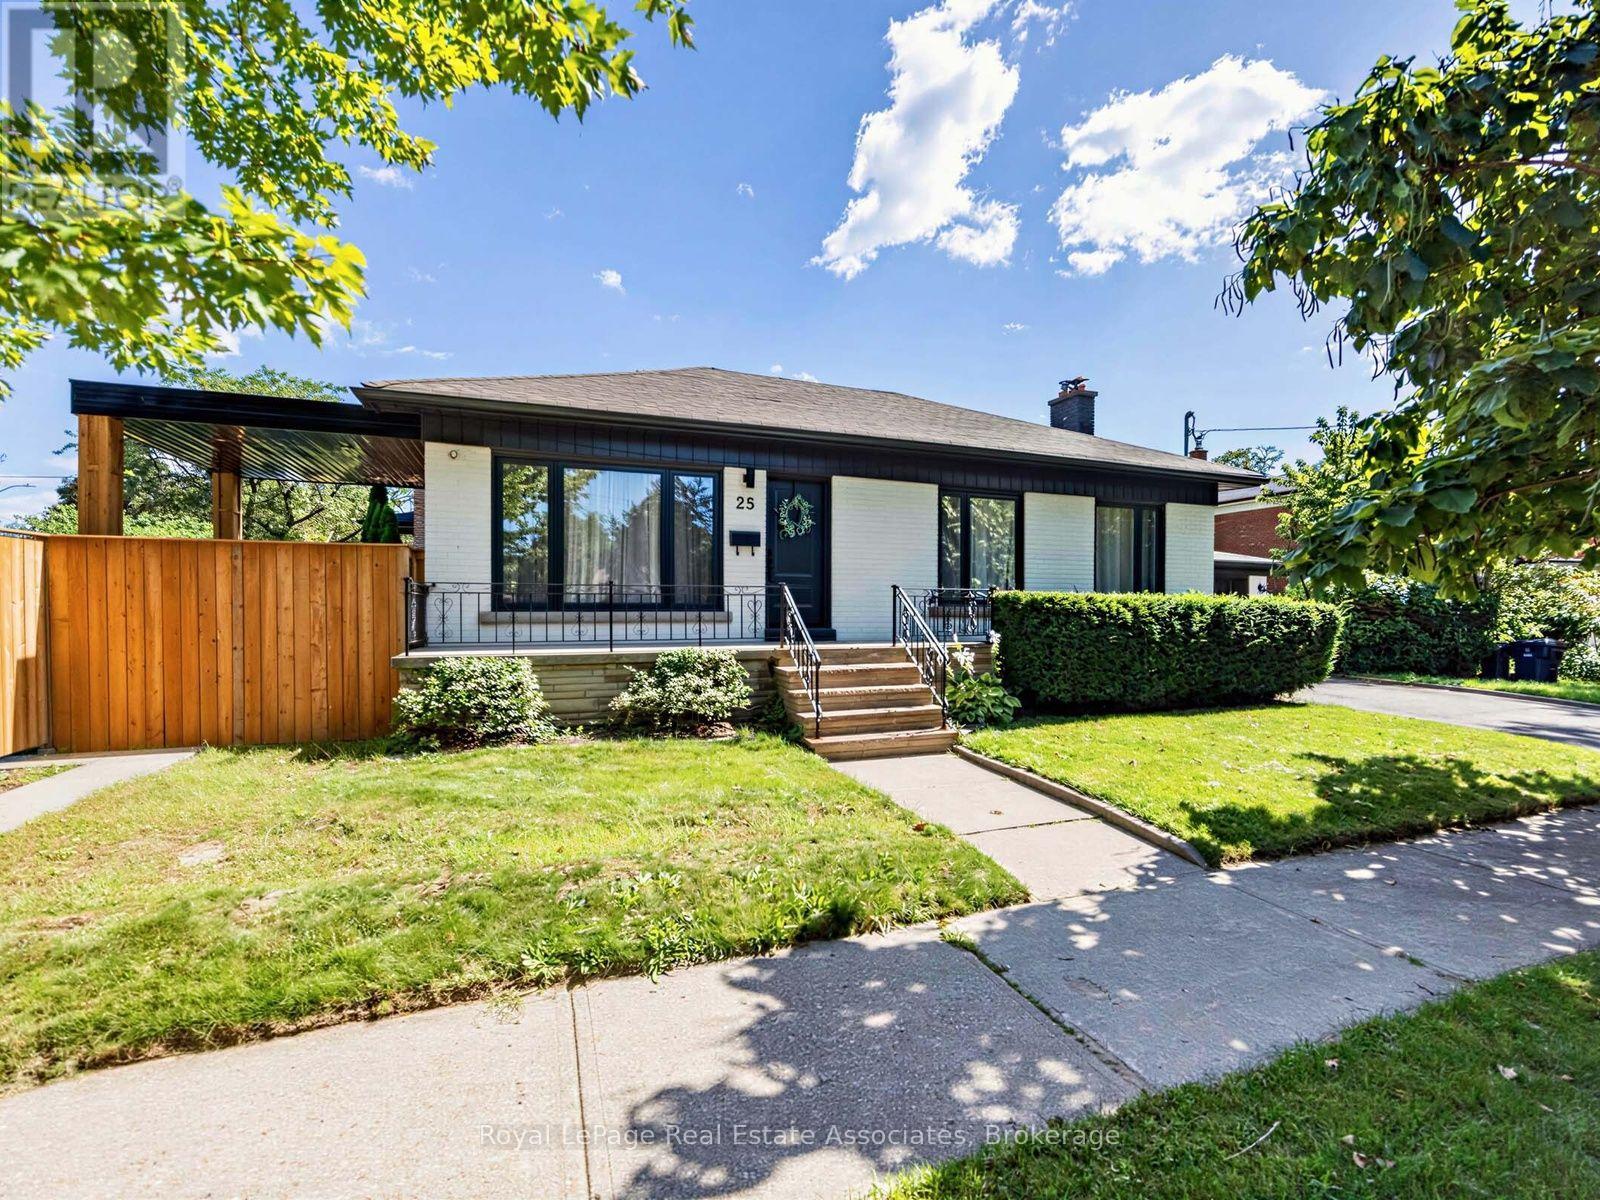
$1,199,000
25 Treeview Drive
Toronto (Alderwood) · MLS # W13785908
5 bed · 2 bath