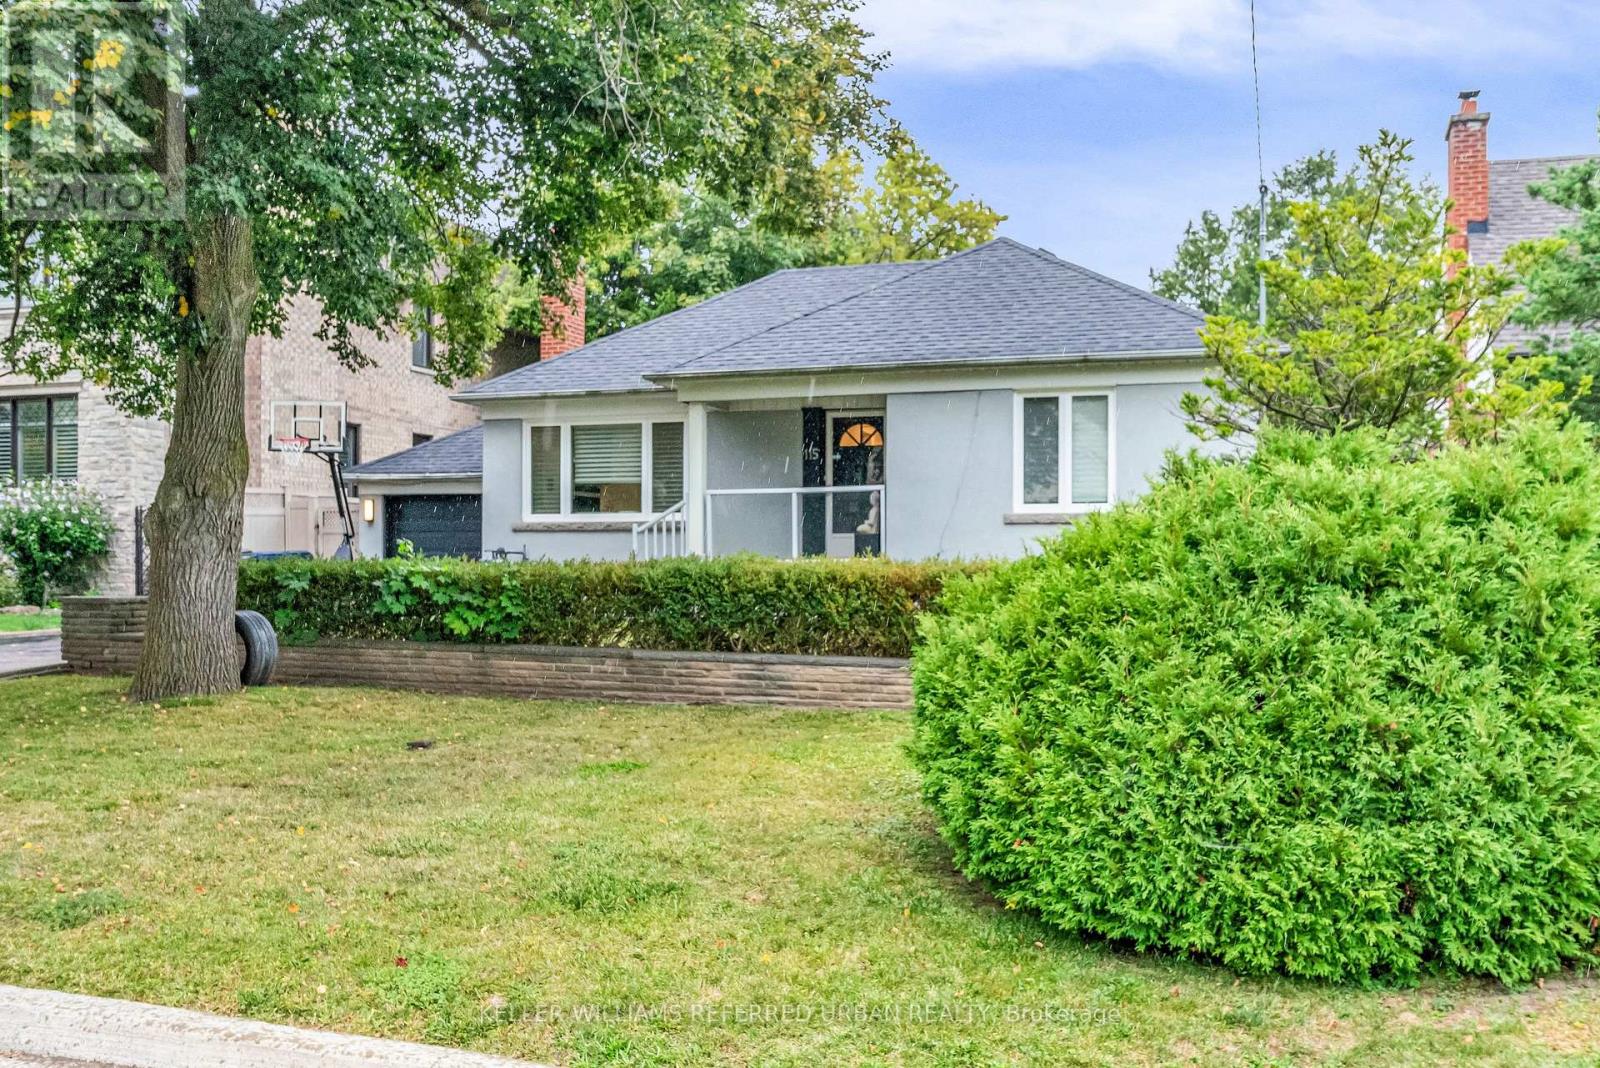
115 Ashbourne Drive
Toronto (Islington-City Centre West), Ontario M9B4H9
MLS # W13175834
Property Details
Type
Detached
Beds
3
Baths
2
Status
For Sale
More homes like this
About this property
Welcome to this versatile, charming, detached bungalow. Ideally positioned on a coveted street surrounded by multimillion-dollar homes.This property offers an extraordinary opportunity to build your dream residence on an expansive 60 by 140-foot lot or enjoy the comfort of a beautifully renovated home.Thoughtfully updated,featuring modern amenities and stylish finishes. It provides a welcoming and move-in-ready option, with a spacious interior designed for contemporary living.For those interested in maximizing the property's potential, the basement includes a separate entrance, allowing the possibility of creating a distinct apartment or in-law suite.Step outside and discover a true backyard oasis. The highlight of the exterior is an impressive concrete 18x36 inground pool, providing both elegance and a touch of luxury to your outdoor living experience. The lush, mature trees that surround the space create a serene, private retreat, ideal for relaxation or entertaining guests.Enjoy the versatility of two distinct outdoor patios, each offering a unique setting for dining, lounging, or simply soaking in the tranquil ambiance. Whether you're envisioning a grand renovation or dreaming of a new build, this property provides the perfect canvas for creating your ideal home.
Mortgage Estimate
Estimated monthly payment
Calculating…
Estimate only. Taxes, insurance, condo fees, and lender terms are not included.
Monthly costs to verify
Property taxes: about $512/month based on listed annual taxes.
Estimate only. Confirm taxes, condo/maintenance fees, insurance, utilities, and lender terms before making decisions.
Rooms
| Room | Level | Dimensions |
|---|---|---|
| Living room | Main level | 5.15 x 3.78 |
| Dining room | Main level | 3.04 x 3.04 |
| Kitchen | Main level | 2.75 x 3.04 |
| Primary Bedroom | Main level | 3.47 x 3.35 |
| Bedroom 2 | Main level | 3.32 x 3.59 |
| Bedroom 3 | Basement | 5.24 x 3.04 |
| Other | Basement | 5.18 x 3.04 |
| Laundry room | Basement | 4.87 x 4.26 |
Facts & Location
Parking
7 spaces
Lot Size
60 x 140 FT ; 144.42 ft x 59.20 ft 130.33 ft x 60.91
Annual Taxes
$6,138
Listing data
Listing information is provided for personal, non-commercial use and should be independently verified before making real estate decisions.
Last refreshed: Aug 17, 2026 3:46 AM
Explore nearby searches
SEO-friendly searches for this area, property type, and nearby neighbourhoods.
Similar Properties
More nearby listings that may fit the same search.
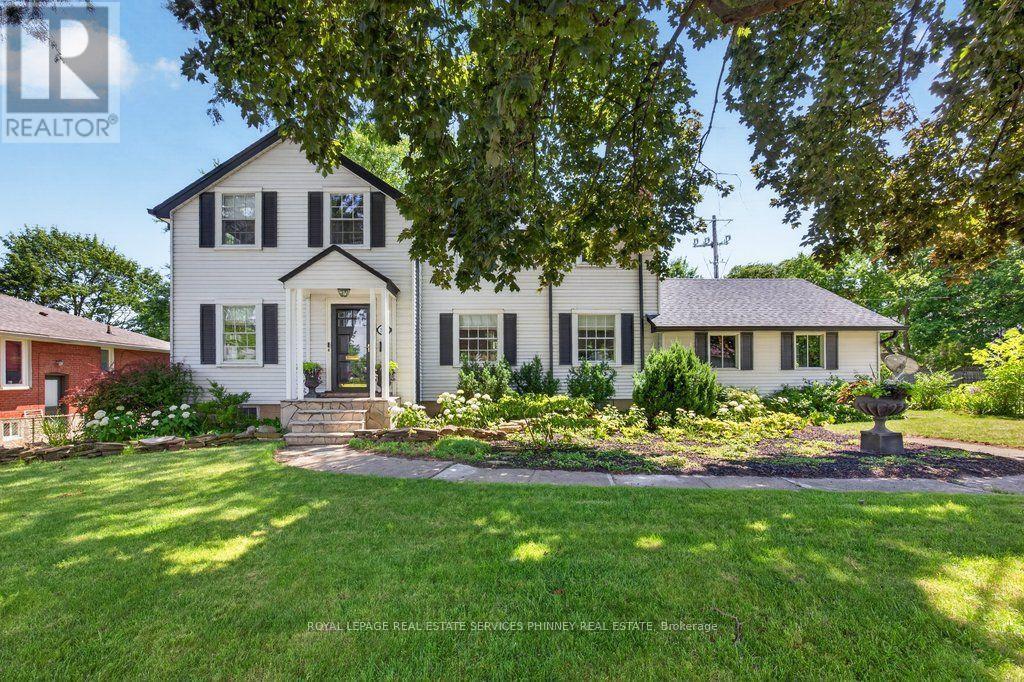
$1,549,000
3947 Bloor Street
Toronto (Islington-City Centre West) · MLS # W13539296
4 bed · 2 bath
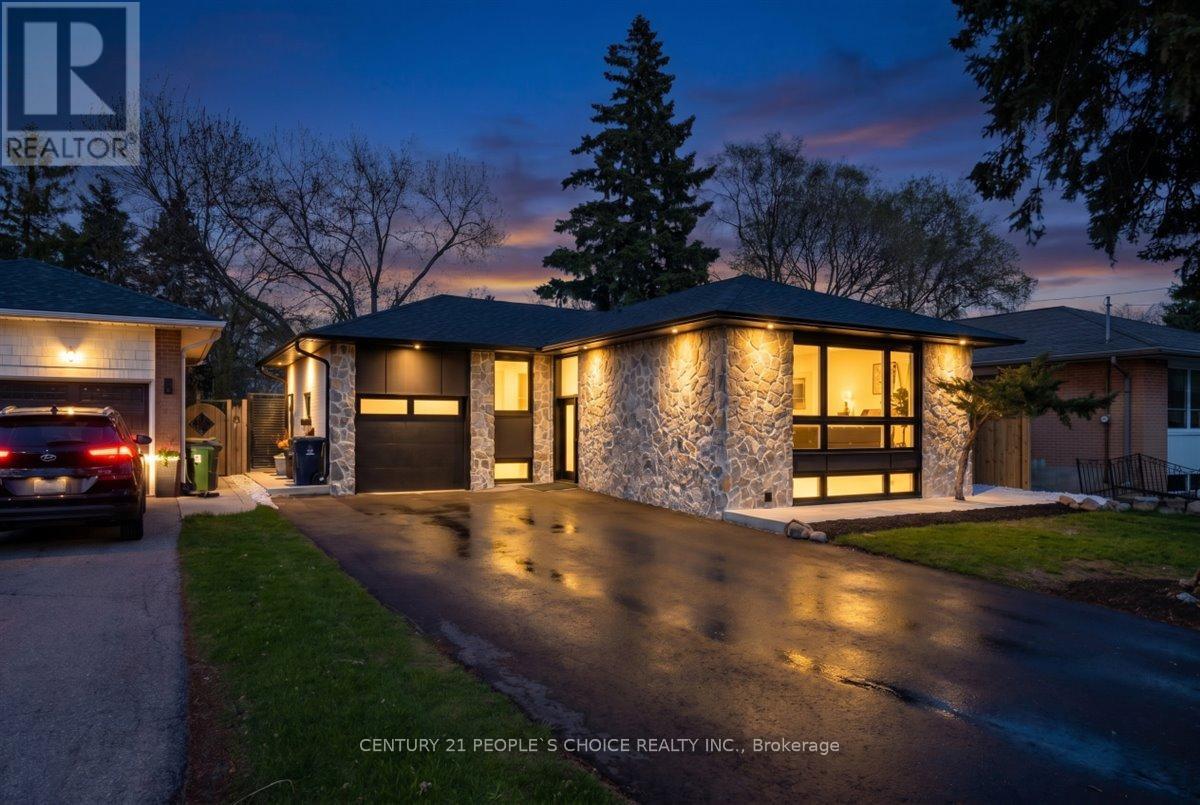
$1,429,999
7 Nipissing Drive
Toronto (Islington-City Centre West) · MLS # W13072398
4 bed · 3 bath
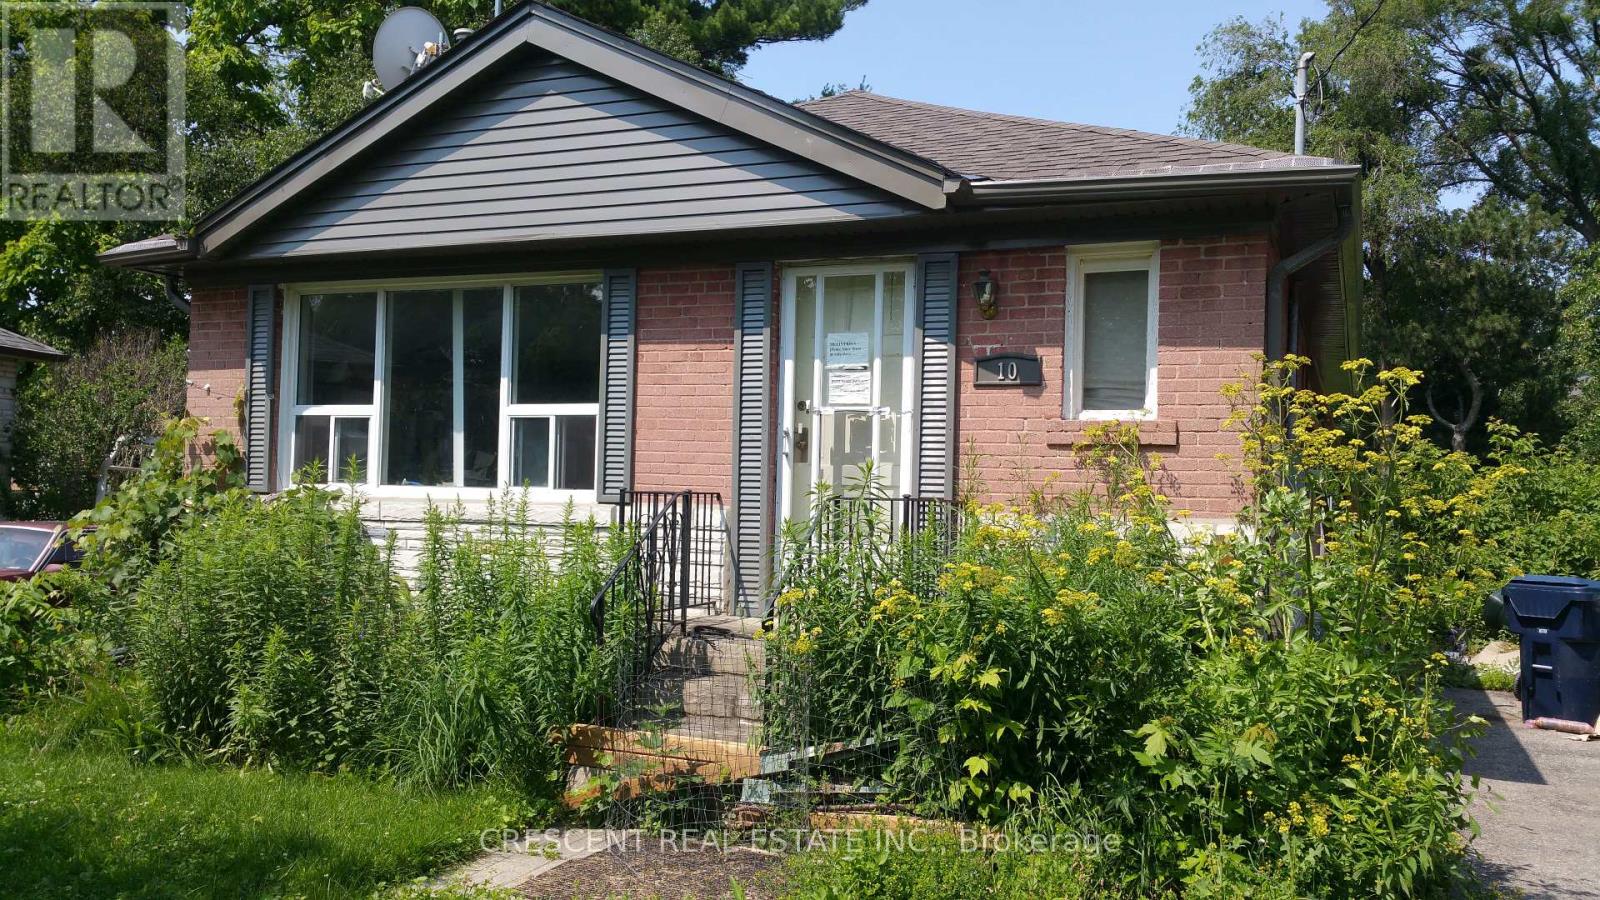
$1,575,000
10 Shaver Court
Toronto (Islington-City Centre West) · MLS # W13218078
3 bed · 2 bath · 9,203 sq ft