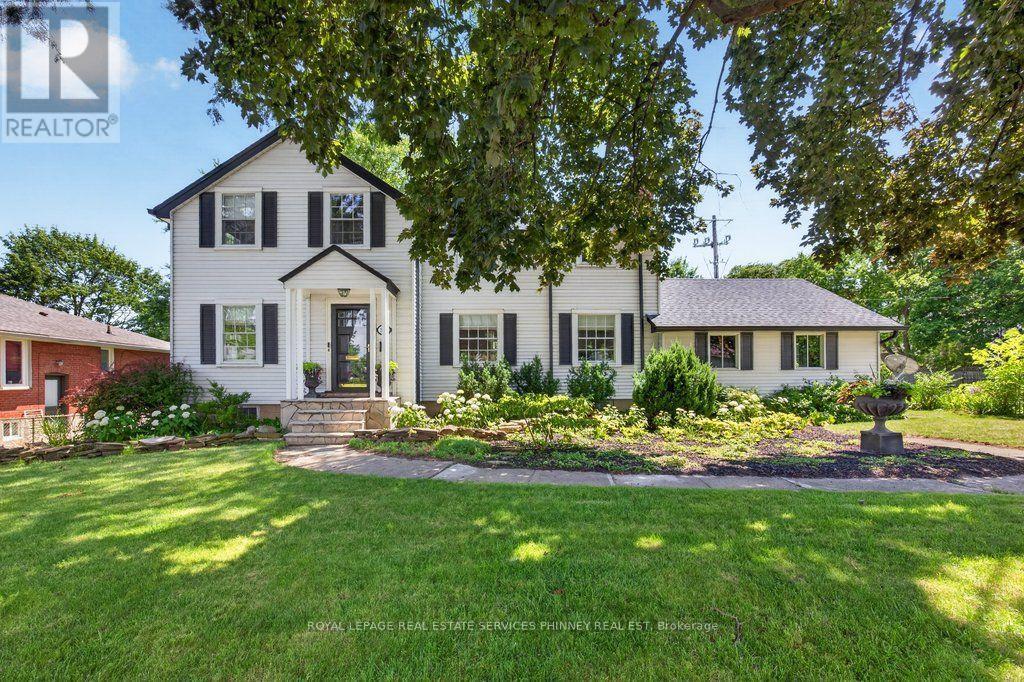
3947 Bloor Street
Toronto (Islington-City Centre West), Ontario M9B1L8
MLS # W13539296
Property Details
Type
Detached
Beds
4
Baths
2
Status
For Sale
More homes like this
About this property
If charm and tradition is what you're searching for, look no further.Welcome to a home where timeless character, classic design, and undeniable warmth come together in one of Etobicoke's most sought-after family neighbourhoods. Surrounded by mature trees, excellent schools, and just minutes from Kipling subway station, downtown Toronto, Pearson Airport, major highways, and every convenience, this is a location you'll love as much as the home itself.Set on an impressive 81ft x 95ft lot with 96.29ft across the rear, the curb appeal is simply captivating. From the beautifully landscaped gardens to the perfectly manicured backyard, every detail has been lovingly maintained-creating the ideal backdrop for family gatherings, entertaining friends, or enjoying a quiet evening with a glass of wine.Inside, you'll discover a classic layout that never goes out of style. A charming sunroom, spacious family room flooded by natural light and offering a gorgeous wood burning fireplace, large formal dining room, and a timeless renovated kitchen offer comfortable, inviting spaces designed for everyday living. The quaint sunroom offers yet another alluring space perfect for quiet reflection, reading a book or sipping on a coffee. Upstairs, the elegant staircase leads to a spacious primary bedroom, three additional bedrooms, a full bathroom, and a storybook second-floor veranda-the perfect place for peace and quiet. The circular driveway off Shaver Ave allows for seamless access to the property. This home offers a level of character and authenticity seldom found in today's market. This timeless home is ideal for those seeking classic design, enduring quality, and lasting appeal in a fantastic family neighbourhood. Well maintained home. A/c and furnace approx 5 years old. Tankless water heater approx 2 years old. Roof, soffit/fascia and eavestroughs- 2019. The zoning allows for various commercial uses should you wish to operate a home based business- a great live/work opportunity.
Mortgage Estimate
Estimated monthly payment
Calculating…
Estimate only. Taxes, insurance, condo fees, and lender terms are not included.
Monthly costs to verify
Property taxes: about $469/month based on listed annual taxes.
Estimate only. Confirm taxes, condo/maintenance fees, insurance, utilities, and lender terms before making decisions.
Rooms
| Room | Level | Dimensions |
|---|---|---|
| Living room | Main level | 6.22 x 4.29 |
| Dining room | Main level | 3.33 x 4.34 |
| Kitchen | Main level | 3.3 x 3.3 |
| Sunroom | Main level | 2.51 x 2.67 |
| Primary Bedroom | Second level | 4.04 x 4.32 |
| Bedroom 2 | Second level | 3.33 x 3.45 |
| Bedroom 3 | Second level | 3.33 x 3.4 |
| Bedroom 4 | Second level | 1.96 x 2.36 |
| Recreational, Games room | Basement | 6.32 x 3.96 |
Facts & Location
Parking
6 spaces
Lot Size
81 x 98.3 FT ; 96.29ft across the rear
Annual Taxes
$5,624
Listing data
Listing information is provided for personal, non-commercial use and should be independently verified before making real estate decisions.
Last refreshed: Sep 13, 2026 4:00 AM
Explore nearby searches
SEO-friendly searches for this area, property type, and nearby neighbourhoods.
Similar Properties
More nearby listings that may fit the same search.
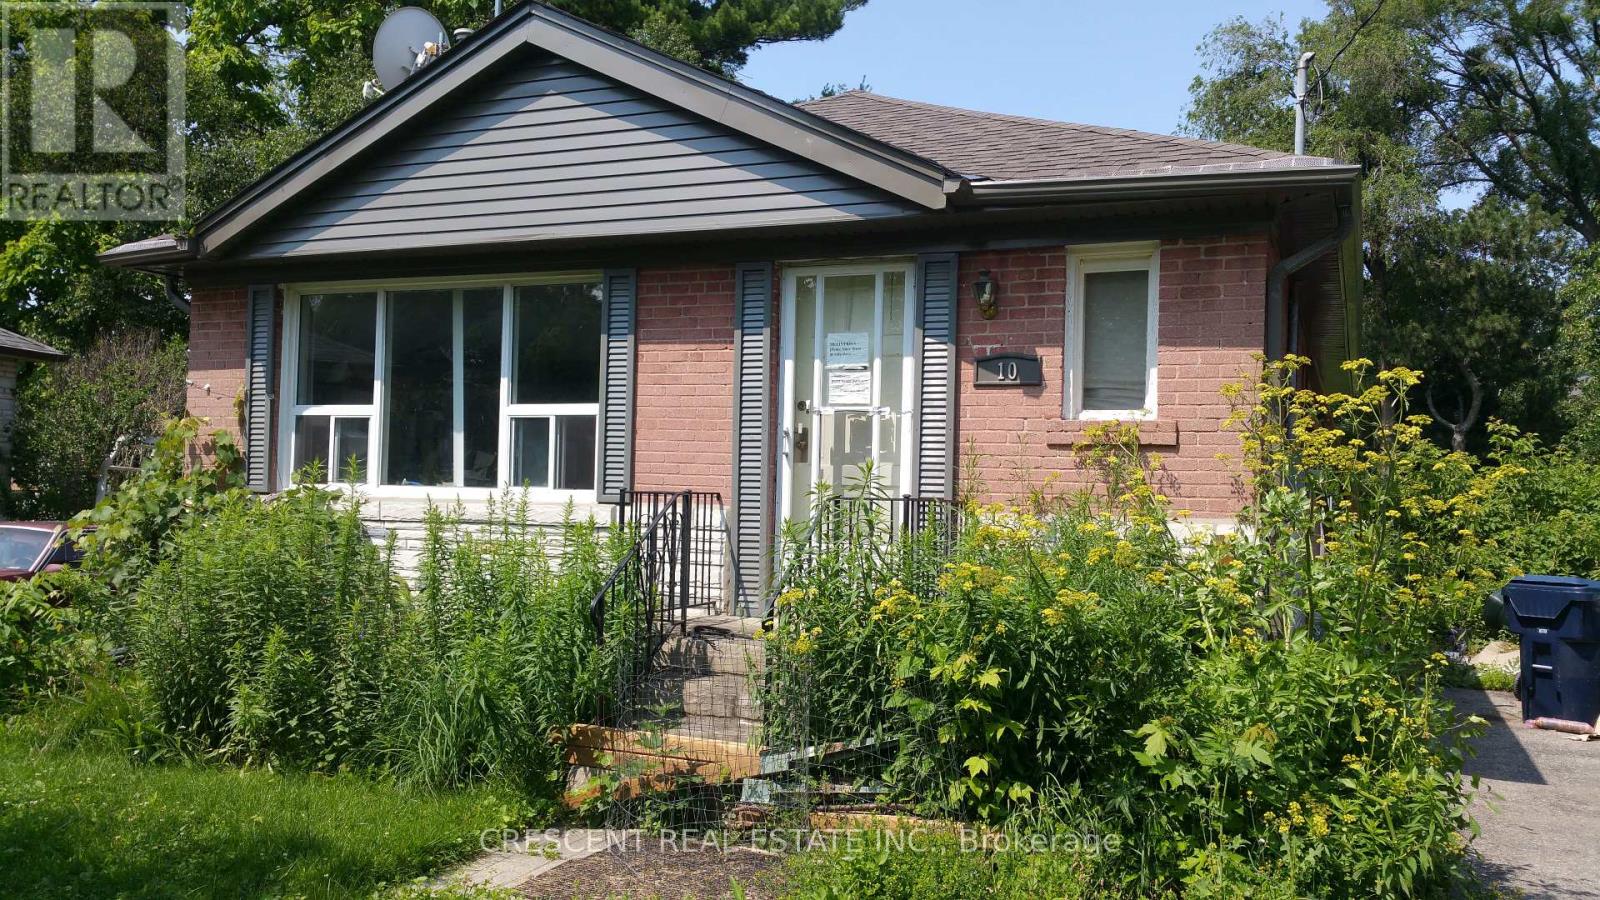
$1,575,000
10 Shaver Court
Toronto (Islington-City Centre West) · MLS # W13218078
3 bed · 2 bath
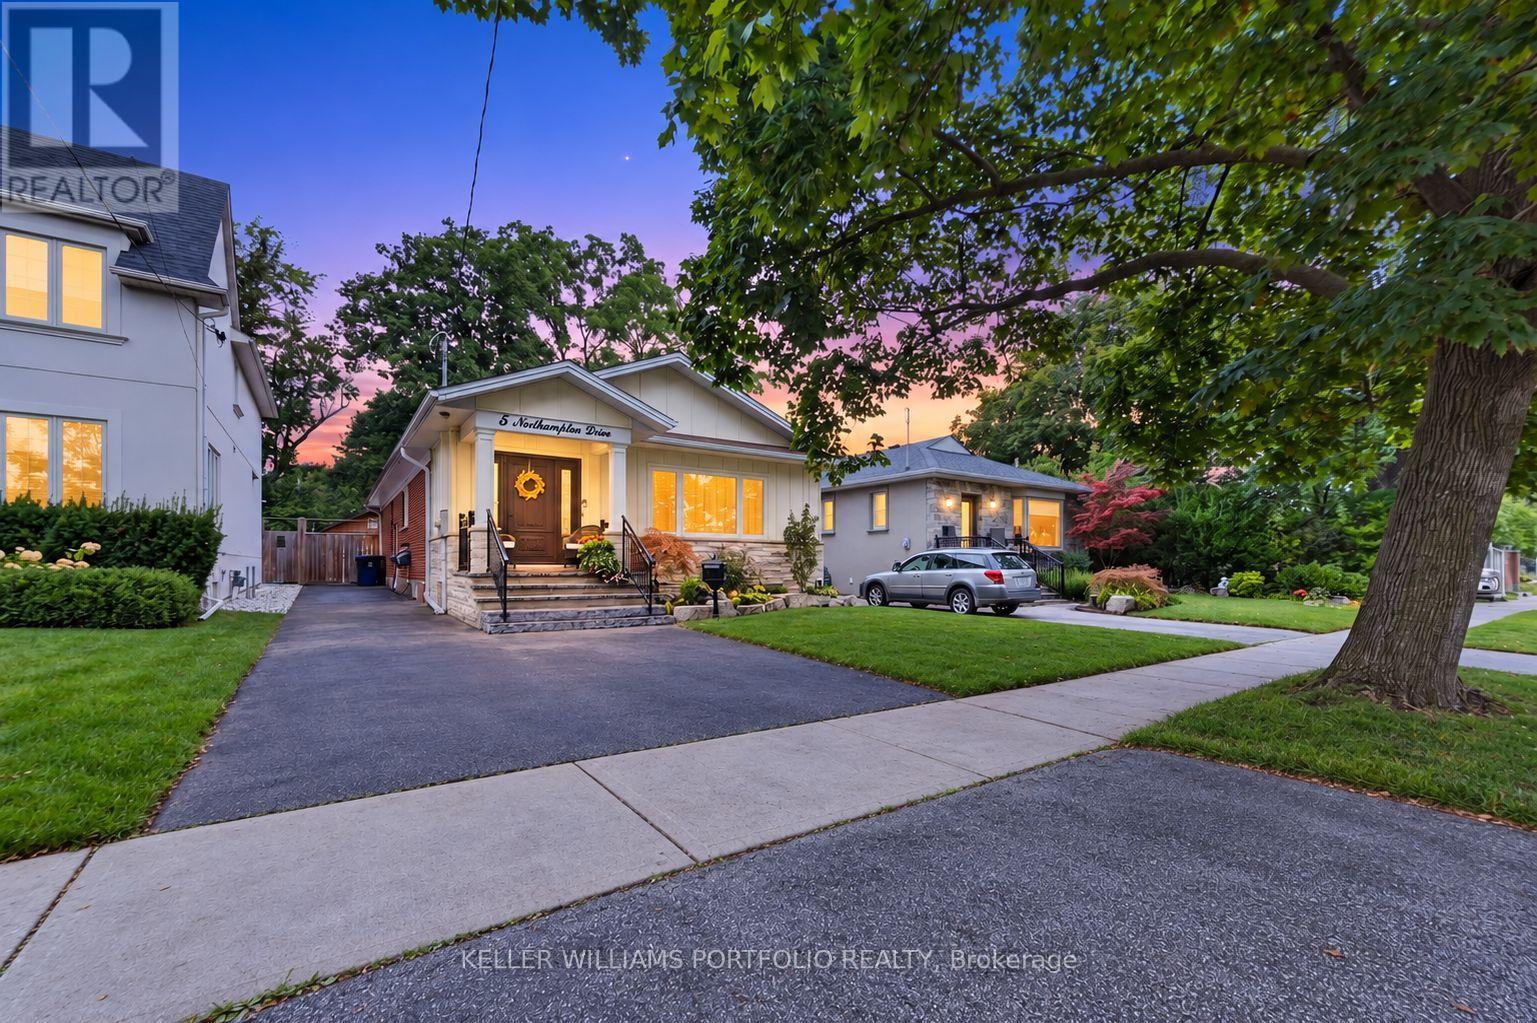
$1,489,000
5 Northampton Drive
Toronto (Islington-City Centre West) · MLS # W13760534
4 bed · 3 bath
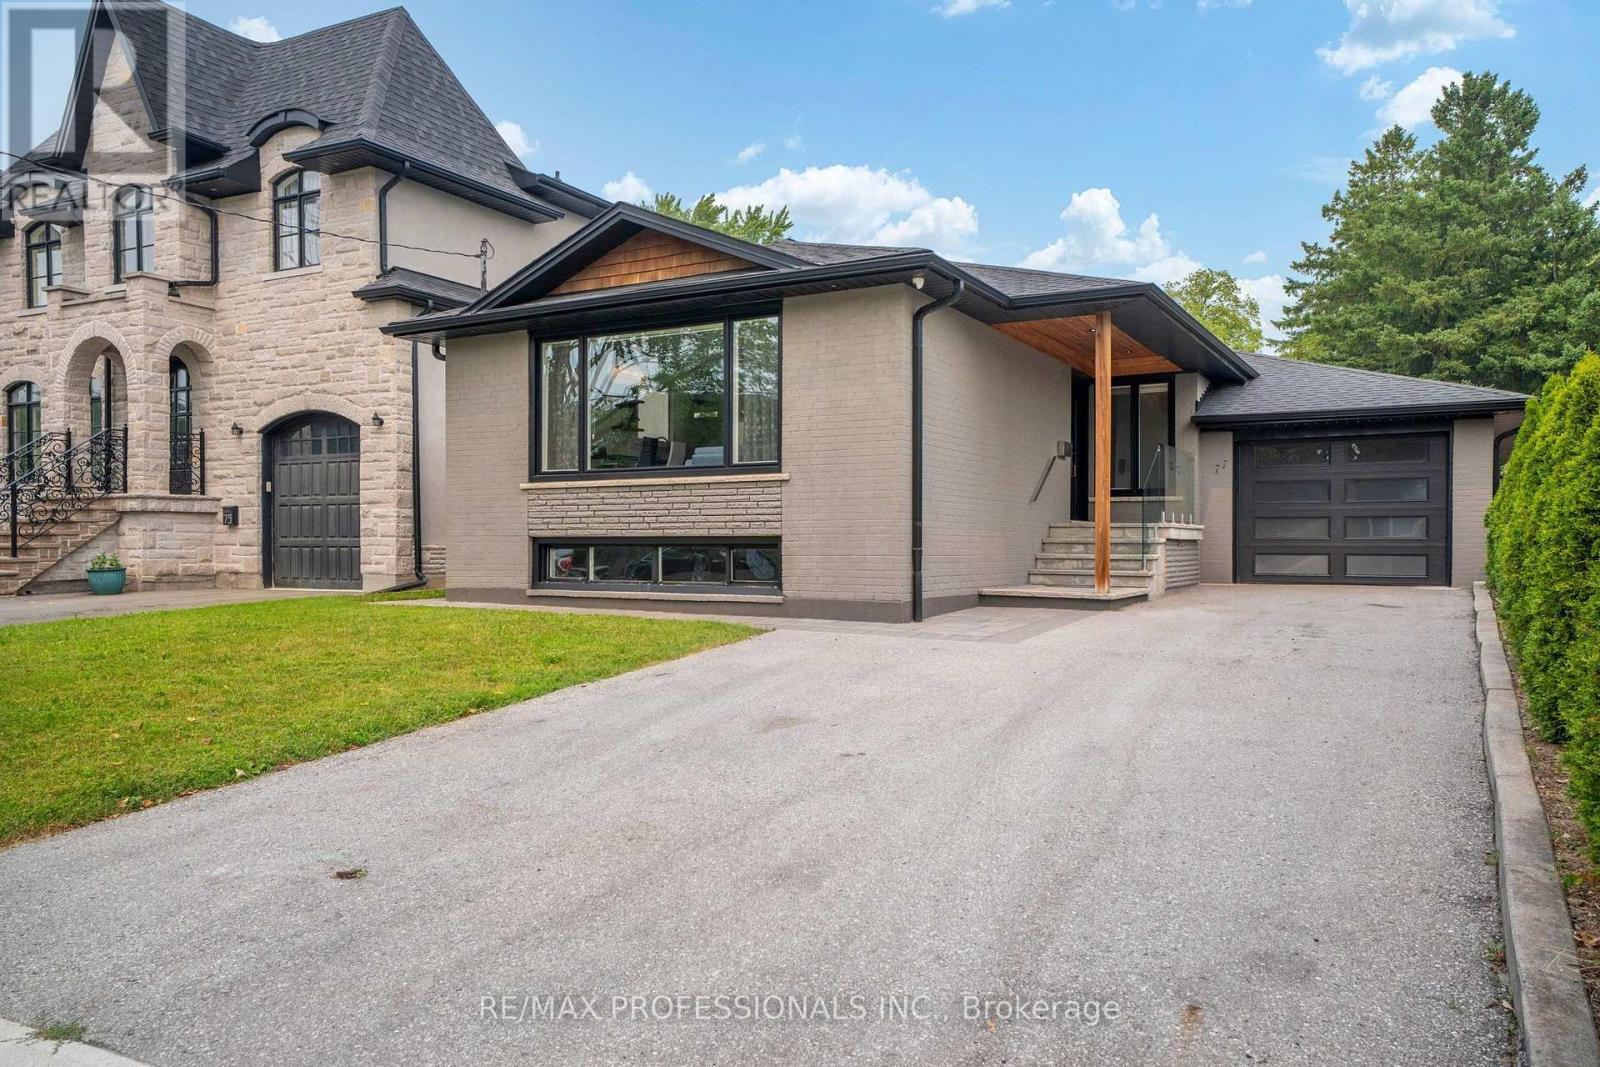
$1,469,000
77 Cronin Drive
Toronto (Islington-City Centre West) · MLS # W13593434
5 bed · 2 bath