Videos & Virtual Tours
Open available video, 3D tour, or virtual-tour media for this listing.
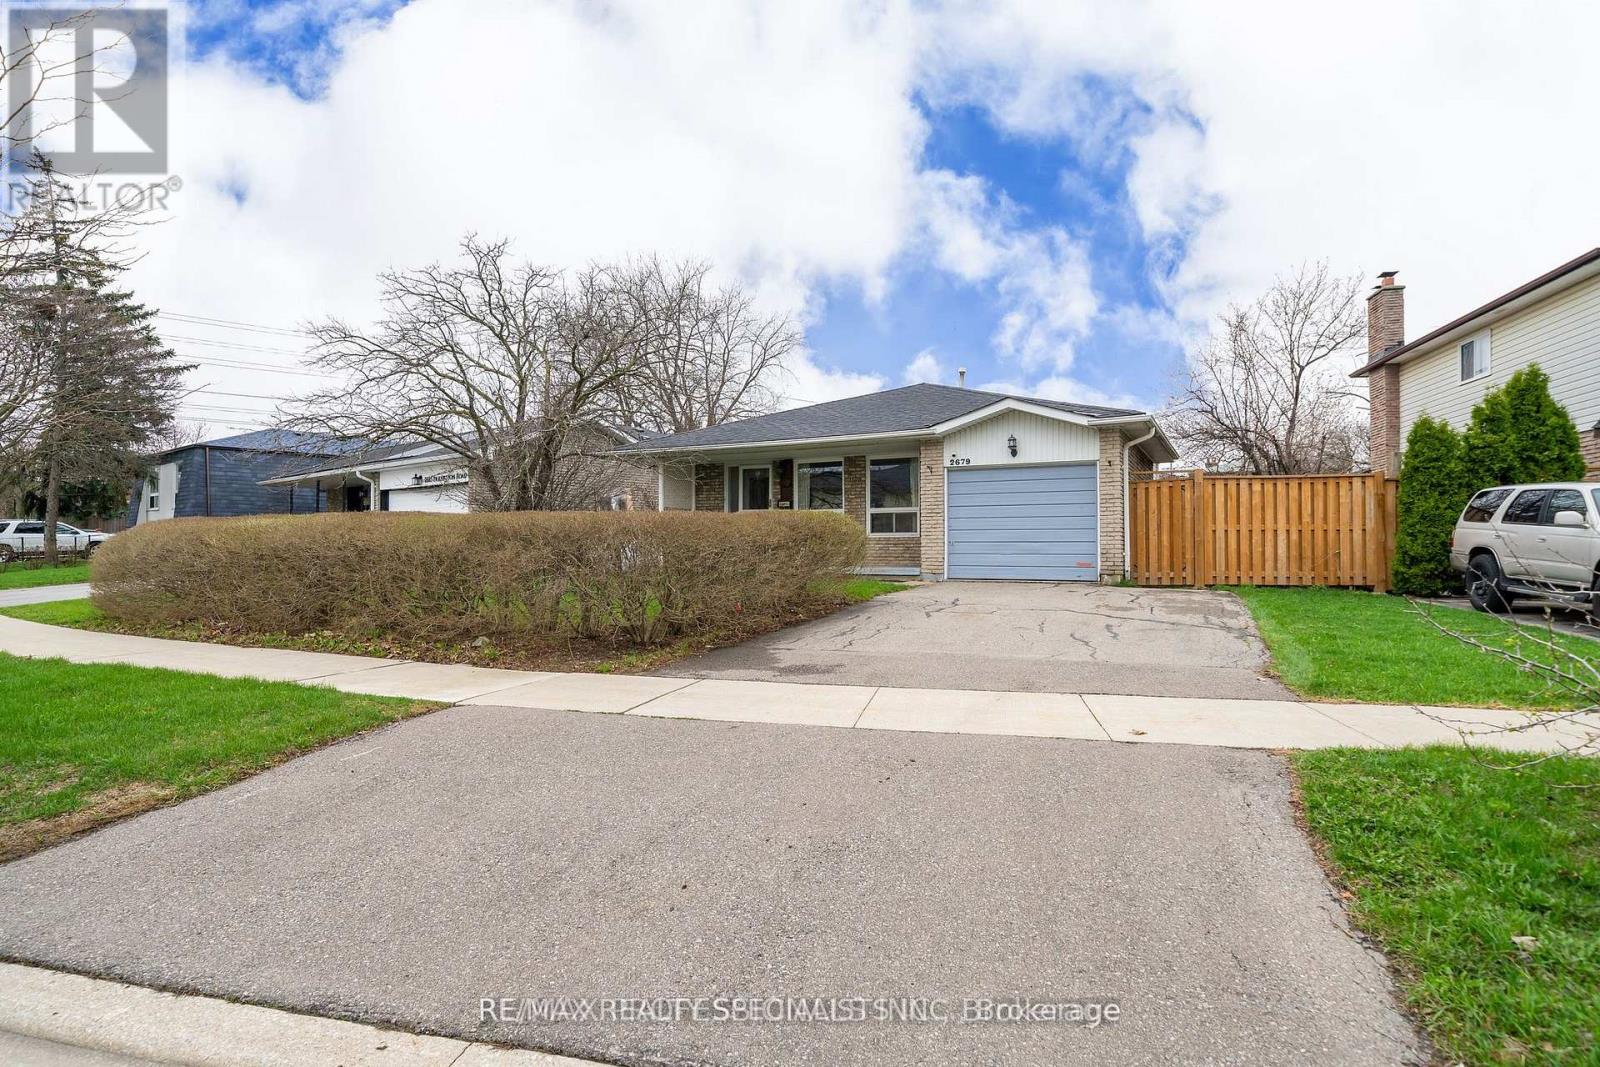
2679 Frankston Road
Mississauga (Erin Mills), Ontario L5L1S3
MLS # W13460872
Property Details
Type
Detached
Beds
4
Baths
3
Status
For Sale
More homes like this
About this property
Tucked into the heart of Erin Mills, this beautifully maintained 4-level backsplit offers the perfect blend of space, comfort, and lifestyle. The main level features a bright and inviting living and dining area which includes an open concept living space and hardwood flooring and complemented by large windows that fill the home with natural light. The spacious eat in kitchen offers ample cabinetry and workspace, ideal for family meals and hosting guests. With multiple levels of living, this home provides exceptional versatility. The upper level boasts generously sized bedrooms, while the lower levels offer additional living space perfect for a cozy family room, home office, or guest retreat. Step outside to your private backyard oasis, where summer living truly shines. The inground pool is the centerpiece of this outdoor retreat perfect for relaxing, entertaining, and creating lasting memories with family and friends. The separate entrance to the side yard is ideal if you are looking for an in law suite. Situated in a highly sought-after neighbourhood, you're just minutes from top-rated schools, parks, walking trails, shopping, and HWY 403, 407, QEW, Erindale and Clarkson Go Transit.
Mortgage Estimate
Estimated monthly payment
Calculating…
Estimate only. Taxes, insurance, condo fees, and lender terms are not included.
Monthly costs to verify
Property taxes: about $608/month based on listed annual taxes.
Estimate only. Confirm taxes, condo/maintenance fees, insurance, utilities, and lender terms before making decisions.
Rooms
| Room | Level | Dimensions |
|---|---|---|
| Living room | Main level | 4.08 x 4.67 |
| Dining room | Main level | 4.76 x 3.55 |
| Kitchen | Main level | 2.91 x 3.26 |
| Primary Bedroom | Second level | 5.54 x 4.9 |
| Bedroom 2 | Second level | 4.14 x 2.93 |
| Bedroom 3 | Second level | 3.05 x 2.72 |
| Bedroom 4 | Second level | 0 x 0 |
| Recreational, Games room | Basement | 4.05 x 7.72 |
| Family room | In between | 5.37 x 4.59 |
| Eating area | Main level | 2.91 x 1.8 |
Facts & Location
Parking
3 spaces
Lot Size
54.5 x 126.6 FT
Annual Taxes
$7,300
Listing data
Listing information is provided for personal, non-commercial use and should be independently verified before making real estate decisions.
Last refreshed: Jul 27, 2026 3:16 AM
Explore nearby searches
SEO-friendly searches for this area, property type, and nearby neighbourhoods.
Similar Properties
More nearby listings that may fit the same search.
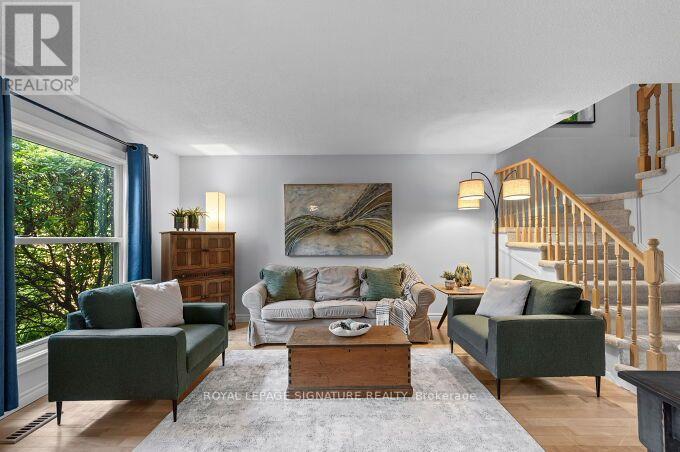
$929,000
4212 Stonemason Crescent
Mississauga (Erin Mills) · MLS # W13546290
3 bed · 2 bath
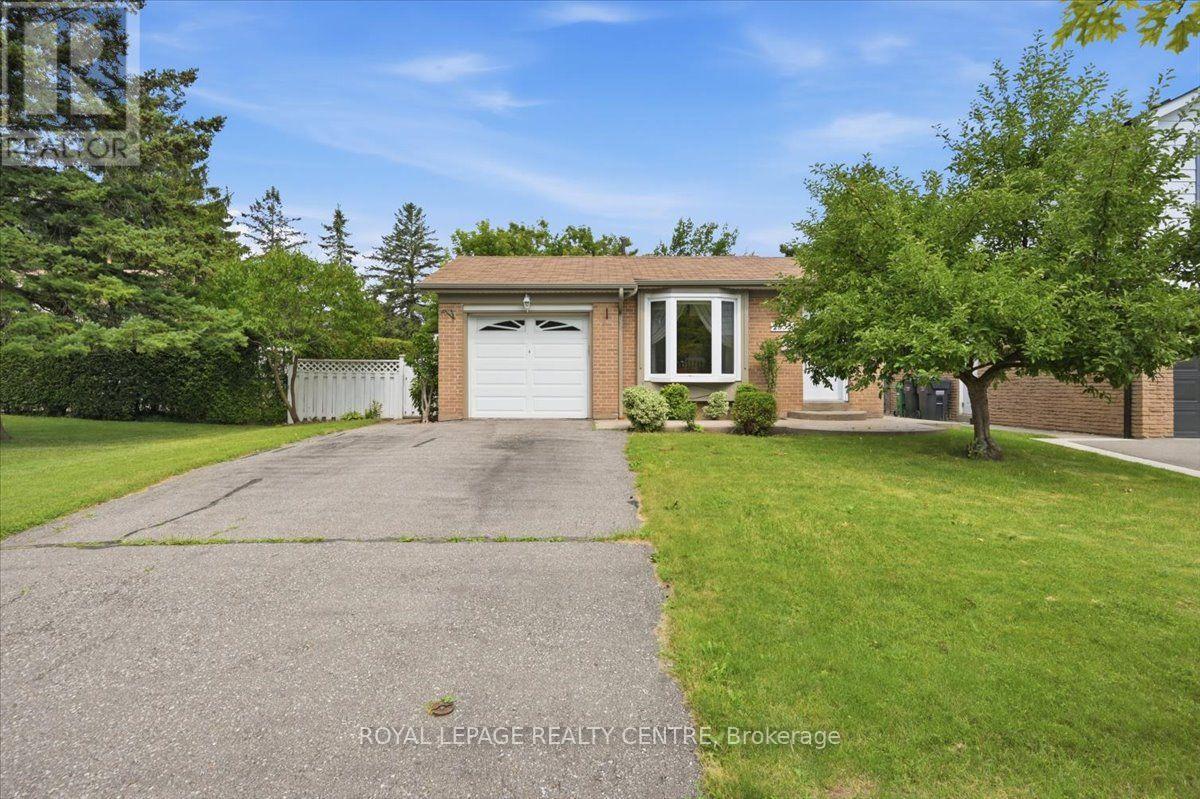
$919,000
2555 Windjammer Road
Mississauga (Erin Mills) · MLS # W13548086
3 bed · 2 bath
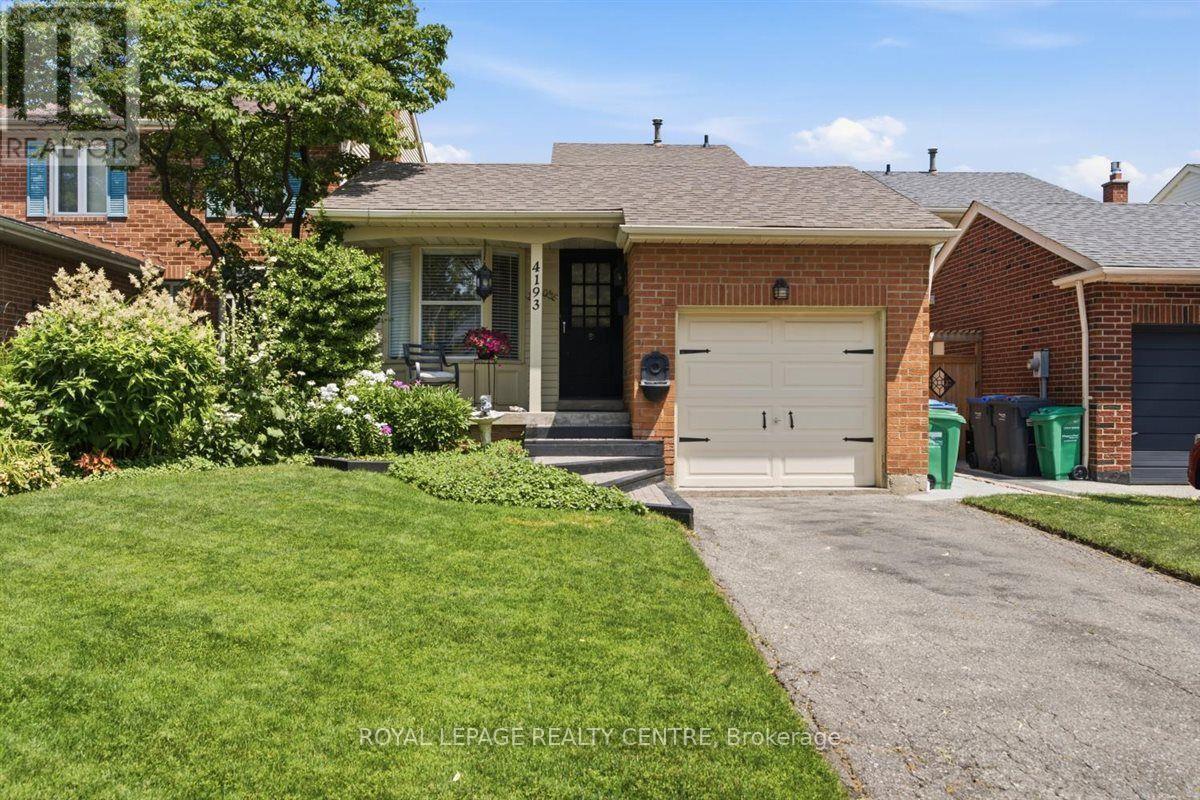
$899,000
4193 Stonemason Crescent
Mississauga (Erin Mills) · MLS # W13605724
3 bed · 2 bath