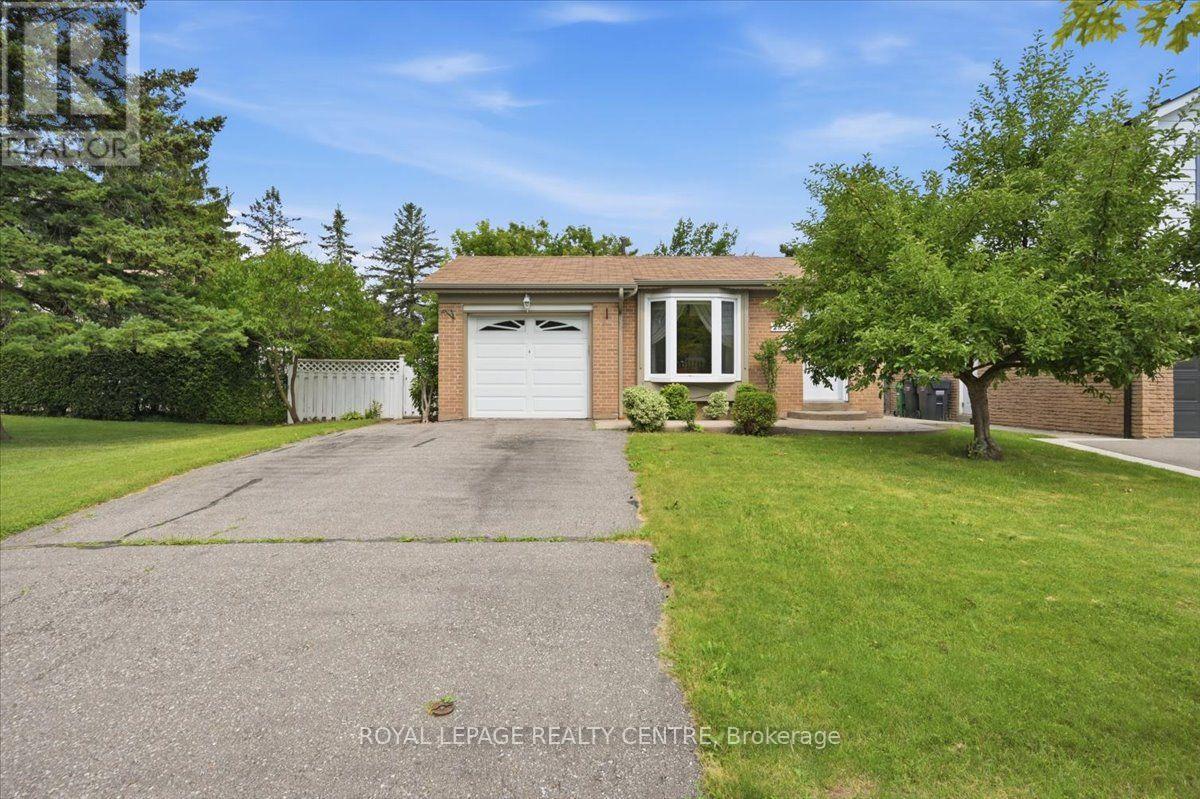
2555 Windjammer Road
Mississauga (Erin Mills), Ontario L5L1H7
MLS # W13548086
Property Details
Type
Detached
Beds
3
Baths
2
Status
For Sale
More homes like this
About this property
Nestled in a sought-after family-friendly neighborhood, this spacious 3-level backsplit sits on a 52 x 150 ft private lot and offers outstanding living space inside and out. A widened double driveway provides parking for four vehicles, while the stamped concrete front entrance adds attractive curb appeal. Step inside to an inviting open-concept main floor featuring a stunning renovated kitchen with quartz countertops, stylish backsplash, abundant pantry storage, and pot lights throughout. Overlooking the living area, the kitchen flows seamlessly into the combined living and dining room with hardwood floors and a walkout to an oversized deck with a covered sitting area-perfect for entertaining or relaxing while enjoying the tranquil backyard setting. Upstairs are three generous bedrooms, all with hardwood flooring. Just a few steps down, the beautifully renovated lower level offers a bright and spacious rec room with above-grade windows, pot lights, durable laminate flooring, and a in-wall floating gas fireplace. A 3-piece bath, dedicated play area, and storage closet make this an ideal family space. The laundry room features porcelain tile flooring and a laundry sink. Outside, the deep, private backyard offers a peaceful setting with plenty of room for children, pets, and summer entertaining. Stairs to the large crawl space allows for increased ceiling height, providing exceptional storage capacity. A wonderful opportunity to own a beautifully updated family home on a premium-sized lot in a desirable neighborhood.
Mortgage Estimate
Estimated monthly payment
Calculating…
Estimate only. Taxes, insurance, condo fees, and lender terms are not included.
Monthly costs to verify
Property taxes: about $539/month based on listed annual taxes.
Estimate only. Confirm taxes, condo/maintenance fees, insurance, utilities, and lender terms before making decisions.
Rooms
| Room | Level | Dimensions |
|---|---|---|
| Living room | Main level | 4.75 x 2.8 |
| Dining room | Main level | 3.2 x 2.98 |
| Kitchen | Main level | 5.5 x 2.5 |
| Primary Bedroom | Upper Level | 3.46 x 3.35 |
| Bedroom | Upper Level | 3.3 x 2.76 |
| Bedroom | Upper Level | 2.75 x 2.53 |
| Recreational, Games room | Lower level | 5.2 x 3.35 |
| Playroom | Lower level | 3 x 1.9 |
| Laundry room | Lower level | 2.85 x 1.9 |
Facts & Location
Parking
5 spaces
Lot Size
53 x 150 FT
Annual Taxes
$6,462
Listing data
Listing information is provided for personal, non-commercial use and should be independently verified before making real estate decisions.
Last refreshed: Jul 27, 2026 3:16 AM
Explore nearby searches
SEO-friendly searches for this area, property type, and nearby neighbourhoods.
Similar Properties
More nearby listings that may fit the same search.
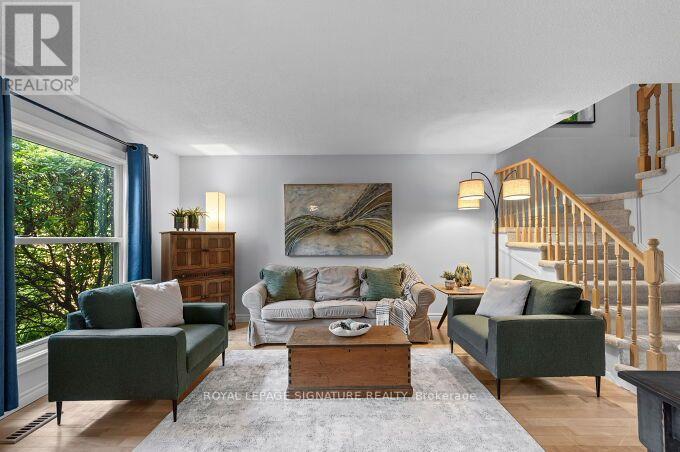
$929,000
4212 Stonemason Crescent
Mississauga (Erin Mills) · MLS # W13546290
3 bed · 2 bath
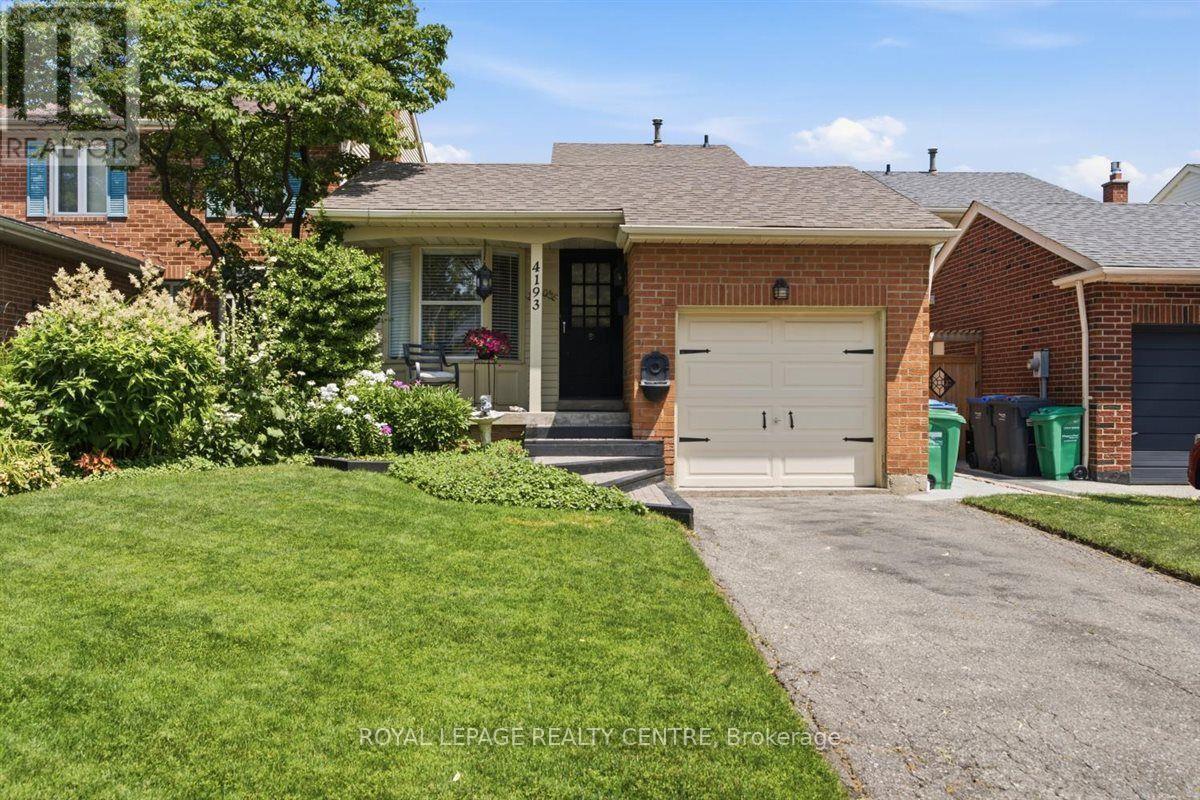
$899,000
4193 Stonemason Crescent
Mississauga (Erin Mills) · MLS # W13605724
3 bed · 2 bath
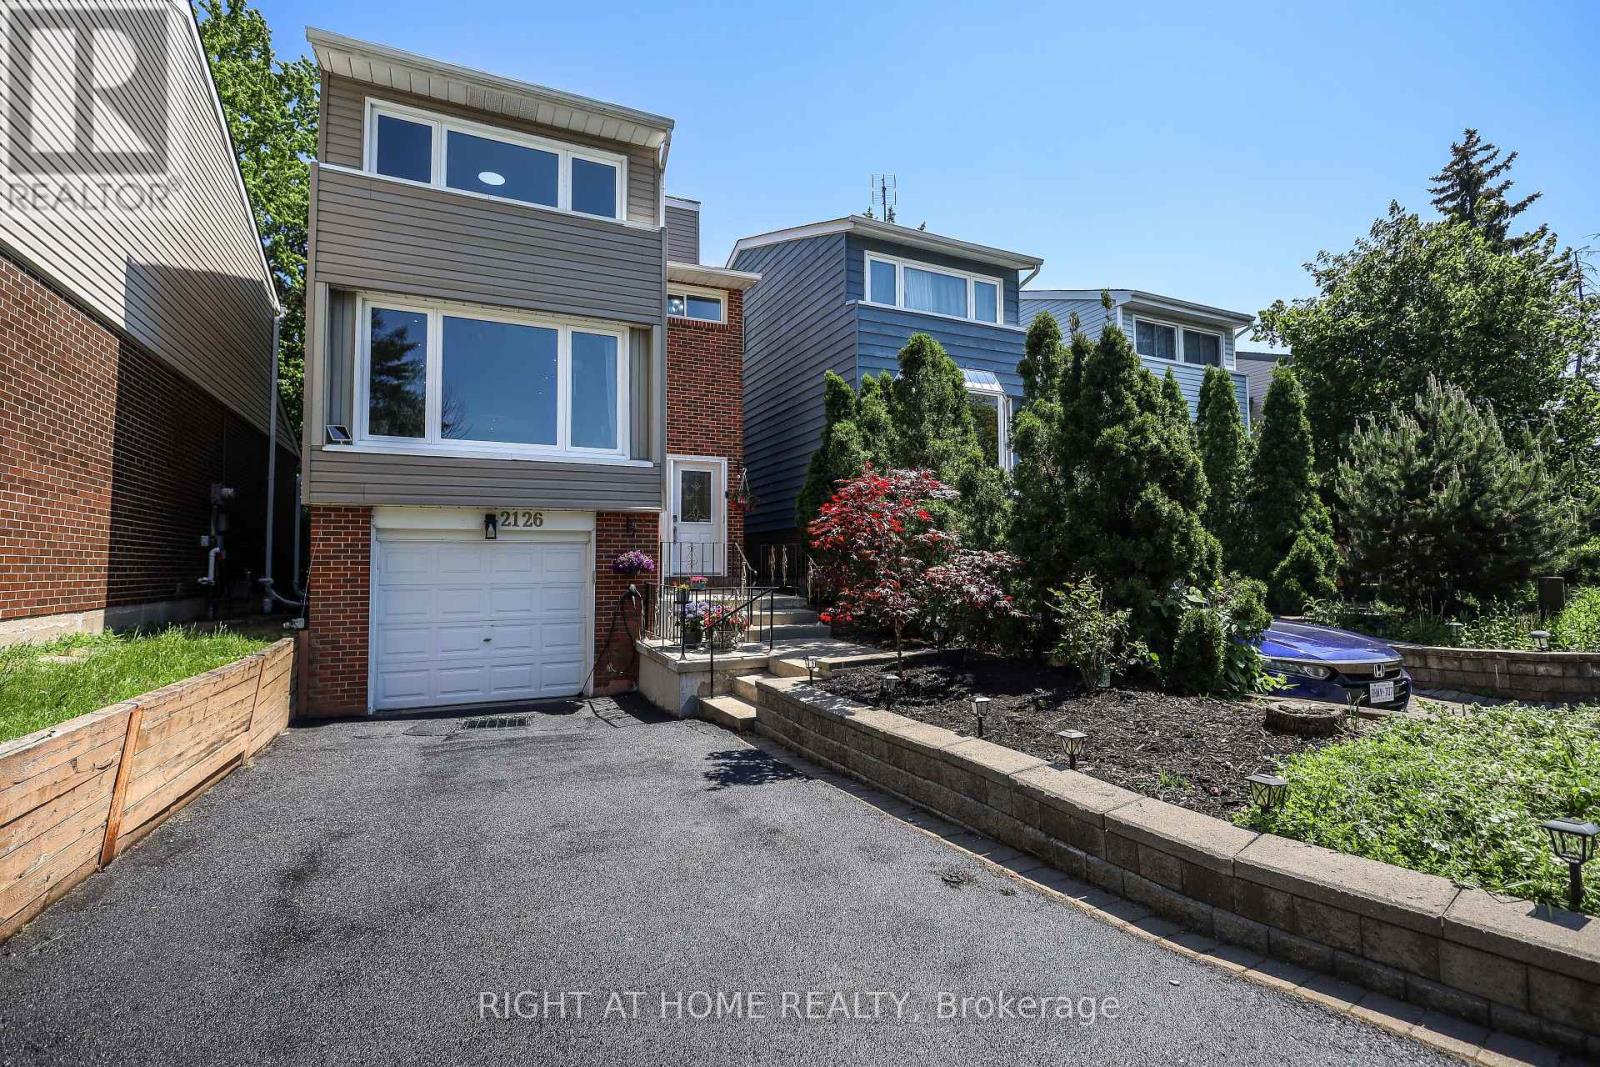
$898,888
2126 Millway Gate
Mississauga (Erin Mills) · MLS # W13217342
3 bed · 2 bath