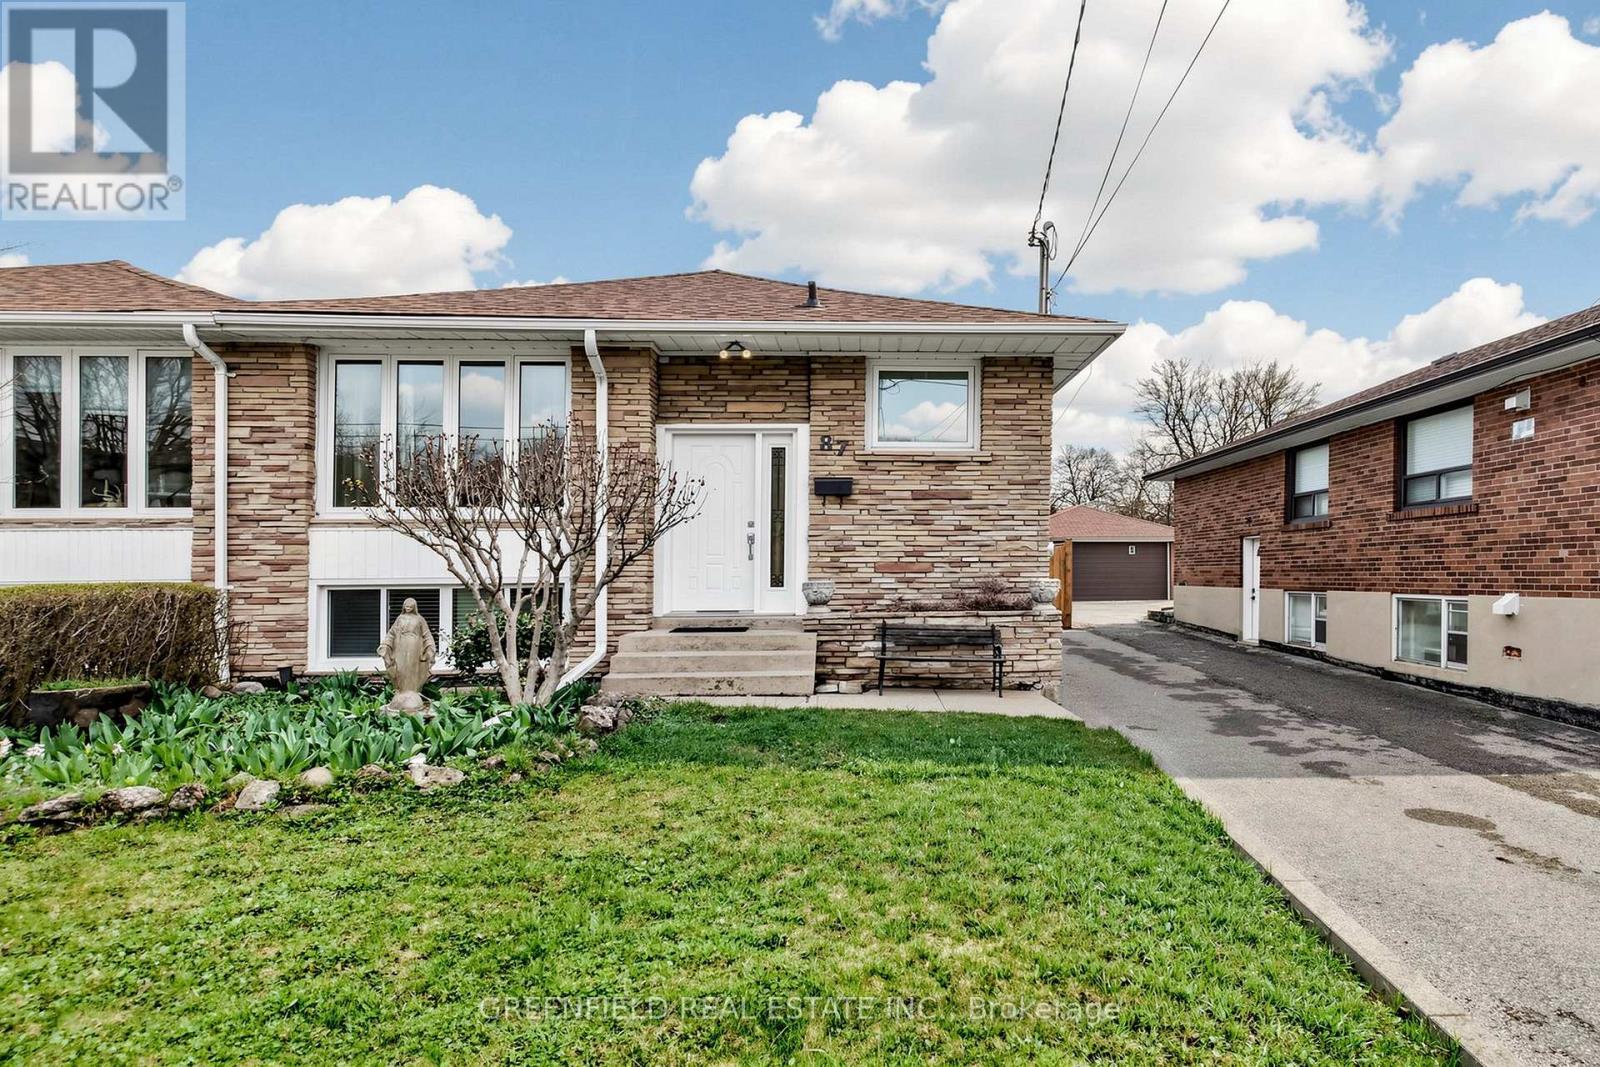
87 Mulholland Avenue
Toronto (Yorkdale-Glen Park), Ontario M6A2S5
MLS # W13169128
Property Details
Type
Semi-Detached
Beds
5
Baths
2
Status
For Sale
More homes like this
About this property
Spacious 3 bedroom bungalow set on an oversized lot approximately 200 feet deep. Lot offers opportunities for home size expansion/addition, backyard pool or even a garden oasis. Meticulously maintained home with great bones and incredible potential. Features include hardwood flooring, a renovated eat-in kitchen and extra large windows that fill the home with natural light. Sizeable bedrooms and updated bathrooms provide comfort for the whole family. The basement apartment is perfect for rental income or a nanny/in-law suite, complete with its own private entrance, full eat-in kitchen, 2 large rooms, a renovated bathroom, laminate/ceramic flooring and high ceilings. Enjoy a long private driveway that comfortably fits 4-5 cars as well as a detached, single-car garage. The expansive backyard features a stone patio, plenty of green space, a very large vegetable garden and four fruit trees. It is complemented by a generous front yard. Great opportunity to own a home in a very desirable neighbourhood minutes away from TTC, highway 401, Yorkdale Mall and many, many other amenities.
Mortgage Estimate
Estimated monthly payment
Calculating…
Estimate only. Taxes, insurance, condo fees, and lender terms are not included.
Monthly costs to verify
Property taxes: about $417/month based on listed annual taxes.
Estimate only. Confirm taxes, condo/maintenance fees, insurance, utilities, and lender terms before making decisions.
Rooms
| Room | Level | Dimensions |
|---|---|---|
| Living room | Main level | 5.51 x 3.34 |
| Bathroom | Basement | 3.43 x 1.35 |
| Other | Basement | 3.43 x 3.25 |
| Foyer | Basement | 2.54 x 3.84 |
| Kitchen | Main level | 5.36 x 2.57 |
| Dining room | Main level | 5.36 x 2.57 |
| Primary Bedroom | Main level | 5.6 x 3.43 |
| Bedroom 2 | Main level | 3.89 x 2.54 |
| Bedroom 3 | Main level | 3.12 x 2.84 |
| Bathroom | Main level | 3.43 x 1.42 |
| Living room | Basement | 5.83 x 3.4 |
| Kitchen | Basement | 5.16 x 2.06 |
| Primary Bedroom | Basement | 3.25 x 2.74 |
Facts & Location
Parking
6 spaces
Lot Size
34.6 x 198.3 FT ; irregular.
Annual Taxes
$5,007
Listing data
Listing information is provided for personal, non-commercial use and should be independently verified before making real estate decisions.
Last refreshed: Aug 17, 2026 3:46 AM
Explore nearby searches
SEO-friendly searches for this area, property type, and nearby neighbourhoods.
Similar Properties
More nearby listings that may fit the same search.
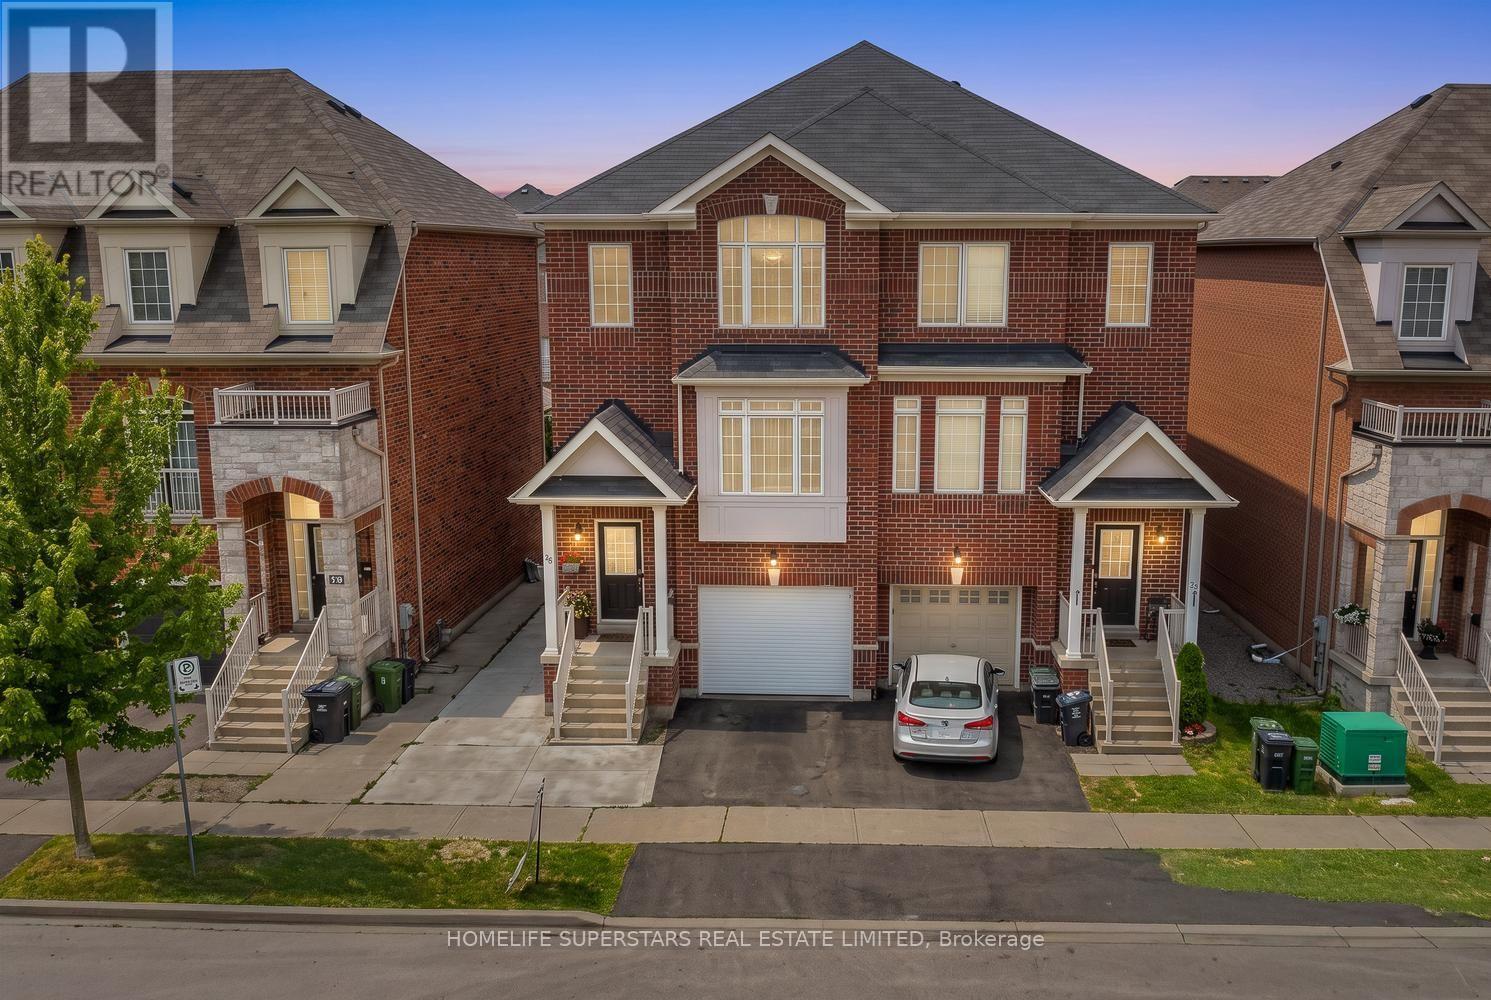
$995,000
18 Mary Chapman Boulevard
Toronto (Humberlea-Pelmo Park) · MLS # W13619226
4 bed · 4 bath
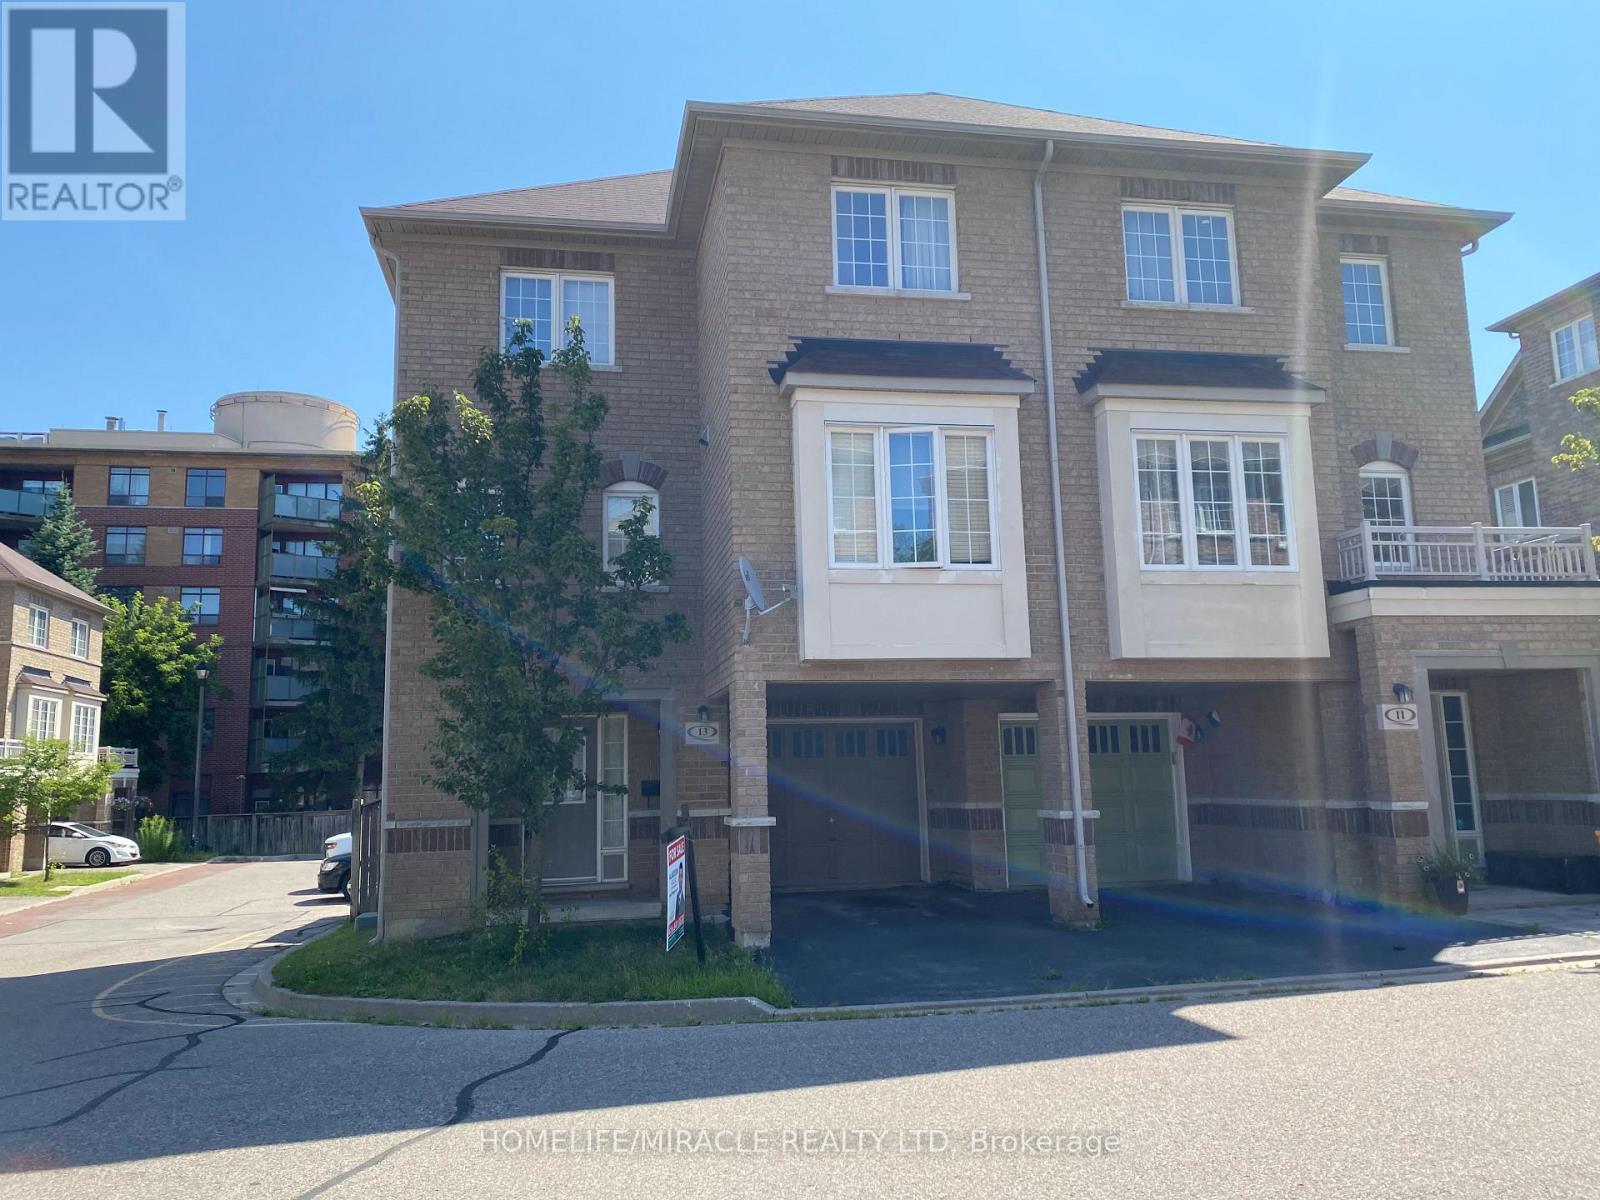
$750,000
13 Vasto Lane
Toronto (Scarborough Village) · MLS # E13680656
3 bed · 3 bath
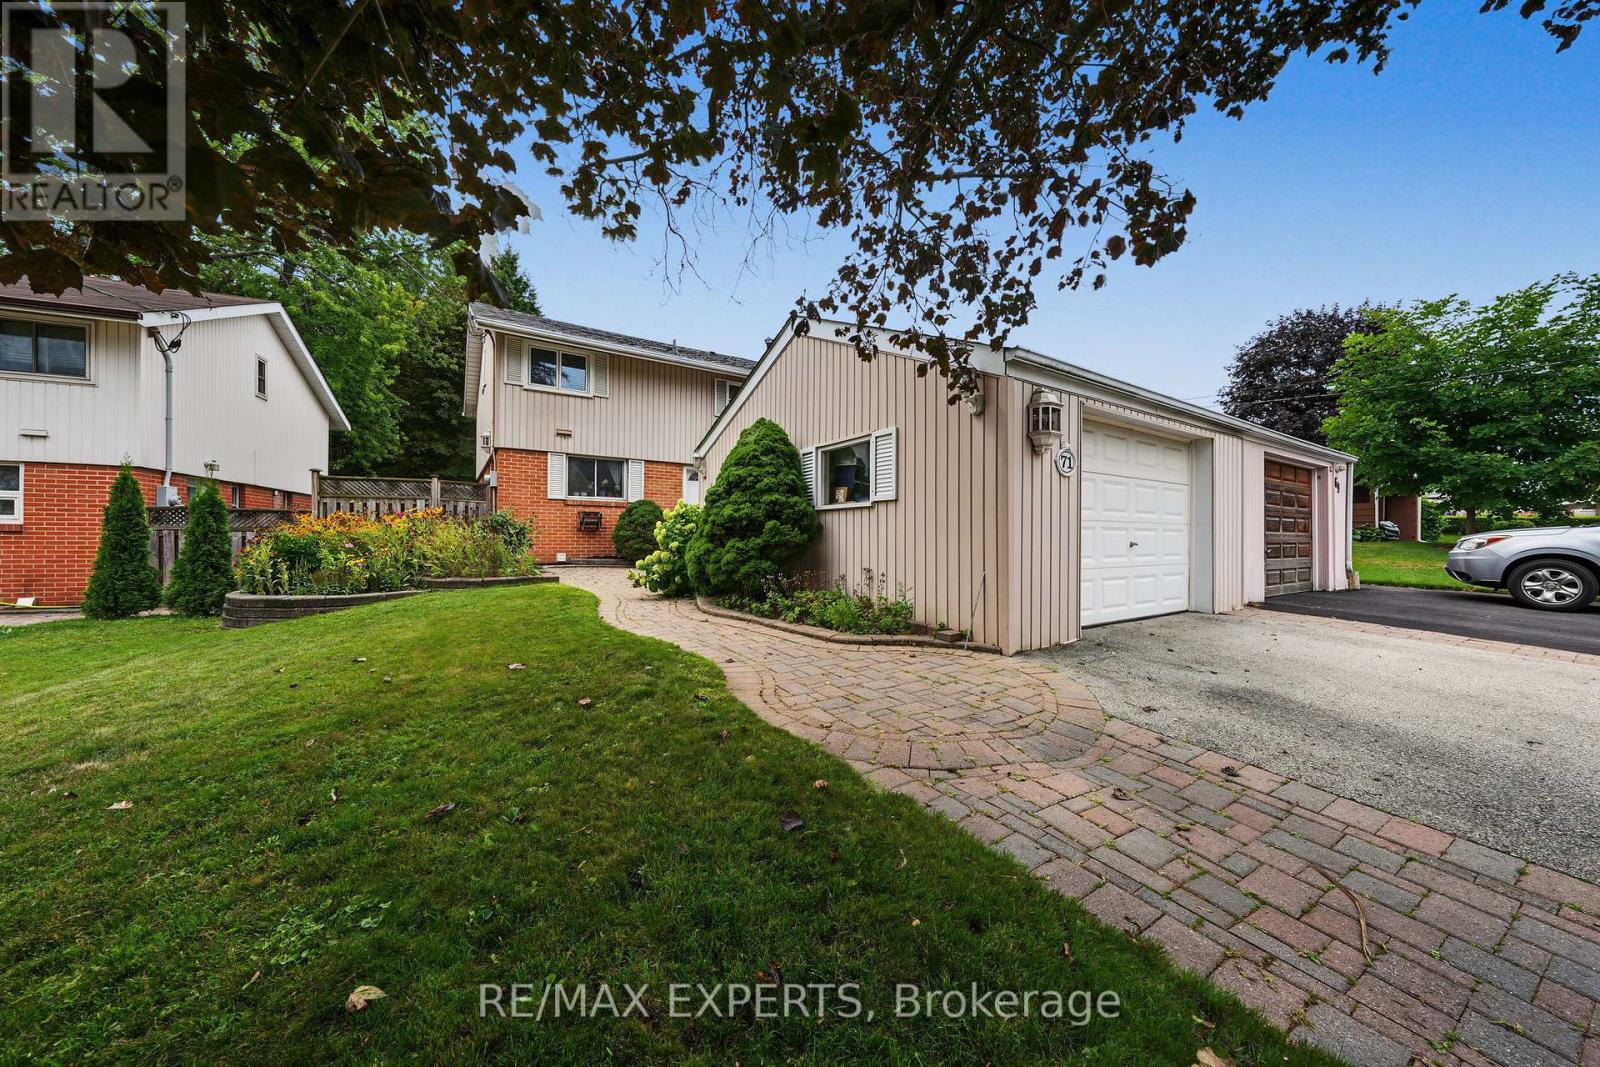
$785,000
71 Dogwood Crescent
Toronto (Bendale) · MLS # E13680360
3 bed · 2 bath