Videos & Virtual Tours
Open available video, 3D tour, or virtual-tour media for this listing.
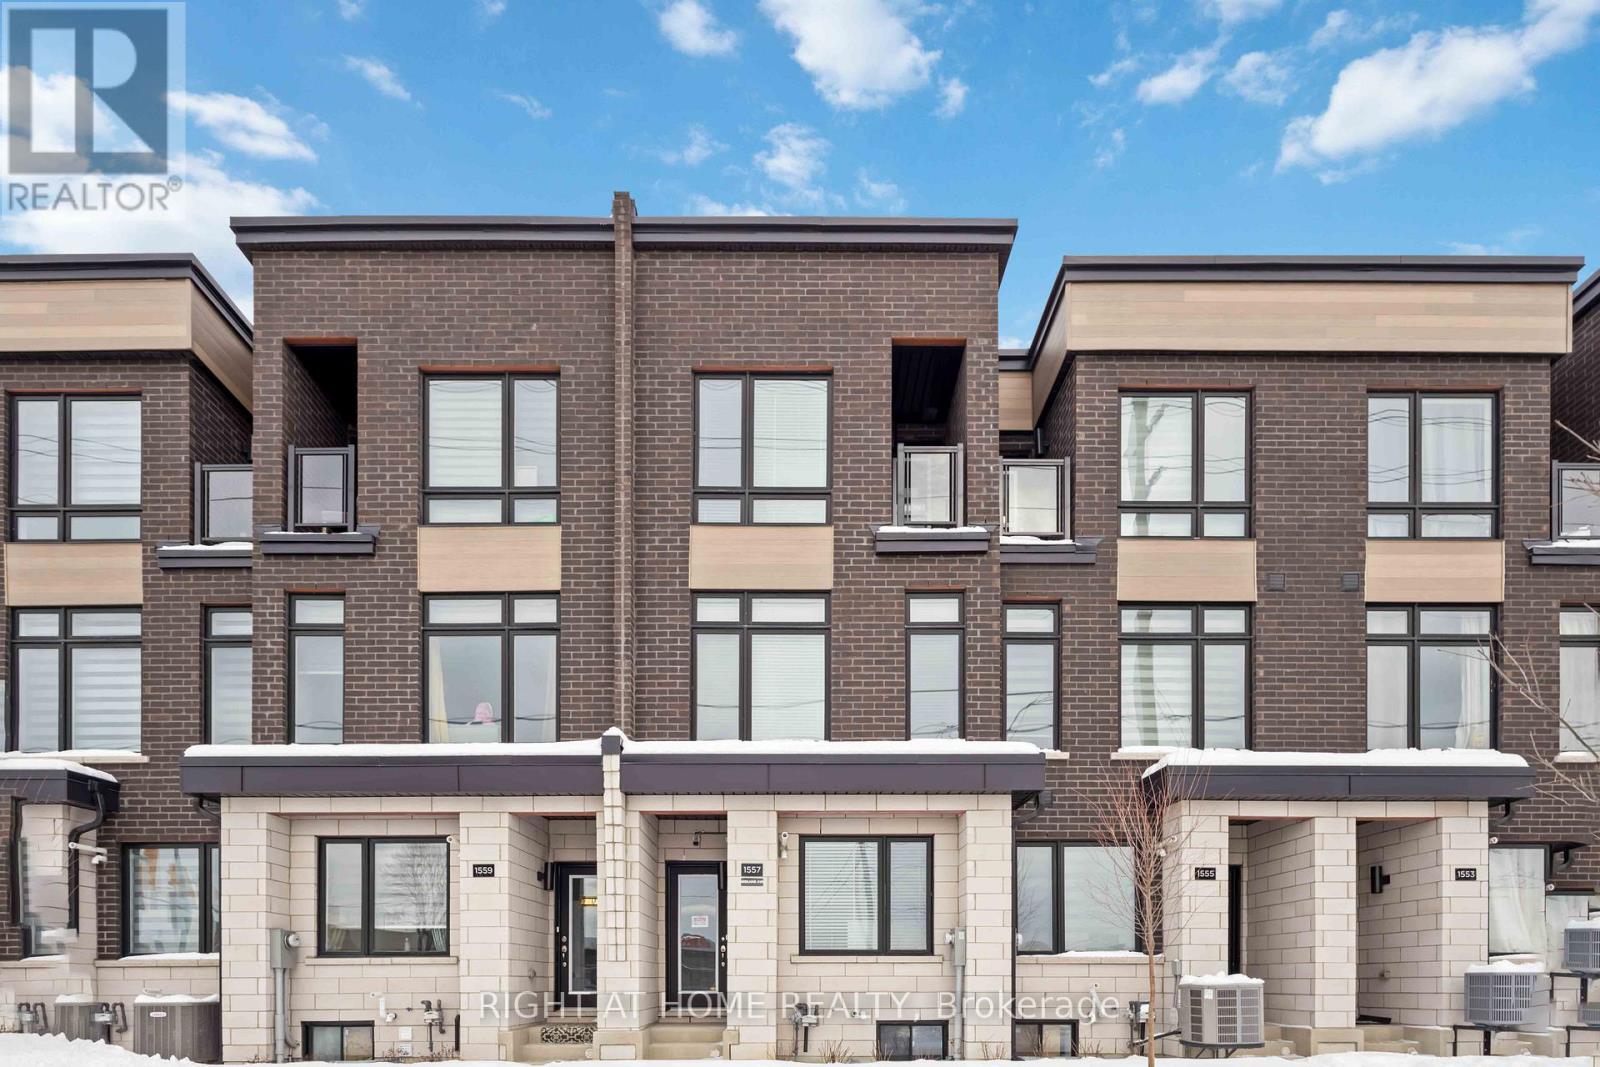
1557 Midland Avenue
Toronto (Bendale), Ontario M1P0G3
MLS # E13168002
Property Details
Type
Townhouse
Beds
4
Baths
4
Status
For Sale
More homes like this
About this property
Stunning 2-Year-New Freehold Townhome with Income Potential!Welcome to this beautifully maintained 4-bedroom, 4-bathroom townhome offering modern comfort, functional design, and excellent investment potential. Only Two year old, this home feels like new and is perfect for families or savvy investors.Step inside to discover a spacious and thoughtfully designed layout featuring bright, open-concept living and dining areas. The chef-inspired kitchen is a standout, complete with sleek cabinetry, ample counter space, and newer stainless steel appliances, making it perfect for cooking and entertaining.Upstairs, you'll find generously sized bedrooms, including a comfortable primary suite with a private ensuite and also has main floor Bed Room with Full Washroom. And With four well-appointed washrooms, convenience and privacy are ensured for the entire household.The home also features a unfinished basement with a separate entrance, offering excellent potential for rental income or an in-law suite-an ideal opportunity for additional cash flow. Close to TTC, Grocery stores and Shopping,Major HWY, Worship Place. Whether you're a first-time home buyer looking for a move-in-ready property or an investor seeking strong rental potential, this home checks all the boxes.Don't miss your chance to own this modern, versatile home in a highly desirable location!
Mortgage Estimate
Estimated monthly payment
Calculating…
Estimate only. Taxes, insurance, condo fees, and lender terms are not included.
Monthly costs to verify
Property taxes: about $388/month based on listed annual taxes.
Estimate only. Confirm taxes, condo/maintenance fees, insurance, utilities, and lender terms before making decisions.
Rooms
| Room | Level | Dimensions |
|---|---|---|
| Bedroom 4 | Main level | 3.35 x 3.05 |
| Laundry room | Main level | 2.75 x 2.45 |
| Kitchen | Second level | 3.35 x 3.26 |
| Dining room | Second level | 5.64 x 4.27 |
| Family room | Second level | 5.64 x 3.66 |
| Living room | Second level | 2.75 x 2.75 |
| Primary Bedroom | Third level | 4.27 x 3.96 |
| Bedroom 2 | Third level | 4.57 x 3.05 |
| Bedroom 3 | Third level | 3.1 x 2.45 |
| Recreational, Games room | Basement | 11.3 x 8.7 |
Facts & Location
Parking
2 spaces
Lot Size
14.8 x 81.9 FT
Annual Taxes
$4,653
Listing data
Listing information is provided for personal, non-commercial use and should be independently verified before making real estate decisions.
Last refreshed: Sep 14, 2026 3:46 AM
Explore nearby searches
SEO-friendly searches for this area, property type, and nearby neighbourhoods.
Similar Properties
More nearby listings that may fit the same search.
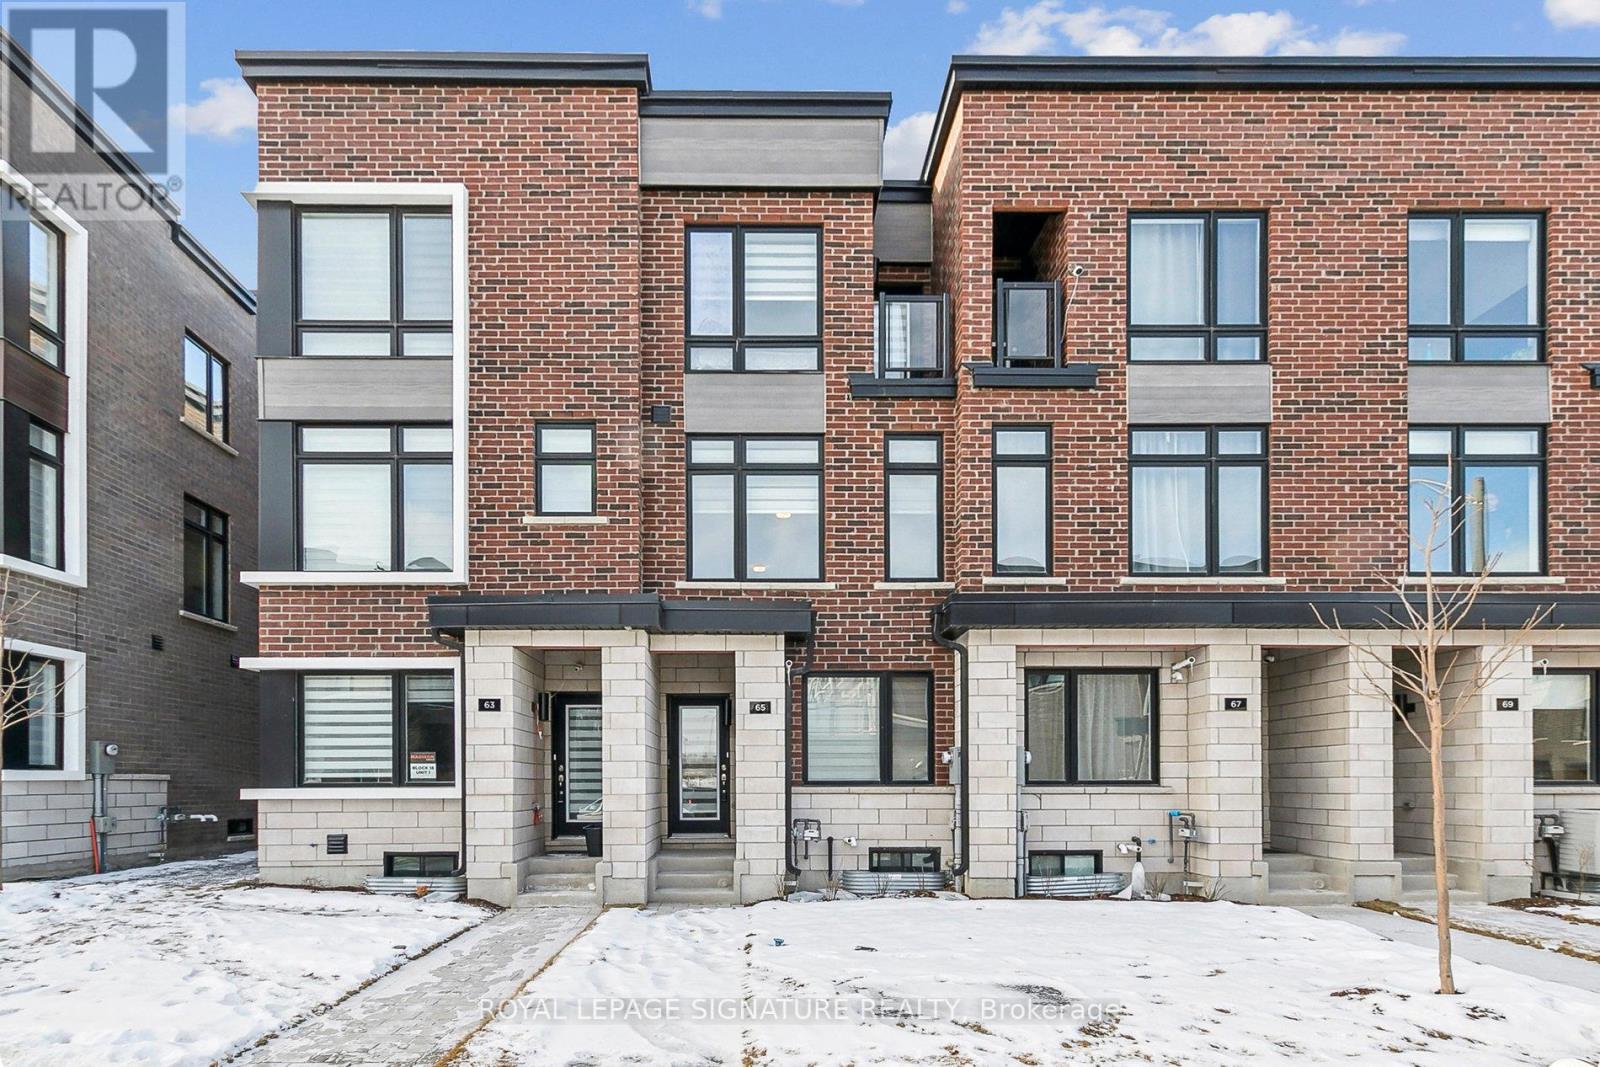
$1,050,000
65 Akil Thomas Gardens
Toronto (Bendale) · MLS # E12791696
4 bed · 4 bath
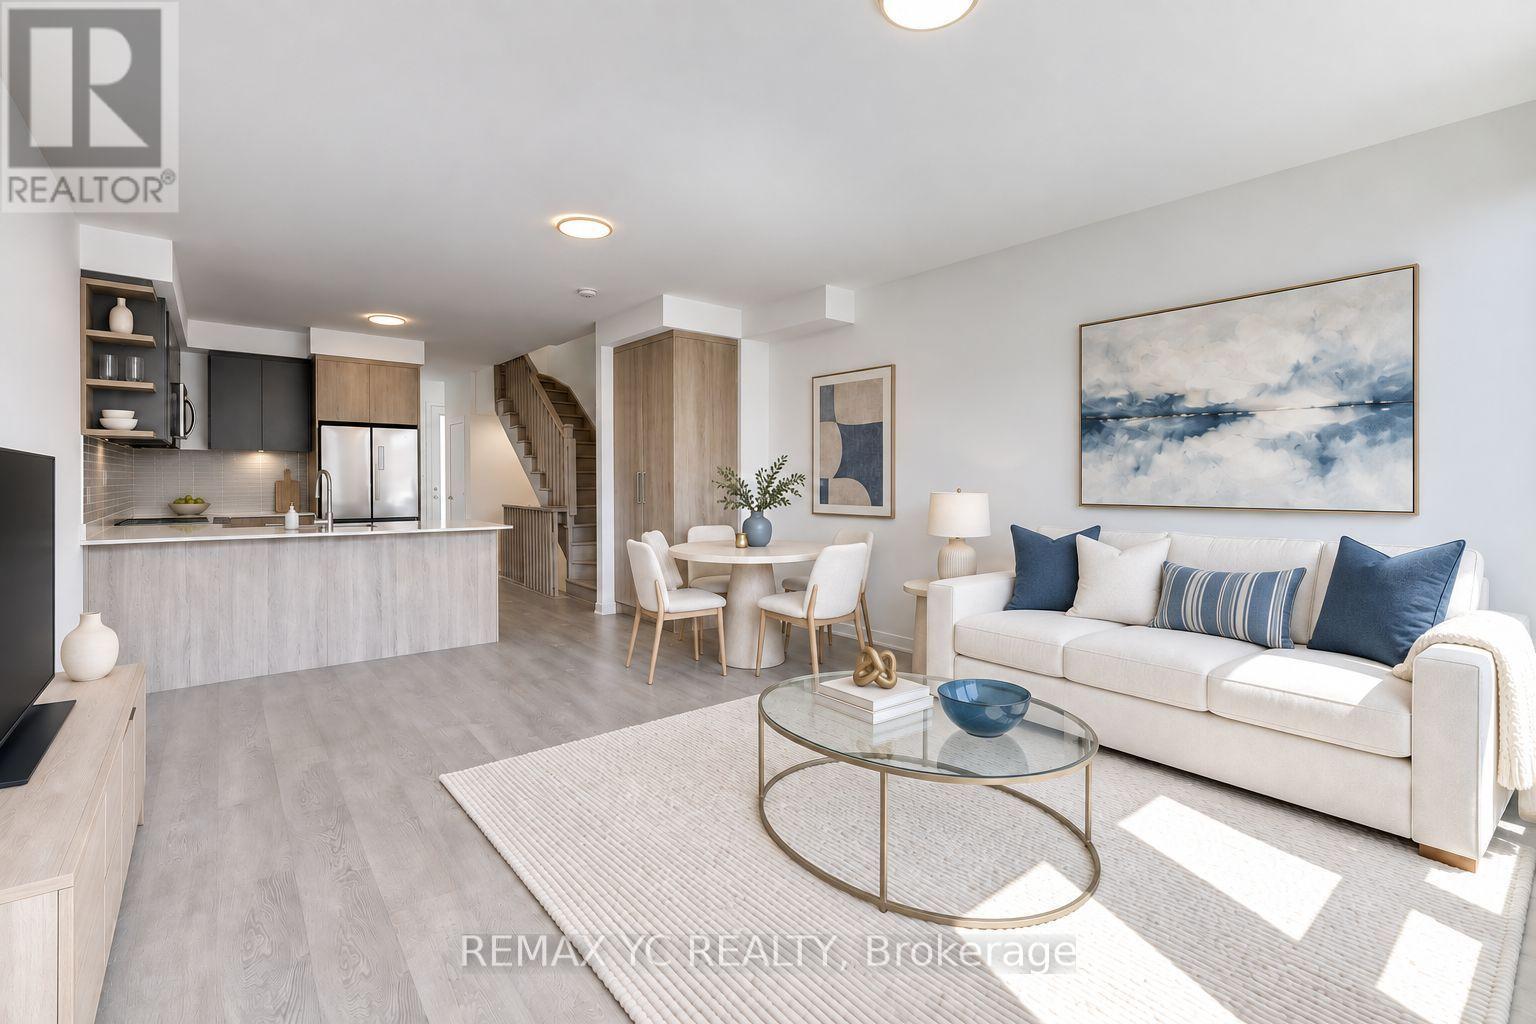
$1,219,000
18 Deep Roots Terrace
Toronto (Englemount-Lawrence) · MLS # C13534294
5 bed · 4 bath
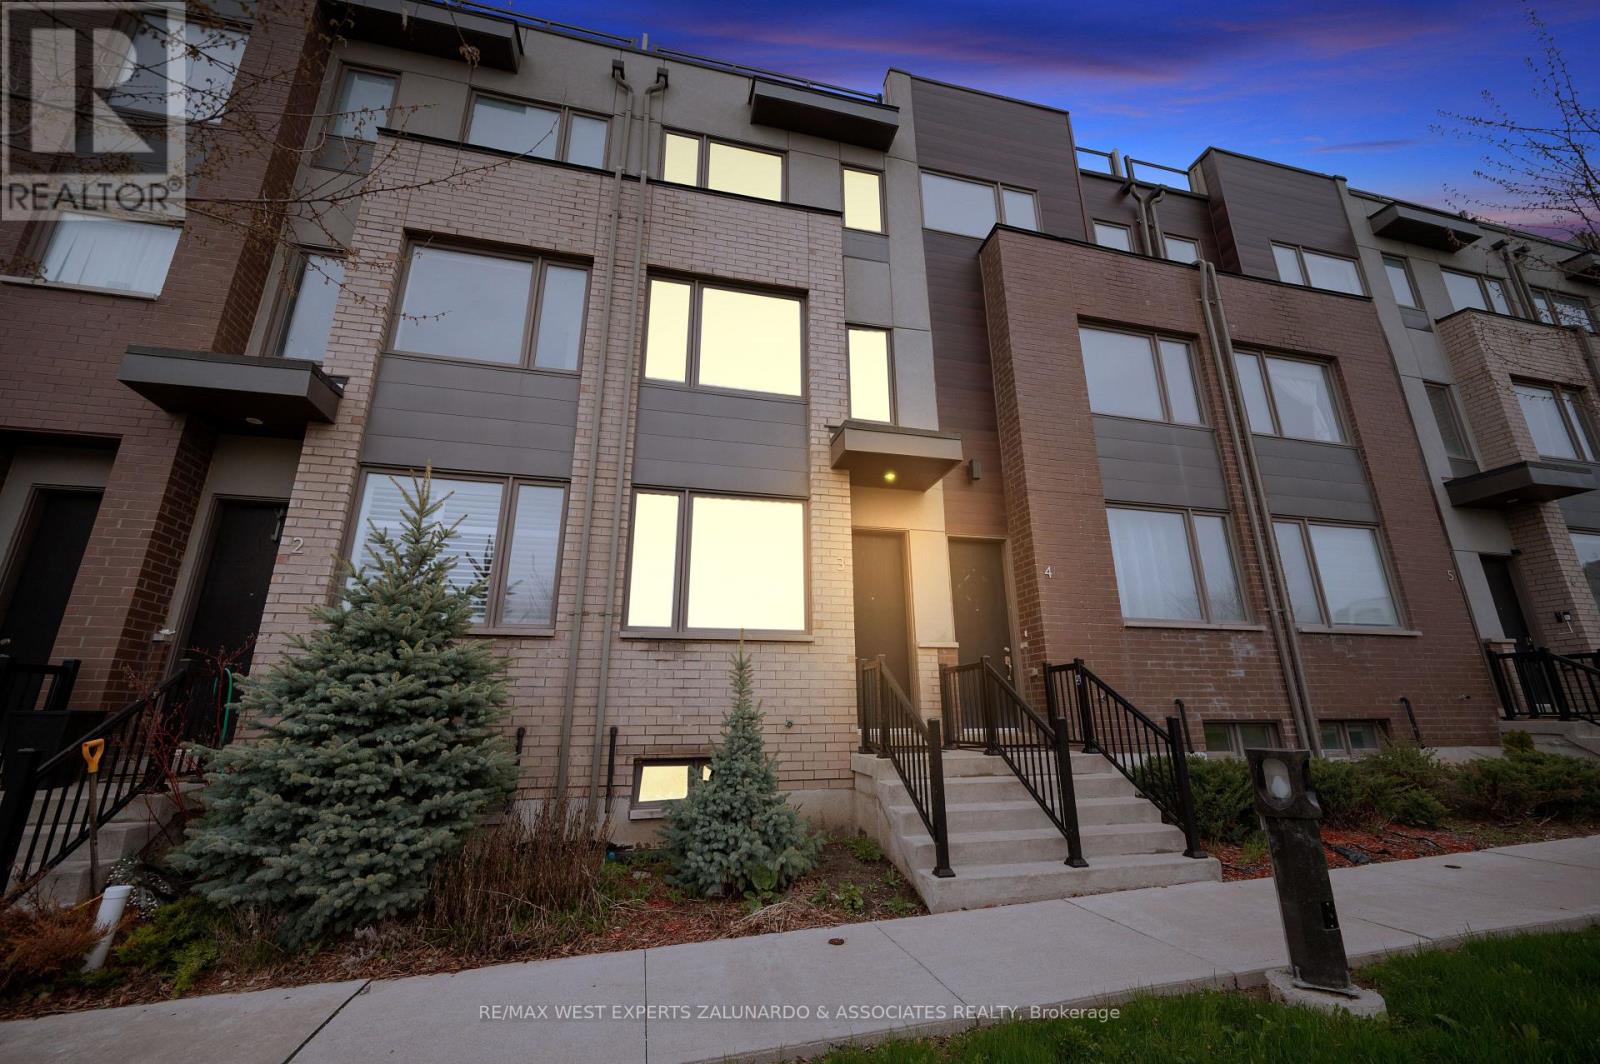
$830,000
120 Frederick Tisdale Drive
Toronto (Downsview-Roding-CFB) · MLS # W13696048
3 bed · 3 bath