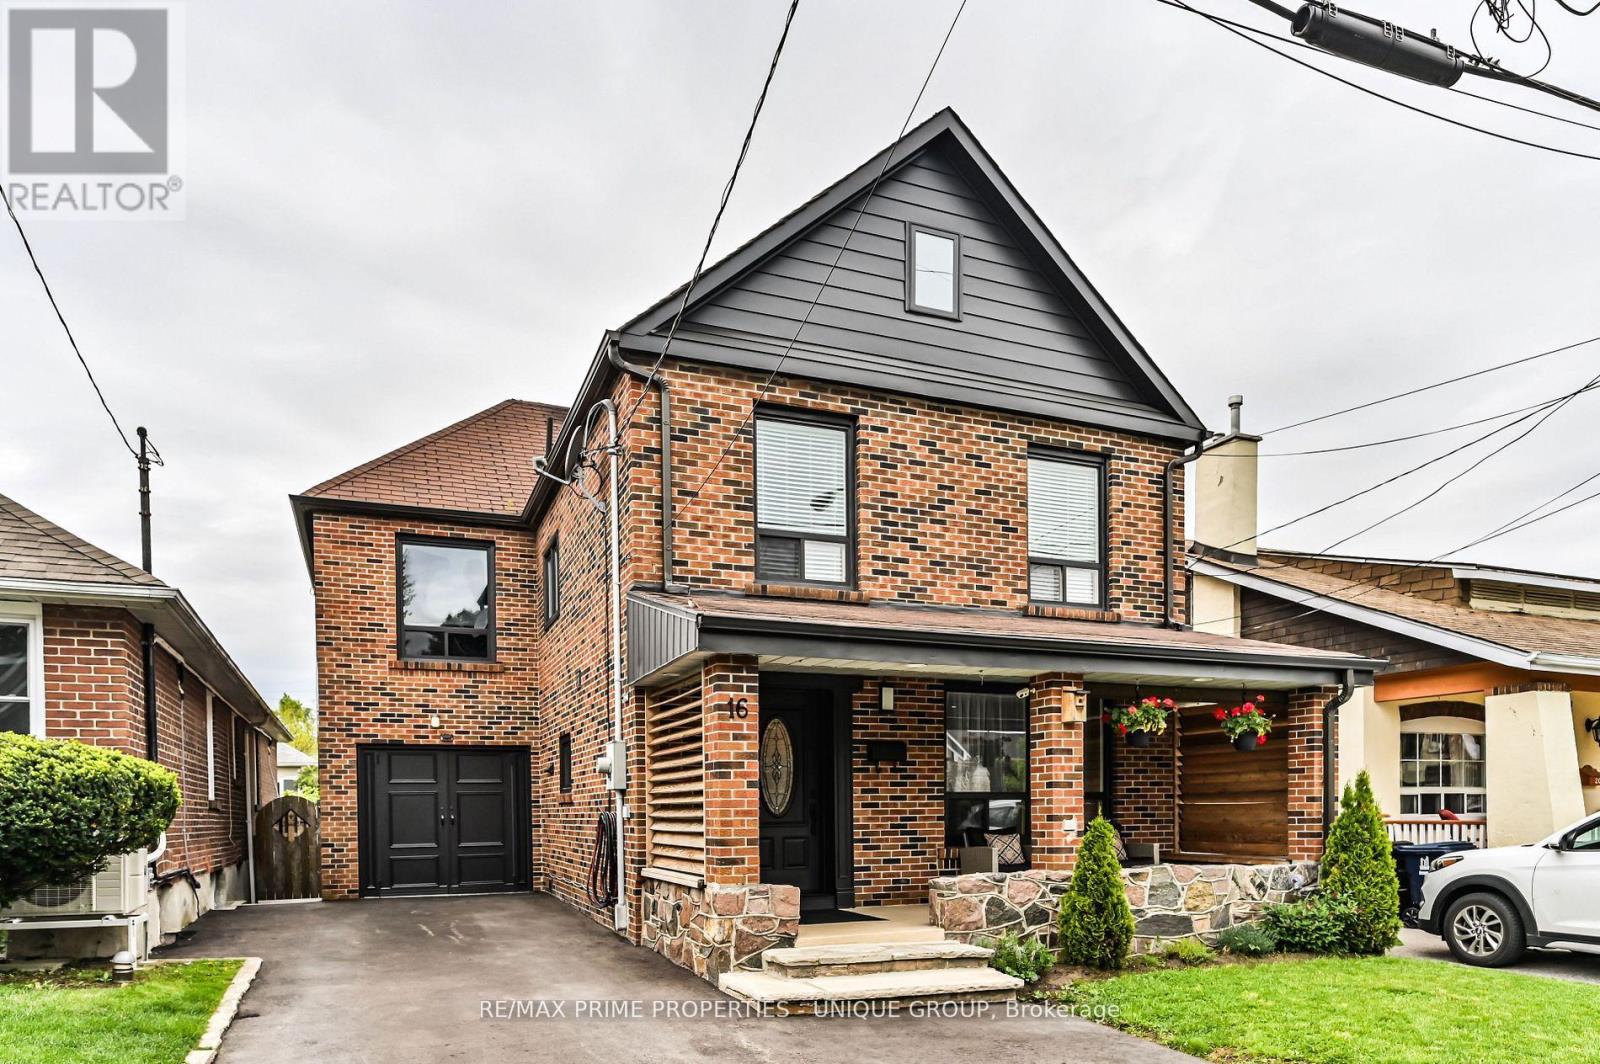
16 Eastwood Avenue
Toronto (Birchcliffe-Cliffside), Ontario M1N3G9
MLS # E13165928
Property Details
Type
Detached
Beds
4
Baths
4
Status
For Sale
More homes like this
About this property
BIRCHCLIFFE VILLAGE * Seldom available 2 storey/ 4 Bedroom/ In Law Lower Level One Bedroom Suite/ Fully Enclosed Outside Patio * Walking Distance to Schools, Community Centre, New Hockey Arena, and Beaches * Nearby Two TTC Bus Lines/ Warden Subway Station * Close Proximity to Scarborough Bluffs and Rosetta McClain Gardens * House Has Been Exceptionally Maintained and Recently Updated * Existing Garage Has Been Converted Into The Fourth Bedroom/ Can Be Easily Converted Back * Enjoyable Front Porch Sitting Area Overlooking Nicely Landscaped Front Yard/ New Asphalt Private Drive * Exceptional Enclosed Outside Back Extension/ Second Family Room * Backyard Features Quiet Gazebo Sitting Area * Potential Special Feature is Extension to the Open Attic Area (Stairs in Existence) * Roof has been reshingled (June 2026) * House Has Been Loved with the Same Family for Over 50 Years *
Mortgage Estimate
Estimated monthly payment
Calculating…
Estimate only. Taxes, insurance, condo fees, and lender terms are not included.
Monthly costs to verify
Property taxes: about $390/month based on listed annual taxes.
Estimate only. Confirm taxes, condo/maintenance fees, insurance, utilities, and lender terms before making decisions.
Rooms
| Room | Level | Dimensions |
|---|---|---|
| Foyer | Main level | 1.7 x 1.7 |
| Bedroom 3 | Second level | 3.3 x 3.1 |
| Bathroom | Second level | 2.62 x 2.44 |
| Kitchen | Lower level | 3.01 x 2.6 |
| Living room | Lower level | 5.4 x 2.57 |
| Dining room | Lower level | 2.6 x 2.4 |
| Bedroom 5 | Lower level | 3.05 x 2.6 |
| Bathroom | Lower level | 2.55 x 2.35 |
| Partial bathroom | Main level | 0.86 x 1.9 |
| Living room | Main level | 3.35 x 2.75 |
| Family room | Main level | 4.07 x 5 |
| Kitchen | Main level | 4.2 x 4.18 |
| Dining room | Main level | 4.2 x 4.18 |
| Bedroom 4 | Main level | 5.6 x 2.83 |
| Primary Bedroom | Second level | 5.2 x 4.63 |
| Bathroom | Second level | 3.5 x 3.06 |
| Bedroom 2 | Second level | 4.75 x 3 |
Facts & Location
Parking
3 spaces
Lot Size
35 x 94 FT
Annual Taxes
$4,683
Listing data
Listing information is provided for personal, non-commercial use and should be independently verified before making real estate decisions.
Last refreshed: Aug 24, 2026 3:46 AM
Explore nearby searches
SEO-friendly searches for this area, property type, and nearby neighbourhoods.
Similar Properties
More nearby listings that may fit the same search.
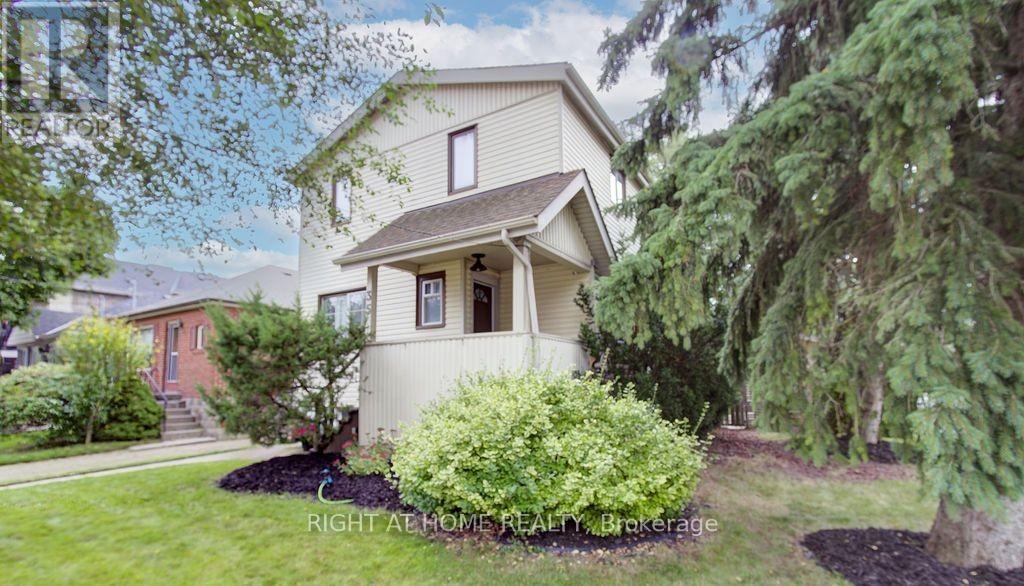
$1,399,990
35 Park Street
Toronto (Birchcliffe-Cliffside) · MLS # E13442024
5 bed · 3 bath
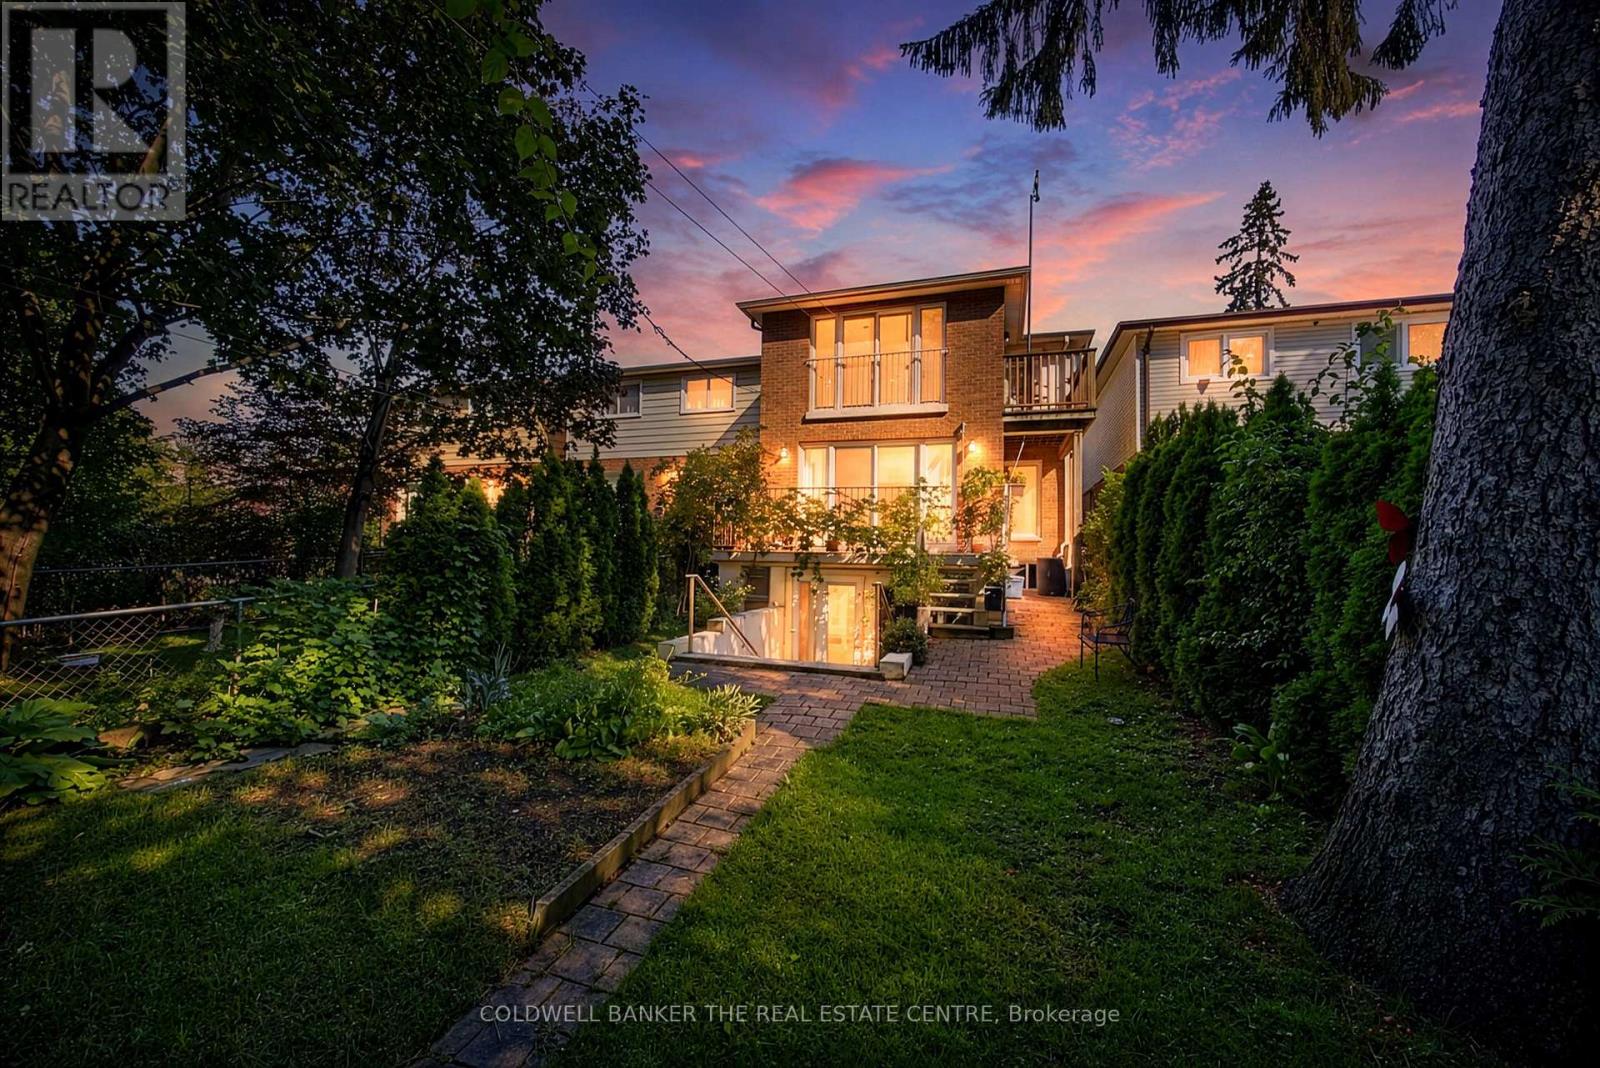
$1,339,000
15 Craiglee Drive
Toronto (Birchcliffe-Cliffside) · MLS # E13644902
5 bed · 4 bath
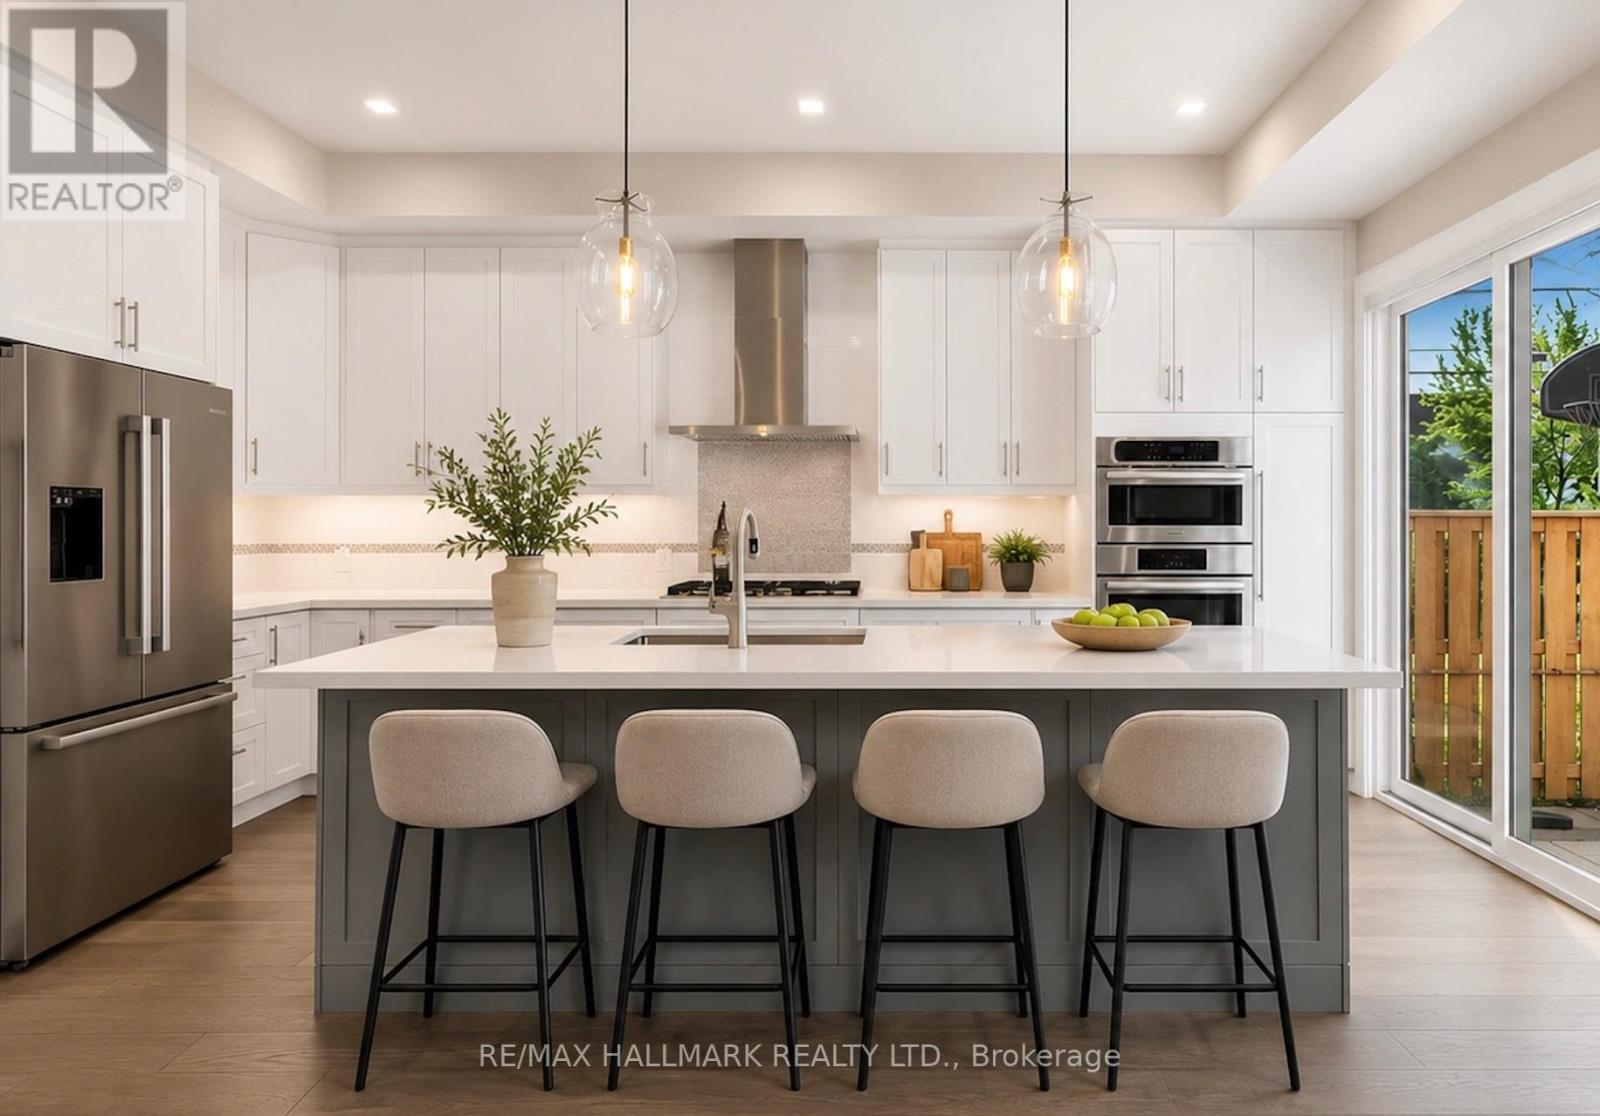
$1,475,000
92 Craiglee Drive
Toronto (Birchcliffe-Cliffside) · MLS # E13609972
5 bed · 4 bath