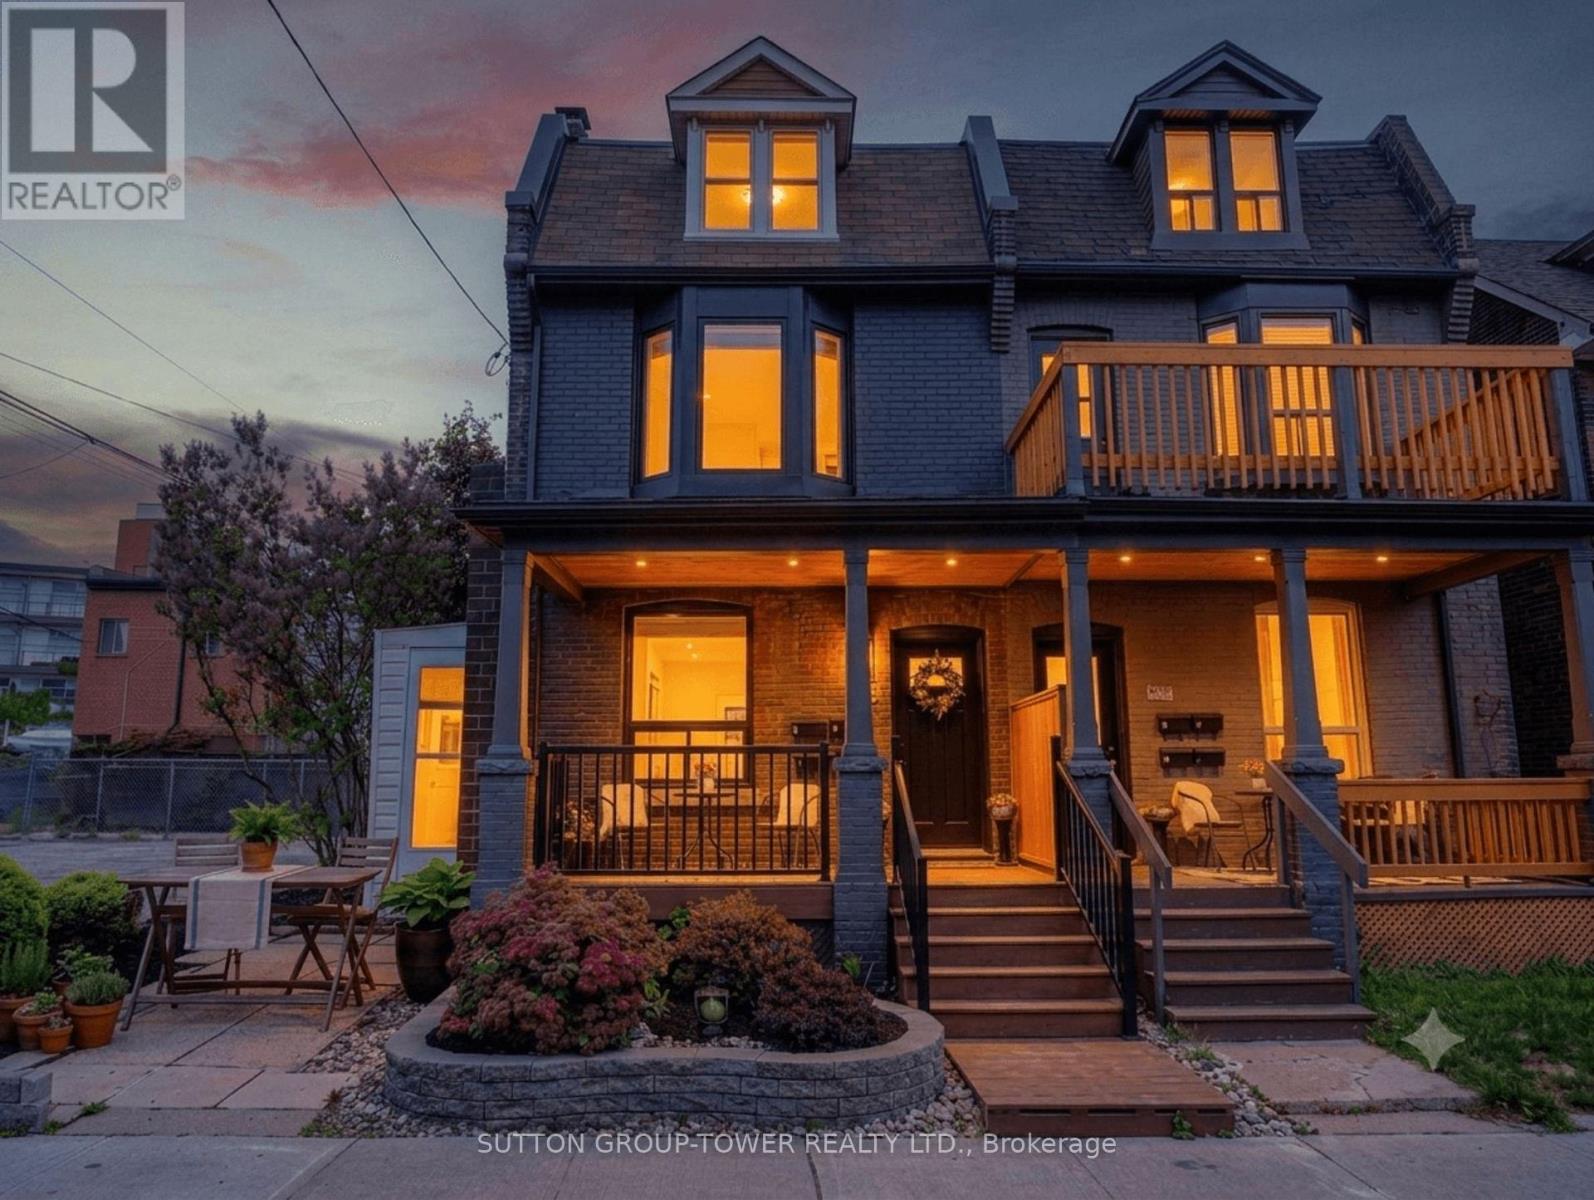
560 Indian Grove
Toronto (Junction Area), Ontario M6P2J4
MLS # W13163972
Property Details
Type
Fourplex
Beds
5
Baths
4
Status
For Sale
More homes like this
About this property
Investment gem in The Junction. This exceptional Edwardian semi-detached multiplex blends timeless architectural character with stable income, owner-occupier flexibility, and future redevelopment potential on a corner lot. This beautifully maintained property sits on an extra-wide 34.33 x 100 ft lot. A rarely available Toronto offering, the property features four self-contained suites across four levels (1 x 2-bedroom, 3 x 1-bedroom), each with dedicated outdoor space, central heating and air conditioning, and each tenant has their own parking space-4 parking spots in total. These highly desirable features consistently attract quality long-term tenants and support exceptional rental stability in one of Toronto's premier rental corridors. Ideal as a live-and-earn opportunity or turnkey investment, the property currently generates $91,440/year. Future value-add and redevelopment potential align with Toronto's evolving multiplex and EHON initiatives. The main-floor 2-bedroom suite showcases a renovated chef-inspired kitchen with granite counters, exposed brick accent wall, hardwood floors, 9'2" ceilings, in-suite laundry, and charming front porch. Upper suites feature private balconies and patios, while the lower-level 1-bedroom offers above-grade windows, private entrance, in-suite laundry, and outdoor space. Steps to Dundas West's trendy shops, acclaimed restaurants, cafés, craft breweries, TTC, the Railpath, High Park, and Stockyards Village.
Mortgage Estimate
Estimated monthly payment
Calculating…
Estimate only. Taxes, insurance, condo fees, and lender terms are not included.
Monthly costs to verify
Property taxes: about $506/month based on listed annual taxes.
Estimate only. Confirm taxes, condo/maintenance fees, insurance, utilities, and lender terms before making decisions.
Rooms
| Room | Level | Dimensions |
|---|---|---|
| Bedroom | Main level | 3.4 x 3.05 |
| Great room | Lower level | 4.52 x 2.54 |
| Bedroom | Lower level | 3.48 x 2.74 |
| Great room | Main level | 3.96 x 3.35 |
| Kitchen | Main level | 3.35 x 3.07 |
| Bedroom 2 | Main level | 3.05 x 2.69 |
| Kitchen | Second level | 3.2 x 3.05 |
| Living room | Second level | 3.35 x 3.05 |
| Bedroom | Second level | 3.96 x 3.23 |
| Kitchen | Third level | 3.12 x 3.05 |
| Living room | Third level | 3.91 x 3.35 |
| Bedroom | Third level | 3.28 x 3.1 |
Facts & Location
Parking
4 spaces
Lot Size
34.3 x 100 FT
Annual Taxes
$6,070
Listing data
Listing information is provided for personal, non-commercial use and should be independently verified before making real estate decisions.
Last refreshed: Oct 5, 2026 3:45 AM
Explore nearby searches
SEO-friendly searches for this area, property type, and nearby neighbourhoods.
Similar Properties
More nearby listings that may fit the same search.
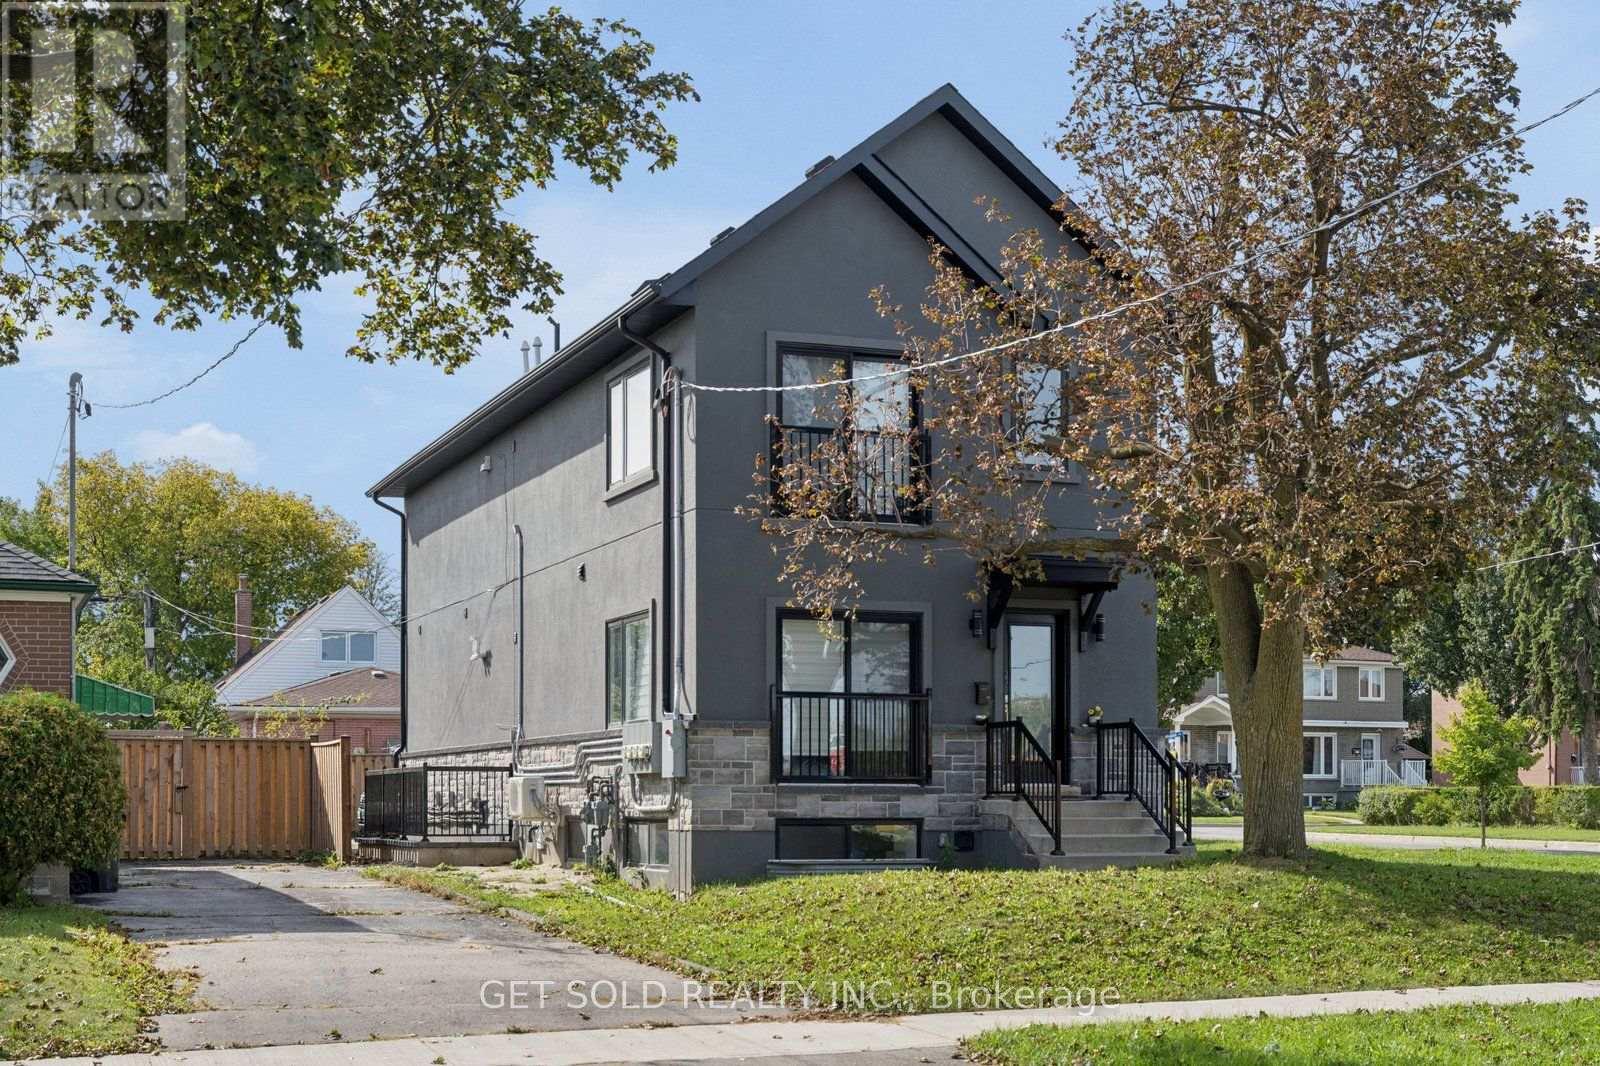
$2,499,000
15 Burrard Road
Toronto (Elms-Old Rexdale) · MLS # W13820156
6 bed · 6 bath
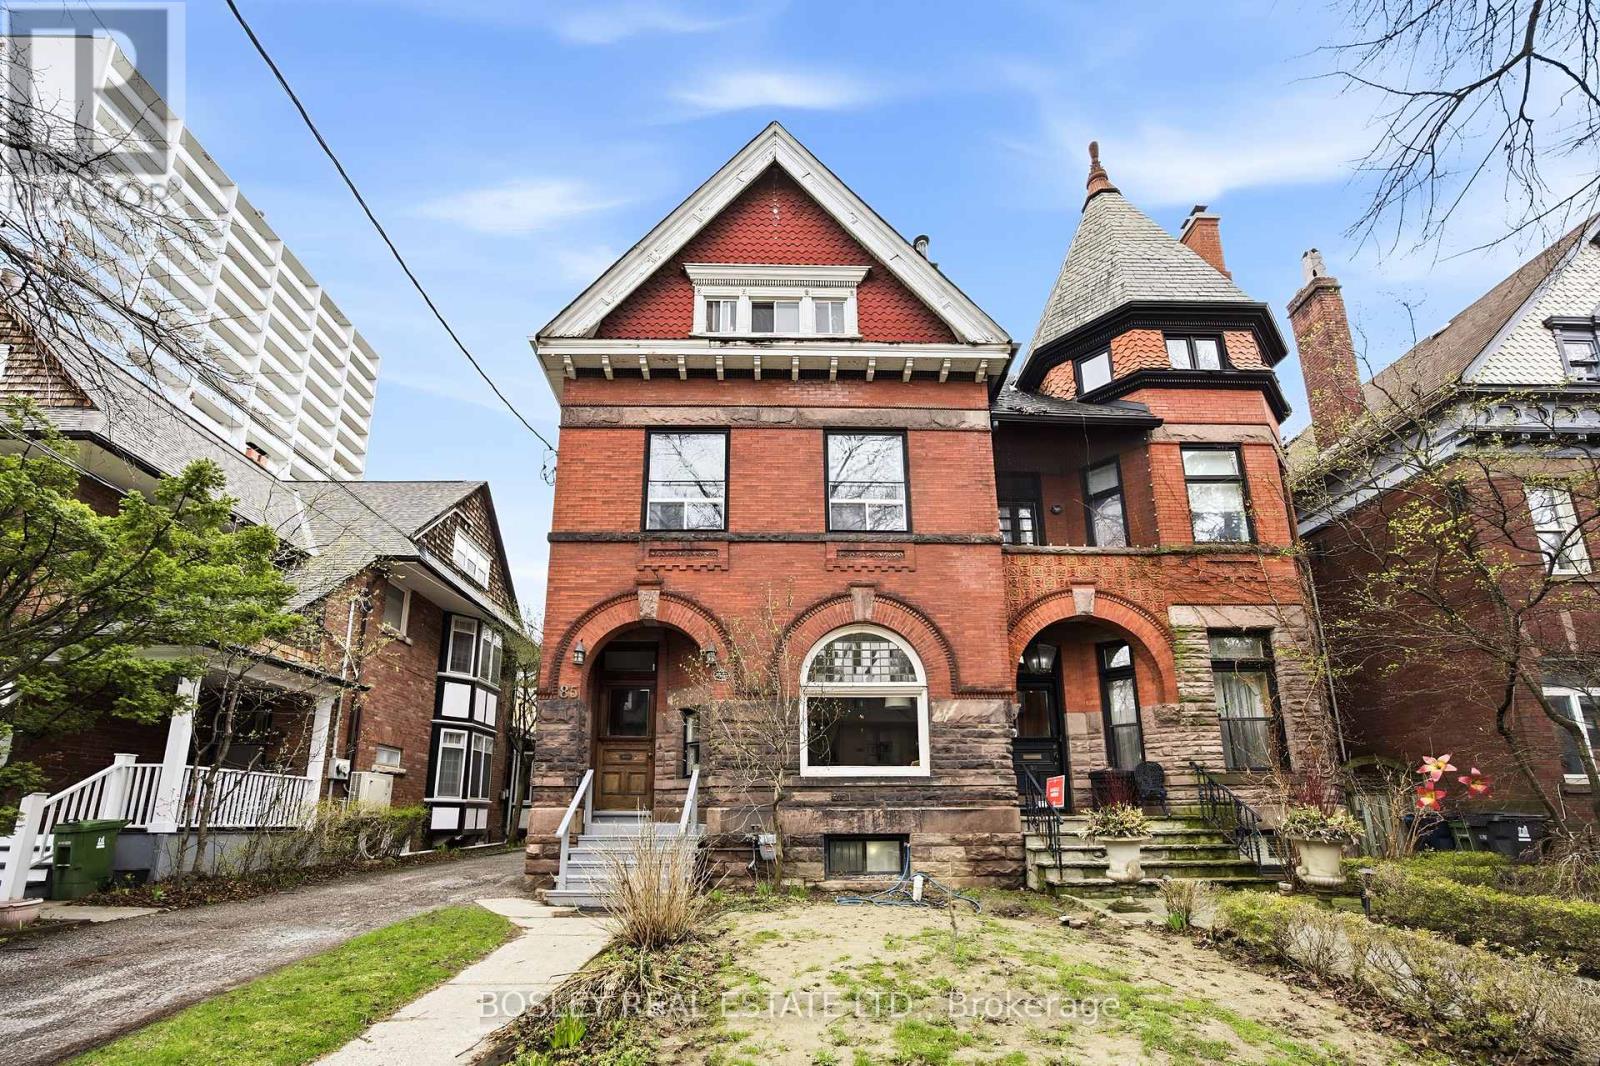
$2,199,000
85 Walmer Road
Toronto (Annex) · MLS # C13817514
8 bed · 6 bath · 1,396 sq ft
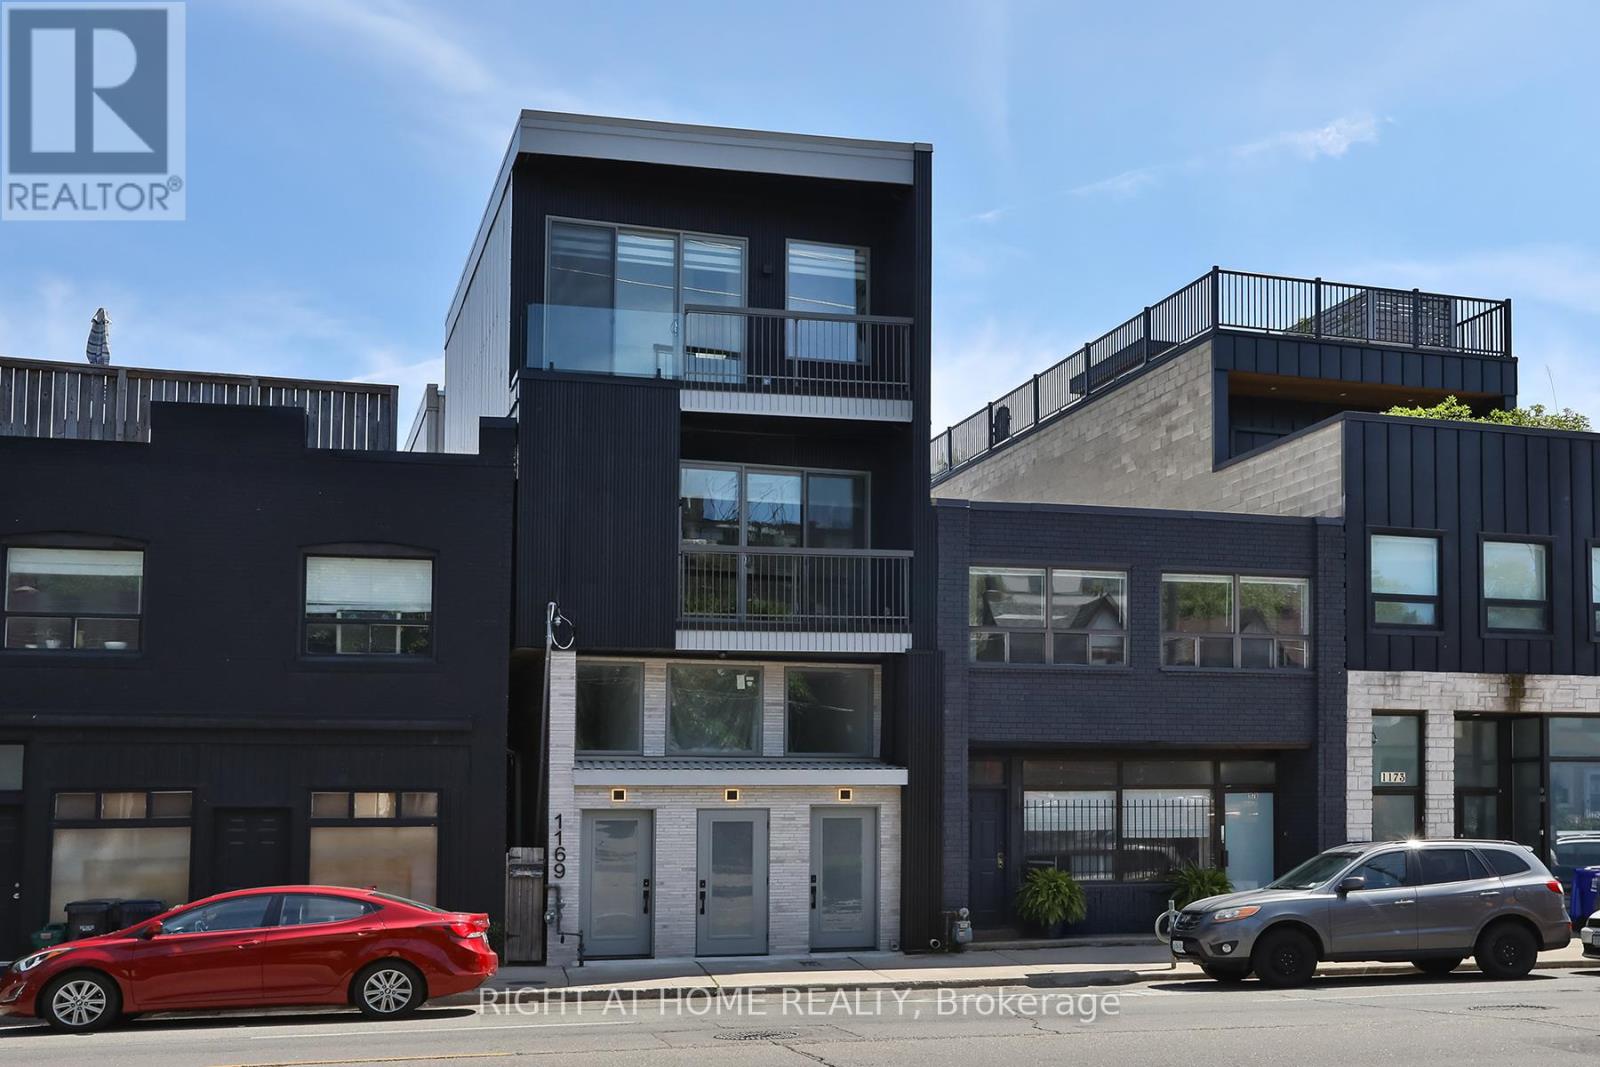
$2,995,000
1169 Davenport Road
Toronto (Wychwood) · MLS # C13814814
8 bed · 11 bath · 4,402 sq ft