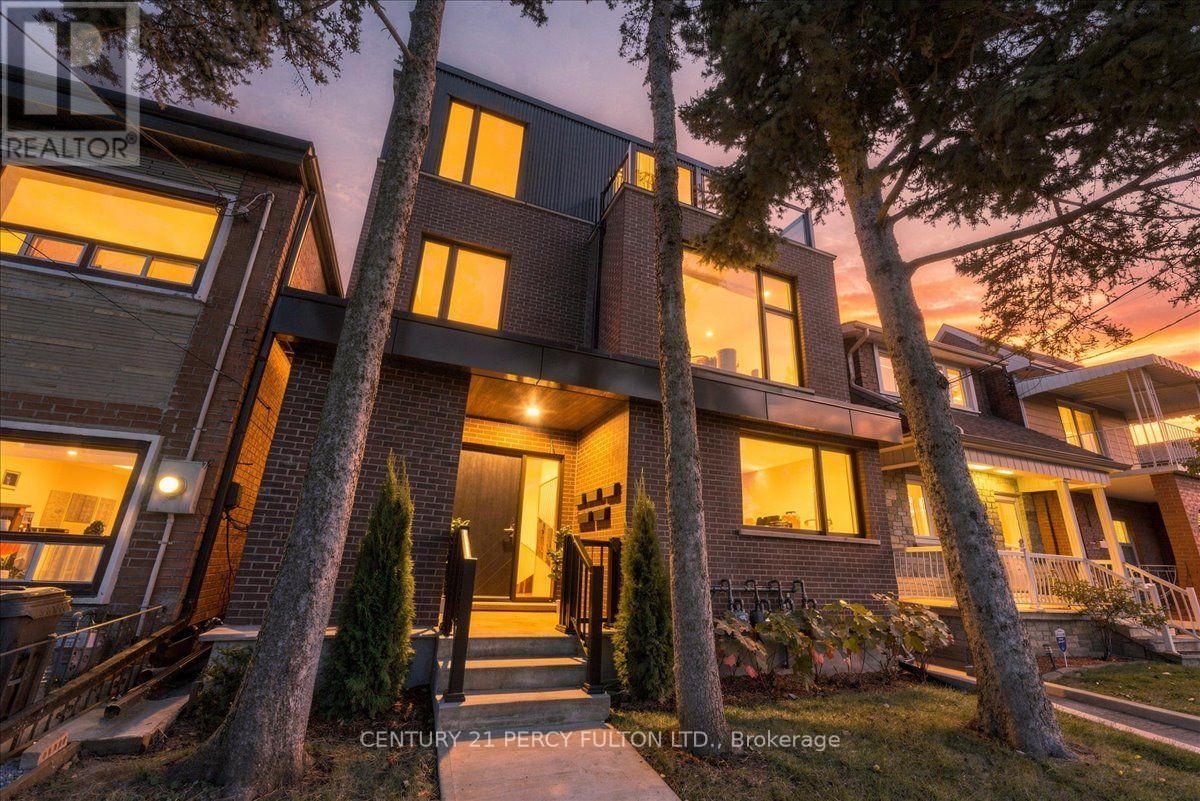
113 Hatherley Road
Toronto (Caledonia-Fairbank), Ontario M6E1W4
MLS # W14120718
Property Details
Type
Fourplex
Beds
7
Baths
8
Status
For Sale
More homes like this
About this property
ATTENTION SAVVY INVESTORS, MULTI-GENERATIONAL and BLENDED FAMILIES! Live together under the same roof, enjoy your own independent spaces, or unlock exciting investment opportunities in this brand-new, never-lived-in FOURPLEX with a bonus, permit to build 5th, garden suite. Introducing this extraordinary luxury, custom-built FOURPLEX located in Toronto's highly sought-after Caledonia-Fairbank community! This property features 4 exquisitely designed, modern, self-contained suites, offering exceptional versatility, luxurious finishes and tremendous investment potential. Whether you're looking to expand your real estate portfolio, explore a smart "house-hacking" strategy, or accommodate multiple generations under one roof while maintaining privacy and independence, this remarkable property delivers! LOWER-LEVEL SUITE: 2 spacious bedrooms, 2 full bathrooms, heated flooring, modern open-concept kitchen and walkout to the backyard. GROUND-LEVEL SUITE: 2 spacious bedrooms, 2 full bathrooms, stylish open-concept kitchen, large windows providing abundant natural light, private balcony and direct backyard access. SECOND-LEVEL SUITE: 2 spacious bedrooms, 2 full bathrooms, contemporary open-concept kitchen, large windows offering plenty of natural light and private balcony. THIRD-LEVEL - PENTHOUSE SUITE: 2 spacious bedrooms, 1 full bathroom, 1 powder room, sophisticated open-concept kitchen, large windows creating a bright, sun-filled living space and TWO private balconies overlooking the city's skyline. PREMIUM FINISHES THROUGHOUT: All four suites feature custom cabinetry, elegant quartz countertops, pot lights, stainless steel LG fridge, stove and dishwasher, and convenient private in-suite laundry. NO RENTAL EQUIPMENT!EXCEPTIONAL BONUS: Permit for an OPTIONAL FIFTH LANEWAY/GARDEN UNIT - Offering exciting potential for additional living space or future rental income!
Mortgage Estimate
Estimated monthly payment
Calculating…
Estimate only. Taxes, insurance, condo fees, and lender terms are not included.
Monthly costs to verify
Property taxes: about $392/month based on listed annual taxes.
Estimate only. Confirm taxes, condo/maintenance fees, insurance, utilities, and lender terms before making decisions.
Rooms
| Room | Level | Dimensions |
|---|---|---|
| Primary Bedroom | Basement | 3.69 x 2.96 |
| Living room | Second level | 3.69 x 3.78 |
| Primary Bedroom | Third level | 4.25 x 3.5 |
| Kitchen | Third level | 3.69 x 2.77 |
| Living room | Third level | 4.39 x 2.99 |
| Bedroom 2 | Basement | 6.55 x 2.62 |
| Kitchen | Basement | 6.55 x 3.08 |
| Primary Bedroom | Main level | 4.33 x 3.57 |
| Bedroom 2 | Main level | 3.81 x 3.02 |
| Kitchen | Main level | 3.78 x 2.62 |
| Living room | Main level | 4.21 x 3.78 |
| Primary Bedroom | Second level | 3.69 x 2.77 |
| Bedroom 2 | Second level | 3.84 x 3.69 |
| Kitchen | Second level | 3.78 x 2.77 |
Facts & Location
Parking
2 spaces
Lot Size
30 x 115 FT
Annual Taxes
$4,704
Listing data
Listing information is provided for personal, non-commercial use and should be independently verified before making real estate decisions.
Last refreshed: Oct 27, 2026 3:45 PM
Explore nearby searches
SEO-friendly searches for this area, property type, and nearby neighbourhoods.
Similar Properties
More nearby listings that may fit the same search.
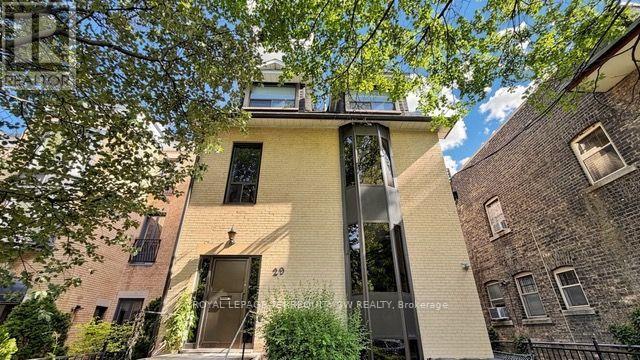
$2,900,000
29 Winchester Street
Toronto (Cabbagetown-South St. James Town) · MLS # C14111438
4 bed · 4 bath
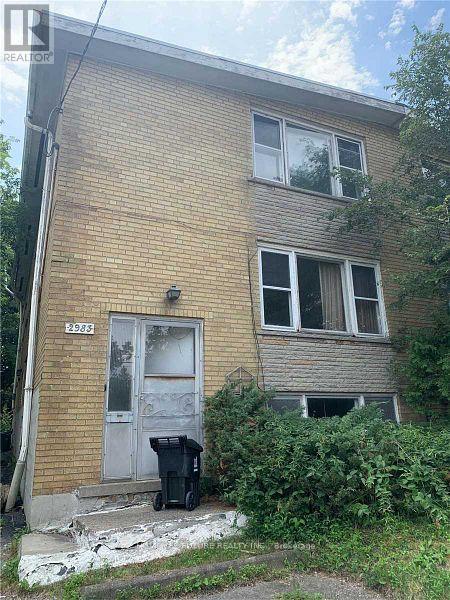
$1,799,000
2983 Lawrence Avenue
Toronto (Bendale) · MLS # E13885124
6 bed · 6 bath
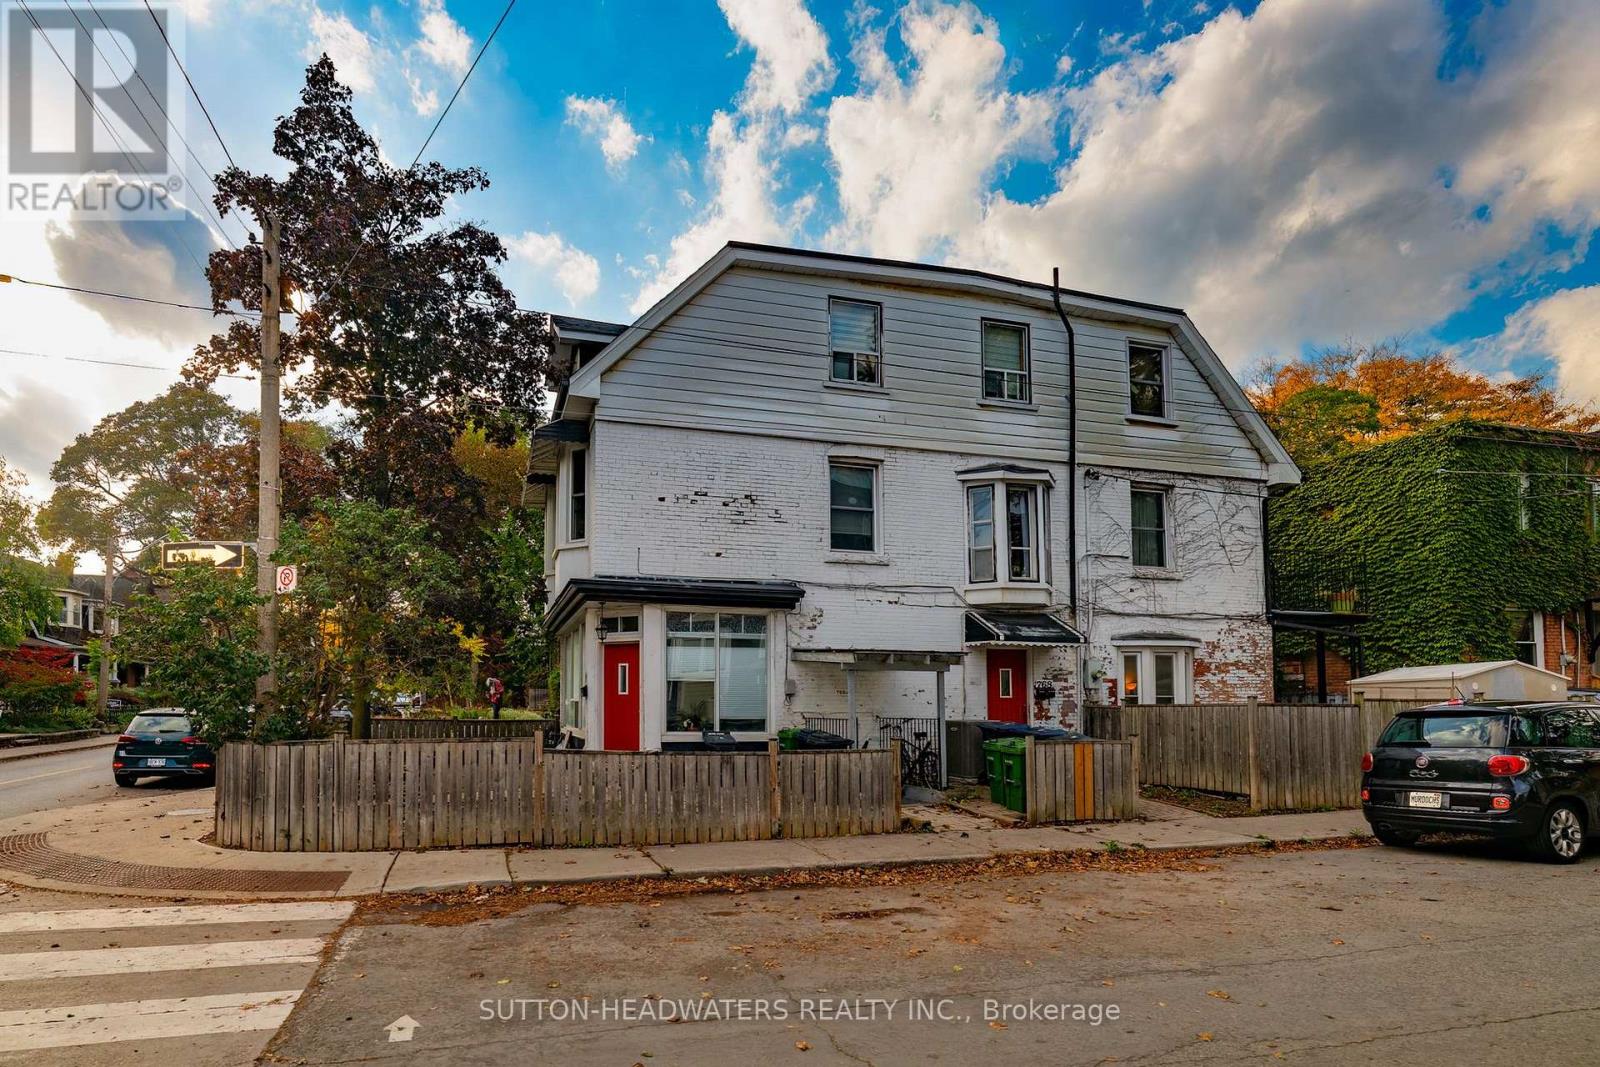
$2,389,000
106 Barton Avenue
Toronto (Annex) · MLS # C14103808
8 bed · 4 bath