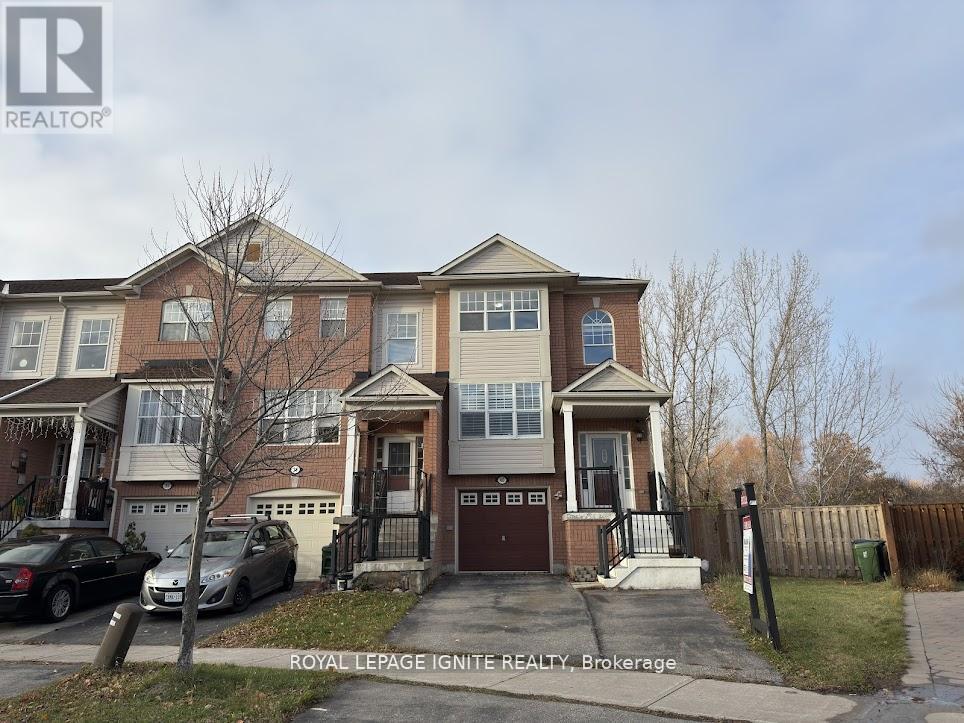
40 Reindeer Drive
Toronto (Rouge), Ontario M1B6H4
MLS # E13158778
Property Details
Type
Townhouse
Beds
3
Baths
3
Status
For Sale
More homes like this
About this property
Welcome to this rare, founding end-unit 3 Bedroom and 3 Bathroom townhouse situated on a premium ravine lot, offering the perfect blend of privacy, modern comfort, and convenience. This beautifully maintained home features a bright open-concept layout with large windows that fill the space with natural light. The modern upgraded kitchen is designed for both functionality and style, complete with quality cabinetry, Quartz countertops, and ample storage, perfect for everyday living and entertaining. The home also boasts a fully finished walkout basement, providing additional living space ideal for a family room, recreation area, or potential rental opportunity. Step outside to a huge private deck overlooking the peaceful ravine, perfect for relaxing, hosting gatherings, or enjoying nature right in your backyard. Located in a highly sought-after neighbourhood with well-rated schools, this property offers unmatched convenience. Major amenities, shopping, community center, and Highway 401 are all within just 5 minutes of driving distance, making commuting and daily errands incredibly easy. Enjoy a huge backyard with peaceful ravine views, offering exceptional privacy and space for outdoor living. Perfect for families who love nature and extra outdoor space, while also presenting great potential for investors with endless opportunities.
Mortgage Estimate
Estimated monthly payment
Calculating…
Estimate only. Taxes, insurance, condo fees, and lender terms are not included.
Monthly costs to verify
Property taxes: about $331/month based on listed annual taxes.
Estimate only. Confirm taxes, condo/maintenance fees, insurance, utilities, and lender terms before making decisions.
Rooms
| Room | Level | Dimensions |
|---|---|---|
| Living room | Main level | 6.7 x 3.15 |
| Dining room | Main level | 6.7 x 3.15 |
| Family room | Main level | 3.05 x 4.05 |
| Kitchen | Main level | 3.02 x 4.05 |
| Eating area | Main level | 3.02 x 4.05 |
| Primary Bedroom | Second level | 4.25 x 3.65 |
| Bedroom 2 | Second level | 3.05 x 3.44 |
| Bedroom 3 | Second level | 3.05 x 2.75 |
| Recreational, Games room | Lower level | 5.2 x 3.05 |
Facts & Location
Parking
4 spaces
Lot Size
22.8 x 101.6 FT
Annual Taxes
$3,966
Listing data
Listing information is provided for personal, non-commercial use and should be independently verified before making real estate decisions.
Last refreshed: Aug 17, 2026 3:46 AM
Explore nearby searches
SEO-friendly searches for this area, property type, and nearby neighbourhoods.
Similar Properties
More nearby listings that may fit the same search.
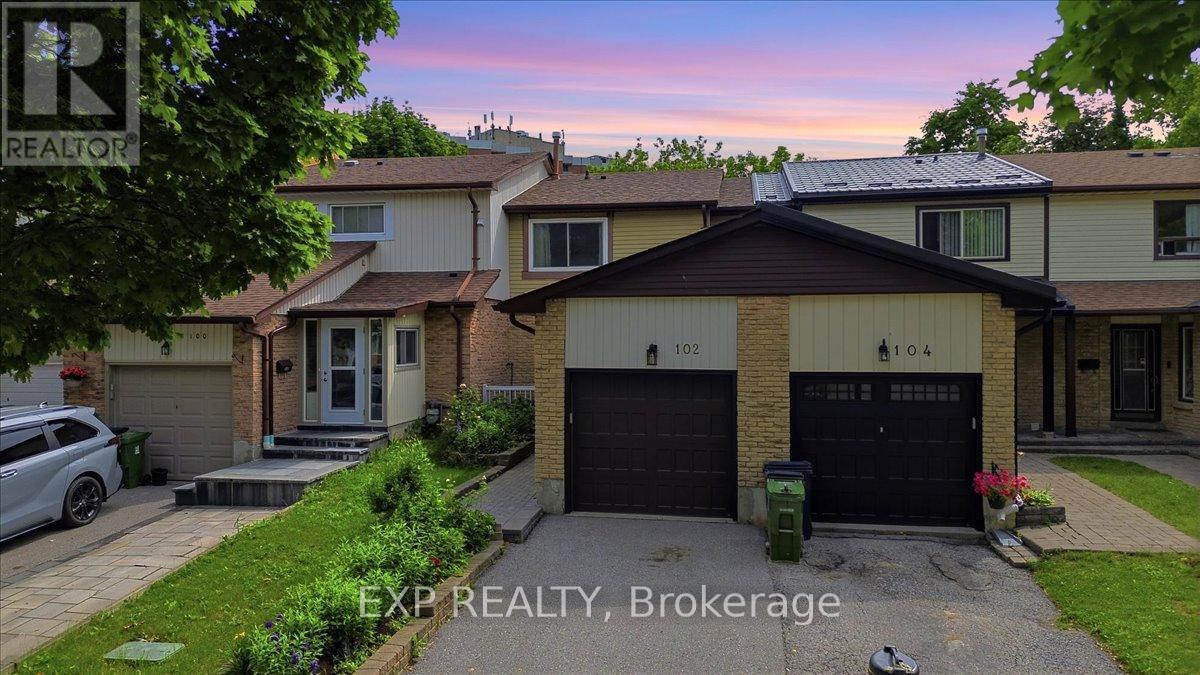
$735,000
102 Red River Crescent
Toronto (Rouge) · MLS # E13502536
3 bed · 2 bath

$3,398,000
385 Manning Avenue
Toronto (Palmerston-Little Italy) · MLS # C13680640
5 bed · 5 bath
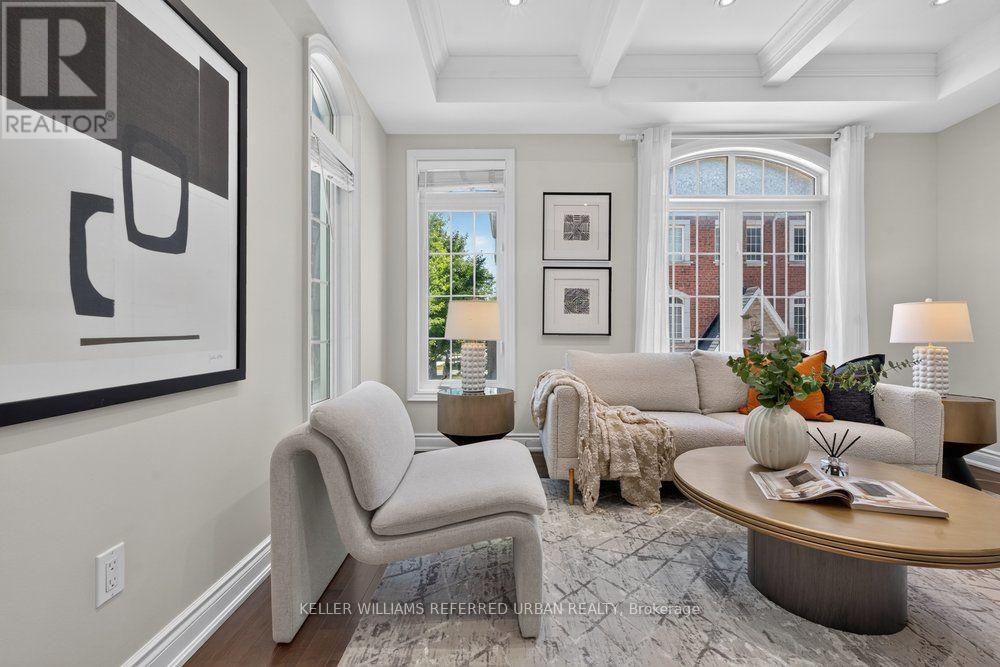
$1,159,000
233 Finch Avenue
Toronto (Willowdale East) · MLS # C13607608
3 bed · 3 bath