Videos & Virtual Tours
Open available video, 3D tour, or virtual-tour media for this listing.
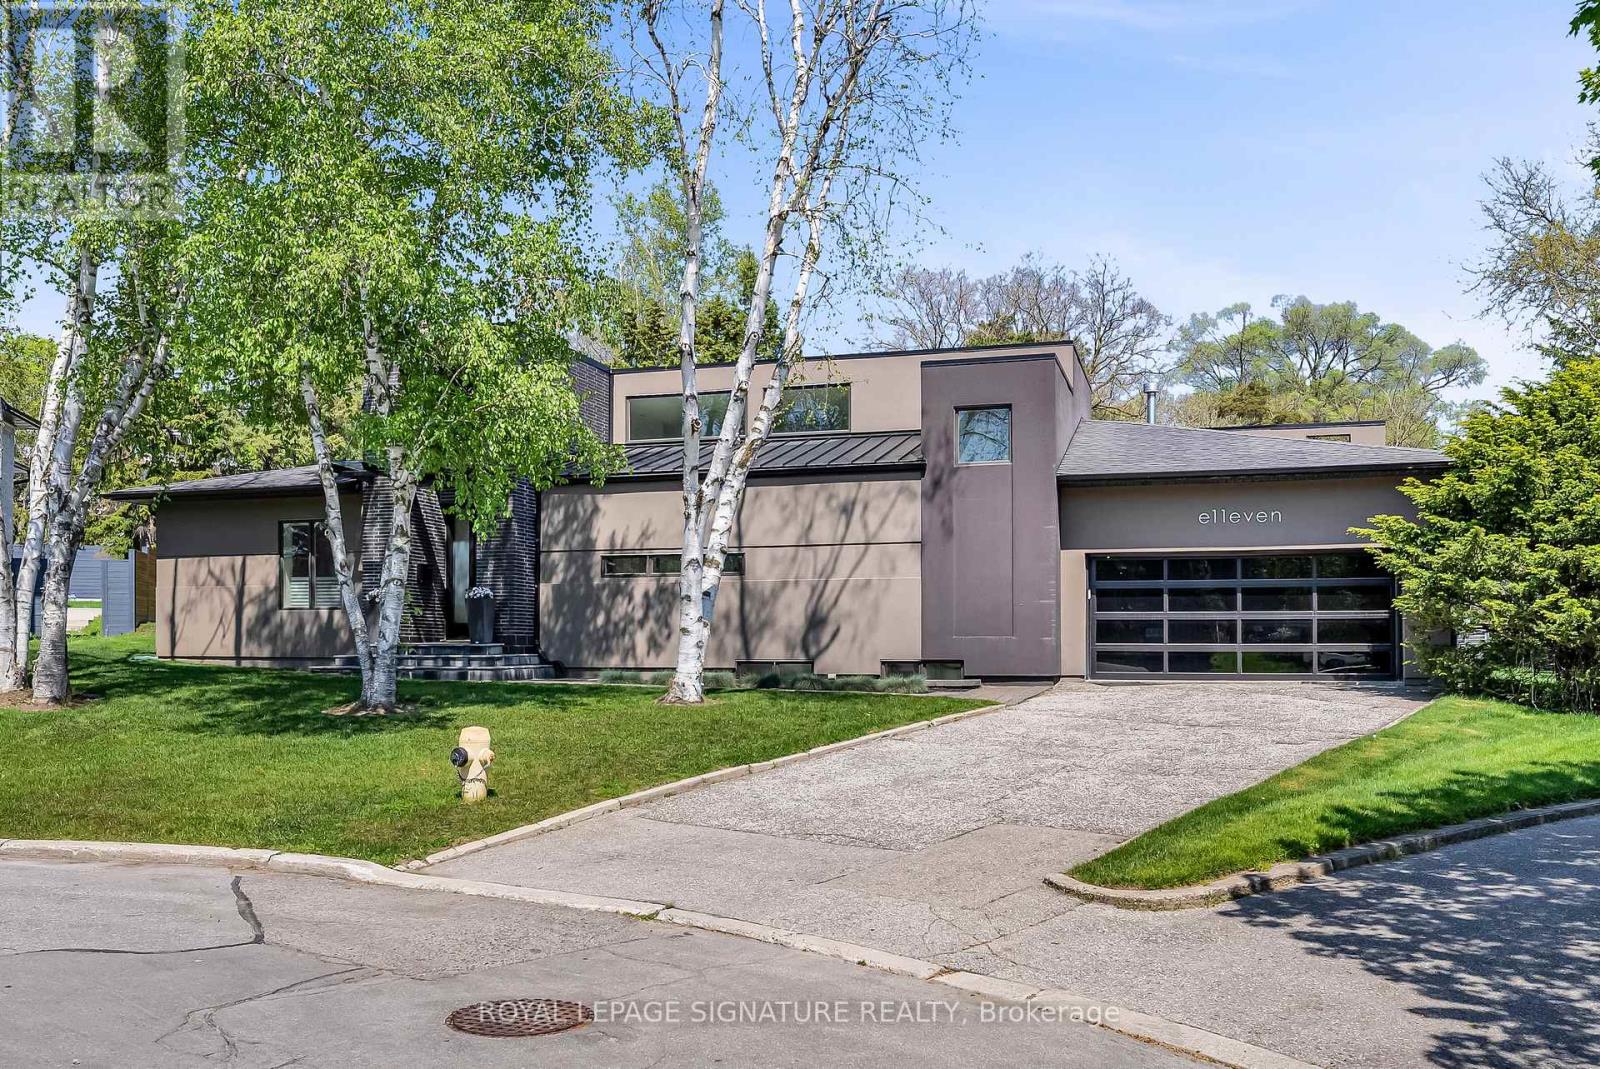
11 Sandpiper Court
Toronto (Parkwoods-Donalda), Ontario M3A3G7
MLS # C13153856
Property Details
Type
Detached
Beds
6
Baths
4
Status
For Sale
More homes like this
About this property
Located on a quiet cul-de-sac, this stunning, nearly new contemporary home offers over 5,000 sq. ft. of luxurious living space. Highlights include cathedral ceilings, skylights, and an open-concept chef's kitchen with stainless steel Miele appliances. The exquisite design living room and dining room have the Lutron RadioRA wireless lighting system. All overlooking incredible views of the back garden and park. The private primary suite features a 5-piece ensuite bath and a walk-in closet with custom built-in organizers. A supersized family room is perfect for theatre-style entertaining, with a walkout to an LED-lit patio and beautifully landscaped back garden. The lower level offers a spacious recreation room with heated porcelain floors, continuing into the finished nanny suite. The impressive laundry room features custom cabinetry and LG stainless steel front-loading washer and dryer. Set in the prestigious Donalda Country Club community, this home backs onto Laurentide Park, a serene, tree-lined green space tucked into one of Don Mills' most established residential pockets. The surrounding neighbourhood is rich with parks, ravines, walking and biking trails, tennis courts, TTC access, and quick connections to the 401 and DVP.
Mortgage Estimate
Estimated monthly payment
Calculating…
Estimate only. Taxes, insurance, condo fees, and lender terms are not included.
Monthly costs to verify
Property taxes: about $1,230/month based on listed annual taxes.
Estimate only. Confirm taxes, condo/maintenance fees, insurance, utilities, and lender terms before making decisions.
Rooms
| Room | Level | Dimensions |
|---|---|---|
| Foyer | Ground level | 1.93 x 1.65 |
| Recreational, Games room | Basement | 9.02 x 3.78 |
| Laundry room | Basement | 8.08 x 3 |
| Living room | Ground level | 5.99 x 4.29 |
| Bedroom | Basement | 3.63 x 3.25 |
| Bedroom | Basement | 3.76 x 3.68 |
| Living room | Basement | 5.21 x 4.5 |
| Furnace | Basement | 3.07 x 3 |
| Dining room | Ground level | 6.25 x 3.23 |
| Kitchen | Ground level | 6.55 x 3.18 |
| Mud room | Ground level | 2.84 x 2.51 |
| Family room | Ground level | 7.21 x 4.9 |
| Bedroom | Ground level | 3.99 x 3.05 |
| Bedroom 2 | Ground level | 4.83 x 3.38 |
| Bedroom 3 | Ground level | 4.83 x 3.23 |
| Primary Bedroom | Second level | 5.11 x 3.89 |
Facts & Location
Interior Size
5,000 sq ft
Parking
6 spaces
Lot Size
50 x 125 FT ; 133.5 (south), rear: 141 feet
Annual Taxes
$14,757
Listing data
Listing information is provided for personal, non-commercial use and should be independently verified before making real estate decisions.
Last refreshed: Aug 27, 2026 3:46 AM
Explore nearby searches
SEO-friendly searches for this area, property type, and nearby neighbourhoods.
Similar Properties
More nearby listings that may fit the same search.
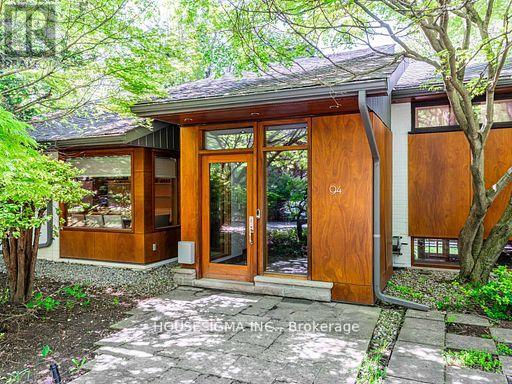
$3,200,000
94 Laurentide Drive
Toronto (Parkwoods-Donalda) · MLS # C13066772
5 bed · 4 bath
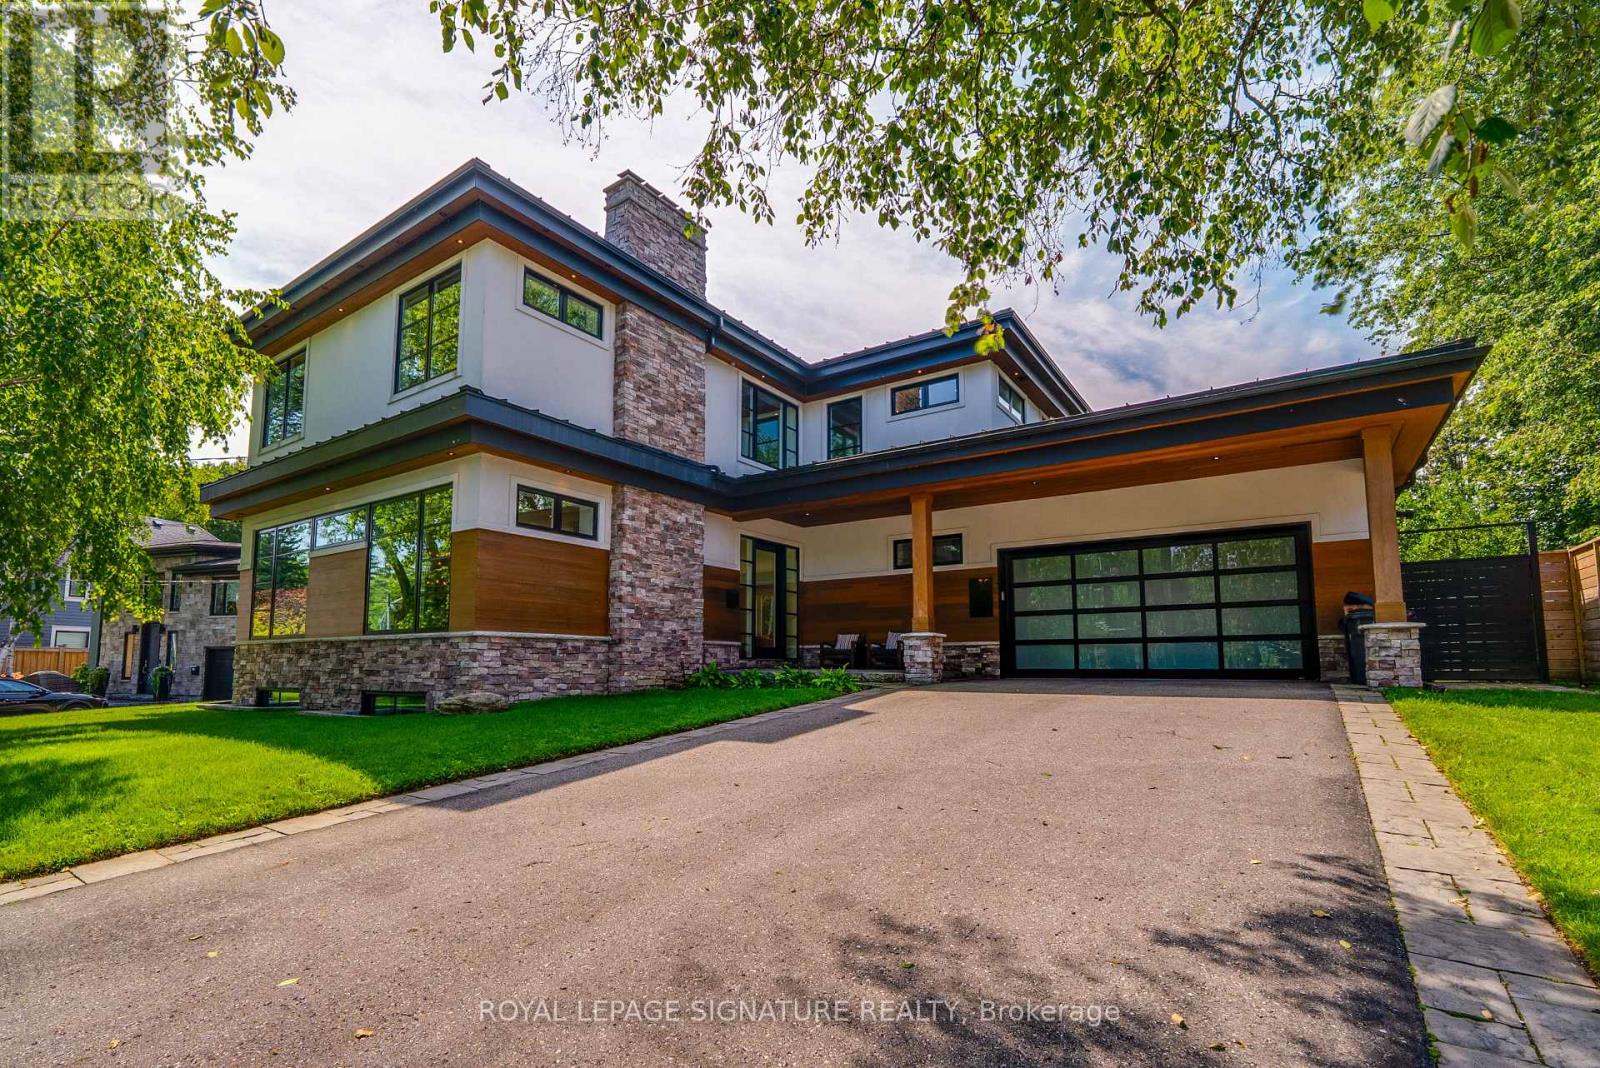
$2,799,000
12 Cudia Crescent
Toronto (Cliffcrest) · MLS # E13691228
4 bed · 5 bath
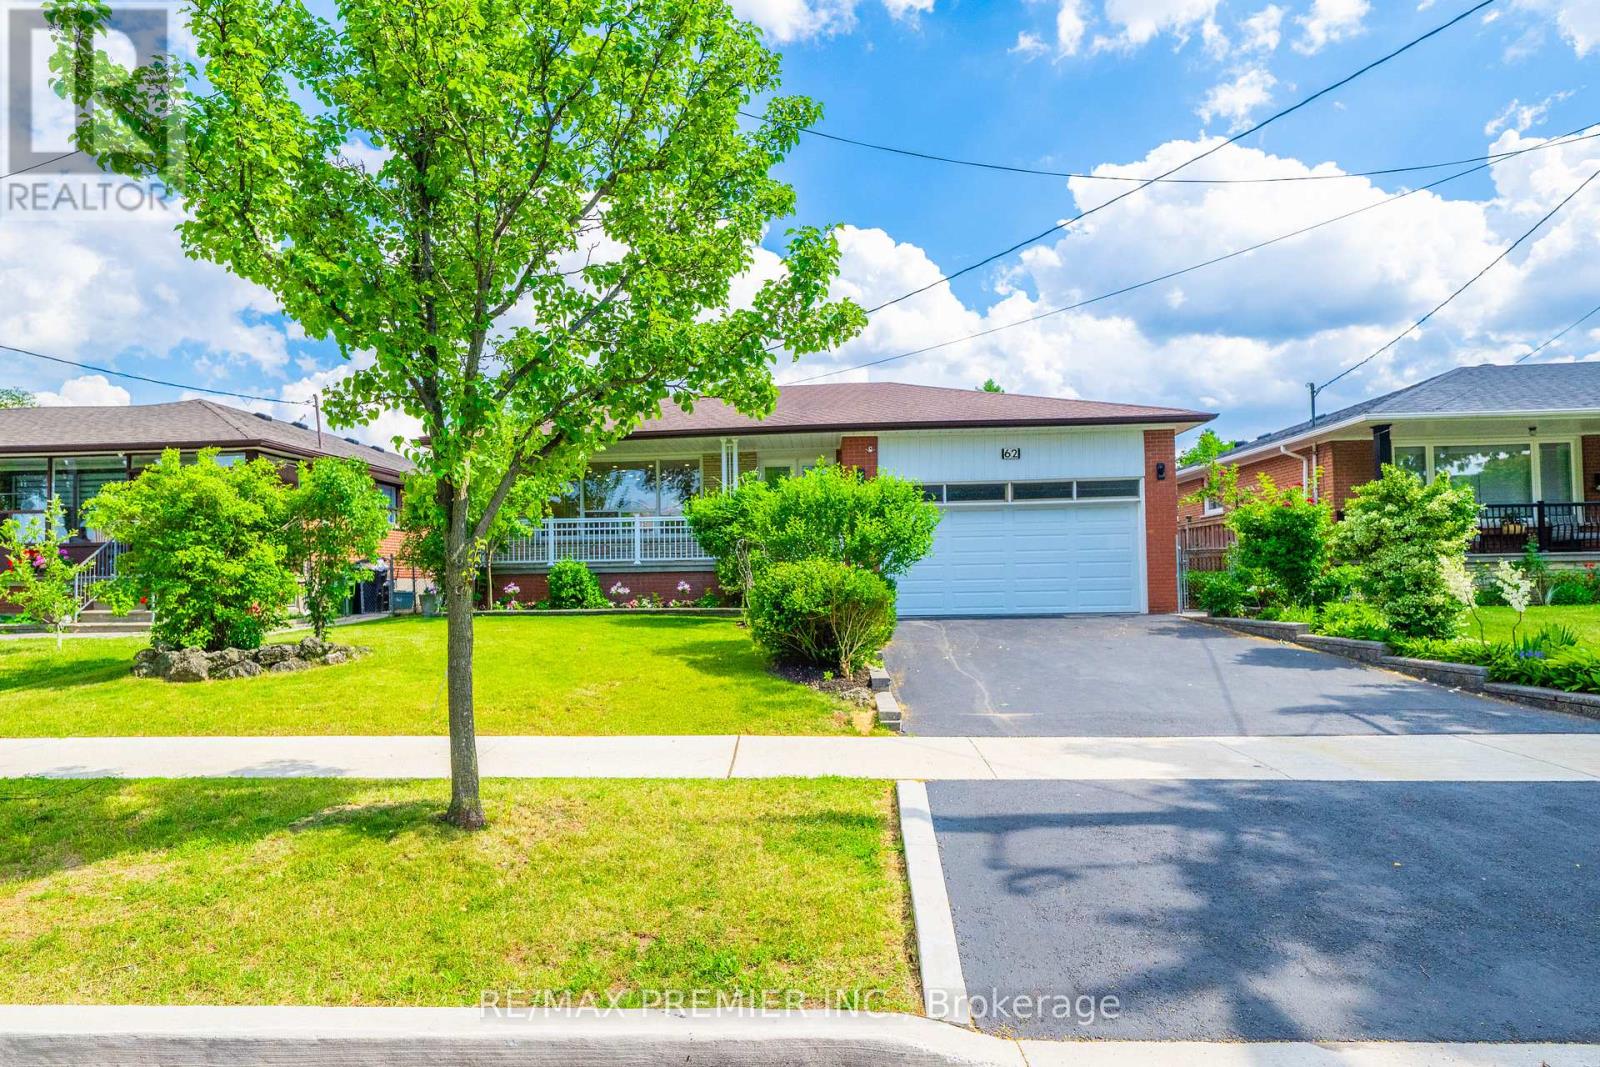
$1,488,000
62 Keegan Crescent
Toronto (York University Heights) · MLS # W13634610
3 bed · 2 bath