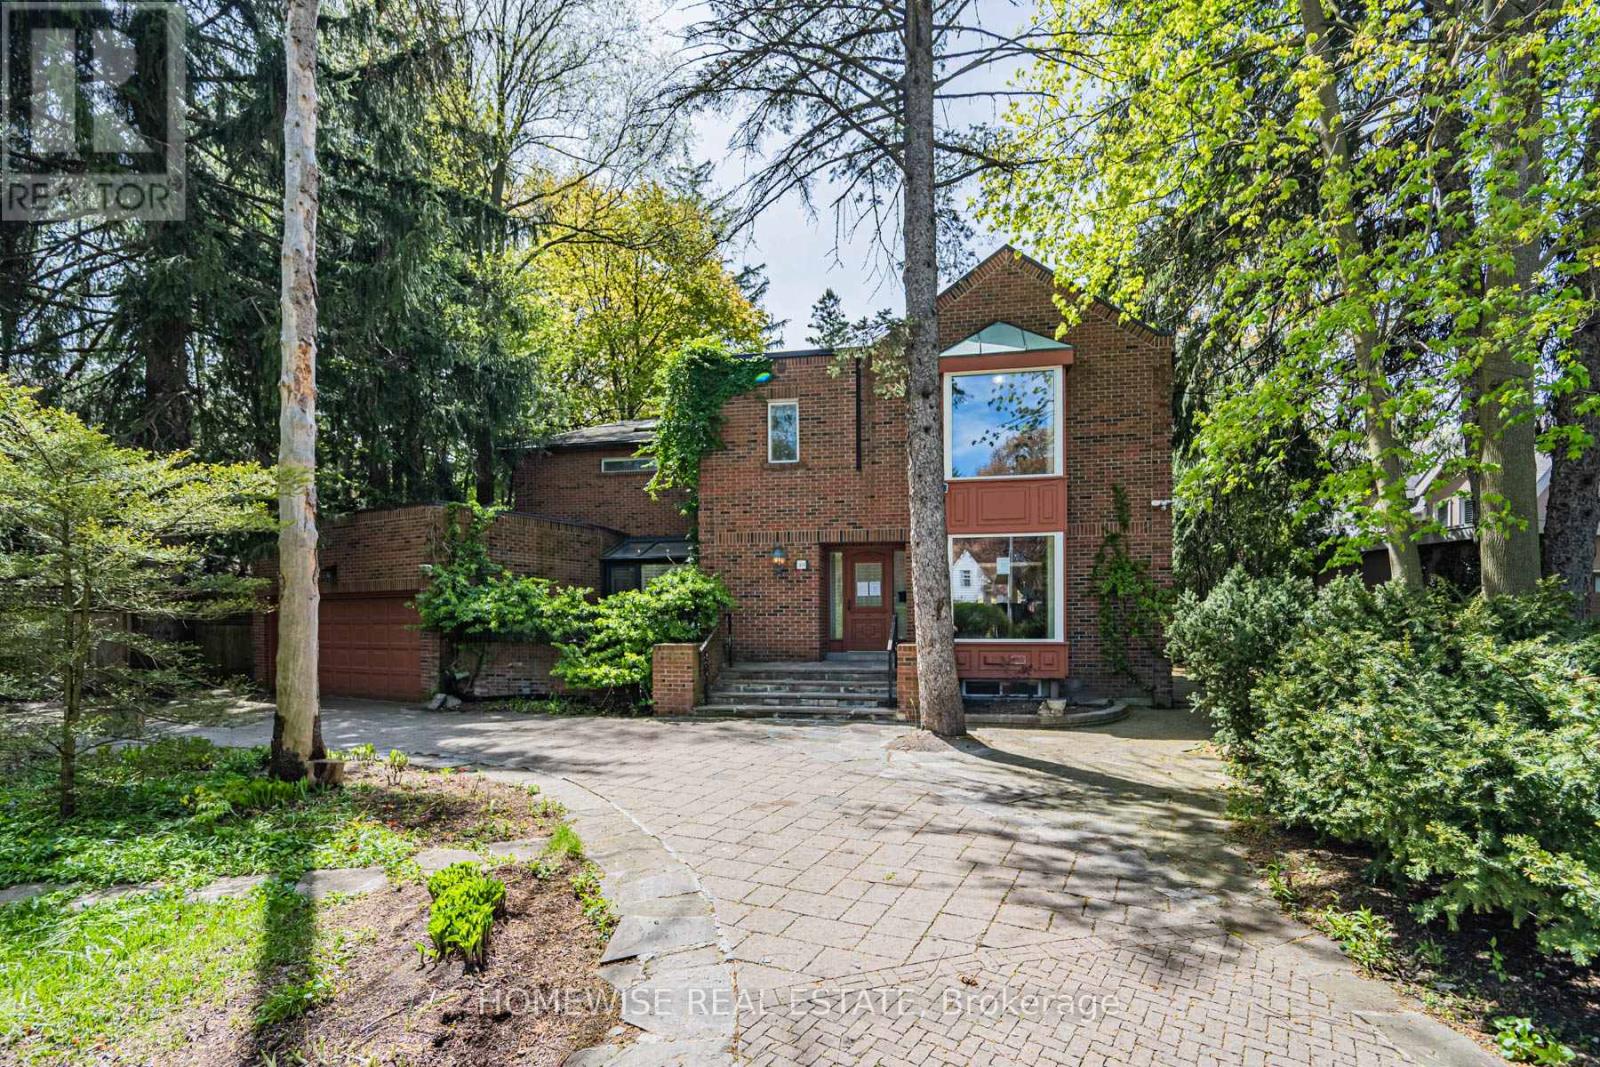
40 Donino Avenue
Toronto (Bridle Path-Sunnybrook-York Mills), Ontario M4N2W7
MLS # C13143266
Property Details
Type
Detached
Beds
6
Baths
7
Status
For Sale
More homes like this
About this property
Oh My Donino! An extraordinary opportunity in the heart of prestigious Hogg's Hollow. Set on an exceptional 100 x nearly 300 foot lot, this rare estate-sized property offers endless potential on one of Toronto's most coveted and picturesque streets. Whether you envision a world-class custom residence or a timeless renovation using the home's original charm, 40 Donino Avenue is a canvas unlike any other. Surrounded by multi-million dollar estates and mature tree-lined streets, the main floor offers expansive principal rooms including formal living and dining areas, a warm family room, executive office, and a main floor bedroom with ensuite. Upstairs features 5 large bedrooms, highlighted by a sprawling primary retreat complete with a stunning sitting area, oversized walk-in closet, and spacious ensuite bath. The circular U-shaped driveway parks up to 8 vehicles in addition to a double car garage, inviting you the way the home of your dreams should . The breathtaking backyard is truly the crown jewel - an expansive private setting with mature landscaping, pool, and extraordinary depth rarely found in the city, offering the potential to create one of Hogg's Hollow's most spectacular outdoor paradises. Ideally located moments from the exclusive Rosedale Golf Club, York Mills Centre, top-rated public and private schools, parks, nature trails, and minutes to Highway 401, Yonge Street, and the TTC. Experience estate living in one of Toronto's most prestigious neighbourhoods, Hoggs Hollow.
Mortgage Estimate
Estimated monthly payment
Calculating…
Estimate only. Taxes, insurance, condo fees, and lender terms are not included.
Monthly costs to verify
Property taxes: about $2,052/month based on listed annual taxes.
Estimate only. Confirm taxes, condo/maintenance fees, insurance, utilities, and lender terms before making decisions.
Rooms
| Room | Level | Dimensions |
|---|---|---|
| Living room | Main level | 7.92 x 4.01 |
| Bedroom 4 | Second level | 4.27 x 4.11 |
| Bedroom 5 | Second level | 3.68 x 4.11 |
| Recreational, Games room | Lower level | 7.77 x 5.49 |
| Bedroom | Lower level | 3.66 x 4.06 |
| Other | Lower level | 2.74 x 1.7 |
| Laundry room | Lower level | 5.36 x 3.96 |
| Cold room | Lower level | 1.27 x 3.51 |
| Dining room | Main level | 5.92 x 4.88 |
| Utility room | Lower level | 2.31 x 4.14 |
| Furnace | Lower level | 3.86 x 2.44 |
| Family room | Main level | 6.6 x 4.34 |
| Kitchen | Main level | 3.38 x 4.09 |
| Office | Main level | 4.95 x 3.96 |
| Foyer | Main level | 3.05 x 2.03 |
| Bedroom | Main level | 5.18 x 2.95 |
| Primary Bedroom | Second level | 4.67 x 5.23 |
| Sitting room | Second level | 2.9 x 4.34 |
| Bedroom 3 | Second level | 3.84 x 5.18 |
Facts & Location
Parking
10 spaces
Lot Size
100 x 298 FT
Annual Taxes
$24,621
Listing data
Listing information is provided for personal, non-commercial use and should be independently verified before making real estate decisions.
Last refreshed: Aug 5, 2026 3:47 AM
Explore nearby searches
SEO-friendly searches for this area, property type, and nearby neighbourhoods.
Similar Properties
More nearby listings that may fit the same search.
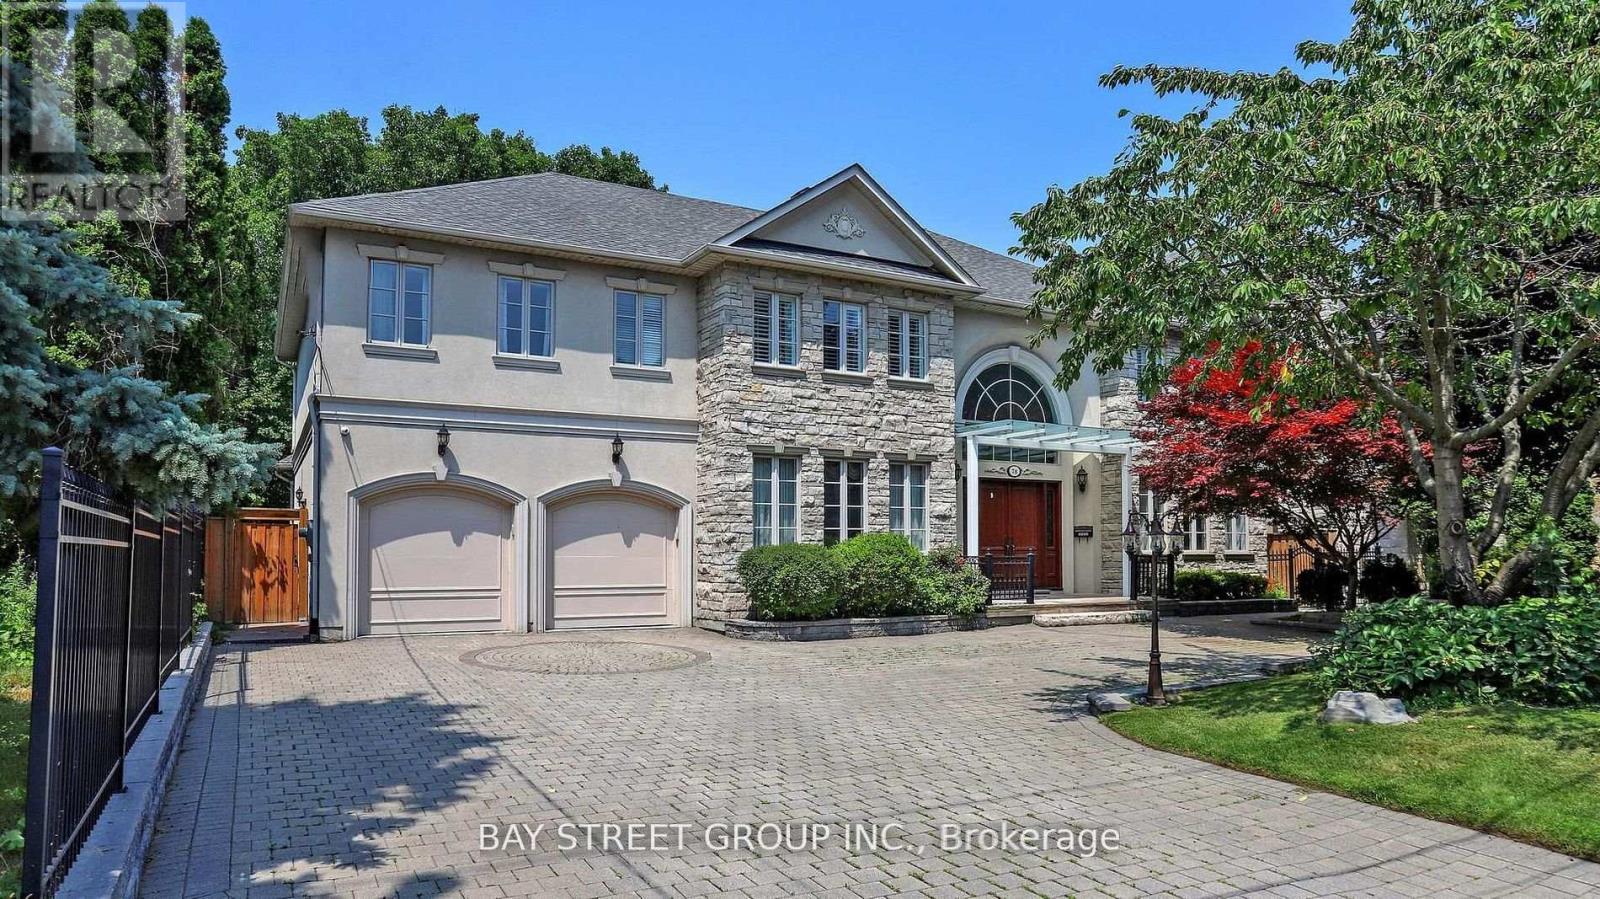
$5,268,000
78 York Road
Toronto (Bridle Path-Sunnybrook-York Mills) · MLS # C13152416
6 bed · 6 bath · 7,200 sq ft
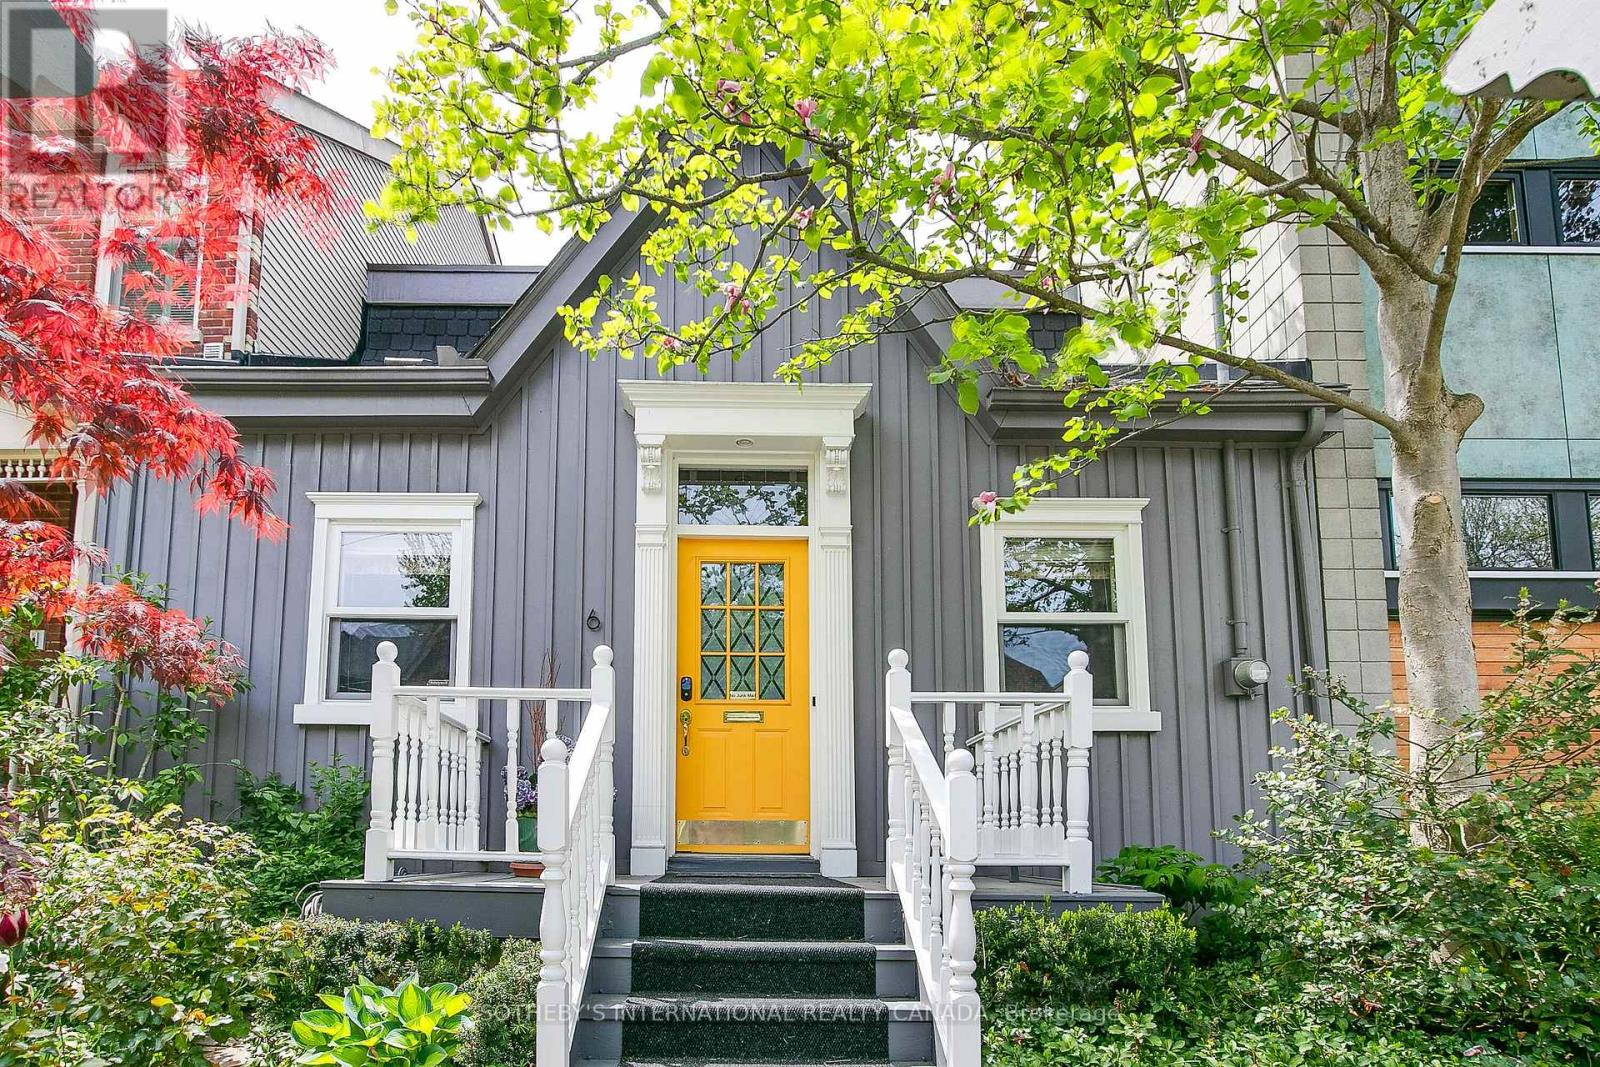
$1,759,000
6 Bowman Street
Toronto (Cabbagetown-South St. James Town) · MLS # C13248404
3 bed · 2 bath
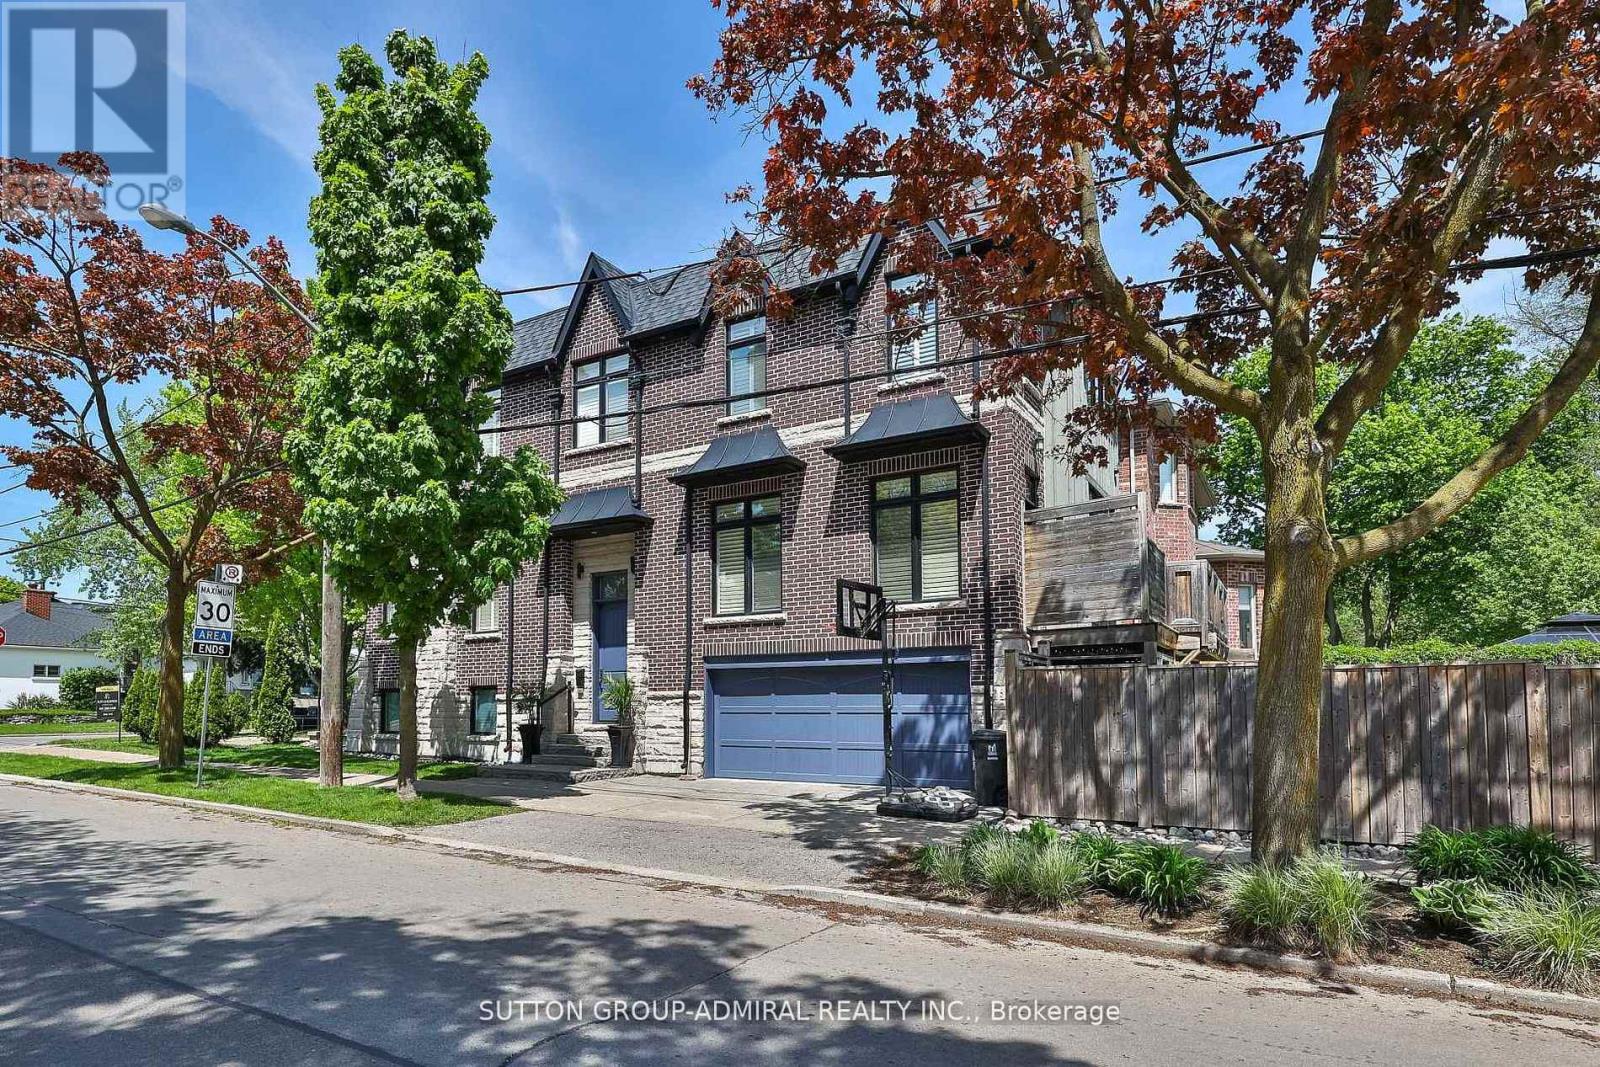
$2,399,000
137 Florence Avenue
Toronto (Lansing-Westgate) · MLS # C13455246
5 bed · 4 bath