127 Banff Road
Toronto (Mount Pleasant East), Ontario M4P2P6
MLS # C13142402
Property Details
Type
Detached
Beds
4
Baths
4
Status
For Sale
More homes like this
About this property
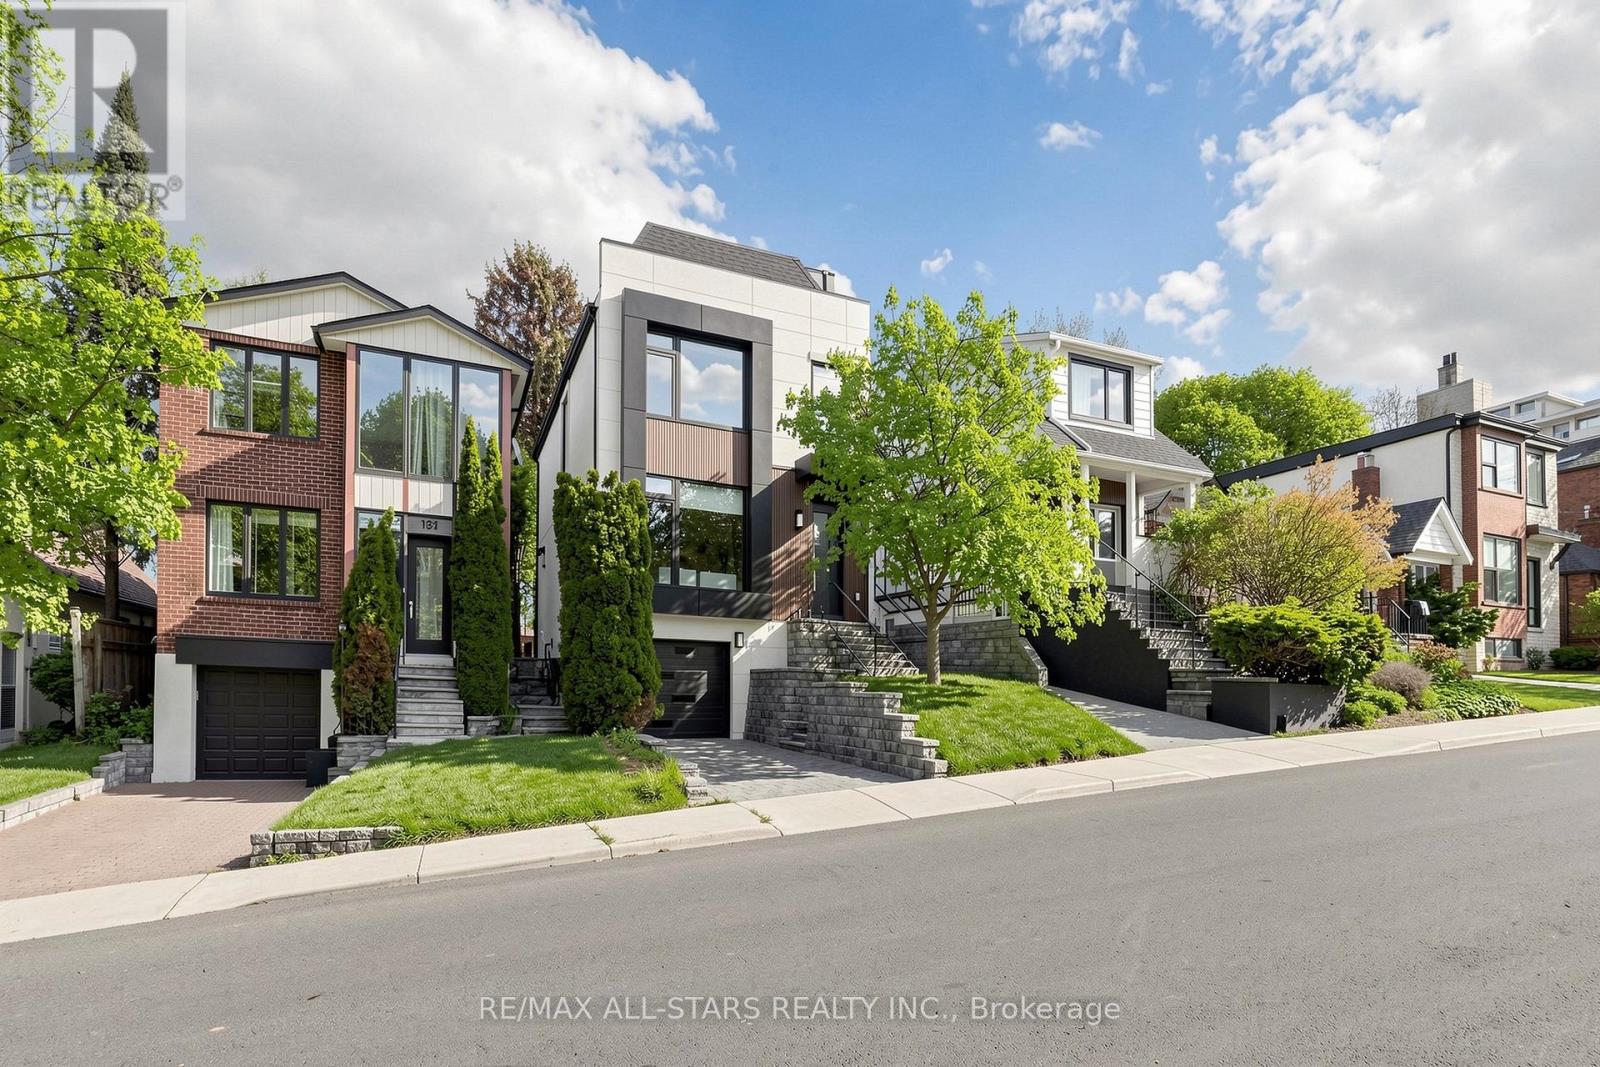
Exceptional Family Home in the Prestigious Bayview & Eglinton Community. Beautifully renovated with exceptional craftsmanship and sophisticated finishes throughout, this stunning 3+1 bedroom, 4-bathroom residence offers over 2,800 sq. ft. of beautifully finished living space, blending luxury, comfort, and modern design. The bright open-concept main floor is perfect for everyday family living and entertaining, featuring elegant living and dining areas and a chef-inspired kitchen with quartz countertops, premium appliances, and custom cabinetry. A versatile third-floor office can easily serve as a fourth bedroom, guest suite, or work-from-home space. Spacious bedrooms, beautifully updated bathrooms, and a professionally finished lower level provide exceptional comfort and functionality. Enjoy outstanding curb appeal and a private backyard retreat, all in a prime location just minutes from top-rated schools, parks, shopping, transit, and the upcoming Eglinton Crosstown LRT. A rare opportunity to own a move-in-ready home in one of Toronto's most sought-after neighbourhoods.
Mortgage Estimate
Estimated monthly payment
Calculating…
Estimate only. Taxes, insurance, condo fees, and lender terms are not included.
Monthly costs to verify
Property taxes: about $617/month based on listed annual taxes.
Estimate only. Confirm taxes, condo/maintenance fees, insurance, utilities, and lender terms before making decisions.
Rooms
| Room | Level | Dimensions |
|---|---|---|
| Living room | Main level | 7.16 x 4.75 |
| Recreational, Games room | Basement | 6.02 x 5.54 |
| Other | Basement | 4.5 x 2.64 |
| Dining room | Main level | 7.16 x 4.75 |
| Family room | Main level | 5.18 x 3.35 |
| Kitchen | Main level | 5.18 x 2.84 |
| Partial bathroom | Main level | 1.37 x 1.12 |
| Primary Bedroom | Second level | 4.85 x 4.34 |
| Bedroom 2 | Second level | 3.53 x 3.28 |
| Bedroom 3 | Second level | 3.81 x 3.51 |
| Bathroom | Second level | 2.9 x 2.34 |
| Office | Third level | 4.88 x 3.81 |
Facts & Location
Interior Size
2,800 sq ft
Parking
2 spaces
Lot Size
25 x 100 FT
Annual Taxes
$7,405
Listing data
Listing information is provided for personal, non-commercial use and should be independently verified before making real estate decisions.
Last refreshed: Aug 5, 2026 12:15 PM
Explore nearby searches
SEO-friendly searches for this area, property type, and nearby neighbourhoods.
Similar Properties
More nearby listings that may fit the same search.
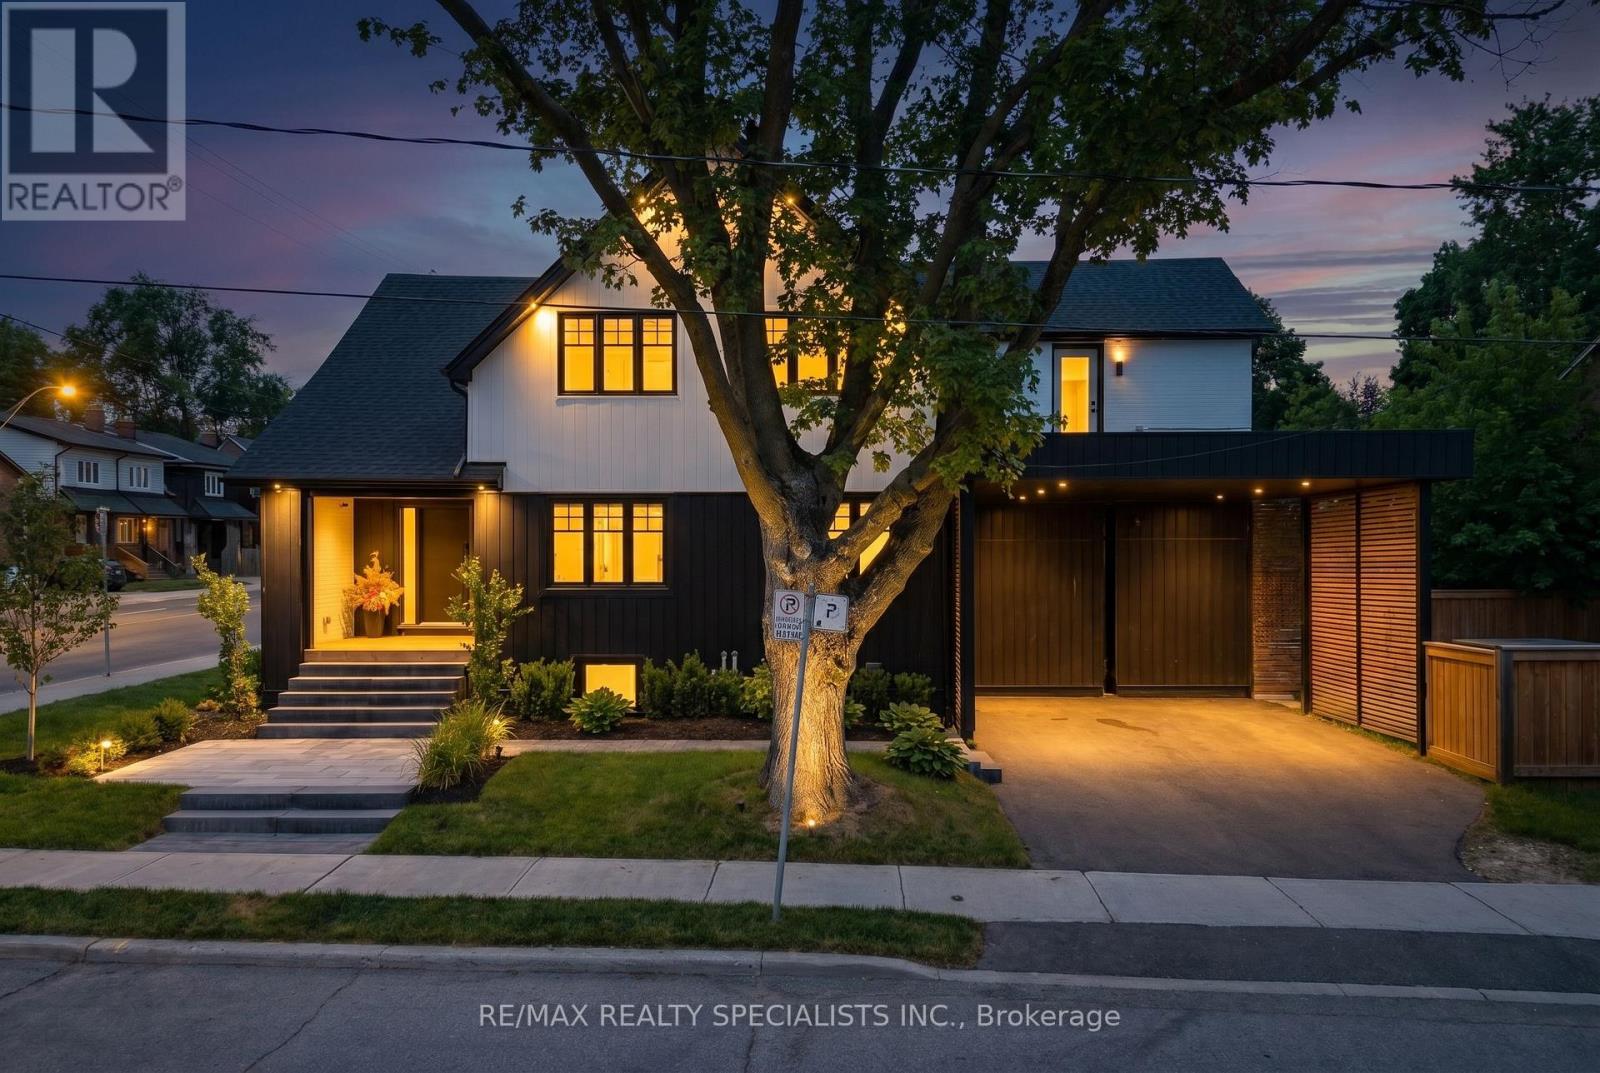
$2,488,888
997 Mount Pleasant Road
Toronto (Mount Pleasant East) · MLS # C13476478
5 bed · 5 bath
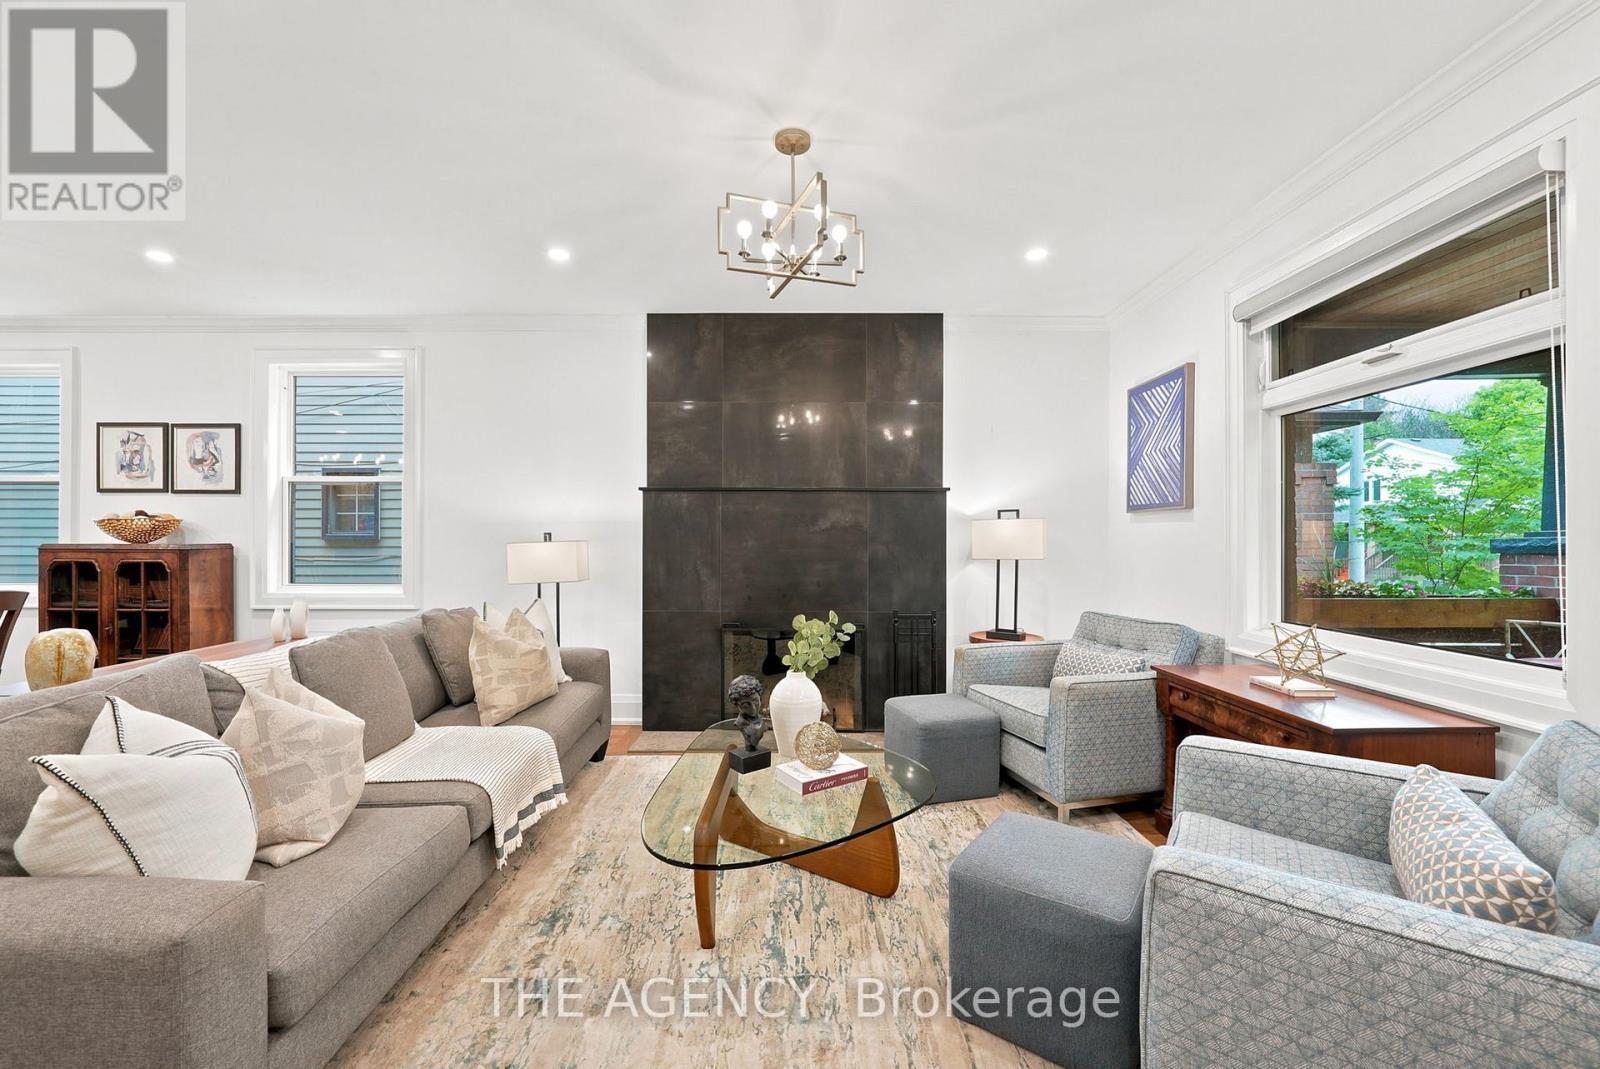
$2,449,000
418 Soudan Avenue
Toronto (Mount Pleasant East) · MLS # C13505668
4 bed · 5 bath
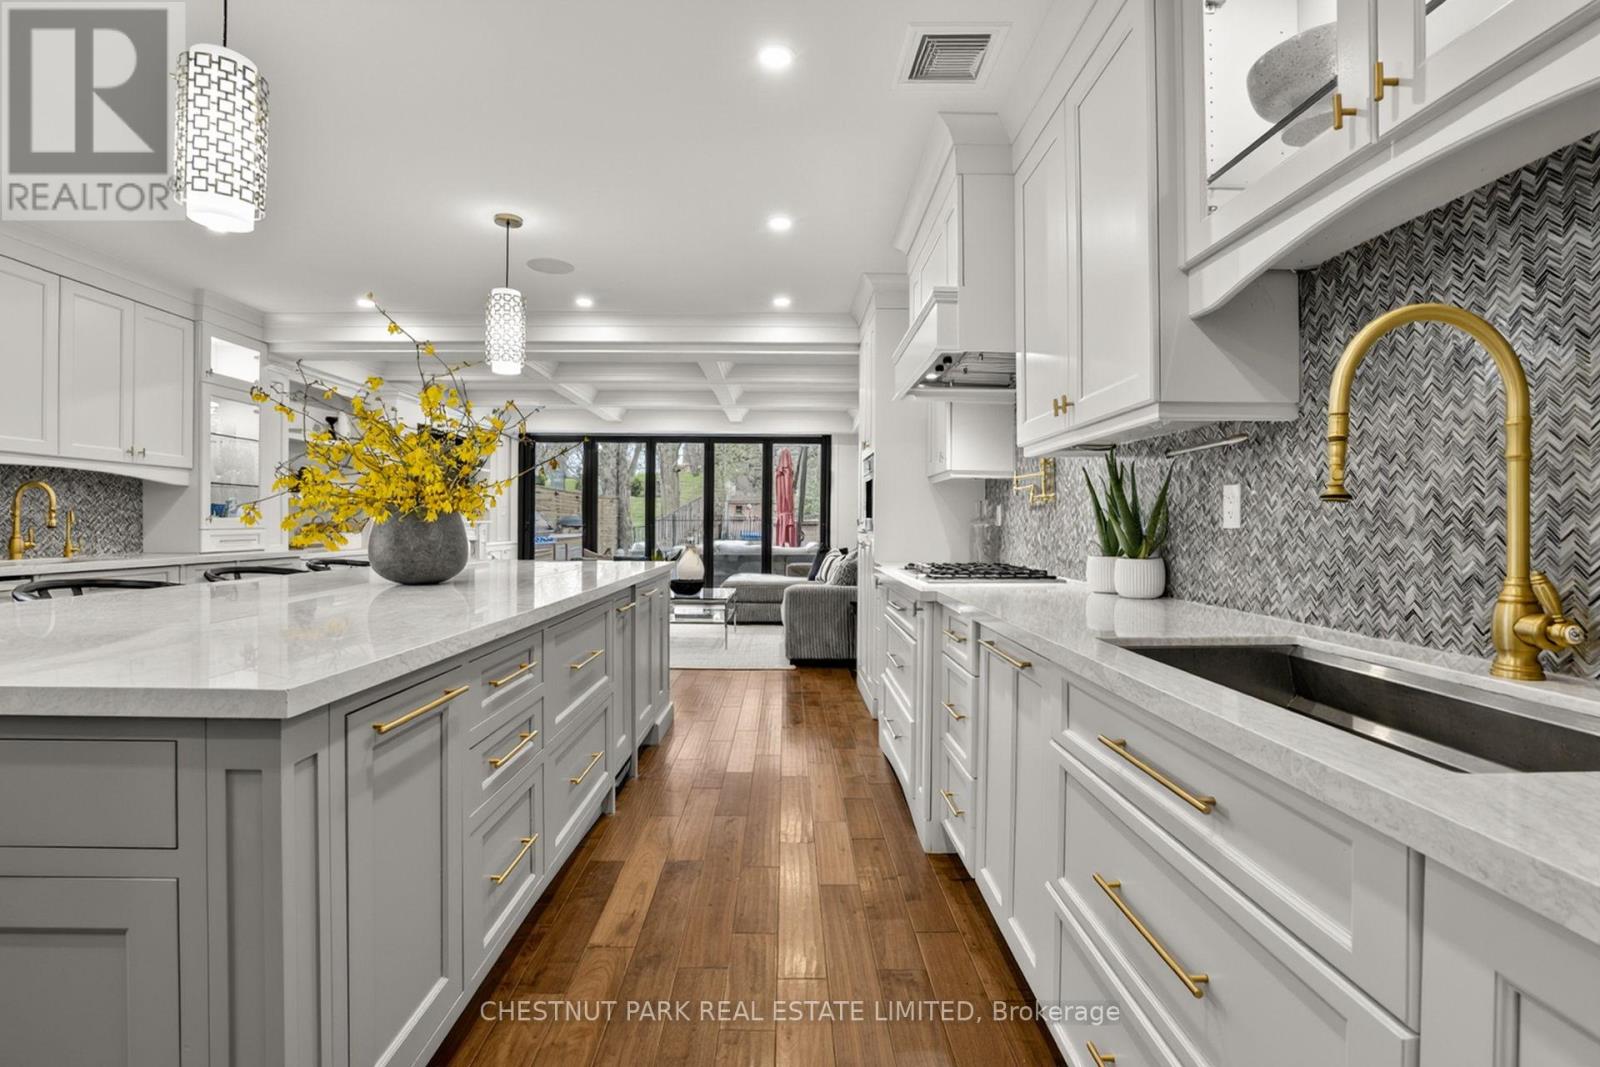
$2,599,000
411 Keewatin Avenue
Toronto (Mount Pleasant East) · MLS # C13455068
5 bed · 4 bath