997 Mount Pleasant Road
Toronto (Mount Pleasant East), Ontario M4P2L9
MLS # C13476478
Property Details
Type
Detached
Beds
5
Baths
5
Status
For Sale
More homes like this
About this property
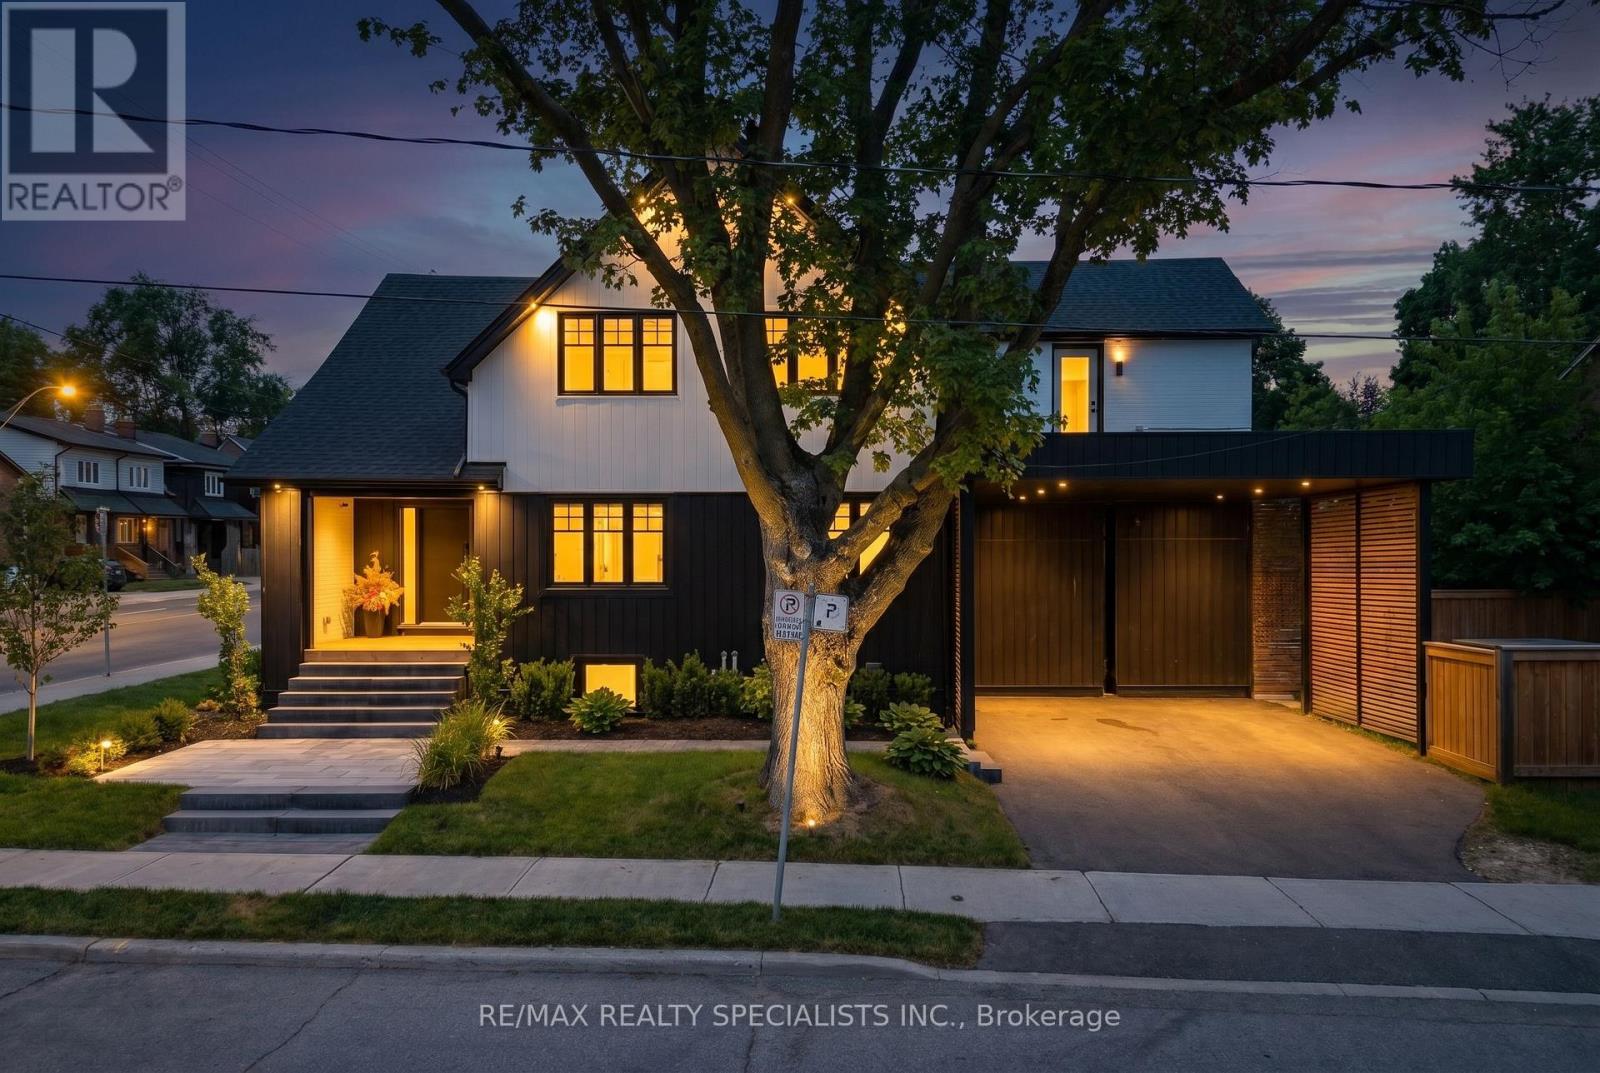
Welcome to your dream family home in the heart of Sherwood Park. Beautifully renovated from top to bottom, this stunning residence seamlessly combines timeless character with modern luxury, offering the perfect balance of elegance, comfort, and functionality. Designed with family living and entertaining in mind, the open-concept main floor features spacious principal rooms, beautiful hardwood floors, and an inviting atmosphere you'll love coming home to. The second level offers five generous bedrooms, providing plenty of space for a growing family, while the finished lower level with soaring 10-foot ceilings adds exceptional living space for a recreation room, home gym, guest suite, or media room. Situated on a premium corner lot at Mt. Pleasant & Keewatin, you'll enjoy being part of one of Toronto's most desirable and family-friendly neighbourhoods. Walk to top-rated public and private schools, parks, shops, restaurants, and transit, all while enjoying the charm and sense of community that makes Sherwood Park so special. A rare opportunity to own a move-in-ready home in an unbeatable location - where luxury, convenience, and family living come together.
Mortgage Estimate
Estimated monthly payment
Calculating…
Estimate only. Taxes, insurance, condo fees, and lender terms are not included.
Monthly costs to verify
Property taxes: about $984/month based on listed annual taxes.
Estimate only. Confirm taxes, condo/maintenance fees, insurance, utilities, and lender terms before making decisions.
Rooms
| Room | Level | Dimensions |
|---|---|---|
| Living room | Main level | 9.17 x 6.43 |
| Dining room | Main level | 7.52 x 3.29 |
| Kitchen | Main level | 5.24 x 4.02 |
| Primary Bedroom | Second level | 3.87 x 2.84 |
| Bedroom 2 | Second level | 3.47 x 3.62 |
| Bedroom 3 | Second level | 3.08 x 3.07 |
| Bedroom 4 | Second level | 3.41 x 5.39 |
| Bedroom 5 | Second level | 4.08 x 3.01 |
| Recreational, Games room | Basement | 9.17 x 7.34 |
Facts & Location
Parking
2 spaces
Lot Size
40 x 100 FT
Annual Taxes
$11,802
Listing data
Listing information is provided for personal, non-commercial use and should be independently verified before making real estate decisions.
Last refreshed: Sep 14, 2026 3:46 AM
Explore nearby searches
SEO-friendly searches for this area, property type, and nearby neighbourhoods.
Similar Properties
More nearby listings that may fit the same search.
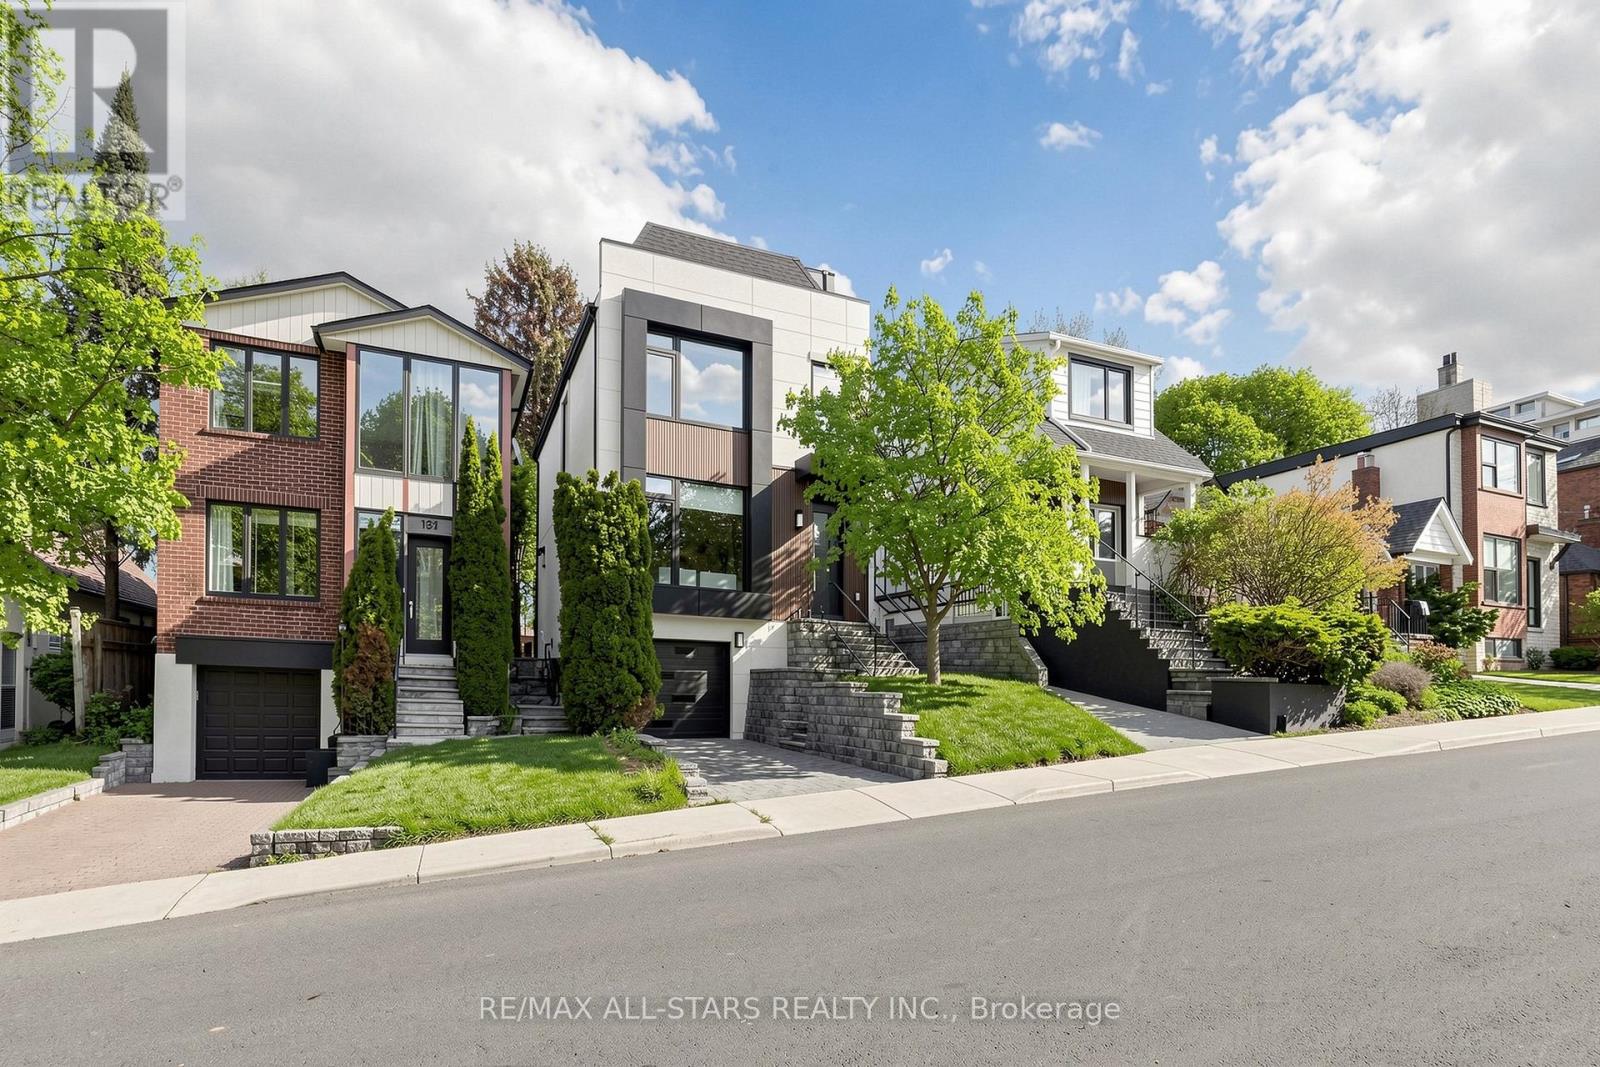
$2,588,800
127 Banff Road
Toronto (Mount Pleasant East) · MLS # C13697558
4 bed · 4 bath · 2,800 sq ft

$2,299,000
301 Keewatin Avenue
Toronto (Mount Pleasant East) · MLS # C13764628
6 bed · 5 bath
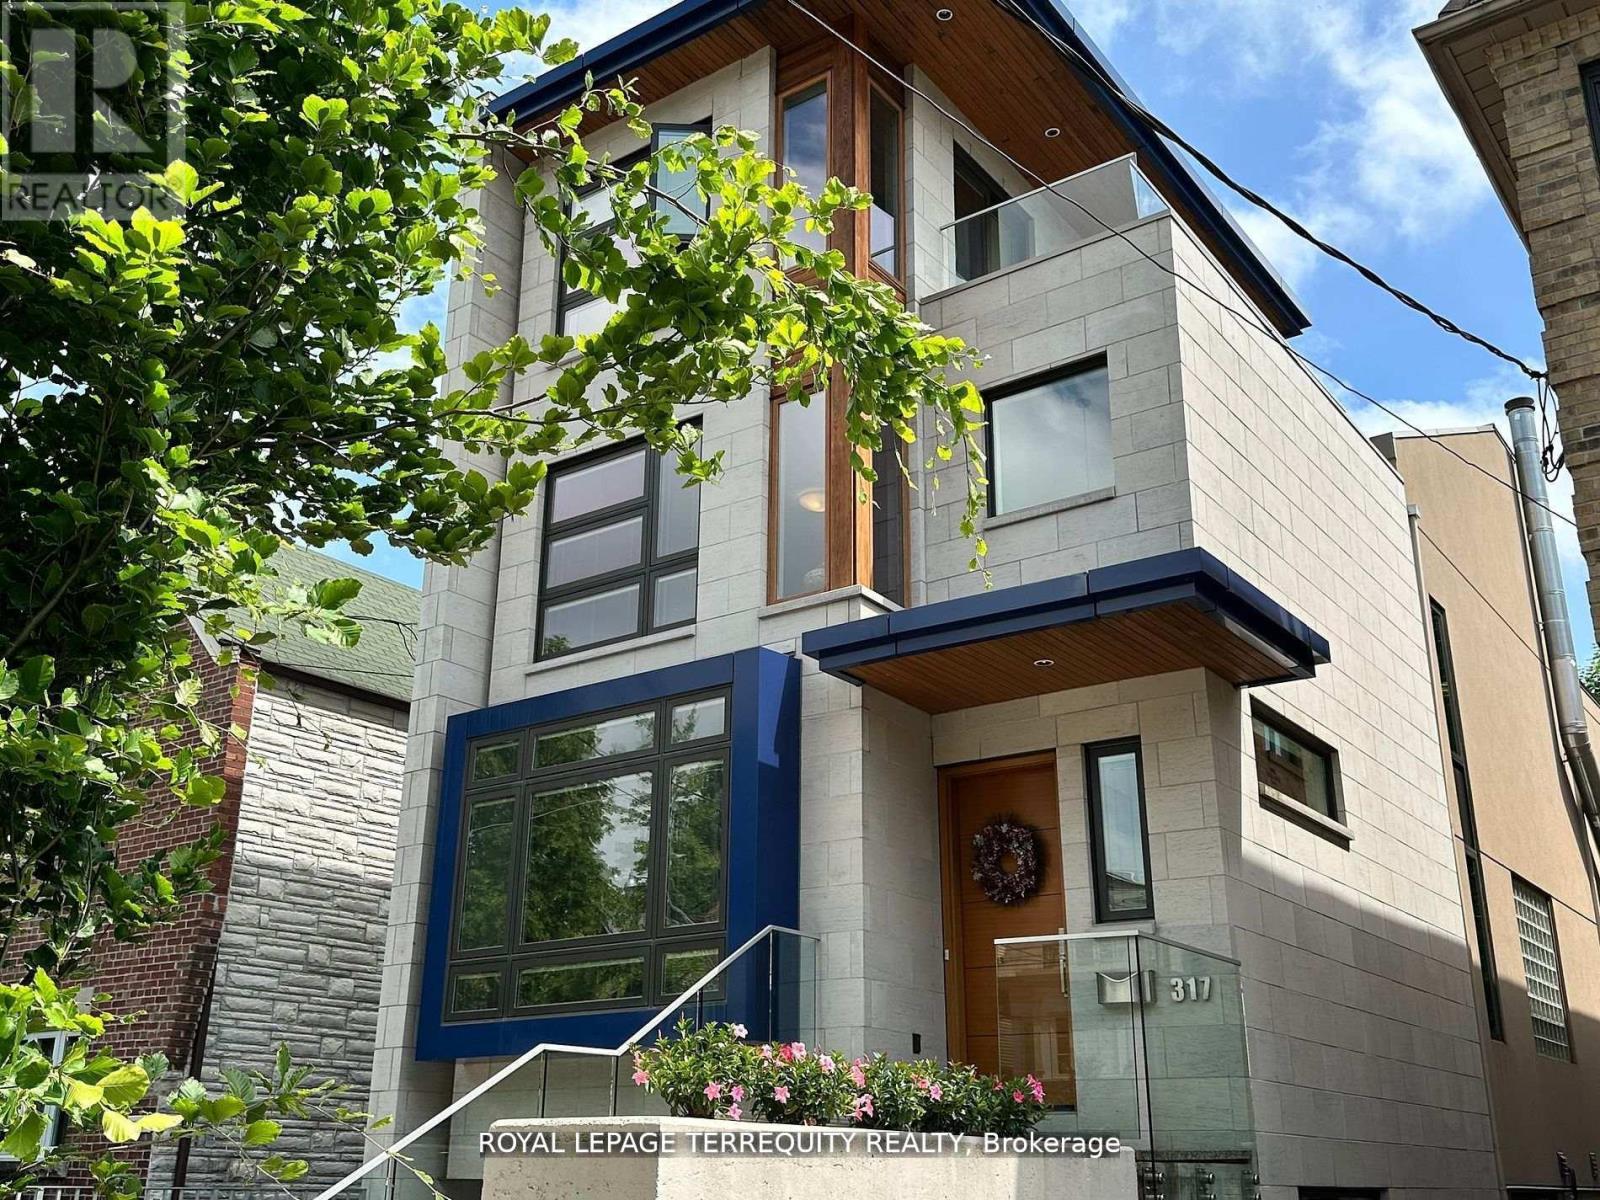
$2,739,500
317 Keewatin Avenue
Toronto (Mount Pleasant East) · MLS # C13675432
5 bed · 5 bath