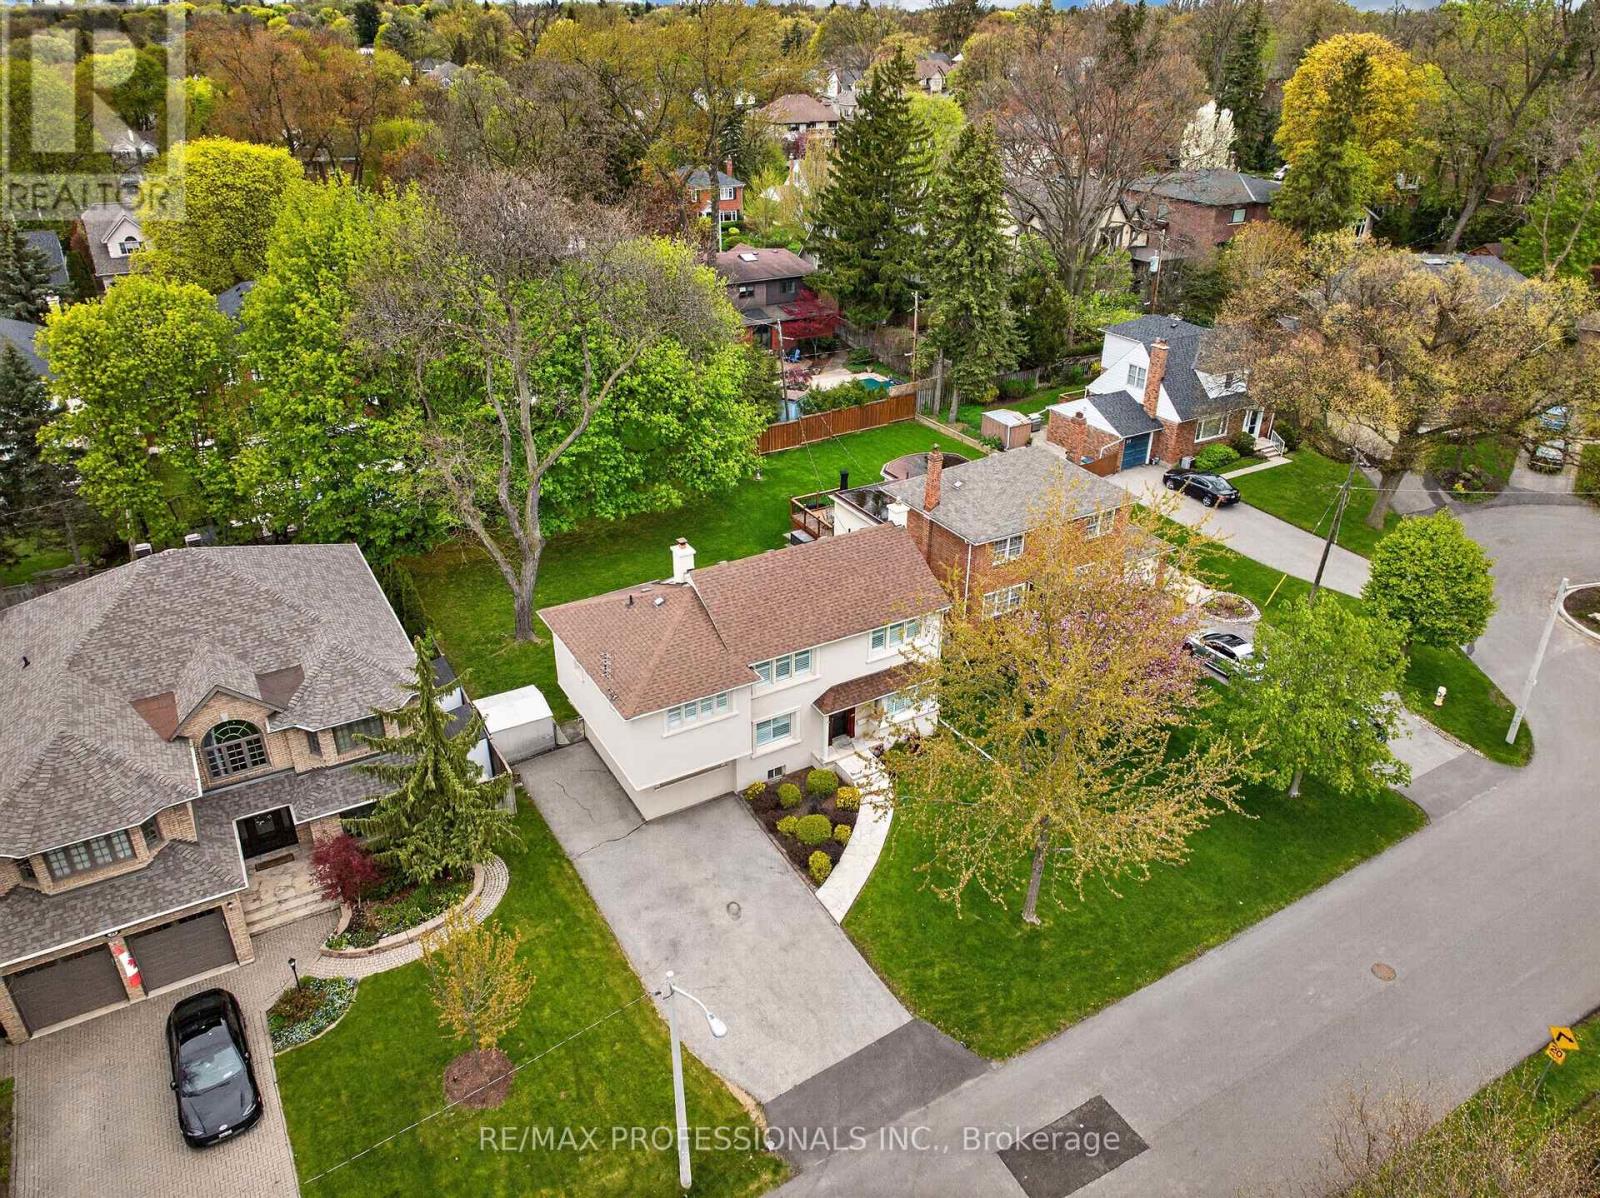
27 Nottingham Drive
Toronto (Edenbridge-Humber Valley), Ontario M9A2W4
MLS # W13138684
Property Details
Type
Detached
Beds
4
Baths
3
Status
For Sale
More homes like this
About this property
An exceptional opportunity in prime Chestnut Hills. Situated on a premium 60 x 125 foot regular, level lot with sunny north-west exposure, this well-maintained home offers outstanding potential for renovators, builders, or families looking to establish a foothold in one of Etobicoke's most desirable neighbourhoods. Solidly built and carefully maintained, the home is freshly painted throughout and features new broadloom, generous principal rooms, a main floor family room, finished basement, and a gorgeous backyard with large deck, perfect for summer BBQs and entertaining. Three plus one large bedrooms upstairs, including an oversized primary suite with dressing room or nursery and five piece ensuite bath. Move-in ready today and update over time with cosmetic renovations to the kitchen and baths, or take advantage of the exceptional lot and location to create your dream home. Endless possibilities to build for the future in this AAA family neighbourhood. Ideally located within the coveted Etobicoke Collegiate catchment, steps to Kingsway College School and Humbertown Shopping Centre, with easy access to Bloor Street, Line 2 subway, the airport and downtown.
Mortgage Estimate
Estimated monthly payment
Calculating…
Estimate only. Taxes, insurance, condo fees, and lender terms are not included.
Monthly costs to verify
Property taxes: about $776/month based on listed annual taxes.
Estimate only. Confirm taxes, condo/maintenance fees, insurance, utilities, and lender terms before making decisions.
Rooms
| Room | Level | Dimensions |
|---|---|---|
| Living room | Main level | 6.04 x 3.41 |
| Laundry room | Lower level | 4.99 x 2.41 |
| Workshop | Lower level | 3.37 x 3.2 |
| Dining room | Main level | 4.22 x 3.32 |
| Kitchen | Main level | 5.07 x 2.5 |
| Sunroom | Main level | 3.37 x 2.04 |
| Family room | Main level | 5.51 x 3.09 |
| Primary Bedroom | Second level | 6.22 x 3.99 |
| Sitting room | Second level | 3.16 x 2.55 |
| Bedroom 2 | Second level | 4.19 x 3.39 |
| Bedroom 3 | Second level | 3.42 x 3.3 |
| Recreational, Games room | Lower level | 5.58 x 3.27 |
Facts & Location
Parking
4 spaces
Lot Size
60 x 125 FT
Annual Taxes
$9,307
Listing data
Listing information is provided for personal, non-commercial use and should be independently verified before making real estate decisions.
Last refreshed: Aug 17, 2026 3:46 AM
Explore nearby searches
SEO-friendly searches for this area, property type, and nearby neighbourhoods.
Similar Properties
More nearby listings that may fit the same search.
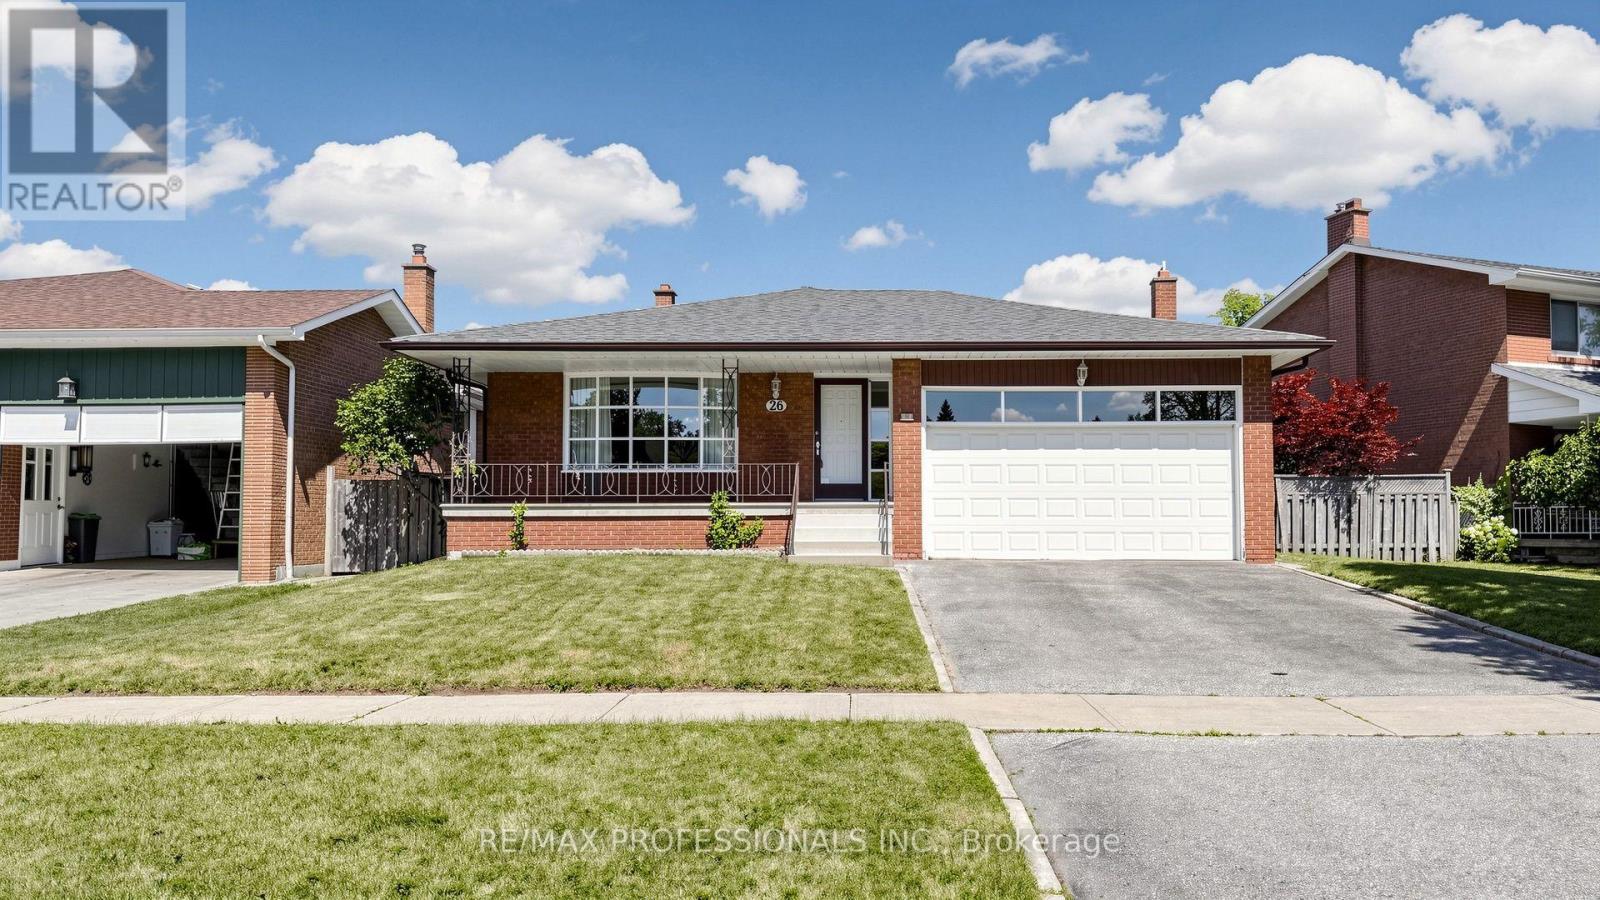
$1,499,000
26 Woodcrest Drive
Toronto (Edenbridge-Humber Valley) · MLS # W13621100
4 bed · 3 bath
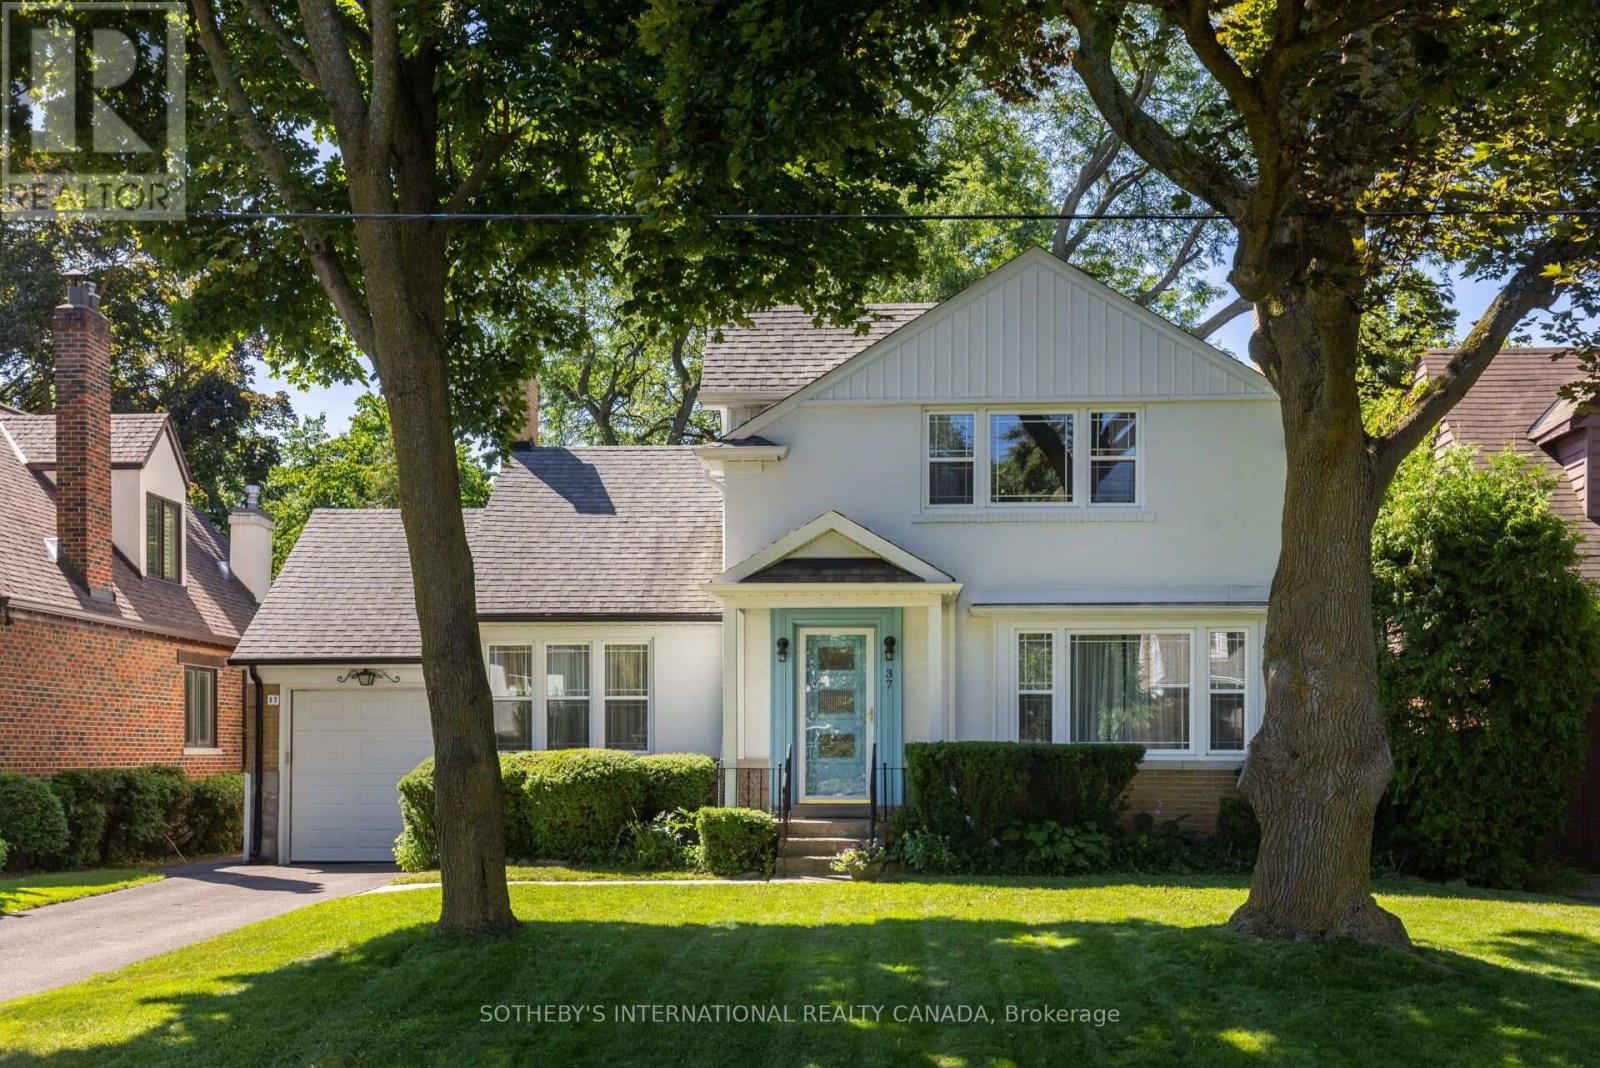
$1,499,000
37 Hilldowntree Road
Toronto (Edenbridge-Humber Valley) · MLS # W13667686
3 bed · 3 bath

$1,390,000
88 Waniska Avenue
Toronto (Stonegate-Queensway) · MLS # W13665140
3 bed · 3 bath