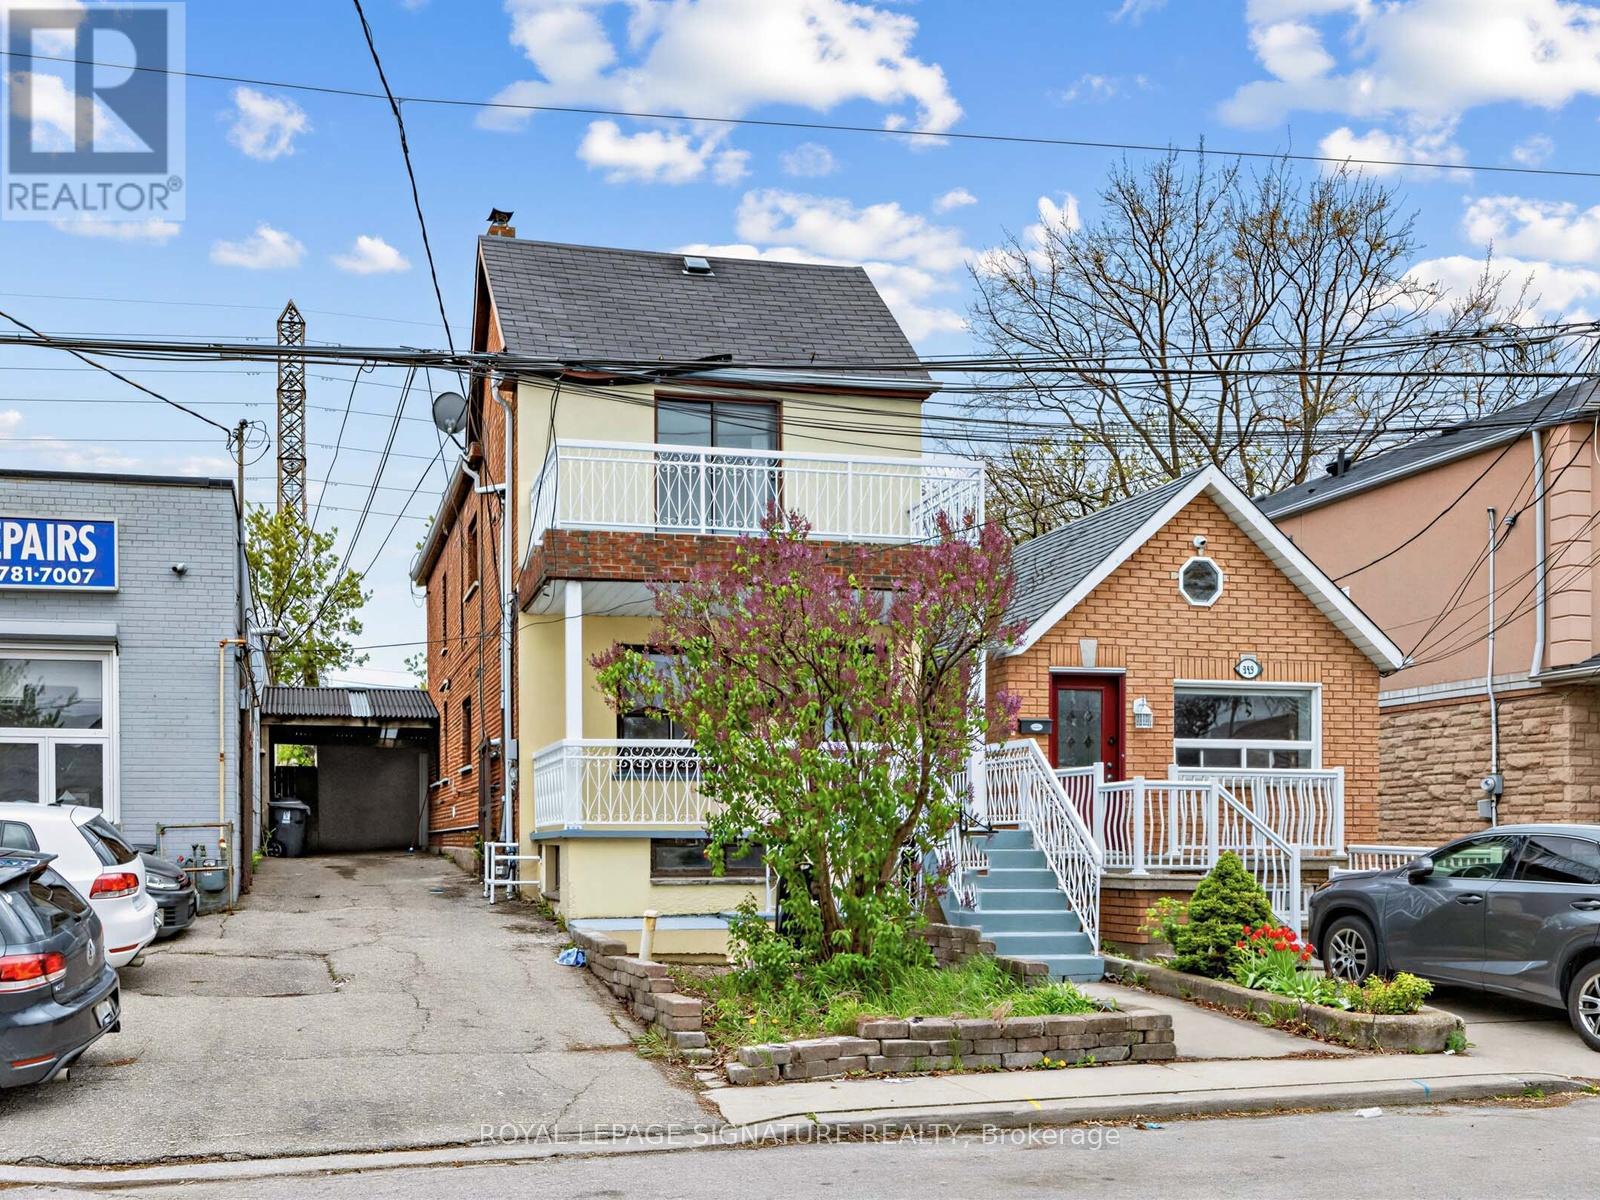
1157 Roselawn Avenue
Toronto (Briar Hill-Belgravia), Ontario M6B1C5
MLS # W13132578
Property Details
Type
Detached
Beds
4
Baths
3
Status
For Sale
More homes like this
About this property
Positioned to Sell. An exceptional offering that must be experienced to be fully appreciated. This beautifully curated Belgravia all-brick residence sits on an extra-deep lot, seamlessly blending timeless character with refined modern upgrades. Designed with both elegance and functionality in mind, the home features a custom eat-in kitchen, recently renovated spa-inspired bathrooms, new laminate flooring, fresh designer paint throughout, and Euro ductless A/C for year-round comfort. A new boiler (2022) adds further peace of mind and efficiency. Every detail reflects exceptional pride of ownership.The fully finished basement apartment-with two private walk-ups and dual interior staircases-offers remarkable versatility, ideal for sophisticated multi-generational living, guest accommodations, or premium rental income. Upstairs, a thoughtfully designed second-floor den provides a flexible space for a nursery, lounge, or executive home office. The unfinished loft presents a rare opportunity to create a bespoke retreat tailored to your lifestyle.A truly turnkey residence that combines character, modern comfort, and investment potential in one distinguished package-this is Belgravia living at its finest.
Mortgage Estimate
Estimated monthly payment
Calculating…
Estimate only. Taxes, insurance, condo fees, and lender terms are not included.
Monthly costs to verify
Property taxes: about $340/month based on listed annual taxes.
Estimate only. Confirm taxes, condo/maintenance fees, insurance, utilities, and lender terms before making decisions.
Rooms
| Room | Level | Dimensions |
|---|---|---|
| Living room | Main level | 3.7 x 3.13 |
| Dining room | Main level | 4.1 x 3.87 |
| Kitchen | Main level | 4.58 x 4.17 |
| Primary Bedroom | Second level | 5.7 x 3.18 |
| Office | Second level | 2.85 x 2.14 |
| Bedroom 2 | Second level | 4.25 x 2.98 |
| Loft | Third level | 0 x 0 |
| Bedroom | Lower level | 3.92 x 3.47 |
| Great room | Lower level | 5.85 x 2.46 |
| Laundry room | Lower level | 0 x 0 |
Facts & Location
Parking
5 spaces
Lot Size
24 x 155 FT
Annual Taxes
$4,080
Listing data
Listing information is provided for personal, non-commercial use and should be independently verified before making real estate decisions.
Last refreshed: Aug 1, 2026 3:47 AM
Explore nearby searches
SEO-friendly searches for this area, property type, and nearby neighbourhoods.
Similar Properties
More nearby listings that may fit the same search.
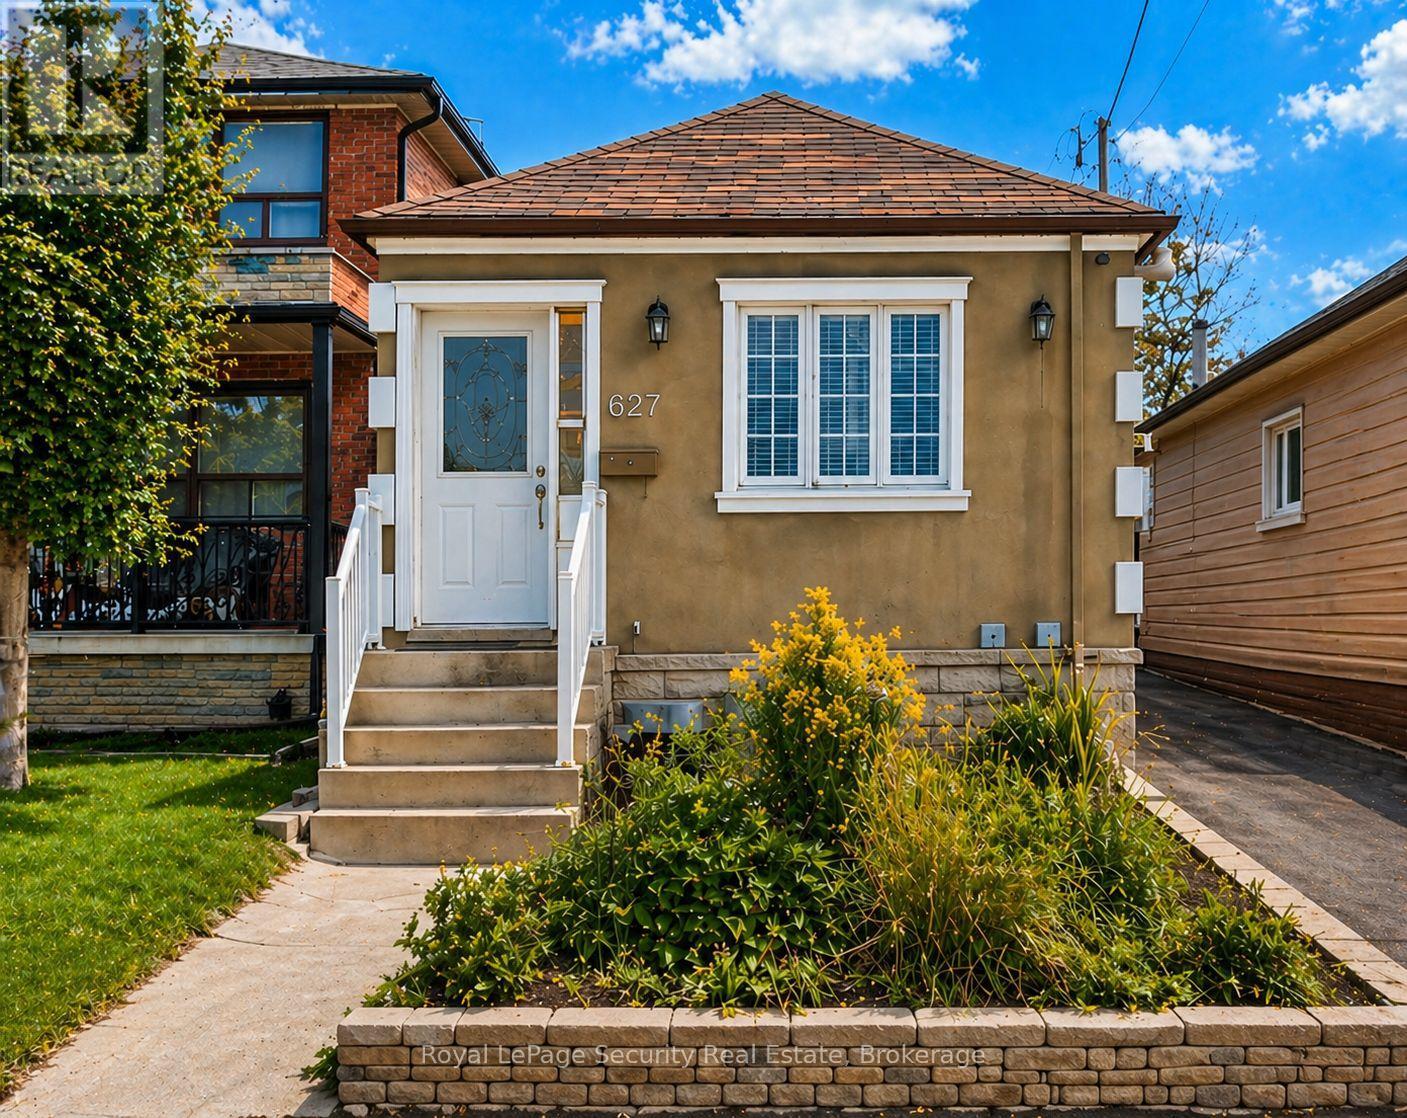
$774,900
627 Caledonia Road
Toronto (Briar Hill-Belgravia) · MLS # W13570664
3 bed · 2 bath
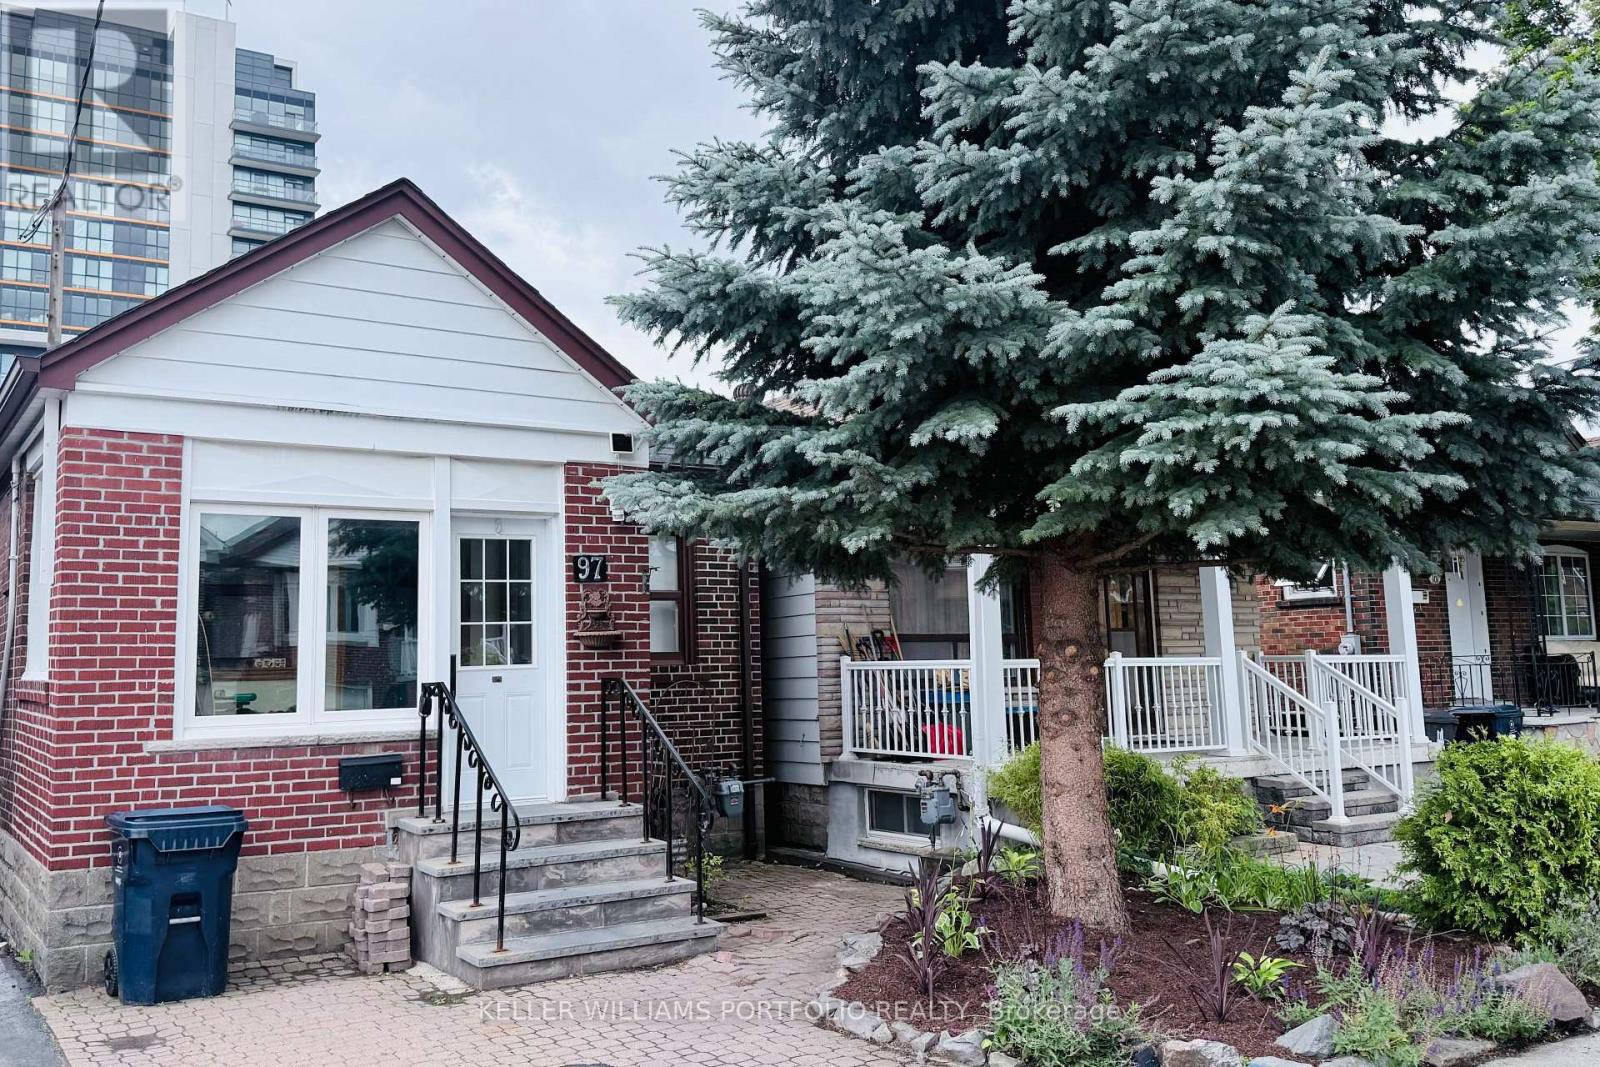
$879,000
97 Livingstone Avenue
Toronto (Briar Hill-Belgravia) · MLS # W13619158
3 bed · 2 bath
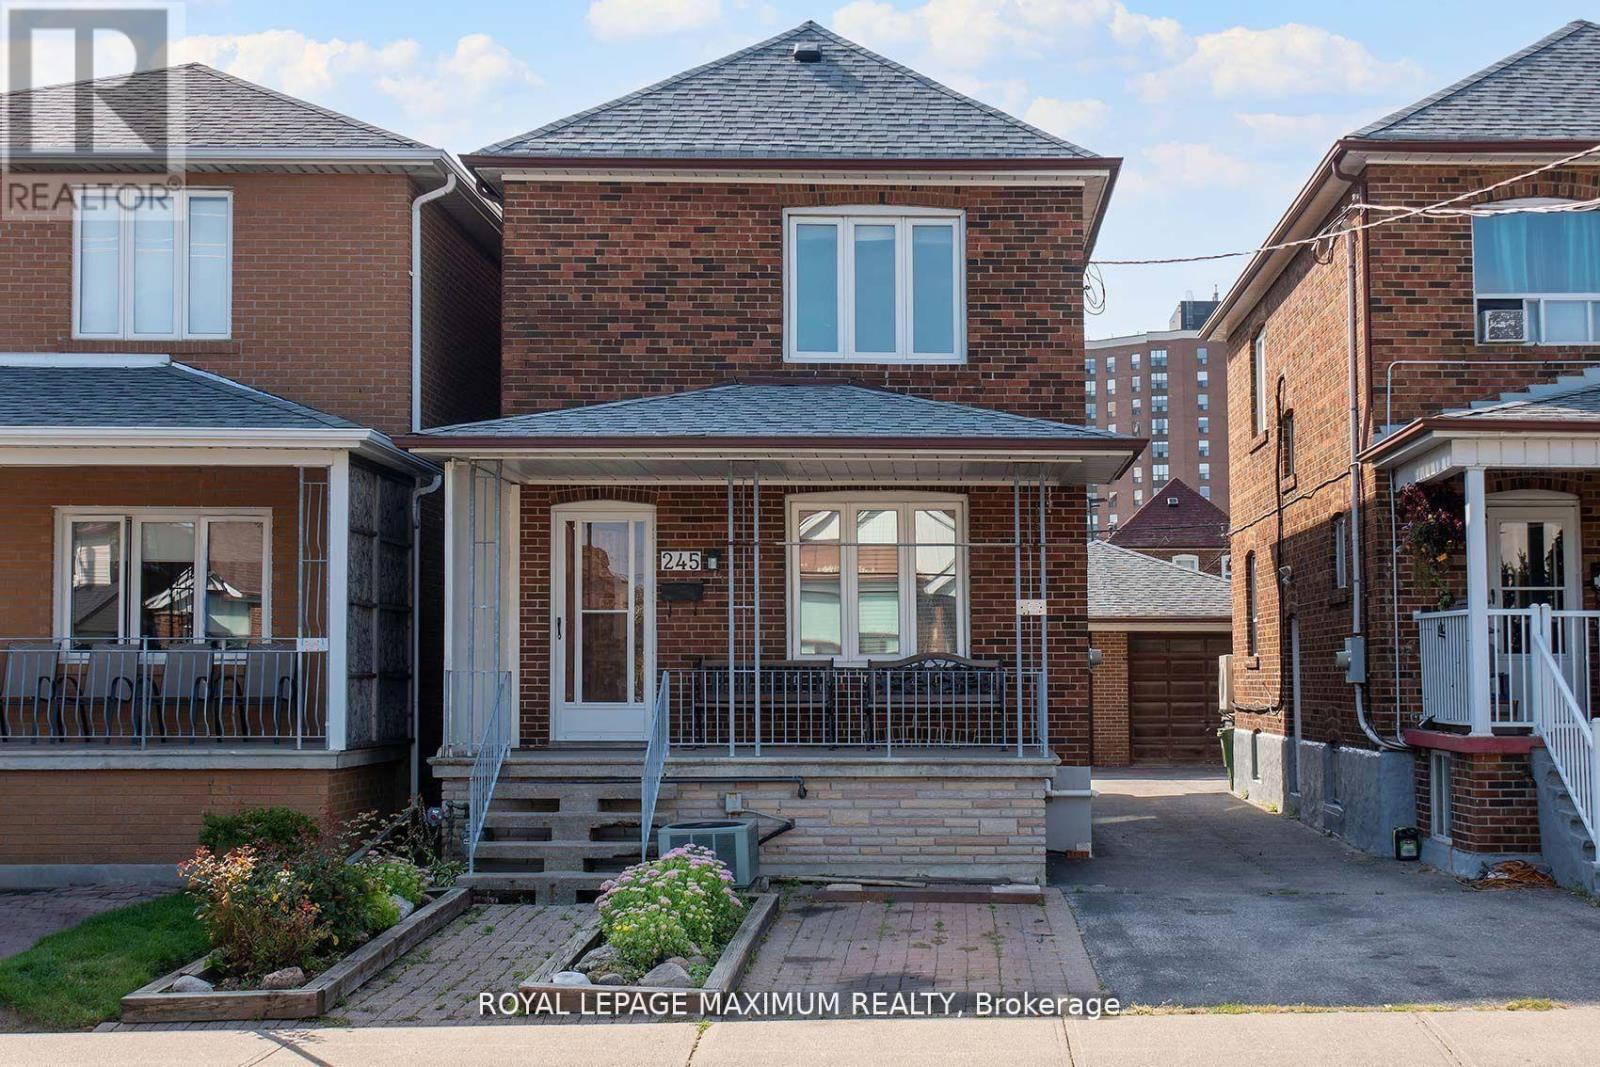
$899,999
245 Belgravia Avenue
Toronto (Briar Hill-Belgravia) · MLS # W13544310
3 bed · 3 bath