Videos & Virtual Tours
Open available video, 3D tour, or virtual-tour media for this listing.
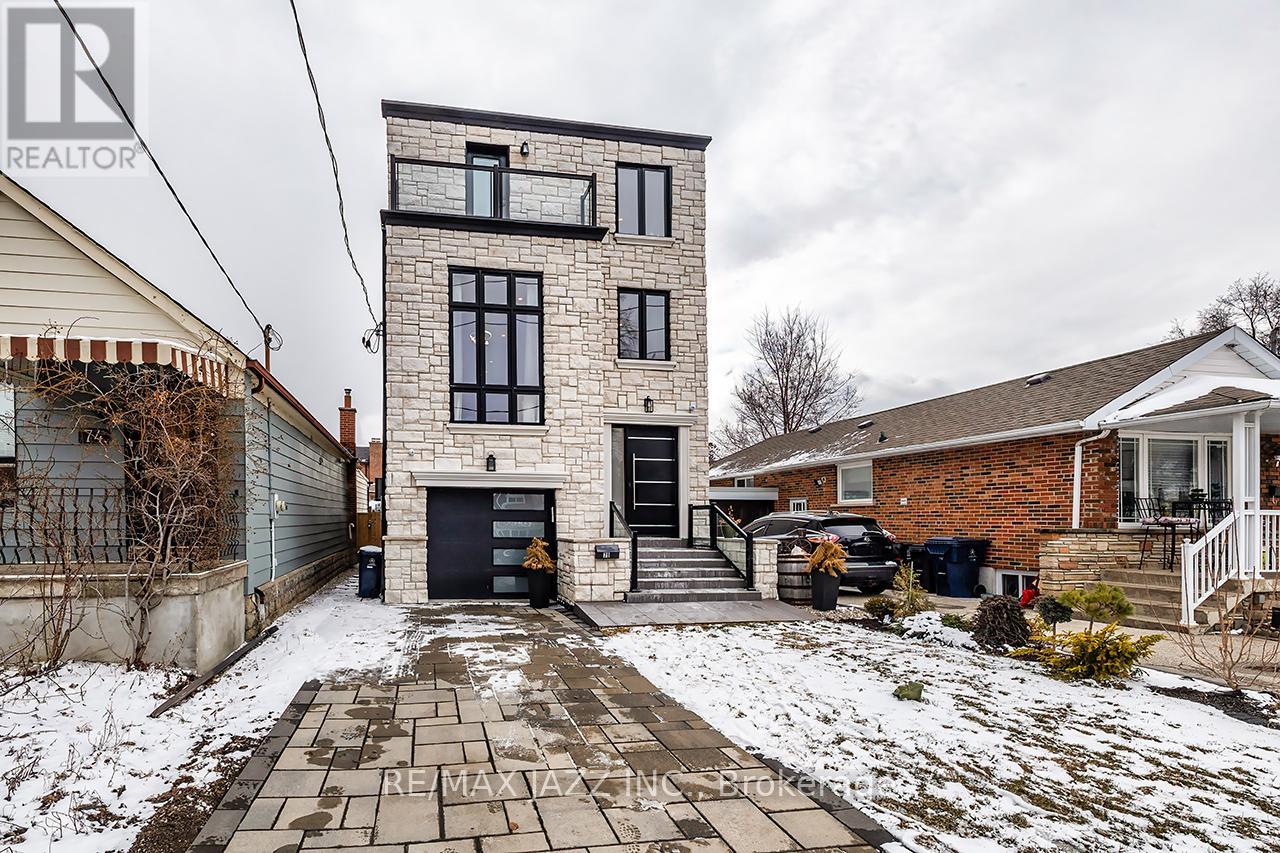
76 Haverson Boulevard
Toronto (Keelesdale-Eglinton West), Ontario M6M3J9
MLS # W13130300
Property Details
Type
Detached
Beds
4
Baths
5
Status
For Sale
More homes like this
About this property
Step into a home that perfectly blends modern luxury with everyday comfort. This stunning new three-storey residence offers 3+1 bedrooms and 5 beautifully appointed bathrooms, designed with impeccable attention to detail and high-end finishes throughout. From the moment you enter, you're greeted by an abundance of natural light pouring through dramatic floor-to-ceiling windows in the living room, highlighting the soaring ceilings and creating a bright, airy atmosphere. Elegant marble tile and engineered hardwood floors flow seamlessly across the home, elevating every space with timeless sophistication. The chef-inspired kitchen is both stylish and functional, featuring a spacious island with seating, perfect for casual dining or entertaining, along with ample storage to keep everything organized and within reach. Upstairs, each bedroom offers comfort and privacy. The stunning secondary bedroom features its own ensuite and walk-in closet, making it ideal for guests or family members seeking a private retreat. The entire third floor is dedicated to an extraordinary primary suite, your own personal sanctuary, complete with a generous walk-in closet and a luxurious five-piece ensuite designed for relaxation and indulgence. The fully finished basement adds even more versatility, offering an additional bedroom, abundant storage, and flexible space to suit your lifestyle needs. With two private balconies, refined modern design, and top-of-the-line finishes throughout, this home is truly a standout, light-filled, elegant, and crafted for both comfortable living and impressive entertaining.
Mortgage Estimate
Estimated monthly payment
Calculating…
Estimate only. Taxes, insurance, condo fees, and lender terms are not included.
Monthly costs to verify
Property taxes: about $901/month based on listed annual taxes.
Estimate only. Confirm taxes, condo/maintenance fees, insurance, utilities, and lender terms before making decisions.
Rooms
| Room | Level | Dimensions |
|---|---|---|
| Kitchen | Main level | 5.83 x 5.64 |
| Dining room | Main level | 5.83 x 5.64 |
| Bedroom 2 | Second level | 3.74 x 3.32 |
| Bedroom 3 | Second level | 3.88 x 3.33 |
| Primary Bedroom | Third level | 6.1 x 3.4 |
| Bedroom 4 | Lower level | 4.83 x 3.97 |
| Living room | Second level | 5.18 x 3.35 |
Facts & Location
Parking
2 spaces
Lot Size
30 x 100.1 FT ; 110.15x10.01x10.02x20.03x100.12x30
Annual Taxes
$10,814
Listing data
Listing information is provided for personal, non-commercial use and should be independently verified before making real estate decisions.
Last refreshed: Oct 7, 2026 3:45 AM
Explore nearby searches
SEO-friendly searches for this area, property type, and nearby neighbourhoods.
Similar Properties
More nearby listings that may fit the same search.
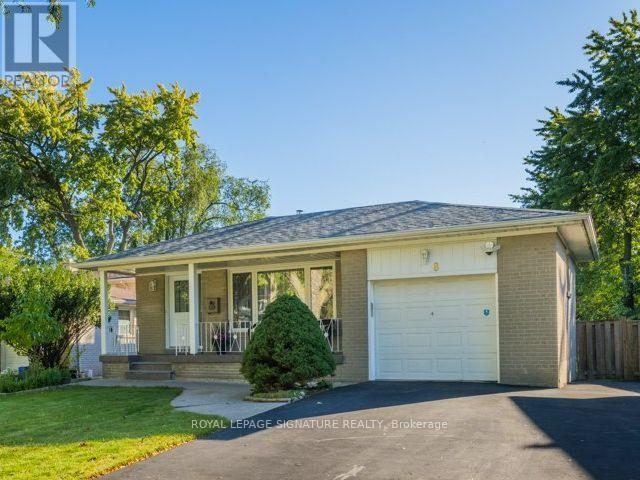
$1,328,800
8 Bellbury Crescent
Toronto (Don Valley Village) · MLS # C13869538
5 bed · 2 bath · 1,700 sq ft
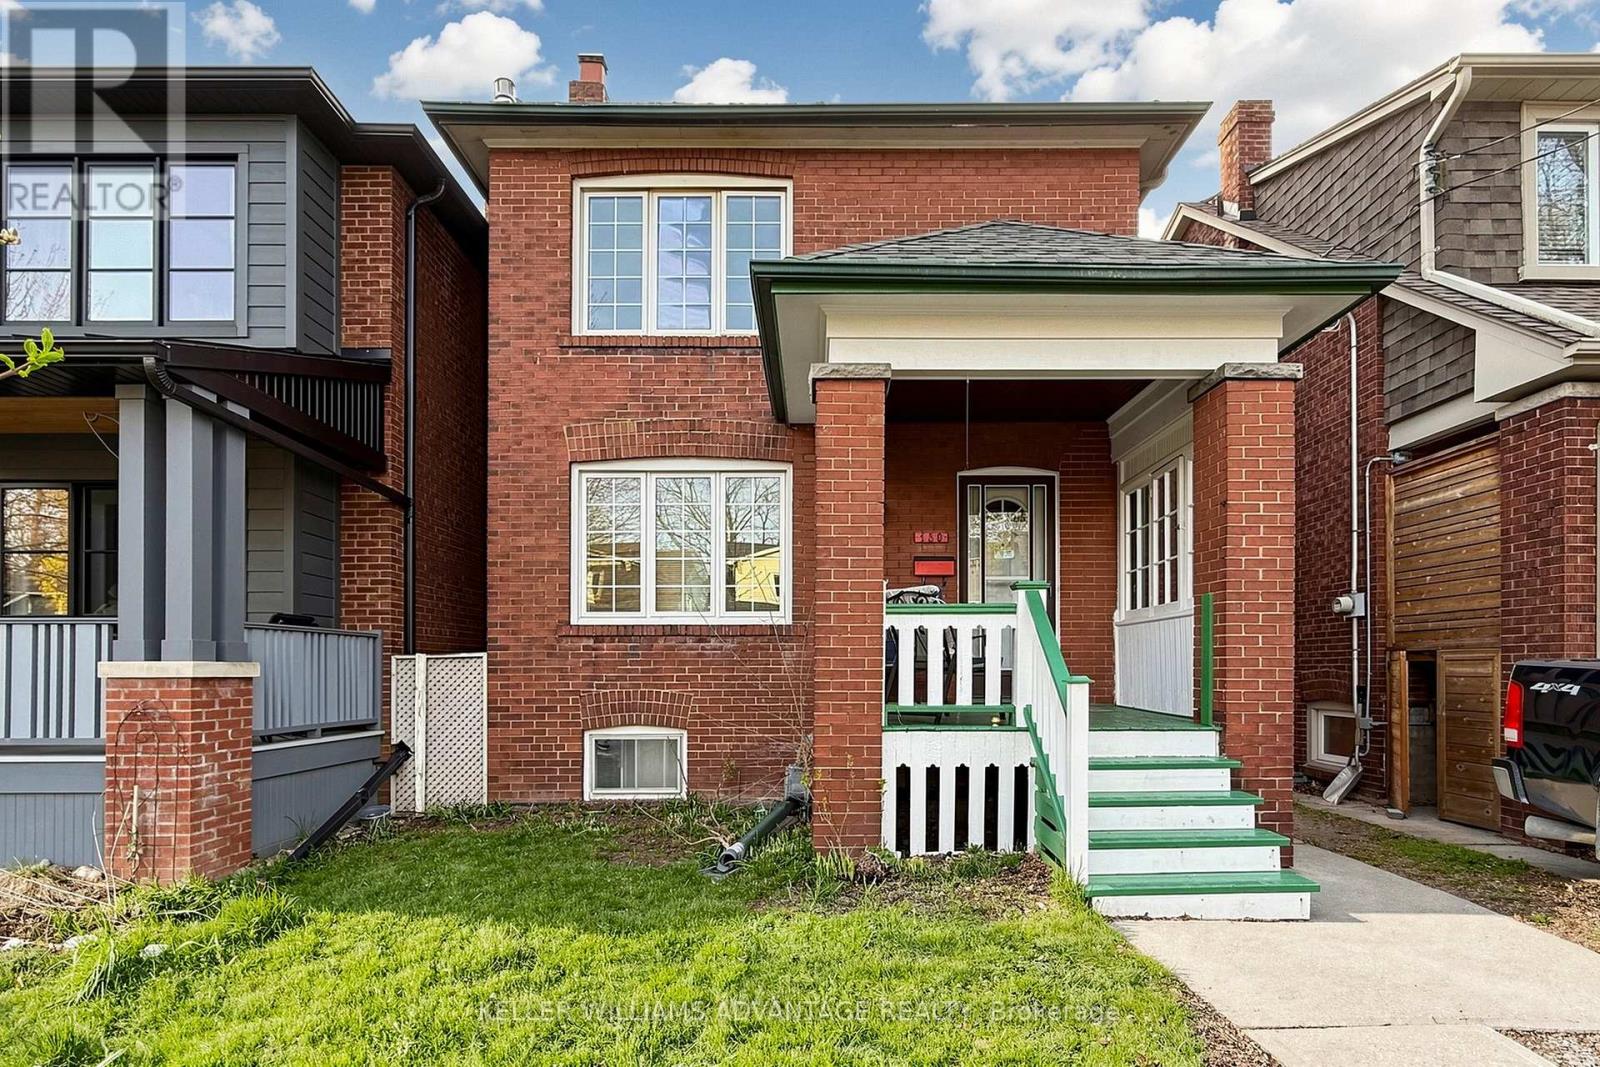
$1,299,000
130 Elmer Avenue
Toronto (The Beaches) · MLS # E13820270
5 bed · 2 bath
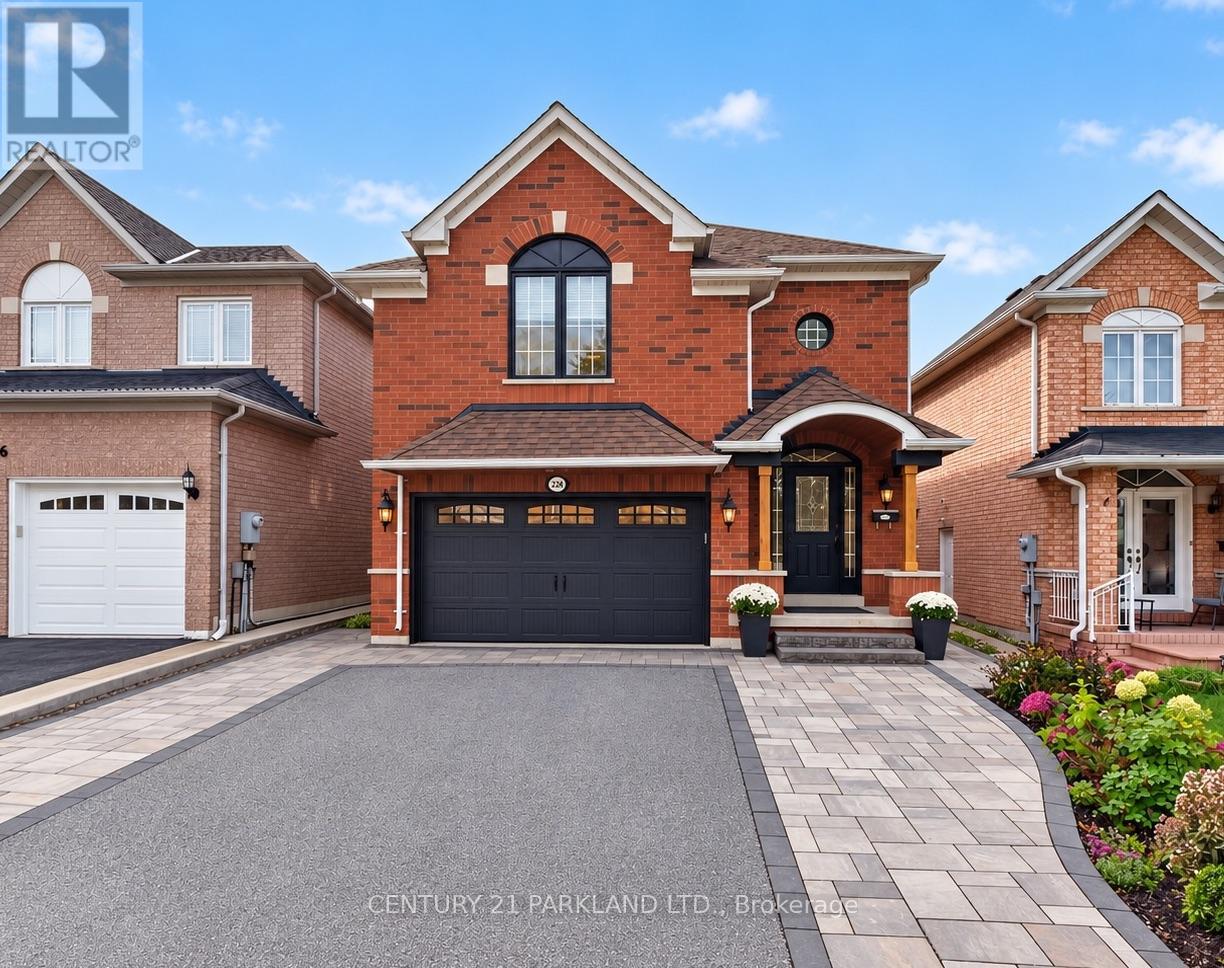
$1,298,000
228 Rosemount Avenue
Toronto (Humberlea-Pelmo Park) · MLS # W13864308
5 bed · 4 bath