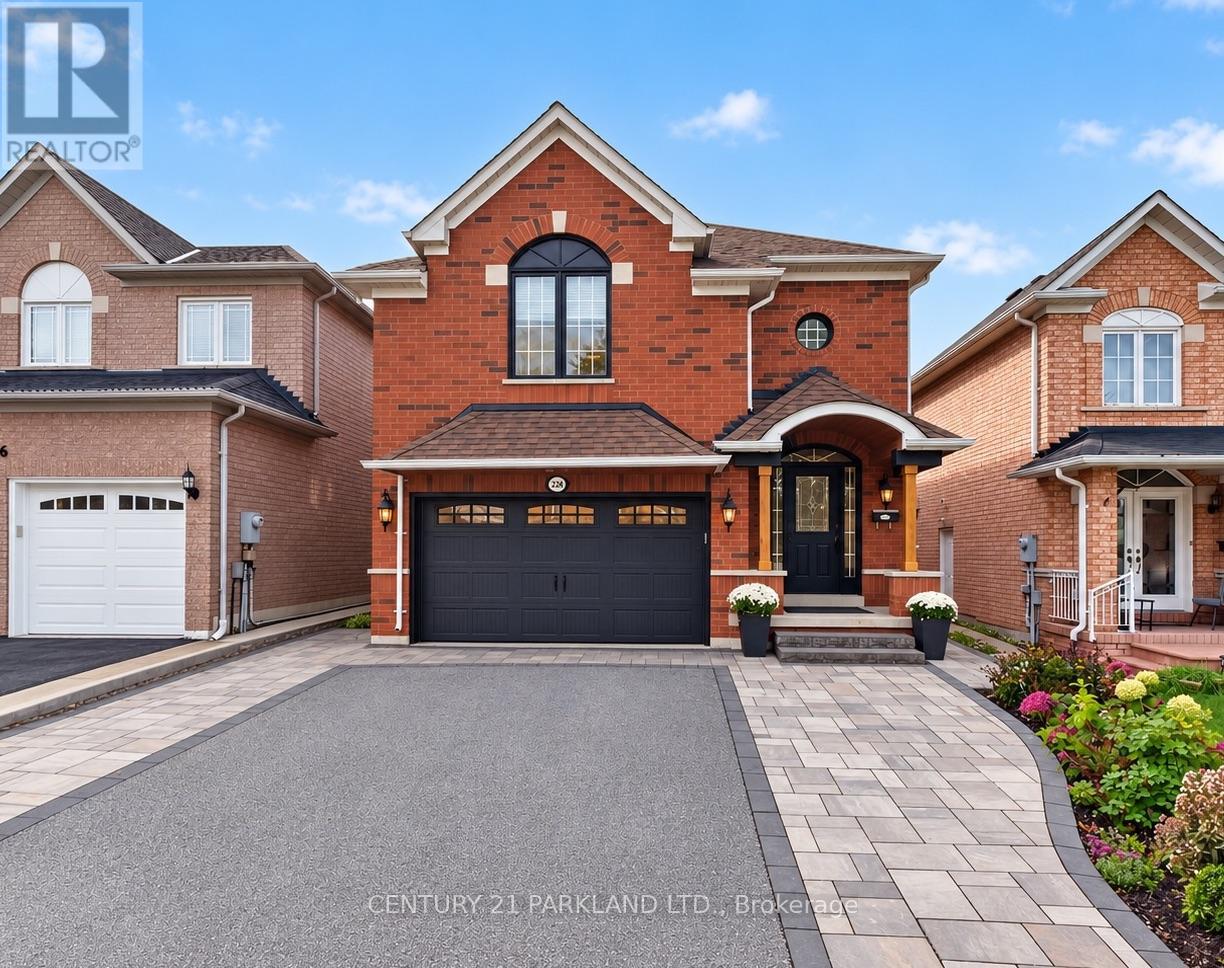
228 Rosemount Avenue
Toronto (Humberlea-Pelmo Park), Ontario M9N3X6
MLS # W13864308
Property Details
Type
Detached
Beds
5
Baths
4
Status
For Sale
More homes like this
About this property
An Exceptional and Rarely Offered Newer-Build Residence in Weston Village, Named Toronto Life's #1 Neighbourhood to Invest In. Complete With a Self-Contained Lower-Level Apartment Offering Valuable Potential Income or an Ideal Private Space for Extended Family. This Home Also Features a Rare Double-Car Garage-An Exceptionally Difficult Combination to Find in the Neighbourhood. The Main Residence Offers a Spacious, thoughtfully Designed Layout with an Upgraded Kitchen & Generous Living Space. Originally Designed as a Four-Bedroom Home, the Fourth Bedroom on the Upper Level has been Converted into a Generous Full-Size Laundry Room, providing Exceptional Everyday Functionality While Remaining Easily Convertible Back to a Bedroom if Desired. The Maintenance-Free Backyard is Designed for Effortless Outdoor Living, featuring a Large Deck for Entertaining and a Turfed Area with Plenty of Space for Children to Play. A Unique Opportunity Combining the Benefits of a Newer Build, Flexible Living Space, a Self-Contained Income-Generating Suite, Private Outdoor Space and Coveted 2 Car Parking in one of the Area's Most Desirable Communities. See the Attached Feature Sheet for a Complete List of Notable Upgrades and Features.
Mortgage Estimate
Estimated monthly payment
Calculating…
Estimate only. Taxes, insurance, condo fees, and lender terms are not included.
Monthly costs to verify
Property taxes: about $488/month based on listed annual taxes.
Estimate only. Confirm taxes, condo/maintenance fees, insurance, utilities, and lender terms before making decisions.
Rooms
| Room | Level | Dimensions |
|---|---|---|
| Living room | Ground level | 5.61 x 3.1 |
| Bedroom 5 | Basement | 3.05 x 3.35 |
| Dining room | Ground level | 5.61 x 3.1 |
| Kitchen | Ground level | 6.17 x 2.68 |
| Bedroom | Second level | 4.31 x 3.32 |
| Bedroom 2 | Second level | 3.01 x 2.72 |
| Bedroom 3 | Second level | 4.54 x 3.08 |
| Laundry room | Second level | 5 x 3.23 |
| Recreational, Games room | Basement | 5.85 x 3.85 |
| Kitchen | Basement | 2.74 x 5.79 |
Facts & Location
Parking
4 spaces
Lot Size
35.2 x 98.6 FT
Annual Taxes
$5,861
Listing data
Listing information is provided for personal, non-commercial use and should be independently verified before making real estate decisions.
Last refreshed: Oct 5, 2026 11:45 PM
Explore nearby searches
SEO-friendly searches for this area, property type, and nearby neighbourhoods.
Similar Properties
More nearby listings that may fit the same search.
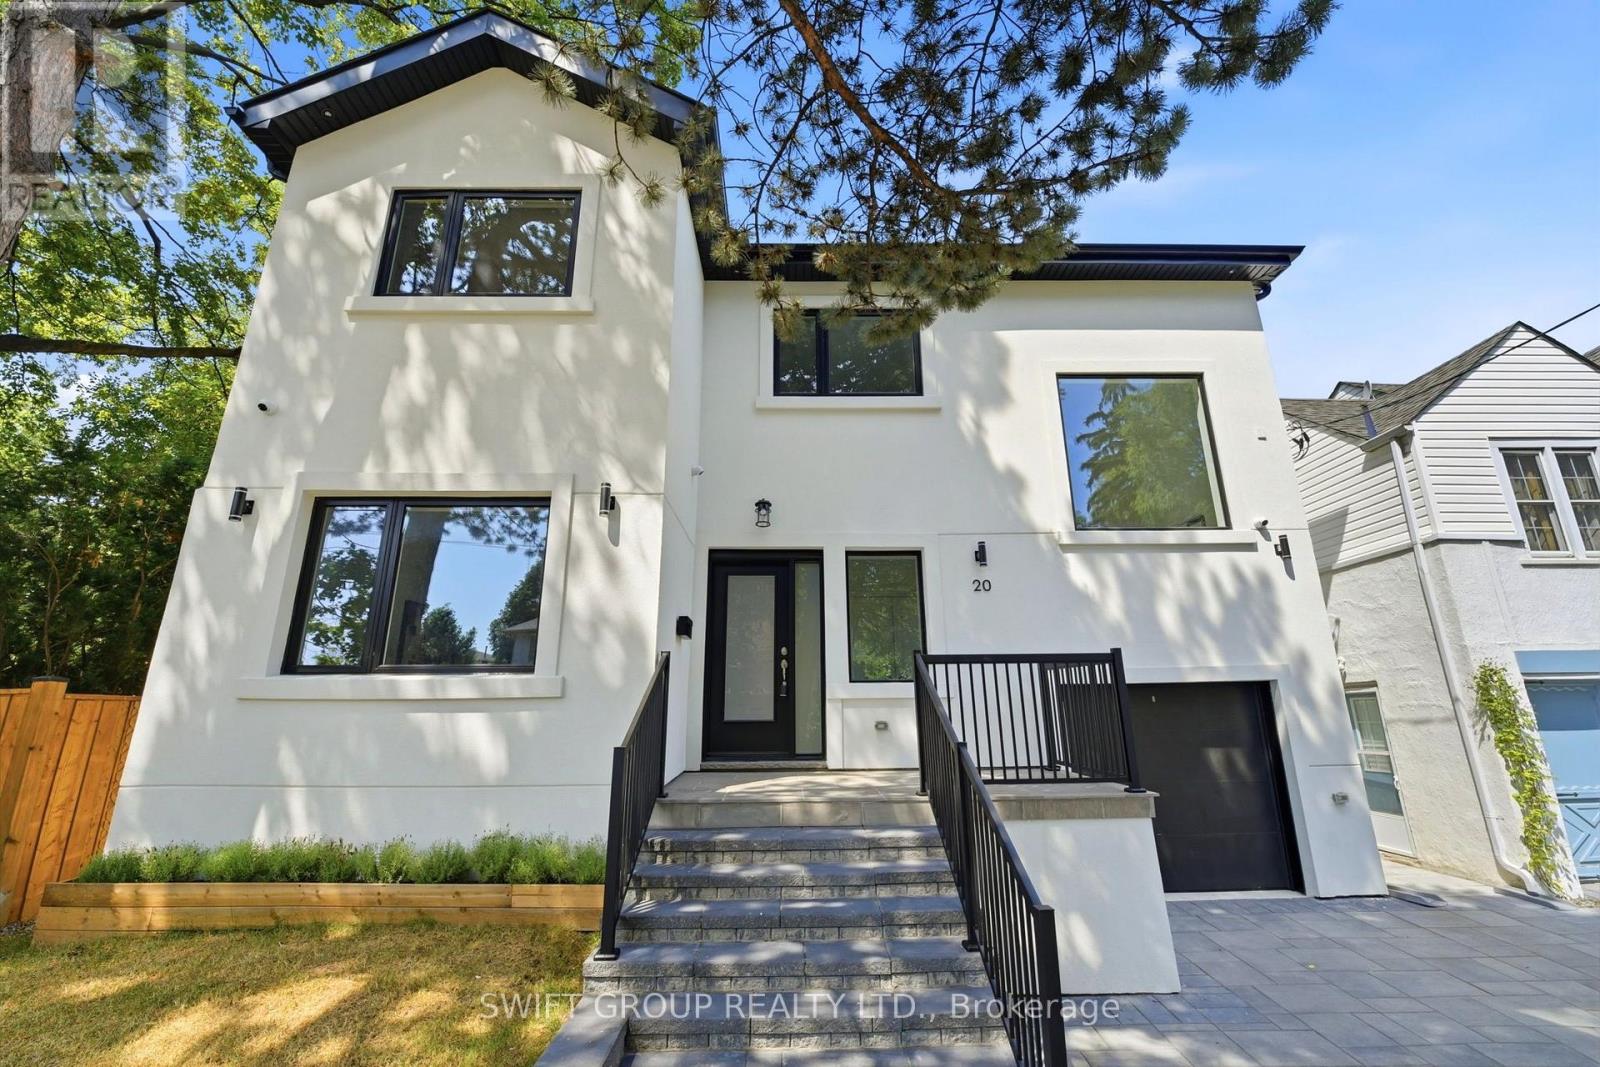
$1,399,000
20 Boylen Street
Toronto (Humberlea-Pelmo Park) · MLS # W13763284
5 bed · 4 bath
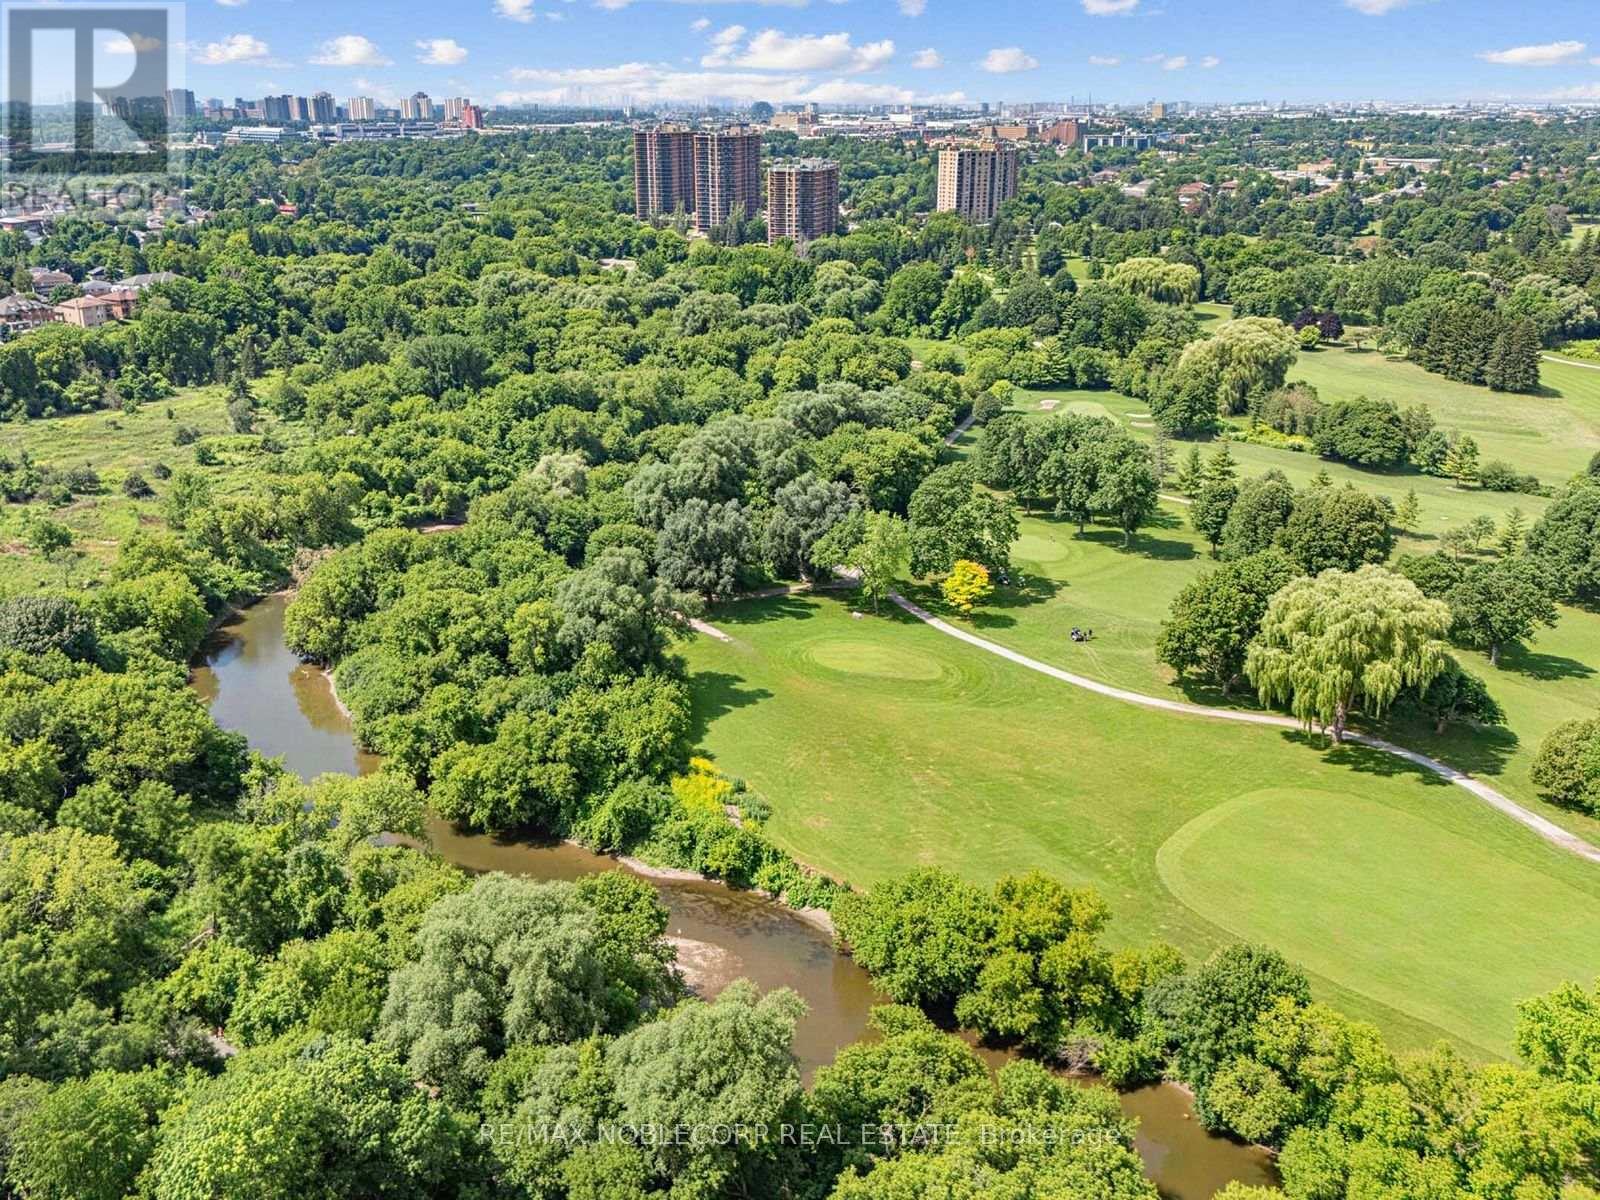
$1,399,900
12 George McKenzie Court
Toronto (Humberlea-Pelmo Park) · MLS # W13562062
4 bed · 3 bath
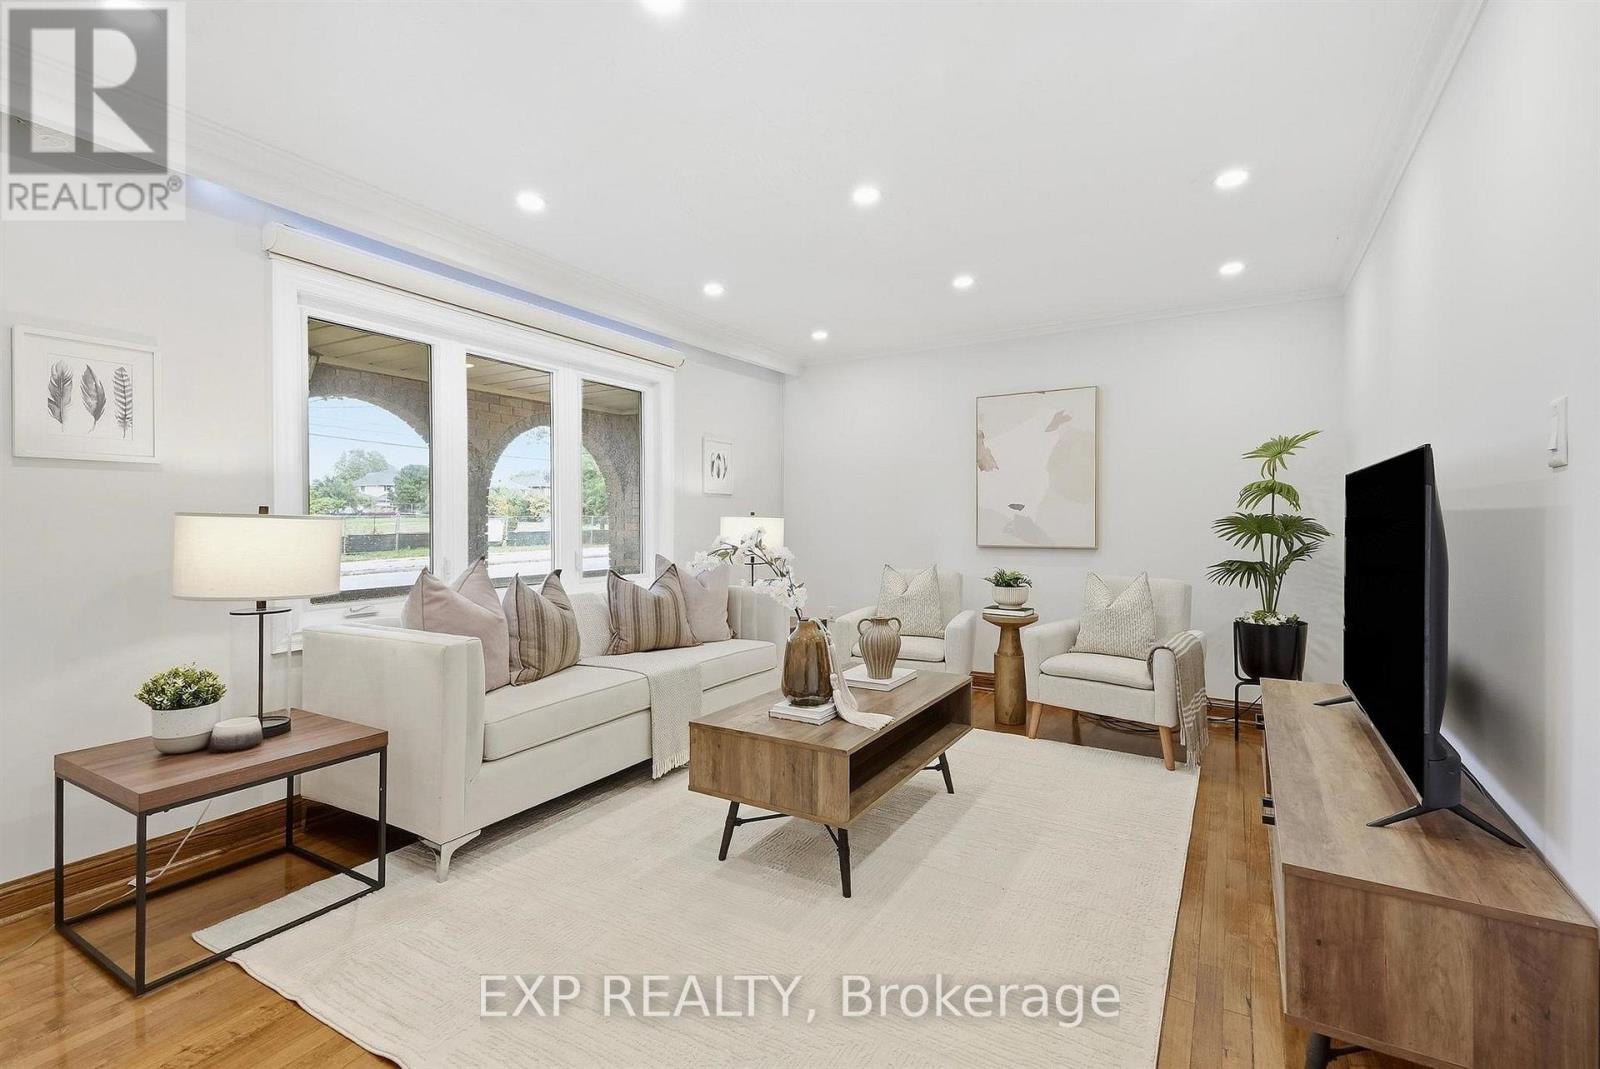
$1,150,000
21 Wallasey Avenue
Toronto (Humberlea-Pelmo Park) · MLS # W13795928
4 bed · 3 bath · 1,500 sq ft