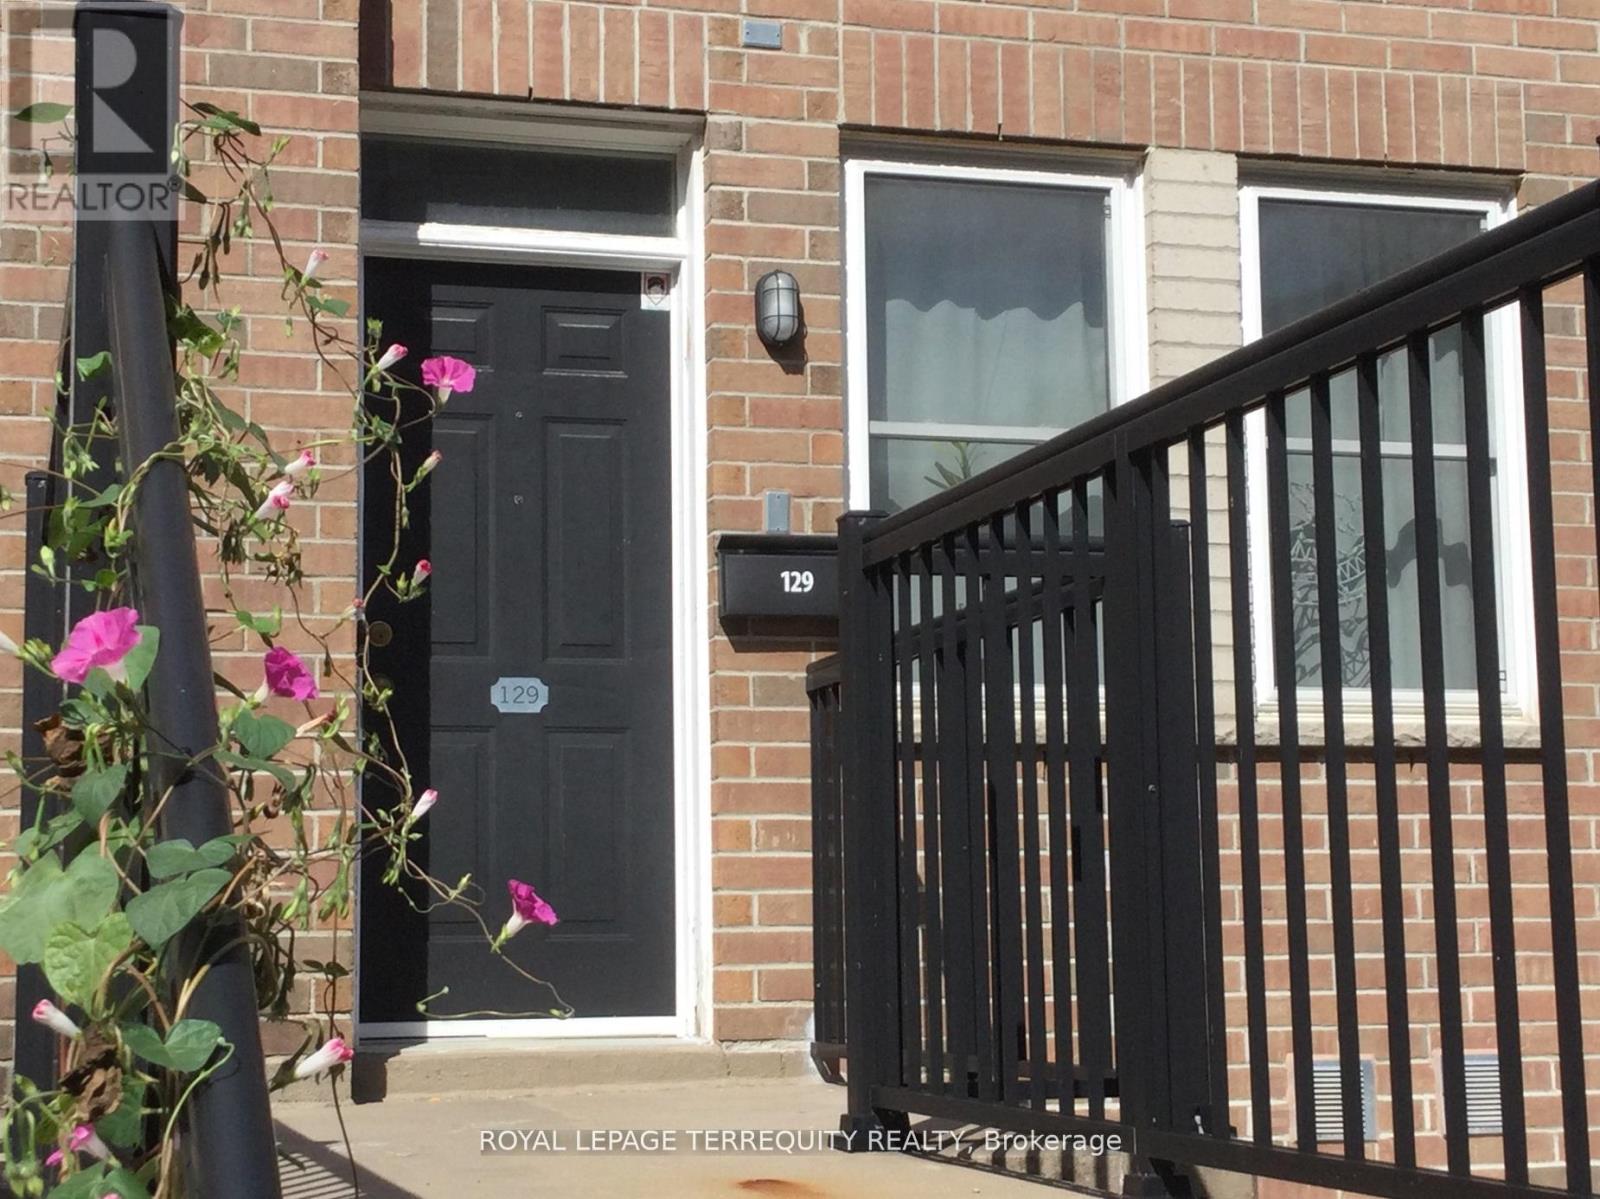
760 Lawrence Avenue
Toronto (Yorkdale-Glen Park), Ontario M6A3E7
MLS # W13128434
Property Details
Type
Condo Townhouse
Beds
3
Baths
3
Status
For Sale
More homes like this
About this property
Opportunity Knocks! The 3 Bedroom 3 bathroom layout with the Rooftop Terrace has largest floor plan in the Condo Complex. It is a South-East facing corner Unit flooded with daylight. The Kitchen features a new Quartz Countertop, Stainless Steel Appliances, a 5 Burner Gas Range, a brand new Dishwasher all with the adjacent breakfast nook plus a custom storage cabinet as an extra! Bar stools in the photos are included. A brand new A/C Unit installed June 2026. The Bedrooms have unique custom built closet cabinets. See for yourself!! New flooring on the second level. Roller blinds throughout the whole Unit. The Dining room beside the Livingroom has a Ceiling fan. There are 2 Owned Parking Spots which are easily accessible at the foot of the front porch. (photo is for illustration purposes-not the exact parking spots) Rooftop Terrace owned furniture is included. (photo indicates mostly the exact pieces which are to be included) The location offers wonderful transportation possibilities with the Highway and TTC Subway nearby. Great shopping is in the immediate neighbourhood along with local schools. HVAC fully serviced since Summer 2025.
Mortgage Estimate
Estimated monthly payment
Calculating…
Estimate only. Taxes, insurance, condo fees, and lender terms are not included.
Monthly costs to verify
Property taxes: about $278/month based on listed annual taxes.
Condo / Maintenance Fee: $890.80/mo
Estimate only. Confirm taxes, condo/maintenance fees, insurance, utilities, and lender terms before making decisions.
Rooms
| Room | Level | Dimensions |
|---|---|---|
| Living room | Main level | 6.86 x 3.7 |
| Foyer | Third level | 1.5 x 1 |
| Other | Third level | 6 x 6 |
| Dining room | Main level | 3.04 x 3.7 |
| Kitchen | Main level | 4.32 x 3.09 |
| Laundry room | Main level | 1.2 x 1.2 |
| Partial bathroom | Main level | 1.25 x 1.39 |
| Primary Bedroom | Second level | 4.44 x 2.81 |
| Bedroom 2 | Second level | 3.15 x 3.32 |
| Bedroom 3 | Second level | 2.81 x 2.73 |
| Bathroom | Second level | 2.16 x 1.49 |
| Bedroom | Second level | 2.16 x 1.49 |
Facts & Location
Parking
2 spaces
Annual Taxes
$3,338
Condo / Maintenance Fee
$890.80/mo
Listing data
Listing information is provided for personal, non-commercial use and should be independently verified before making real estate decisions.
Last refreshed: Aug 2, 2026 3:46 AM
Explore nearby searches
SEO-friendly searches for this area, property type, and nearby neighbourhoods.
Similar Properties
More nearby listings that may fit the same search.
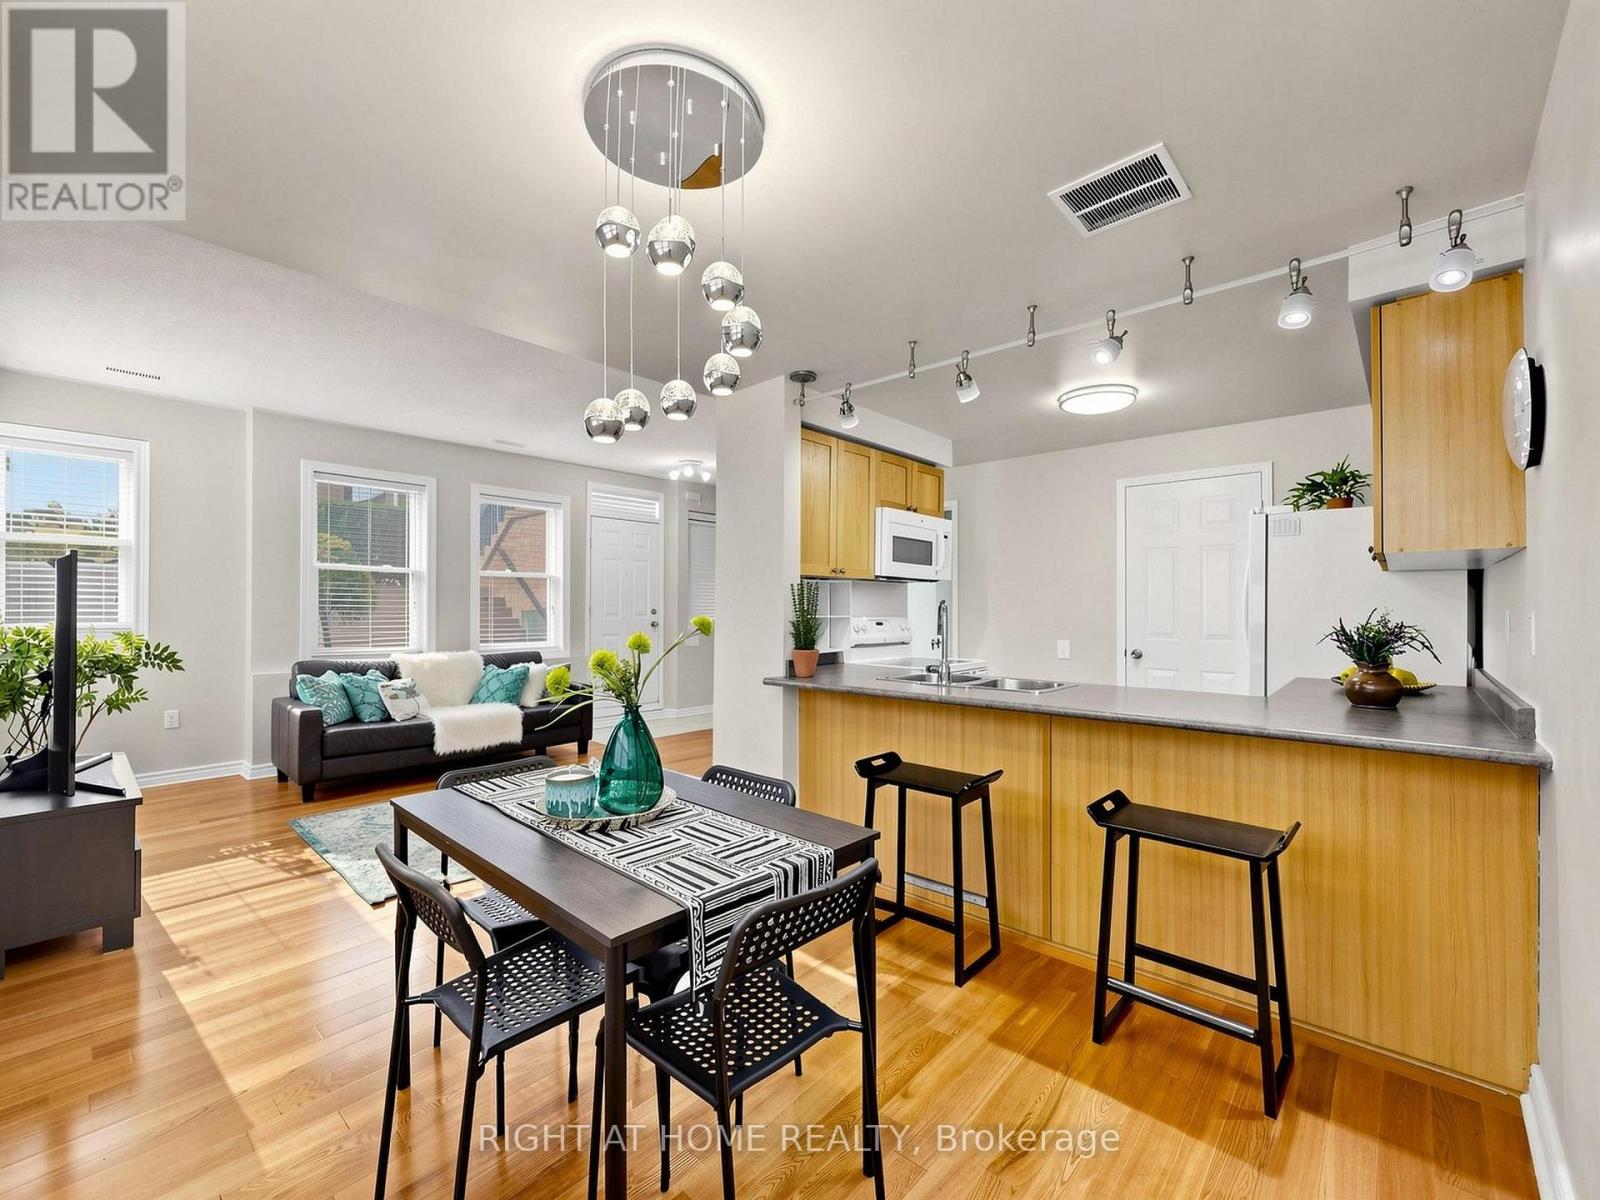
$719,000
760 Lawrence Avenue
Toronto (Yorkdale-Glen Park) · MLS # W13579712
3 bed · 3 bath
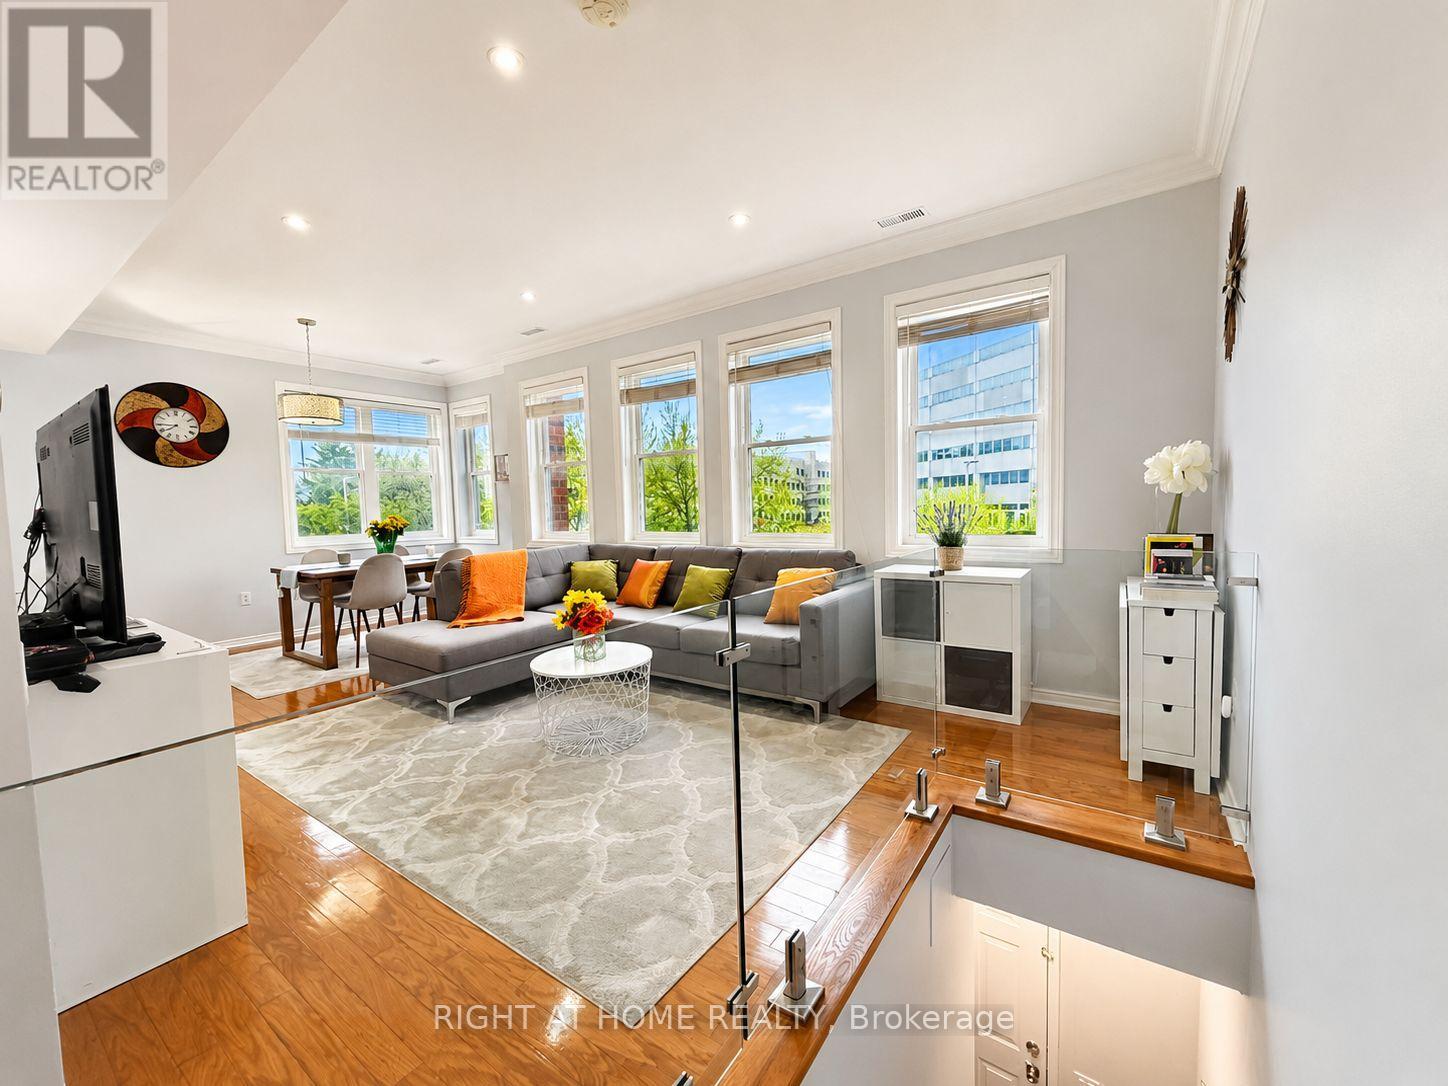
$739,000
760 Lawrence Avenue
Toronto (Yorkdale-Glen Park) · MLS # W13160330
4 bed · 3 bath · 300 sq ft
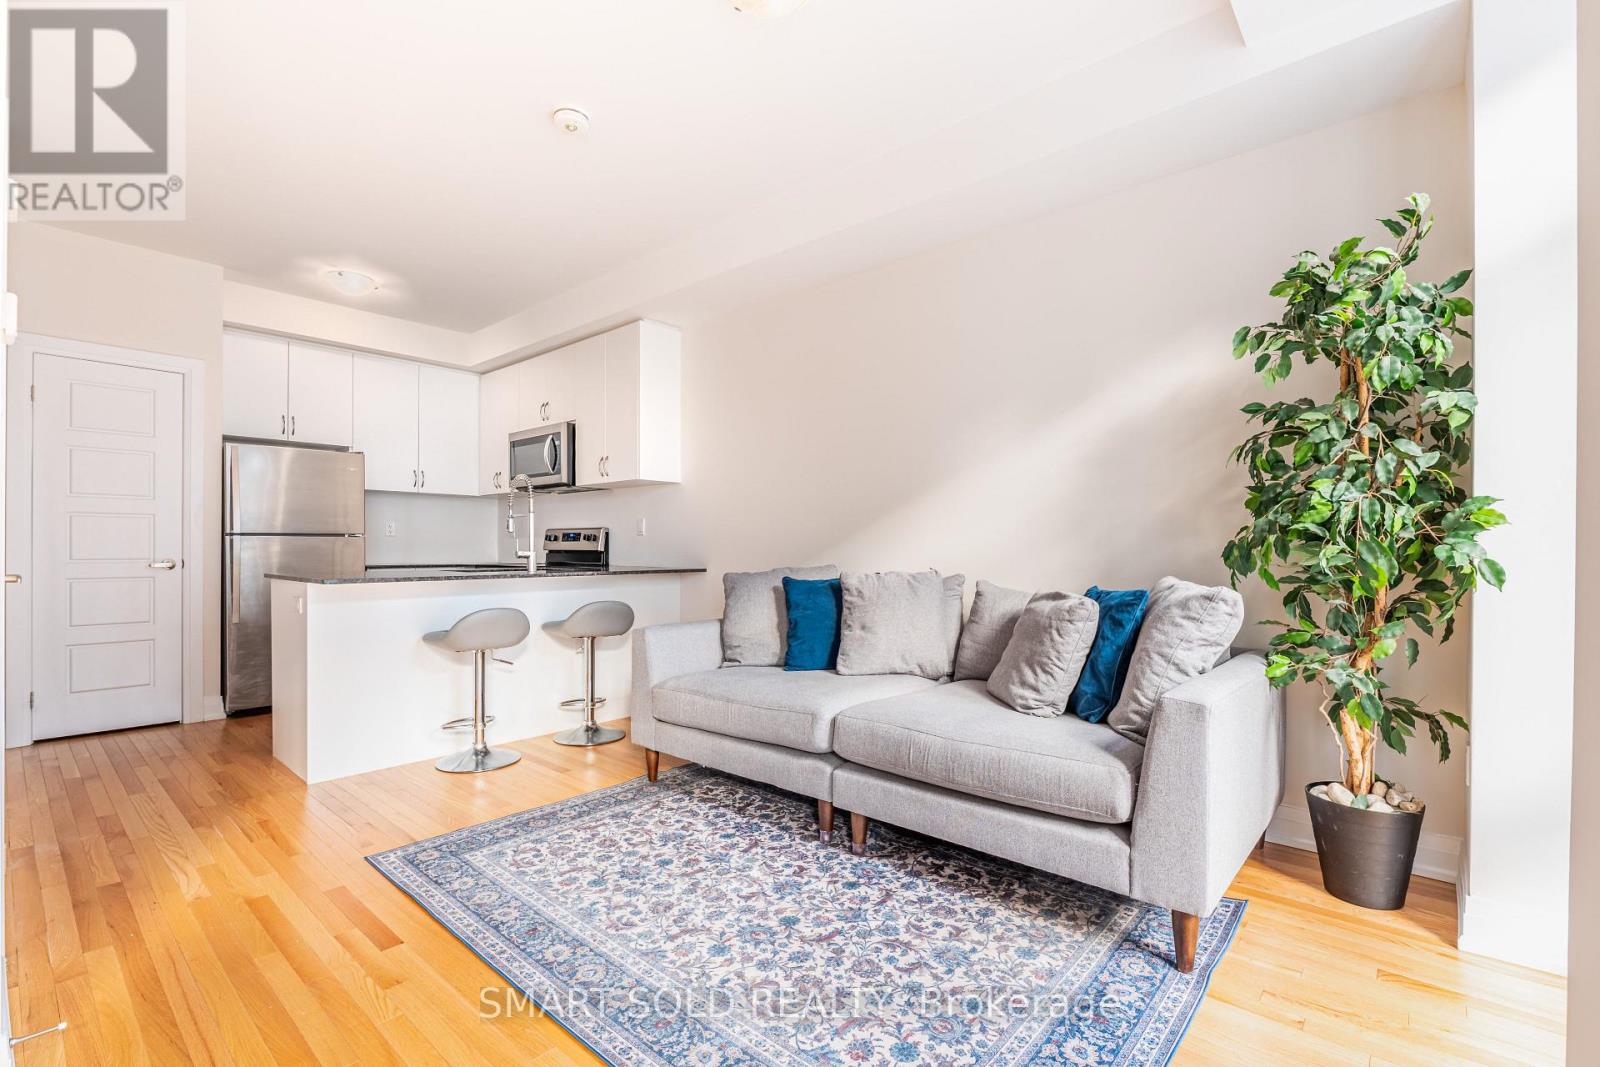
$739,000
713 Lawrence Avenue
Toronto (Yorkdale-Glen Park) · MLS # W13024890
2 bed · 2 bath