20 Bloorview Place
Toronto (Don Valley Village), Ontario M2J0A6
MLS # C13126496
Property Details
Type
Condo Apartment
Beds
3
Baths
2
Status
For Sale
More homes like this
About this property
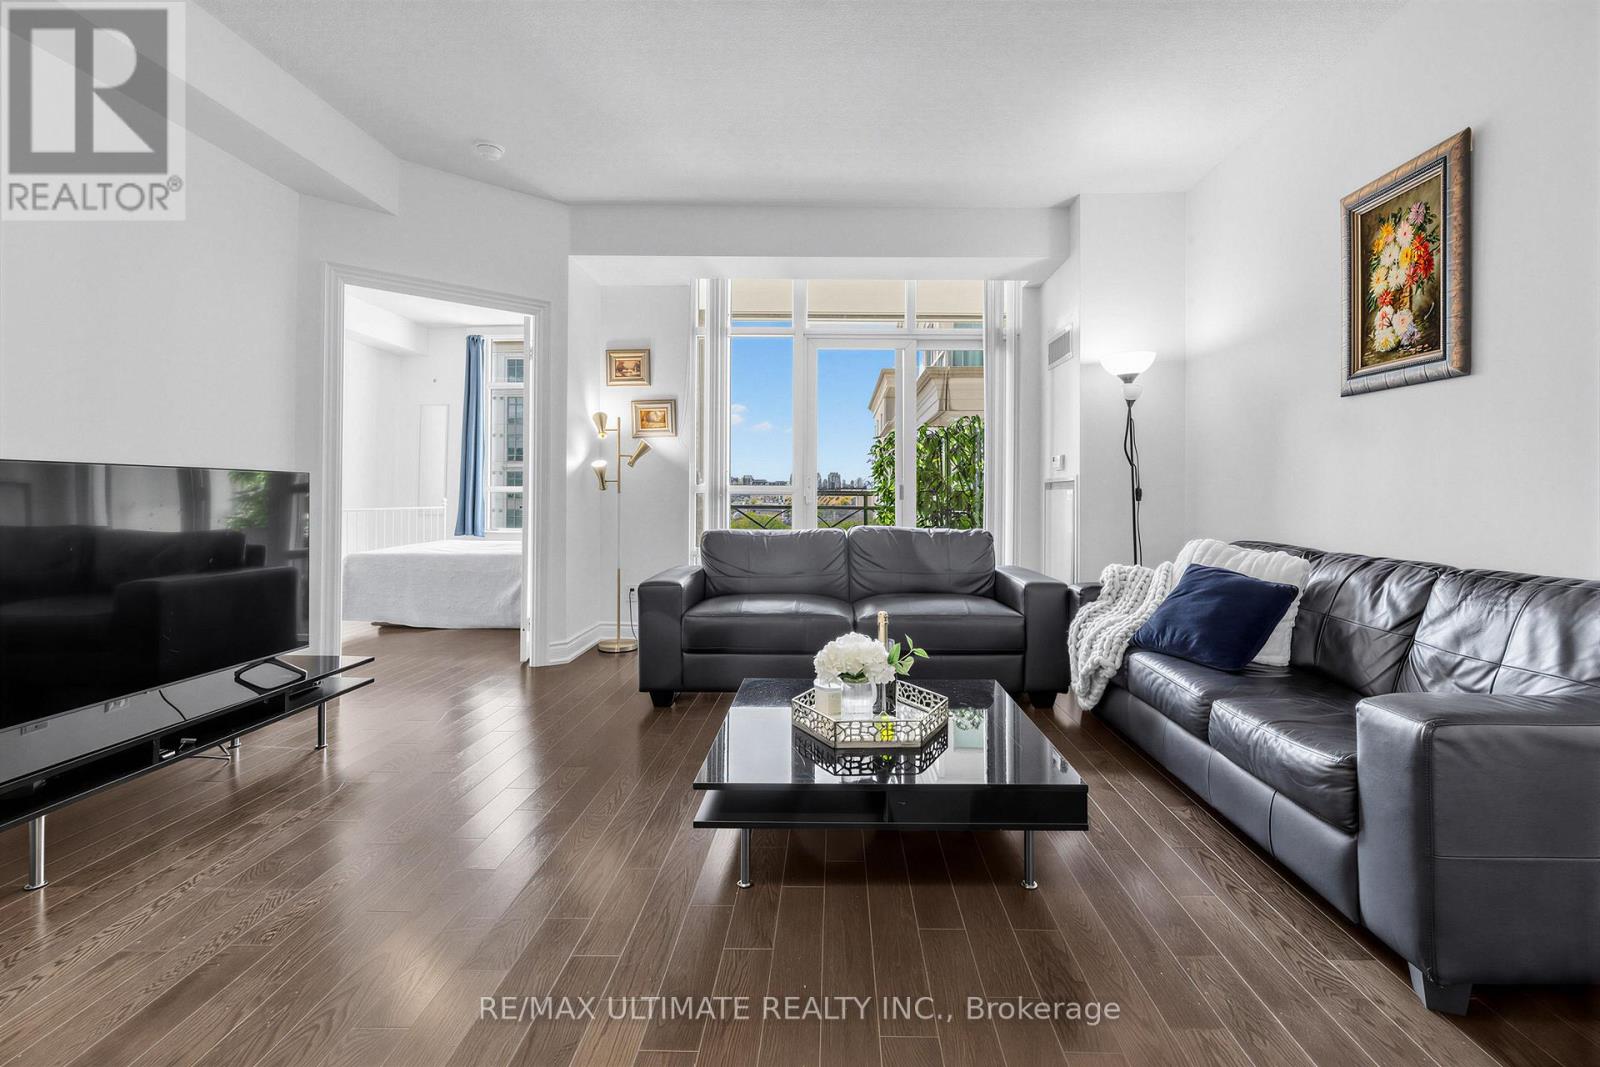
The perfect 2-bedroom + den + 2-bathroom does exist-welcome to 20 Bloorview Place, a beautifully maintained residence built to perfection. This sun-filled corner suite offers 9-ft ceilings and a thoughtfully designed layout with no wasted space. Includes 2 parking spaces and a locker. Surrounded by meticulously landscaped gardens and lush greenery, this location feels like a serene retreat from the city. Enjoy breathtaking seasonal views-especially the vibrant fall foliage-from your expansive balcony with South and West views. Features include hardwood flooring throughout and an ideal split 2-bedroom+den, 2-bathroom layout that provides both privacy and flow. The bright, functional eat-in galley kitchen is equipped with built-in stainless steel appliances and ample counter space. The primary bedroom large enough to accommodate a king size bed and also includes a walk-in closet, 4-piece ensuite, and a walk out to balcony. Enjoy exceptional building amenities, including a fully equipped fitness centre, indoor pool, hot tub, sauna, library, games room, and party/meeting room-all designed to enhance your lifestyle. A rare opportunity to own a move-in ready, sun-filled corner suite in one of Toronto's most desirable and well-managed buildings. Don't miss your chance to call this exceptional residence home.
Mortgage Estimate
Estimated monthly payment
Calculating…
Estimate only. Taxes, insurance, condo fees, and lender terms are not included.
Monthly costs to verify
Property taxes: about $331/month based on listed annual taxes.
Monthly Fee: $914.57/mo
Estimate only. Confirm taxes, condo/maintenance fees, insurance, utilities, and lender terms before making decisions.
Rooms
| Room | Level | Dimensions |
|---|---|---|
| Living room | Main level | 4.52 x 5.49 |
| Dining room | Main level | 4.52 x 5.49 |
| Kitchen | Main level | 2.64 x 2.84 |
| Primary Bedroom | Main level | 4.39 x 5.51 |
| Bathroom | Main level | 1.02 x 1.77 |
| Bedroom 2 | Main level | 2.84 x 3.78 |
| Bathroom | Main level | 2.18 x 2.34 |
| Den | Main level | 1.51 x 2.51 |
Facts & Location
Parking
2 spaces
Annual Taxes
$3,974
Monthly Fee
$914.57/mo
Listing data
Listing information is provided for personal, non-commercial use and should be independently verified before making real estate decisions.
Last refreshed: Jul 25, 2026 3:47 AM
Explore nearby searches
SEO-friendly searches for this area, property type, and nearby neighbourhoods.
Similar Properties
More nearby listings that may fit the same search.
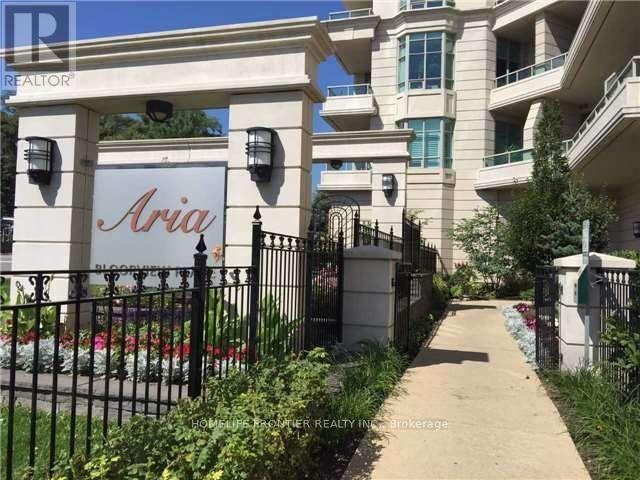
$758,000
10 Bloorview Place
Toronto (Don Valley Village) · MLS # C13054990
2 bed · 2 bath
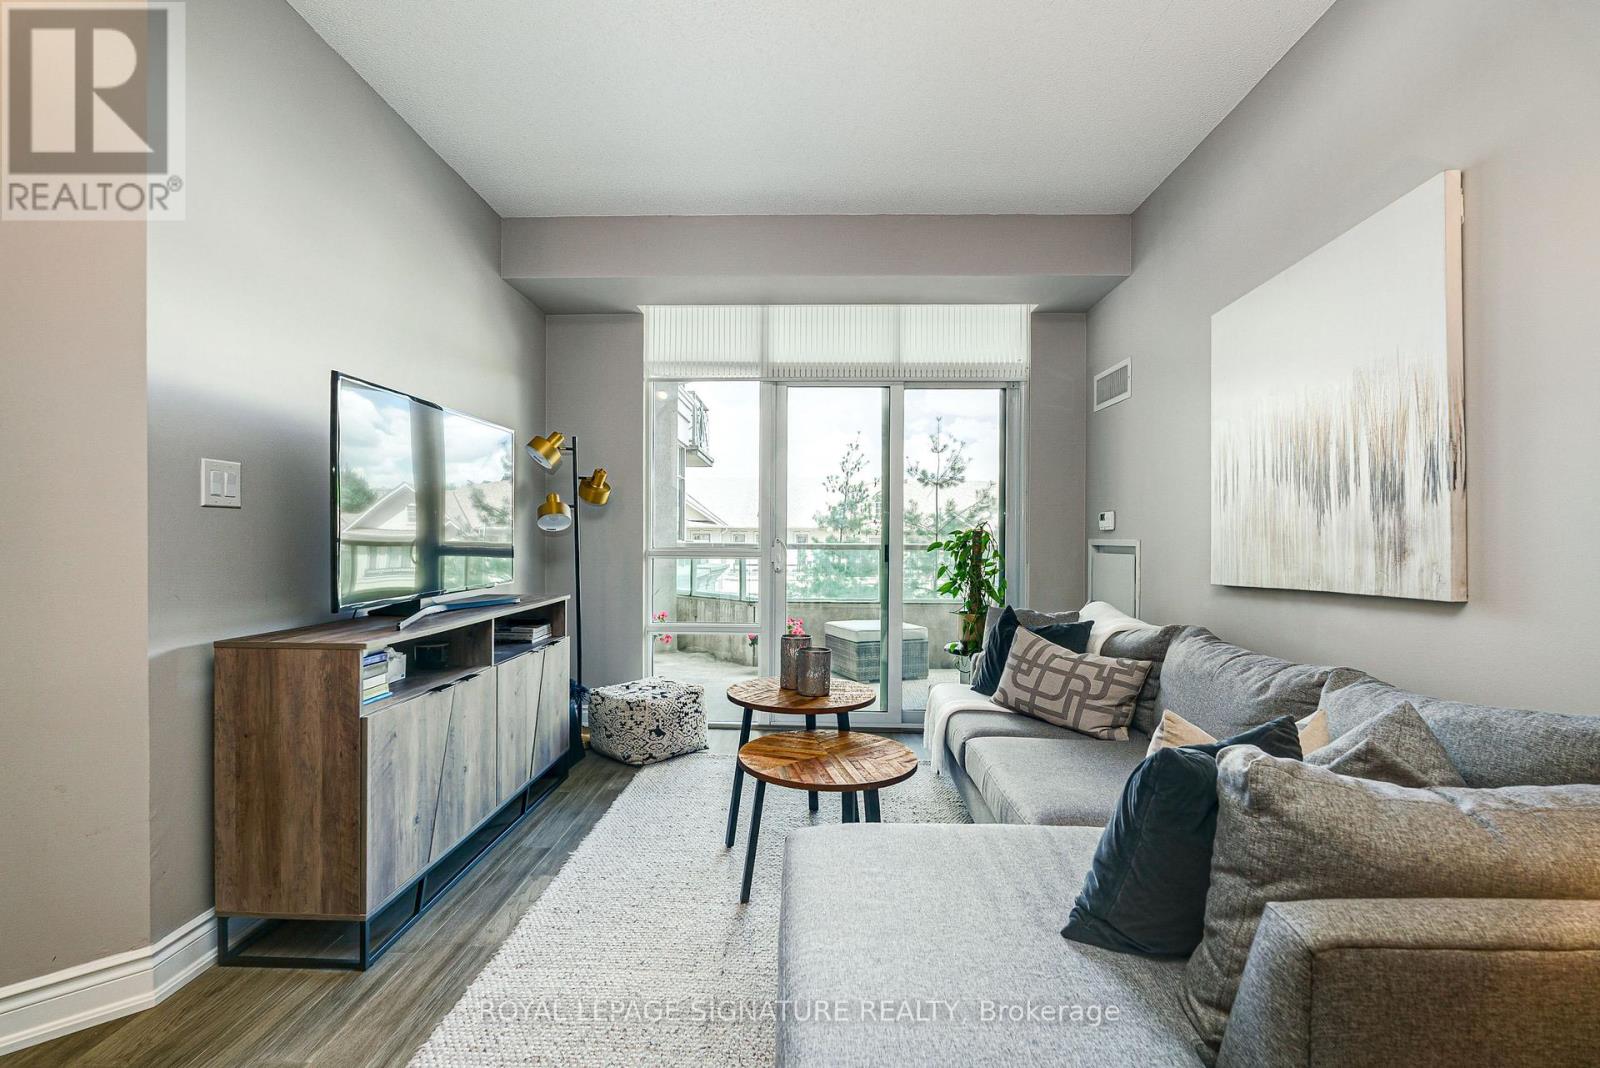
$745,000
20 Bloorview Place
Toronto (Don Valley Village) · MLS # C13579198
2 bed · 2 bath · 910 sq ft
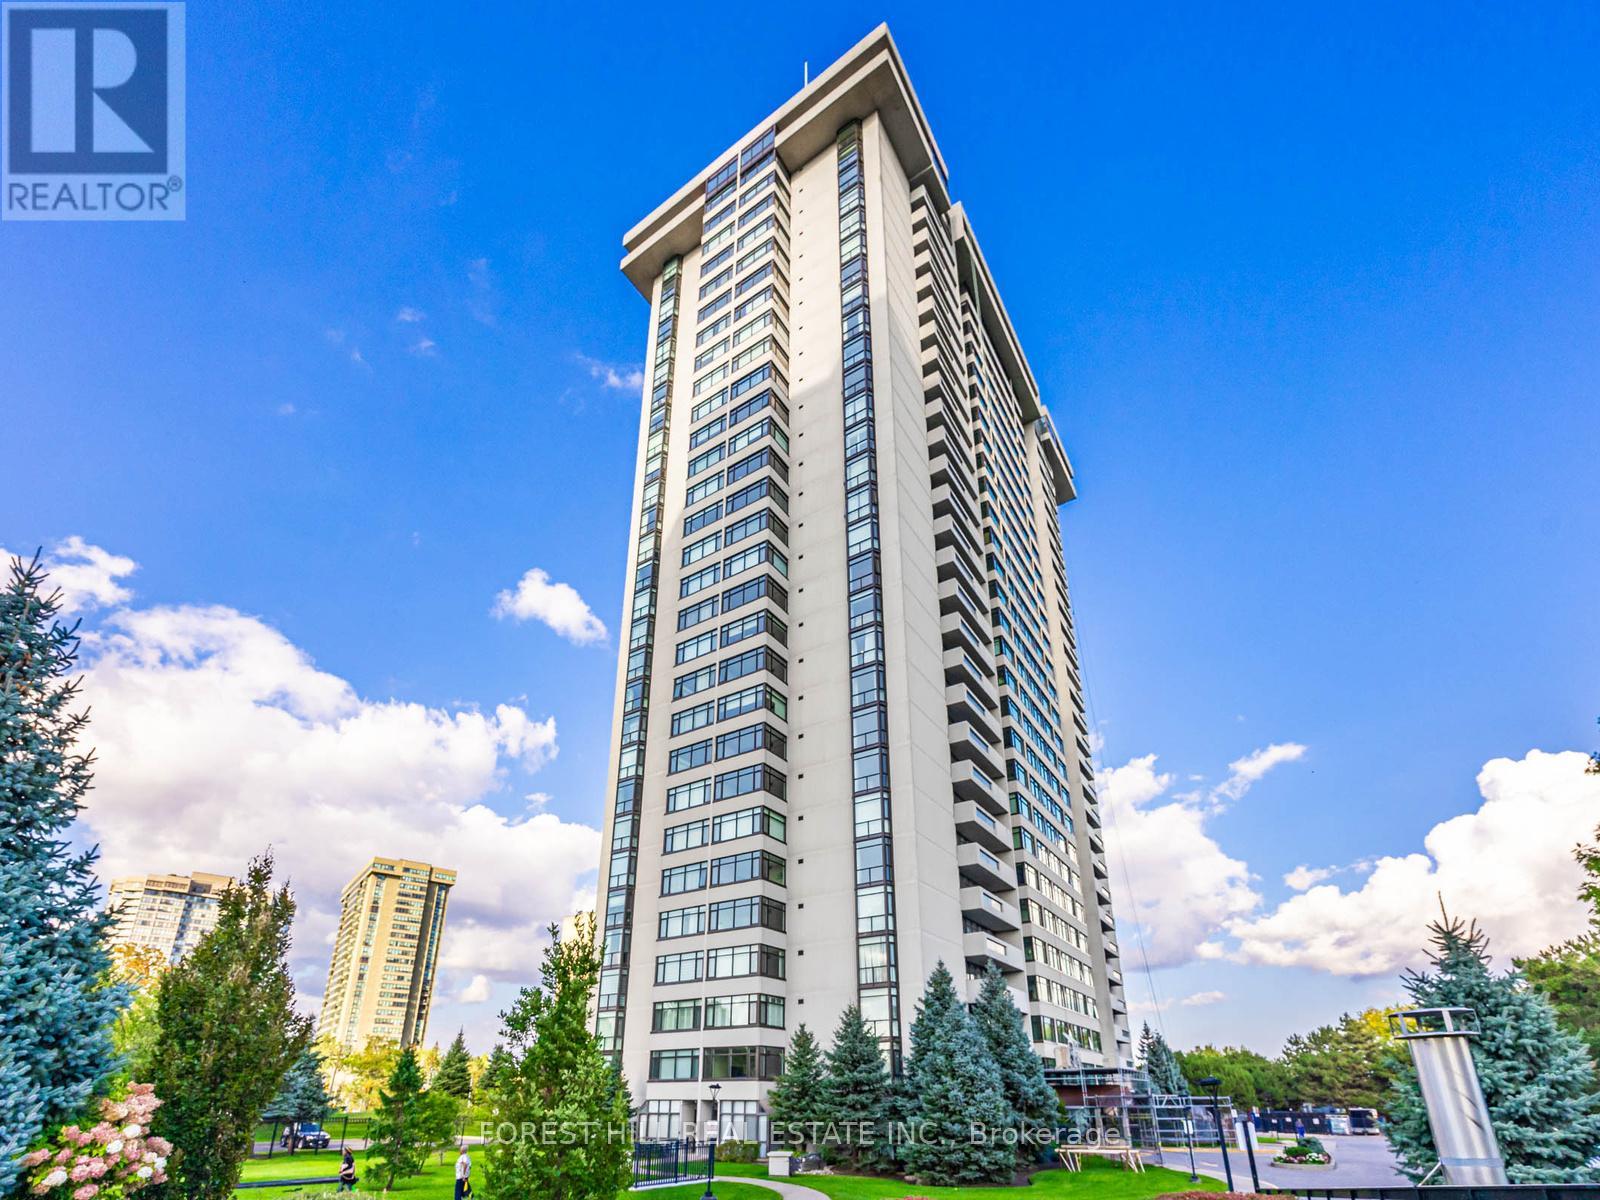
$719,900
1555 Finch Avenue
Toronto (Don Valley Village) · MLS # C13230042
3 bed · 3 bath · 1,750 sq ft