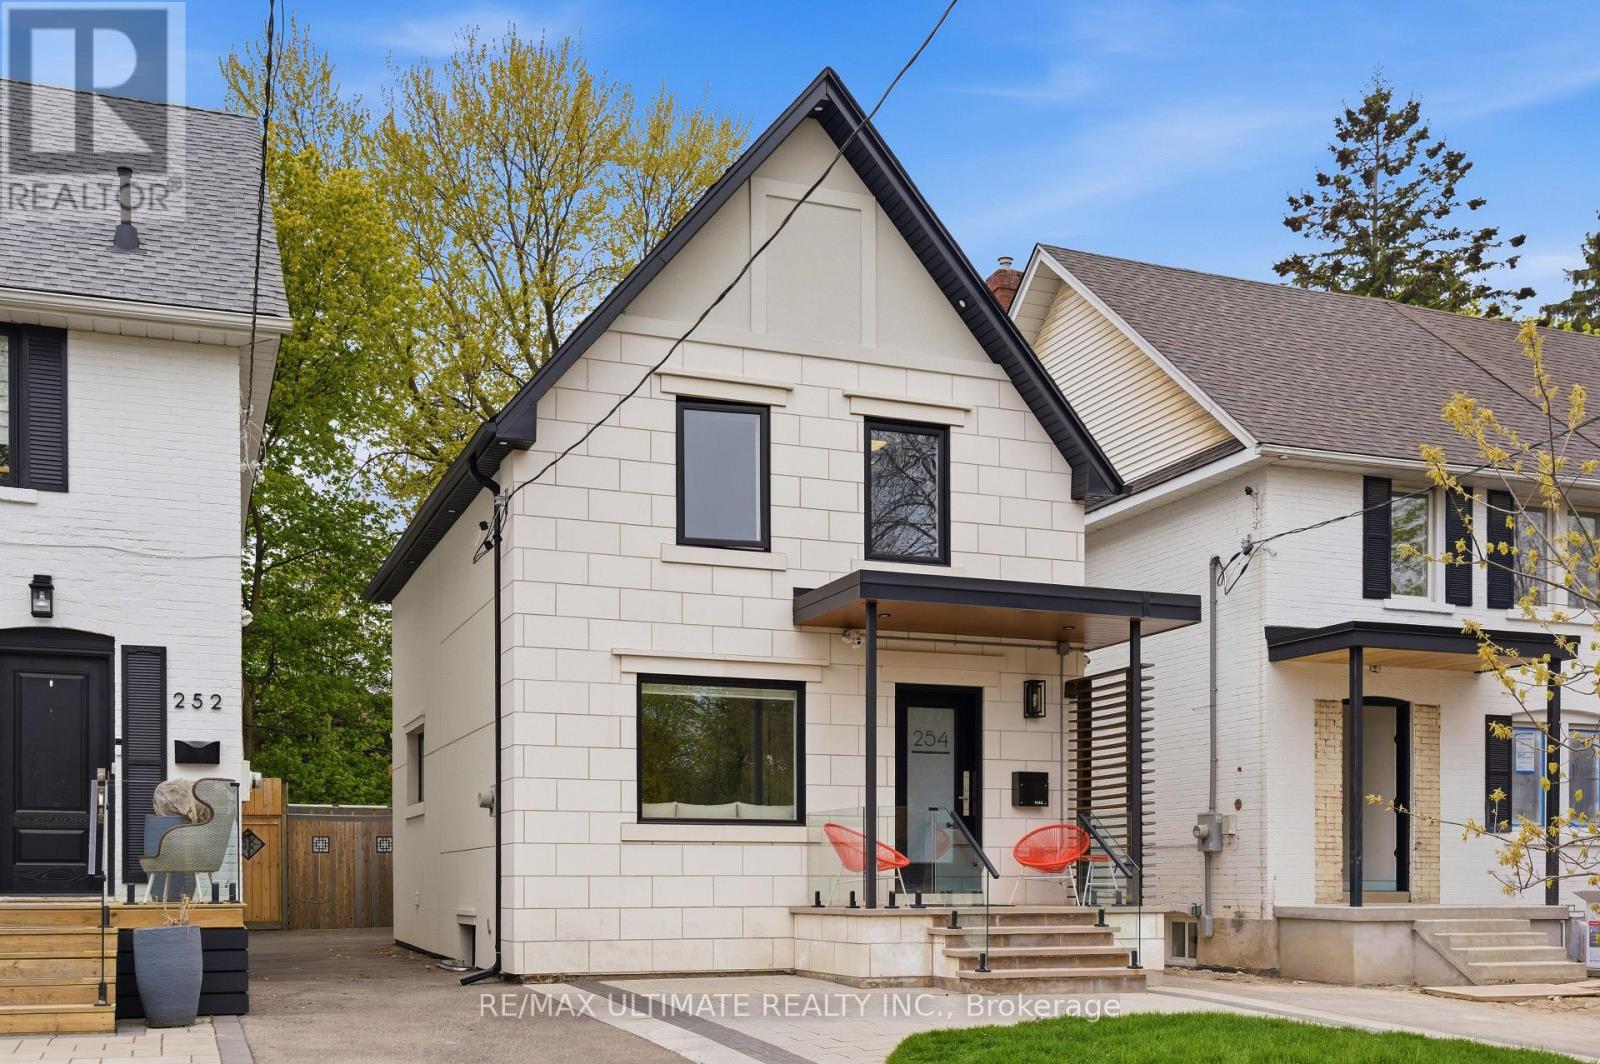
254 Airdrie Road
Toronto (Leaside), Ontario M4G1N1
MLS # C13126364
Property Details
Type
Detached
Beds
3
Baths
3
Status
For Sale
More homes like this
About this property
Welcome to 254 Airdrie Road, a beautifully updated turnkey home in the heart of South Leaside. Thoughtfully designed for modern family living, this home offers an exceptional layout, stylish finishes, and incredible functionality throughout. Step inside to a gracious foyer with a perfectly placed powder room and an inviting living room featuring an oversized window that fills the space with beautiful morning light. The updated kitchen is both elegant and practical, offering abundant storage, sleek white countertops and backsplash with seamless finishes, and an open view overlooking the dining area. At the rear of the home, the oversized family room is the perfect gathering space, complete with a custom built-in gas fireplace, extensive built-ins, and additional storage. Walk out to the beautifully maintained west-facing backyard, ideal for entertaining and family gatherings. Enjoy summer evenings on the oversized deck, relax in the hot tub, and take advantage of the convenient garden shed for seasonal storage. Upstairs, you'll find three generously sized bedrooms with hardwood flooring throughout, along with a spacious bathroom featuring double sinks for added convenience.The lower level offers a fantastic recreation room with custom built-ins, a large storage closet perfect for seasonal clothing and extra organization, and a well-equipped laundry area with oversized machines and a folding counter to make everyday living effortless.Located in one of Toronto's most sought-after family communities, this home is surrounded by fantastic neighbours and is just steps to Trace Manes Park, Leaside Library, Leaside Arena, Longo's, Farm Boy, local restaurants, public transit, and more. Situated within an excellent school district including Rolph Road PS, Bessborough PS, St. Anselm Catholic School, and Leaside High School.Don't miss this opportunity to own an exceptional home in vibrant and highly coveted South Leaside.
Mortgage Estimate
Estimated monthly payment
Calculating…
Estimate only. Taxes, insurance, condo fees, and lender terms are not included.
Monthly costs to verify
Property taxes: about $763/month based on listed annual taxes.
Estimate only. Confirm taxes, condo/maintenance fees, insurance, utilities, and lender terms before making decisions.
Rooms
| Room | Level | Dimensions |
|---|---|---|
| Foyer | Main level | 2.5 x 2.34 |
| Other | Lower level | 2.38 x 1.93 |
| Living room | Main level | 3.97 x 2.92 |
| Dining room | Main level | 3.83 x 2.02 |
| Kitchen | Main level | 3.83 x 2.02 |
| Family room | Main level | 5.29 x 5.26 |
| Primary Bedroom | Upper Level | 4.19 x 2.73 |
| Bedroom 2 | Upper Level | 3.1 x 3.01 |
| Bedroom 3 | Upper Level | 2.94 x 2.4 |
| Recreational, Games room | Lower level | 5.1 x 3.77 |
| Laundry room | Lower level | 2.26 x 1.66 |
Facts & Location
Parking
1 spaces
Lot Size
27 x 133 FT
Annual Taxes
$9,150
Listing data
Listing information is provided for personal, non-commercial use and should be independently verified before making real estate decisions.
Last refreshed: Jul 29, 2026 3:47 AM
Explore nearby searches
SEO-friendly searches for this area, property type, and nearby neighbourhoods.
Similar Properties
More nearby listings that may fit the same search.
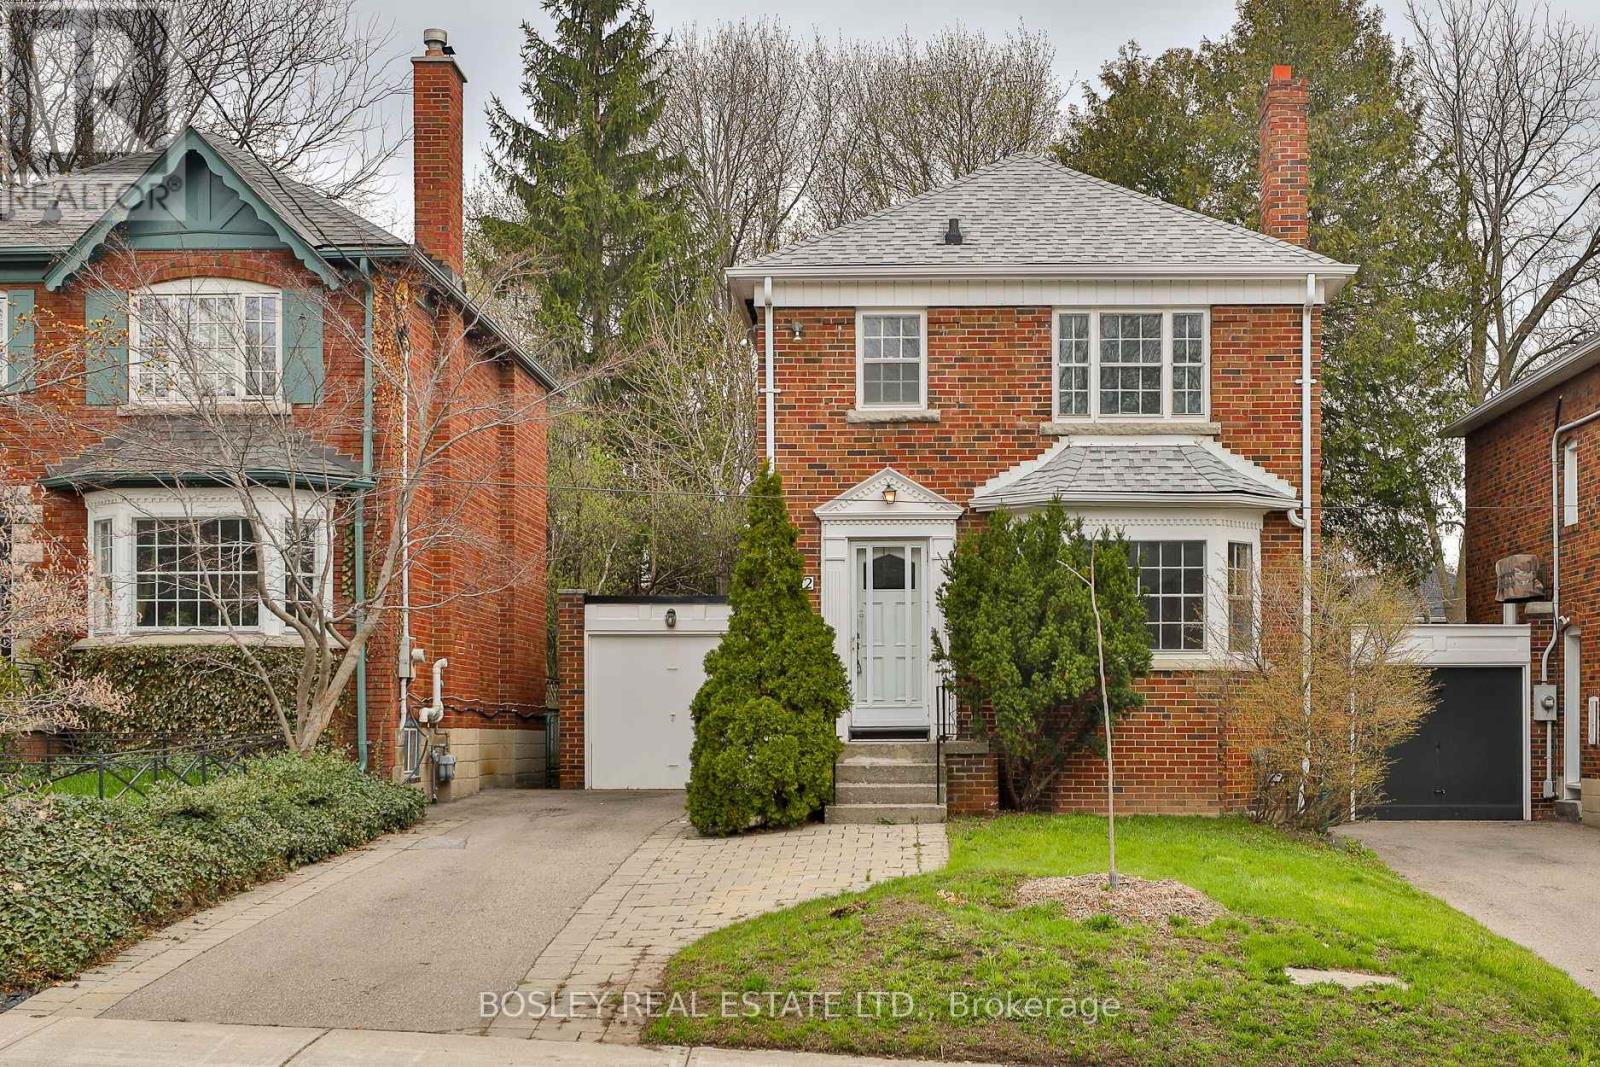
$1,699,000
432 Broadway Avenue
Toronto (Leaside) · MLS # C13542116
3 bed · 2 bath
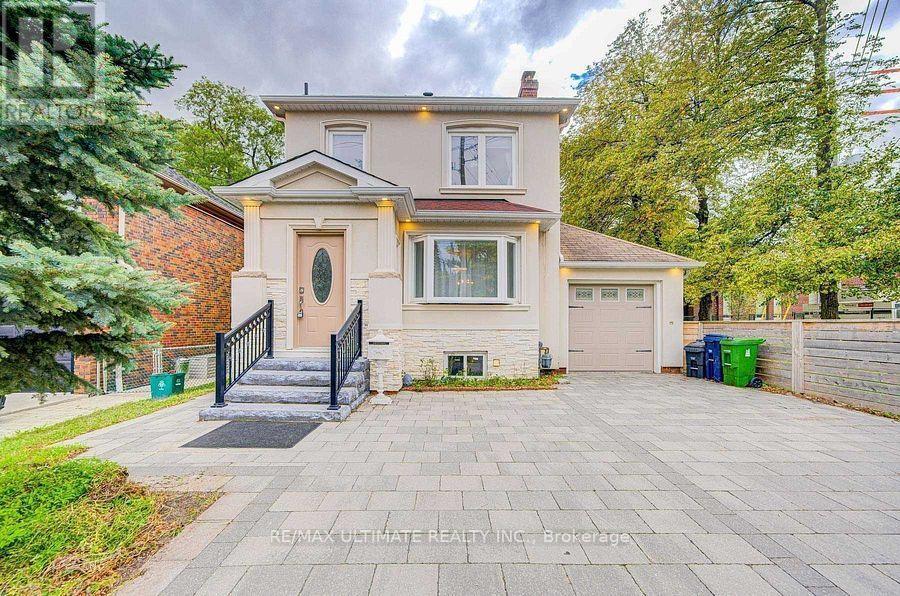
$1,525,000
663 Eglinton Avenue
Toronto (Leaside) · MLS # C13603582
4 bed · 2 bath
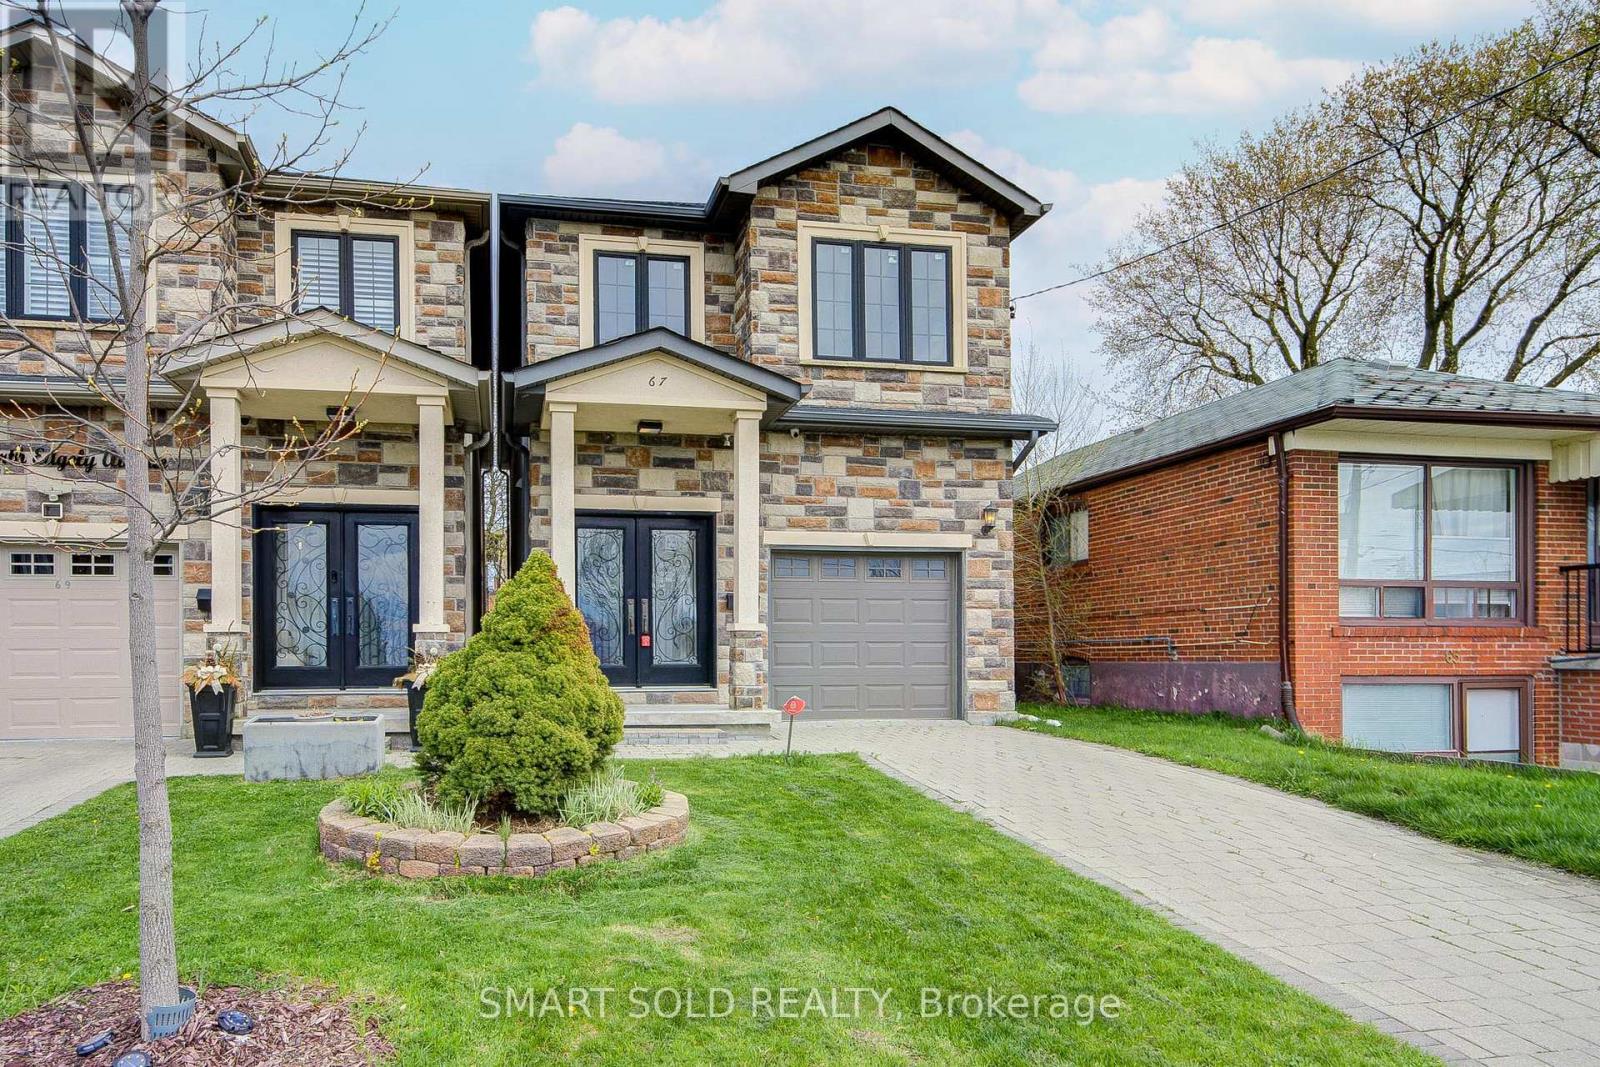
$1,099,000
67 North Edgely Avenue
Toronto (Clairlea-Birchmount) · MLS # E13615346
4 bed · 4 bath