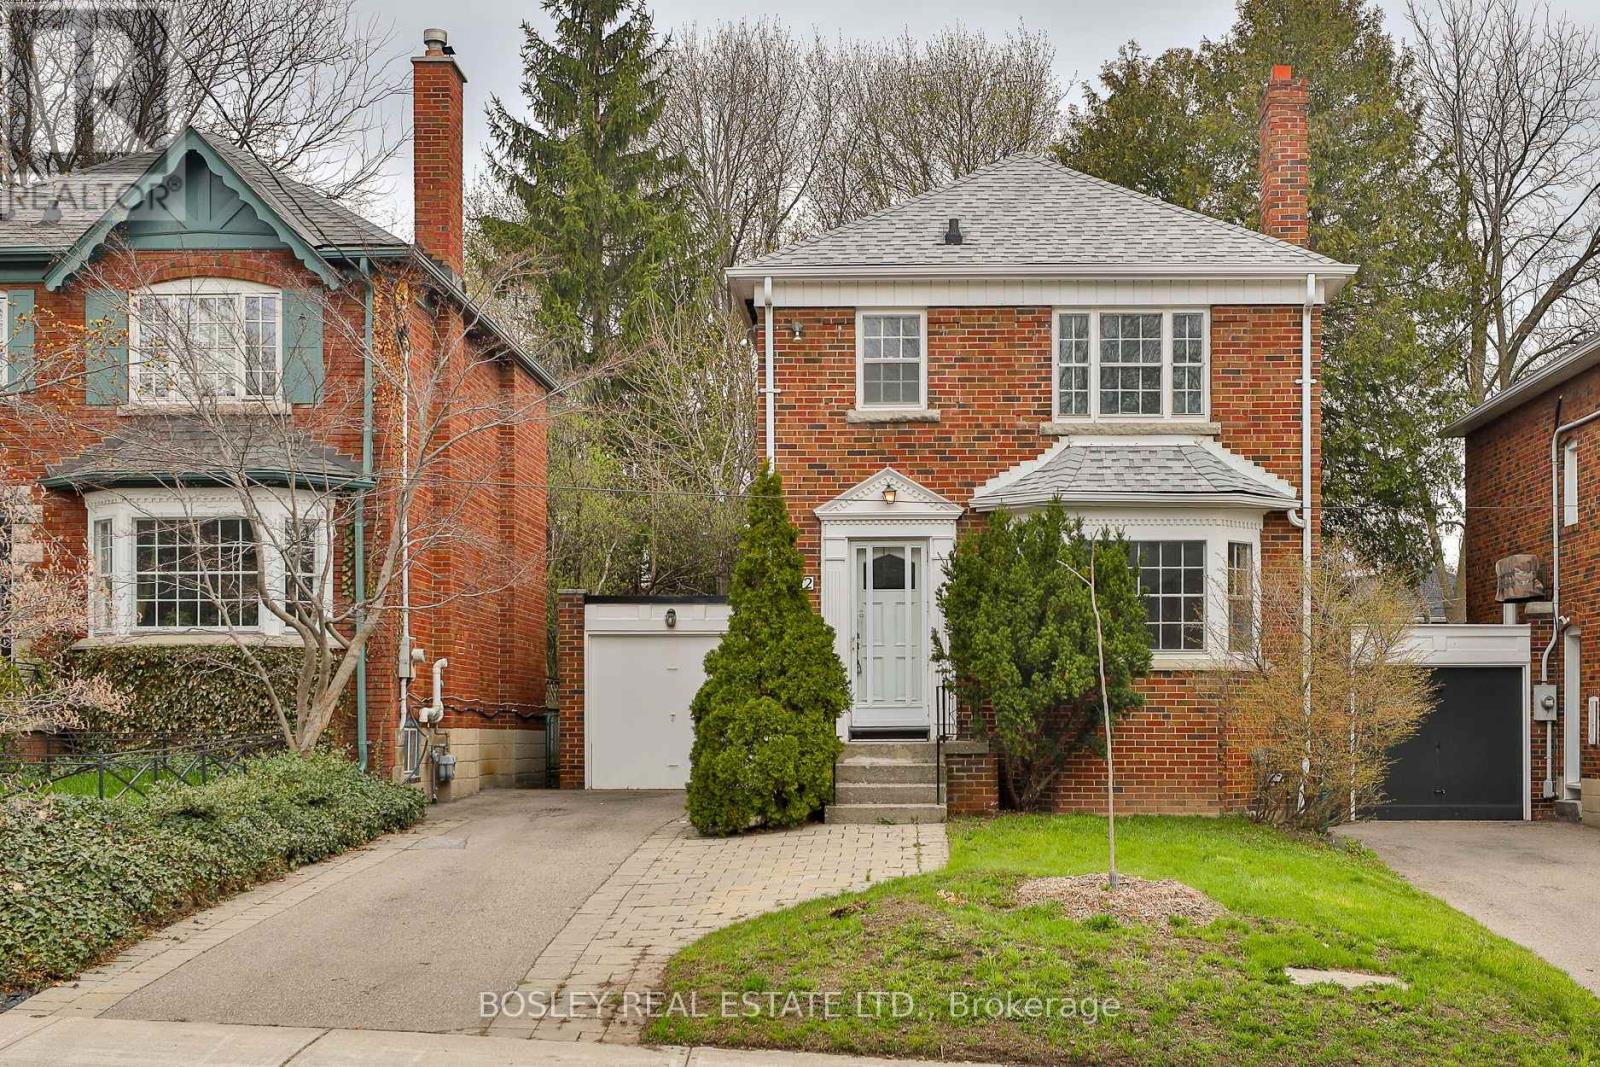
432 Broadway Avenue
Toronto (Leaside), Ontario M4G2R1
MLS # C13542116
Property Details
Type
Detached
Beds
3
Baths
2
Status
For Sale
More homes like this
About this property
Charming detached home in sought-after North Leaside on an oversized lot with a private drive and attached garage! Filled with natural light, this move-in ready home blends timeless character with thoughtful updates throughout. The welcoming living room features a beautiful bay window and vintage glass door, while the elegant dining room offers classic wainscoting, built-in cabinetry, and a large window overlooking the expansive backyard. The updated galley kitchen includes stainless steel appliances, including a dishwasher, and a walk-out to an oversized deck overlooking the fully fenced backyard-perfect for summer BBQs, entertaining, kids, and pets. Upstairs, the spacious primary bedroom features a large window and an oversized closet, while two additional bedrooms each offer generous space, closets, and windows. The refreshed 4-piece bathroom includes a new vanity and toilet, and the basement 2-piece bath also features an updated vanity. The bright lower-level rec room with an above-grade window and double closet can easily serve as a fourth bedroom with the addition of a sofa bed. Separate side access makes the lower level ideal for extended family or guests. A separate workshop provides excellent potential for a home office or additional bedroom. Major updates include a new roof (2020), new furnace (2025), new broadloom (2025), and fresh paint (2025). A ductless A/C unit can easily be added at the top of the stairs for summer comfort. Located in the highly regarded Northlea Elementary & Middle School (with French Immersion) and Leaside High School catchments. Just a 7-minute walk to the Bayview/Eglinton LRT station and close to Bayview's popular shops, restaurants, and amenities. Bonus: report available confirming potential to build a garden suite. A rare opportunity to own a beautifully updated family home in one of Toronto's most desirable neighbourhoods!
Mortgage Estimate
Estimated monthly payment
Calculating…
Estimate only. Taxes, insurance, condo fees, and lender terms are not included.
Monthly costs to verify
Property taxes: about $796/month based on listed annual taxes.
Estimate only. Confirm taxes, condo/maintenance fees, insurance, utilities, and lender terms before making decisions.
Rooms
| Room | Level | Dimensions |
|---|---|---|
| Foyer | Main level | 1.9 x 3.4 |
| Living room | Main level | 3.9 x 5.7 |
| Dining room | Main level | 3.5 x 3.8 |
| Kitchen | Main level | 2.3 x 4.3 |
| Primary Bedroom | Second level | 4 x 3.5 |
| Bedroom 2 | Second level | 3.2 x 4.5 |
| Bedroom 3 | Second level | 2.6 x 3.6 |
| Recreational, Games room | Basement | 3.5 x 5.5 |
| Laundry room | Basement | 2.3 x 4.3 |
| Workshop | Basement | 3.5 x 4 |
Facts & Location
Parking
3 spaces
Lot Size
34 x 135 FT
Annual Taxes
$9,554
Listing data
Listing information is provided for personal, non-commercial use and should be independently verified before making real estate decisions.
Last refreshed: Aug 17, 2026 4:02 AM
Explore nearby searches
SEO-friendly searches for this area, property type, and nearby neighbourhoods.
Similar Properties
More nearby listings that may fit the same search.
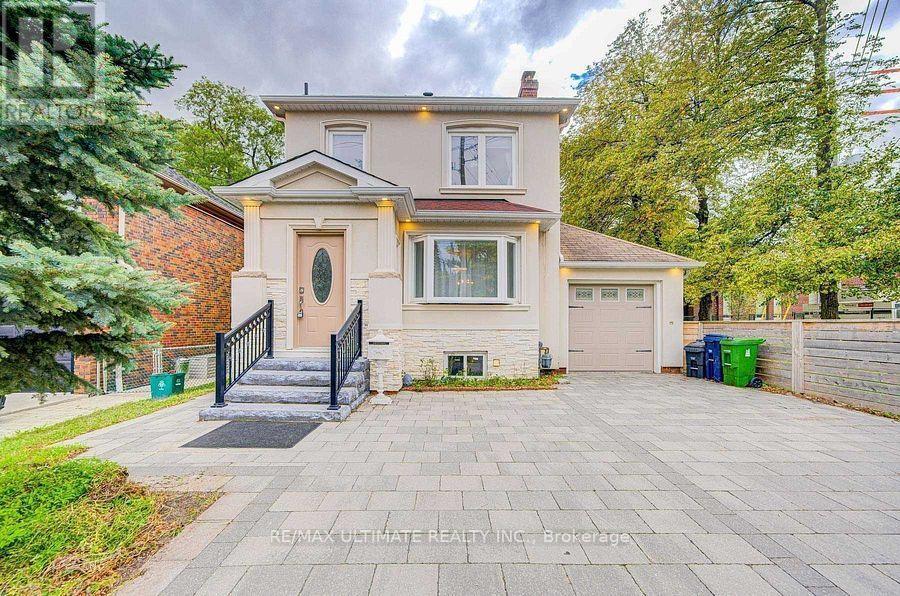
$1,525,000
663 Eglinton Avenue
Toronto (Leaside) · MLS # C13603582
4 bed · 2 bath
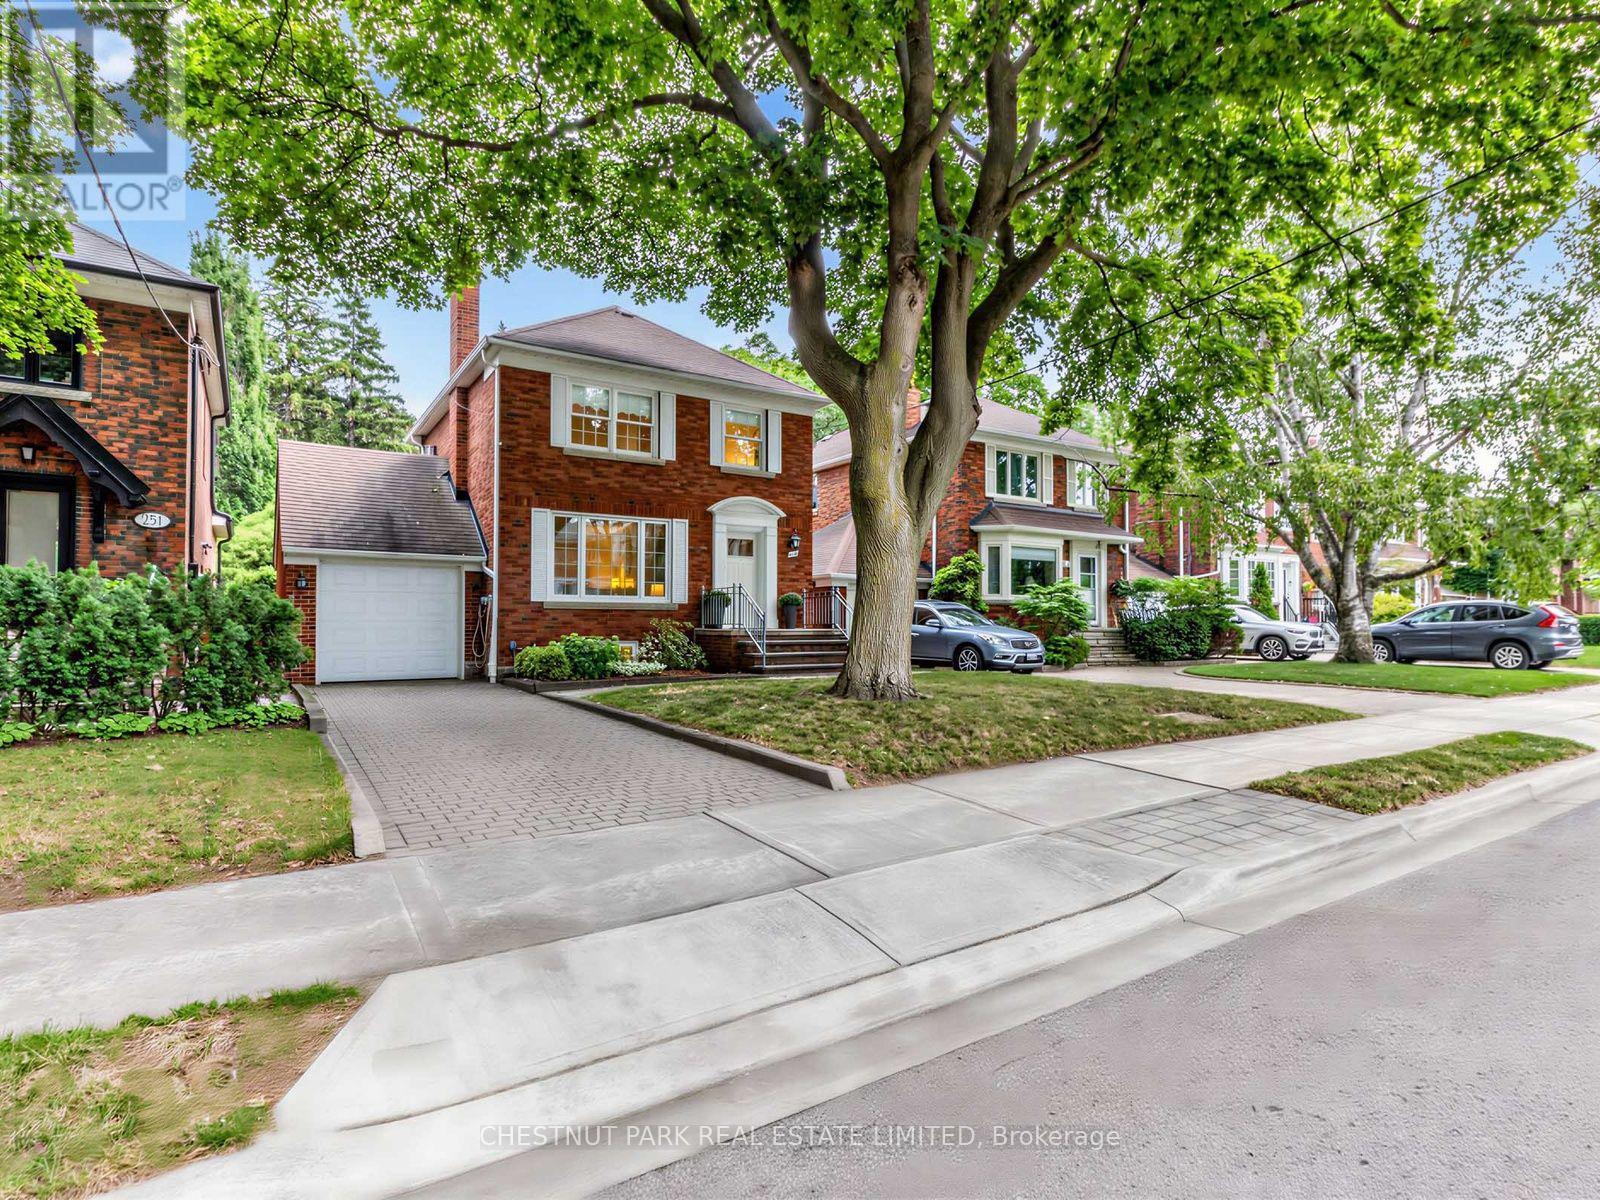
$1,899,000
249 Hanna Road
Toronto (Leaside) · MLS # C13677370
3 bed · 2 bath
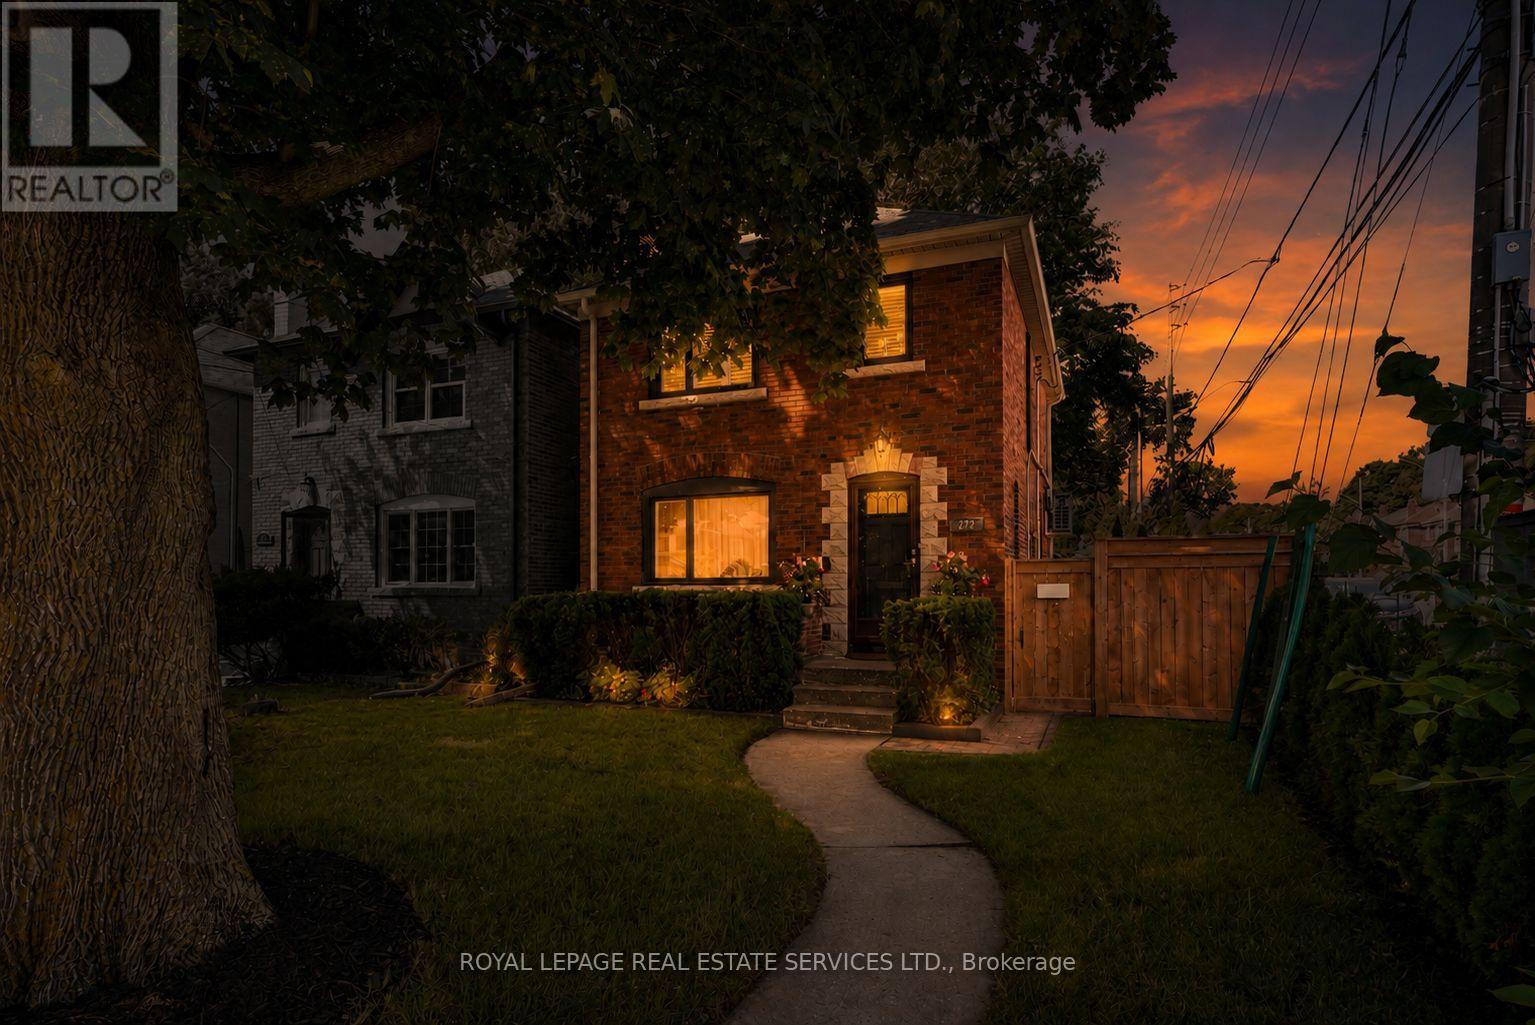
$1,499,000
272 Rumsey Road
Toronto (Leaside) · MLS # C13649042
4 bed · 2 bath