Videos & Virtual Tours
Open available video, 3D tour, or virtual-tour media for this listing.
5 Purling Place
Toronto (Banbury-Don Mills), Ontario M3B1V4
MLS # C13124336
Property Details
Type
Detached
Beds
6
Baths
6
Status
For Sale
More homes like this
About this property
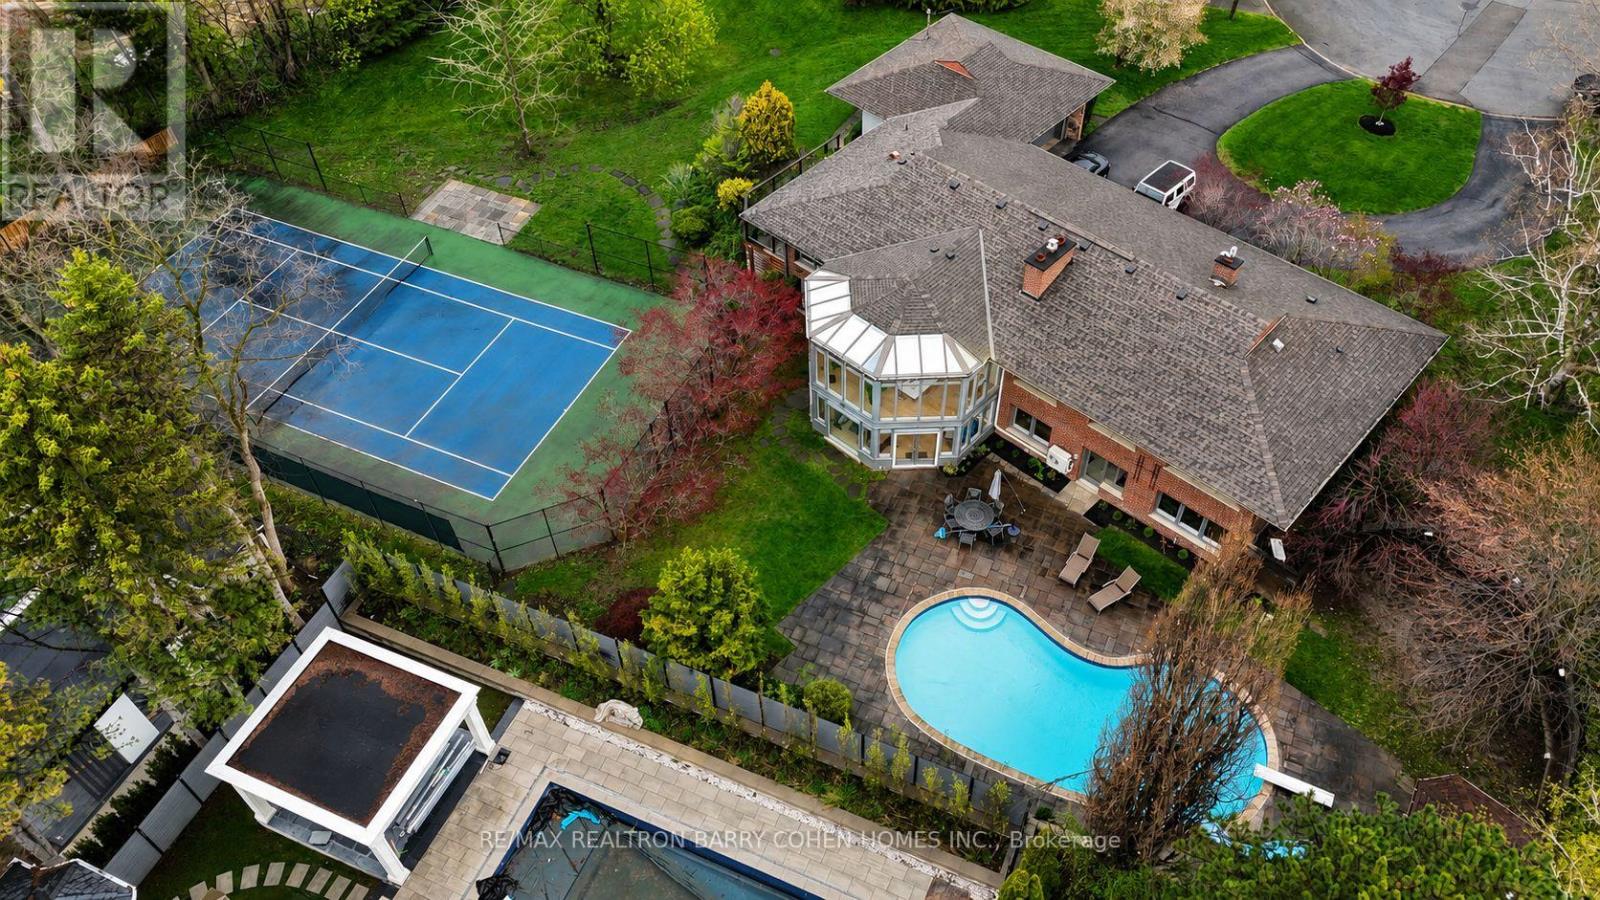
Stunning, Completely Renovated And Updated Sprawling Ranch Bungalow On Outstanding Residential Lot. Spanning 230' Feet In Width With Southern Exposure On Quiet 7 Home Cul-De-Sac Within Renowned South Of York Mills Neighbourhood. Priced To Sell! Otherwise, Build Your Dream Home Up To 14,500 Sf. Currently, 5,476 Sf Of Living Area On Two Floors. Full-Sized Tennis Court - Can Accommodate Pickleball/Padel Court. Salt Water Pool. Above Ground Lower Level. Serene Ambiance. Sun-filled Luxury Family Home With Excellent Indoor & Outdoor Entertaining Flow. Massive Flagstone Patio. Fabulous Open Concept Living With Seamless Access Between. Kitchen, Dining Room & Living Room. Gourmet's Preferred Kitchen With Stainless Steel Miele Appliances & Thermador Gas Stovetop. Sun Rm. Walk-Out From Kitchen To Deck. Extensive Renovation. 5 Outstanding Bedrooms With Ensuites. 2 Wood Burning Fireplaces With Stone Surround. Primary Bdrm. Suite With Expansive Walk-In Closet/Dressing Room & 4-Pc Ensuite With Glass Shower. Lower Level Exercise & Games Rm With Full Length South-Facing Windows Overlooking Garden & Walk-Out To Pool. Sauna & Cinema Rm Beside Kitchenette With Wine Fridge. Light-Toned Hardwood Floors Throughout.
Mortgage Estimate
Estimated monthly payment
Calculating…
Estimate only. Taxes, insurance, condo fees, and lender terms are not included.
Monthly costs to verify
Property taxes: about $1,707/month based on listed annual taxes.
Estimate only. Confirm taxes, condo/maintenance fees, insurance, utilities, and lender terms before making decisions.
Rooms
| Room | Level | Dimensions |
|---|---|---|
| Living room | Main level | 5.96 x 4.65 |
| Dining room | Main level | 5.38 x 4.65 |
| Kitchen | Main level | 6.12 x 4.55 |
| Family room | Main level | 7.87 x 4.65 |
| Primary Bedroom | Main level | 5.97 x 3.56 |
| Bedroom 2 | Main level | 4.65 x 3.18 |
| Bedroom 3 | Main level | 4.37 x 3.18 |
| Recreational, Games room | Basement | 8.48 x 5.59 |
| Bedroom 4 | Basement | 5.28 x 2.51 |
| Bedroom 5 | Basement | 5.92 x 3.4 |
Facts & Location
Parking
12 spaces
Lot Size
95.1 x 251 FT ; Depth 145, Pies Out To 230 Rear
Annual Taxes
$20,481
Listing data
Listing information is provided for personal, non-commercial use and should be independently verified before making real estate decisions.
Last refreshed: Aug 12, 2026 3:46 AM
Explore nearby searches
SEO-friendly searches for this area, property type, and nearby neighbourhoods.
Similar Properties
More nearby listings that may fit the same search.

$5,699,900
39 Hemford Crescent
Toronto (Banbury-Don Mills) · MLS # C13172714
7 bed · 6 bath
$5,499,000
10 Penwood Crescent
Toronto (Banbury-Don Mills) · MLS # C13048670
5 bed · 5 bath
$5,498,880
6 Penwood Crescent
Toronto (Banbury-Don Mills) · MLS # C13632430
6 bed · 7 bath · 4,286 sq ft