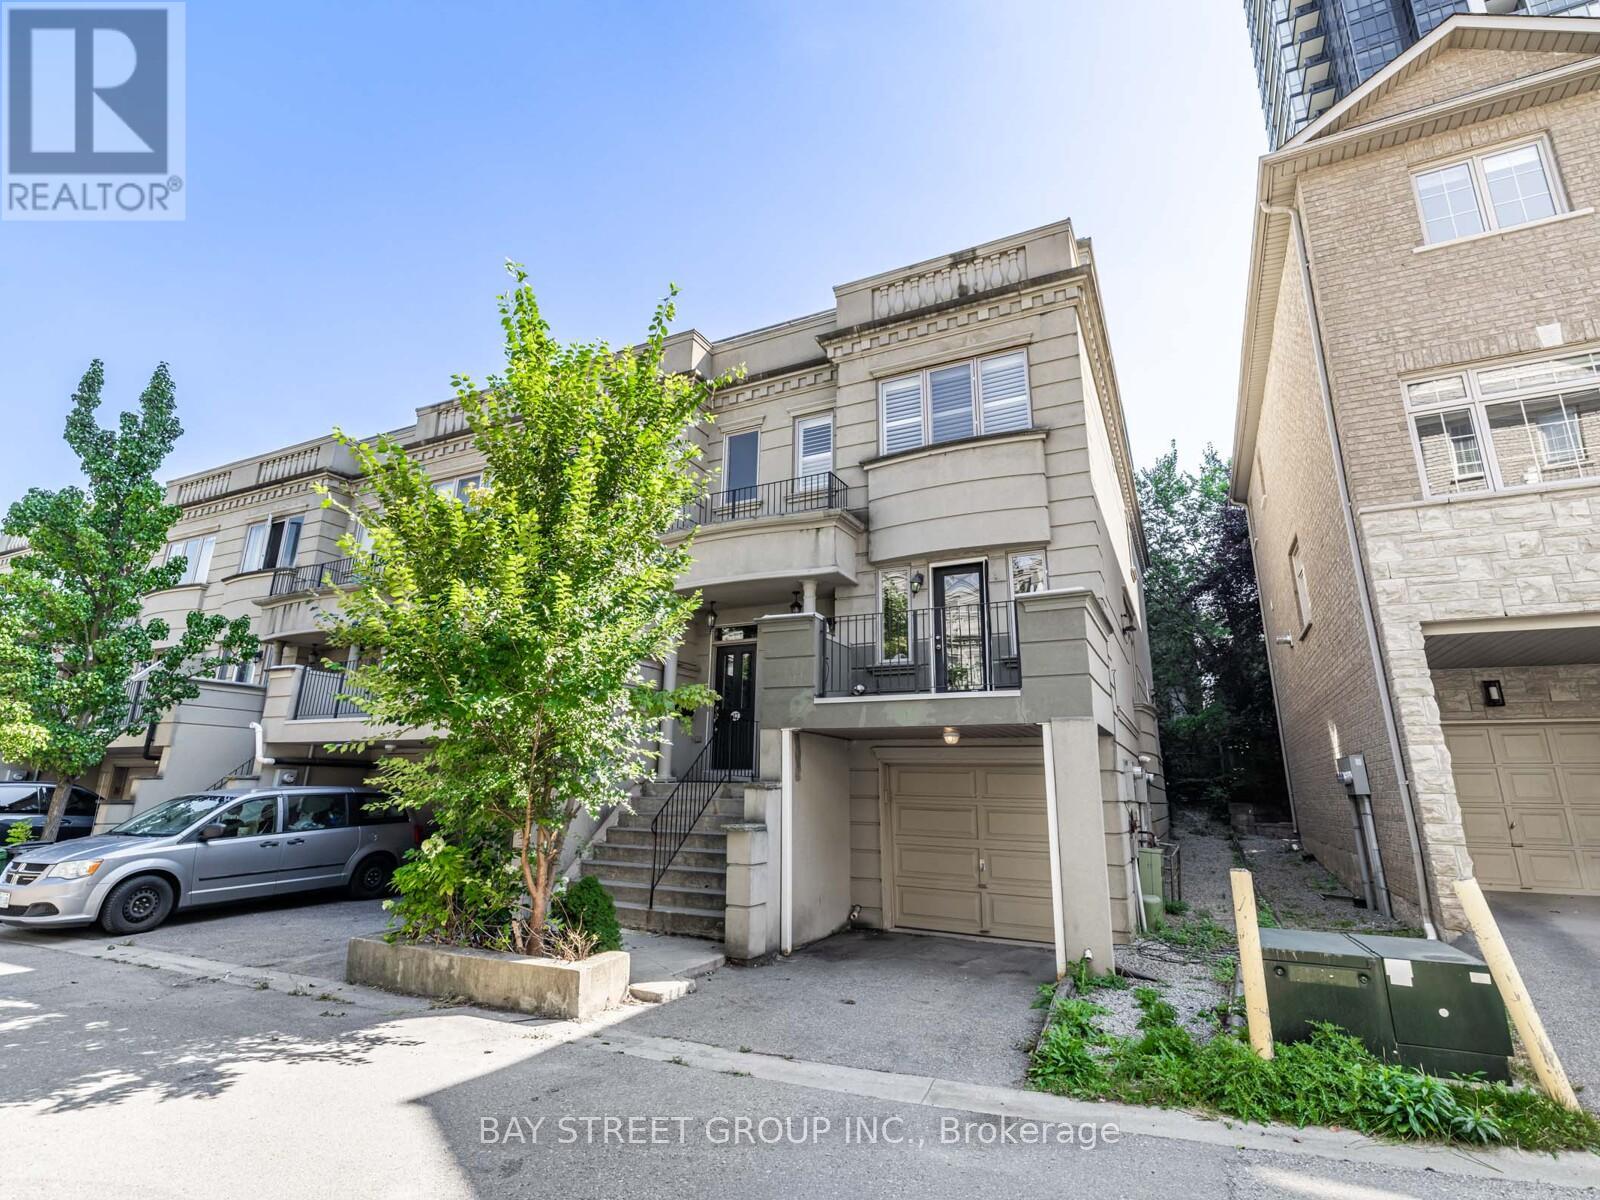
35 William Poole Way
Toronto (Willowdale East), Ontario M2N7A6
MLS # C13120266
Property Details
Type
Condo Townhouse
Beds
4
Baths
4
Status
For Sale
More homes like this
About this property
Welcome to your dream home! This rarely available end-unit luxury executive townhouse perfectly blends comfort, style, and convenience. Featuring 9-ft ceilings on the main floor and a **bright, spacious 3-bedroom layout - each with its own ensuite**this home is truly move-in ready. Over $50K in recent upgrades include hardwood floors and stairs throughout, a fully upgraded kitchen, fresh paint, a newly finished basement floor, and rebuilt balconies on both the 1st and 3rd floors - all designed to deliver modern elegance and everyday functionality. Nestled in one of Toronto's most coveted neighborhoods, just steps to Sheppard-Yonge Subway Station, this home offers unbeatable connectivity with easy access to Hwy 401 and downtown Toronto. Enjoy the best of urban living with Whole Foods, Bayview Village, top-rated schools, parks, restaurants, gyms, pools, grocery stores, and libraries - all within walking distance. With low maintenance fees covering water, snow removal, and front garden care, this residence combines convenience with exceptional valued miss your chance to own this renovated, turnkey end-unit townhouse in one of the city's most vibrant and connected communities!
Mortgage Estimate
Estimated monthly payment
Calculating…
Estimate only. Taxes, insurance, condo fees, and lender terms are not included.
Monthly costs to verify
Property taxes: about $576/month based on listed annual taxes.
Condo / Maintenance Fee: $319.69/mo
Estimate only. Confirm taxes, condo/maintenance fees, insurance, utilities, and lender terms before making decisions.
Rooms
| Room | Level | Dimensions |
|---|---|---|
| Bathroom | Third level | 4.88 x 3.3 |
| Recreational, Games room | Basement | 4.88 x 6.05 |
| Foyer | Main level | 2.13 x 1.48 |
| Living room | Main level | 3.38 x 3.99 |
| Dining room | Main level | 3.38 x 2.92 |
| Kitchen | Main level | 3.86 x 2.41 |
| Family room | Main level | 4.88 x 4.42 |
| Bedroom 2 | Second level | 4.88 x 4.34 |
| Bedroom 3 | Second level | 4.88 x 4.62 |
| Laundry room | Second level | 2 x 1.18 |
| Primary Bedroom | Third level | 4.88 x 4.93 |
Facts & Location
Parking
2 spaces
Annual Taxes
$6,915
Condo / Maintenance Fee
$319.69/mo
Listing data
Listing information is provided for personal, non-commercial use and should be independently verified before making real estate decisions.
Last refreshed: Aug 24, 2026 3:46 AM
Explore nearby searches
SEO-friendly searches for this area, property type, and nearby neighbourhoods.
Similar Properties
More nearby listings that may fit the same search.
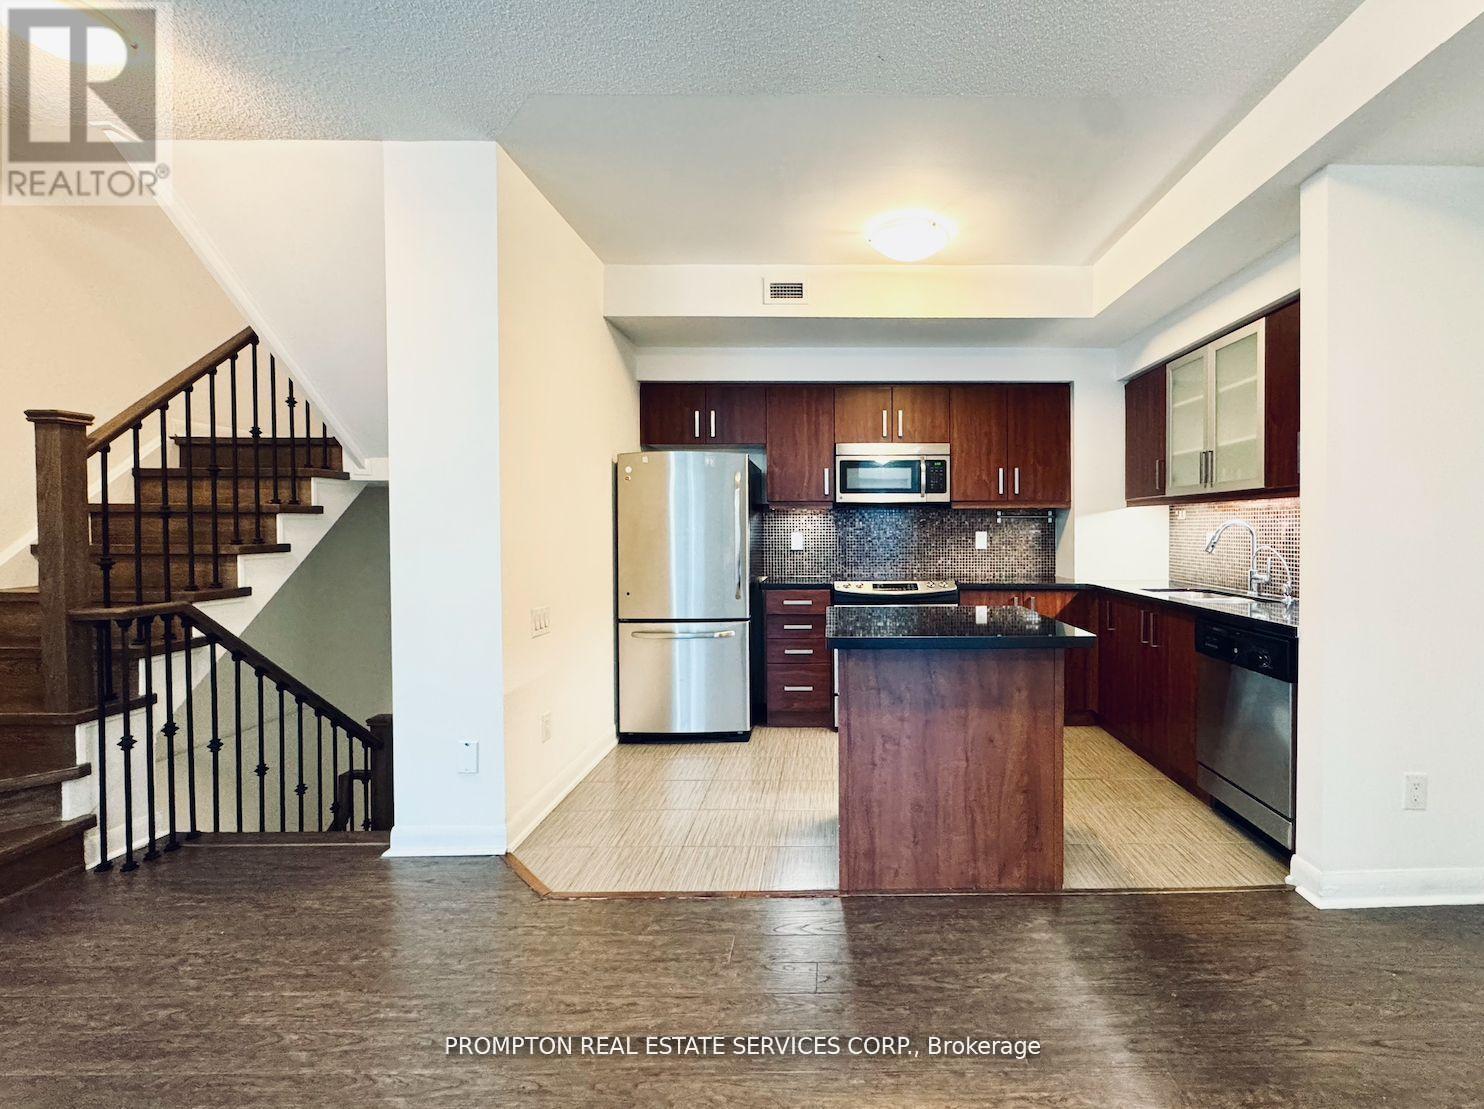
$1,368,000
19 Anndale Drive
Toronto (Willowdale East) · MLS # C13443502
3 bed · 3 bath
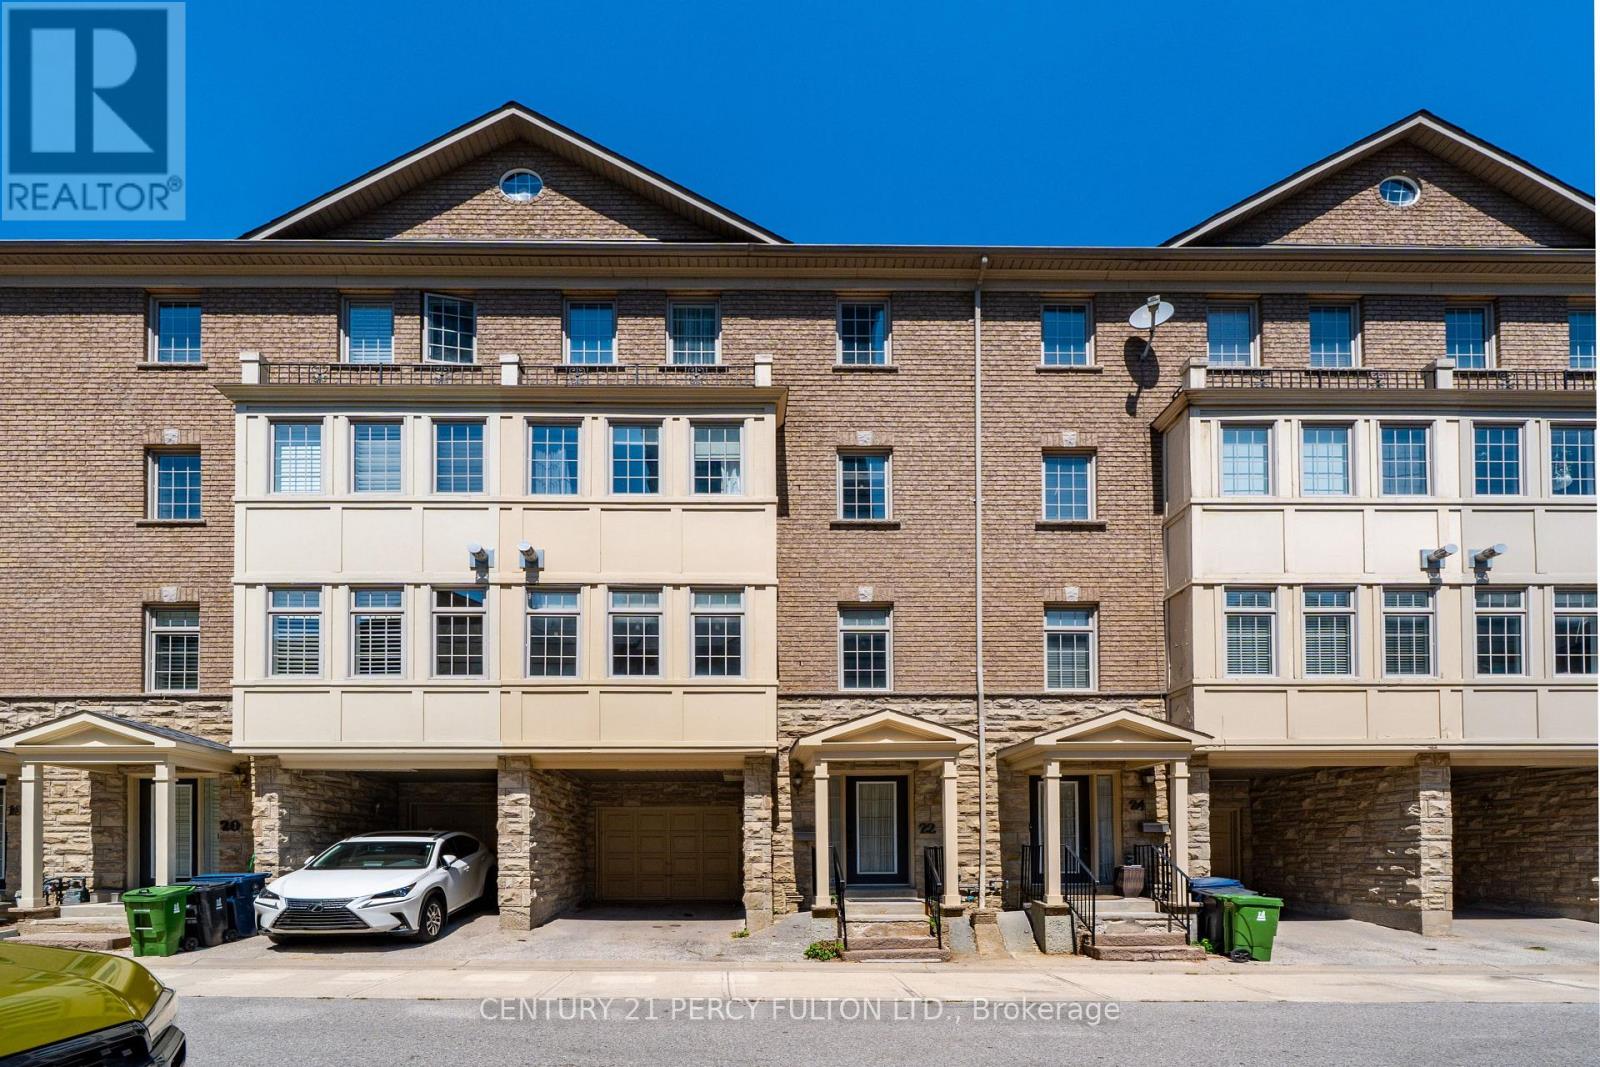
$1,288,000
22 William Poole Way
Toronto (Willowdale East) · MLS # C13648592
3 bed · 3 bath · 2,100 sq ft
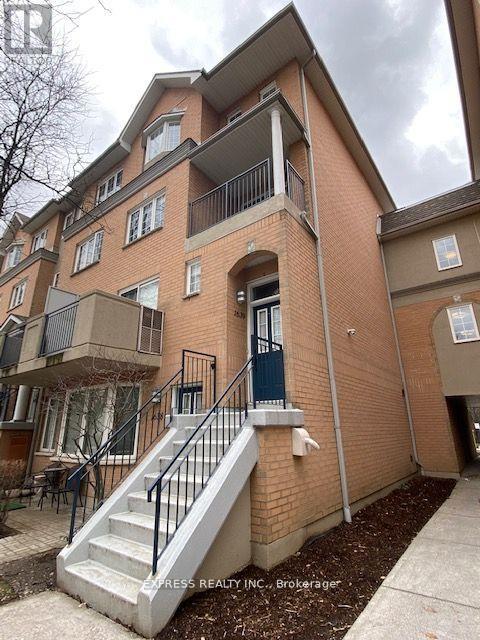
$1,190,000
28 Sommerset Way
Toronto (Willowdale East) · MLS # C13538260
5 bed · 4 bath · 1,900 sq ft