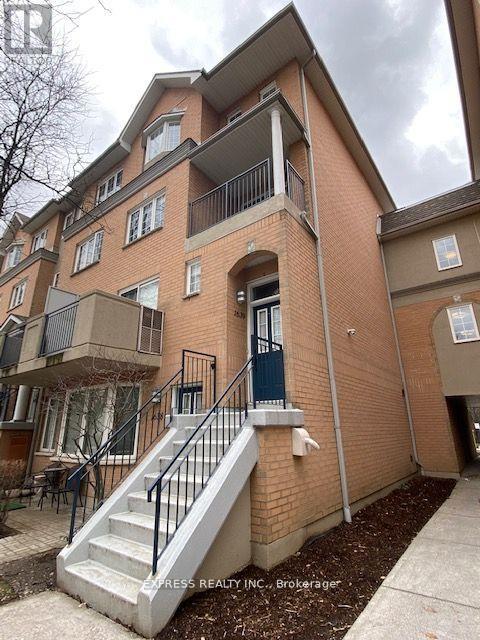
28 Sommerset Way
Toronto (Willowdale East), Ontario M2N6W7
MLS # C13538260
Property Details
Type
Condo Townhouse
Beds
5
Baths
4
Status
For Sale
More homes like this
About this property
Welcome to this bright and spacious 4+1 bedroom, 3-bathroom end-unit townhouse in the prestigious Northtown Casitas by Tridel, ideally situated in the heart of North York. Offering over 1,900 sq. ft. of beautifully renovated living space, this exceptional home is located within the highly coveted McKee Public School and Earl Haig Secondary School catchments. The sun-filled main level features an open-concept layout with a generous living area that walks out to a private balcony, a dedicated dining space, and a stylish modern kitchen complete with quartz countertops, a large breakfast bar, premium stainless steel appliances, and abundant cabinetry. Durable vinyl flooring extends throughout the home, adding both style and practicality. The expansive primary suite serves as a private retreat, featuring a spacious walk-in closet, built-in wardrobe, and a luxurious 5-piece Ensuite. A versatile additional bedroom on the lower level provides the perfect space for a home office, guest room, or recreation area. Additional features include two parking spaces, a dedicated storage locker, and convenient front and rear entrances on both the main and second levels. Residents also enjoy the peace of mind of 24/7 gated security. Perfectly located just minutes from Finch TTC Subway Station, Highway 401, Metro, restaurants, shopping, parks, and everyday conveniences, this home offers the ideal blend of comfort, style, and urban convenience in one of North York's most desirable communities.
Mortgage Estimate
Estimated monthly payment
Calculating…
Estimate only. Taxes, insurance, condo fees, and lender terms are not included.
Monthly costs to verify
Property taxes: about $469/month based on listed annual taxes.
Condo / Maintenance Fee: $1,034.41/mo
Estimate only. Confirm taxes, condo/maintenance fees, insurance, utilities, and lender terms before making decisions.
Rooms
| Room | Level | Dimensions |
|---|---|---|
| Living room | Main level | 6.53 x 4.48 |
| Dining room | Main level | 6.53 x 4.48 |
| Kitchen | Main level | 4.66 x 3.6 |
| Primary Bedroom | Second level | 4.5 x 2.8 |
| Bedroom 2 | Second level | 2.59 x 3.26 |
| Bedroom 3 | Third level | 4.13 x 2.47 |
| Bedroom 4 | Third level | 3.28 x 2.67 |
| Den | Third level | 3.83 x 3.52 |
| Laundry room | Third level | 2.1 x 1.54 |
Facts & Location
Interior Size
1,900 sq ft
Parking
2 spaces
Annual Taxes
$5,633
Condo / Maintenance Fee
$1,034.41/mo
Listing data
Listing information is provided for personal, non-commercial use and should be independently verified before making real estate decisions.
Last refreshed: Sep 18, 2026 3:47 AM
Explore nearby searches
SEO-friendly searches for this area, property type, and nearby neighbourhoods.
Similar Properties
More nearby listings that may fit the same search.
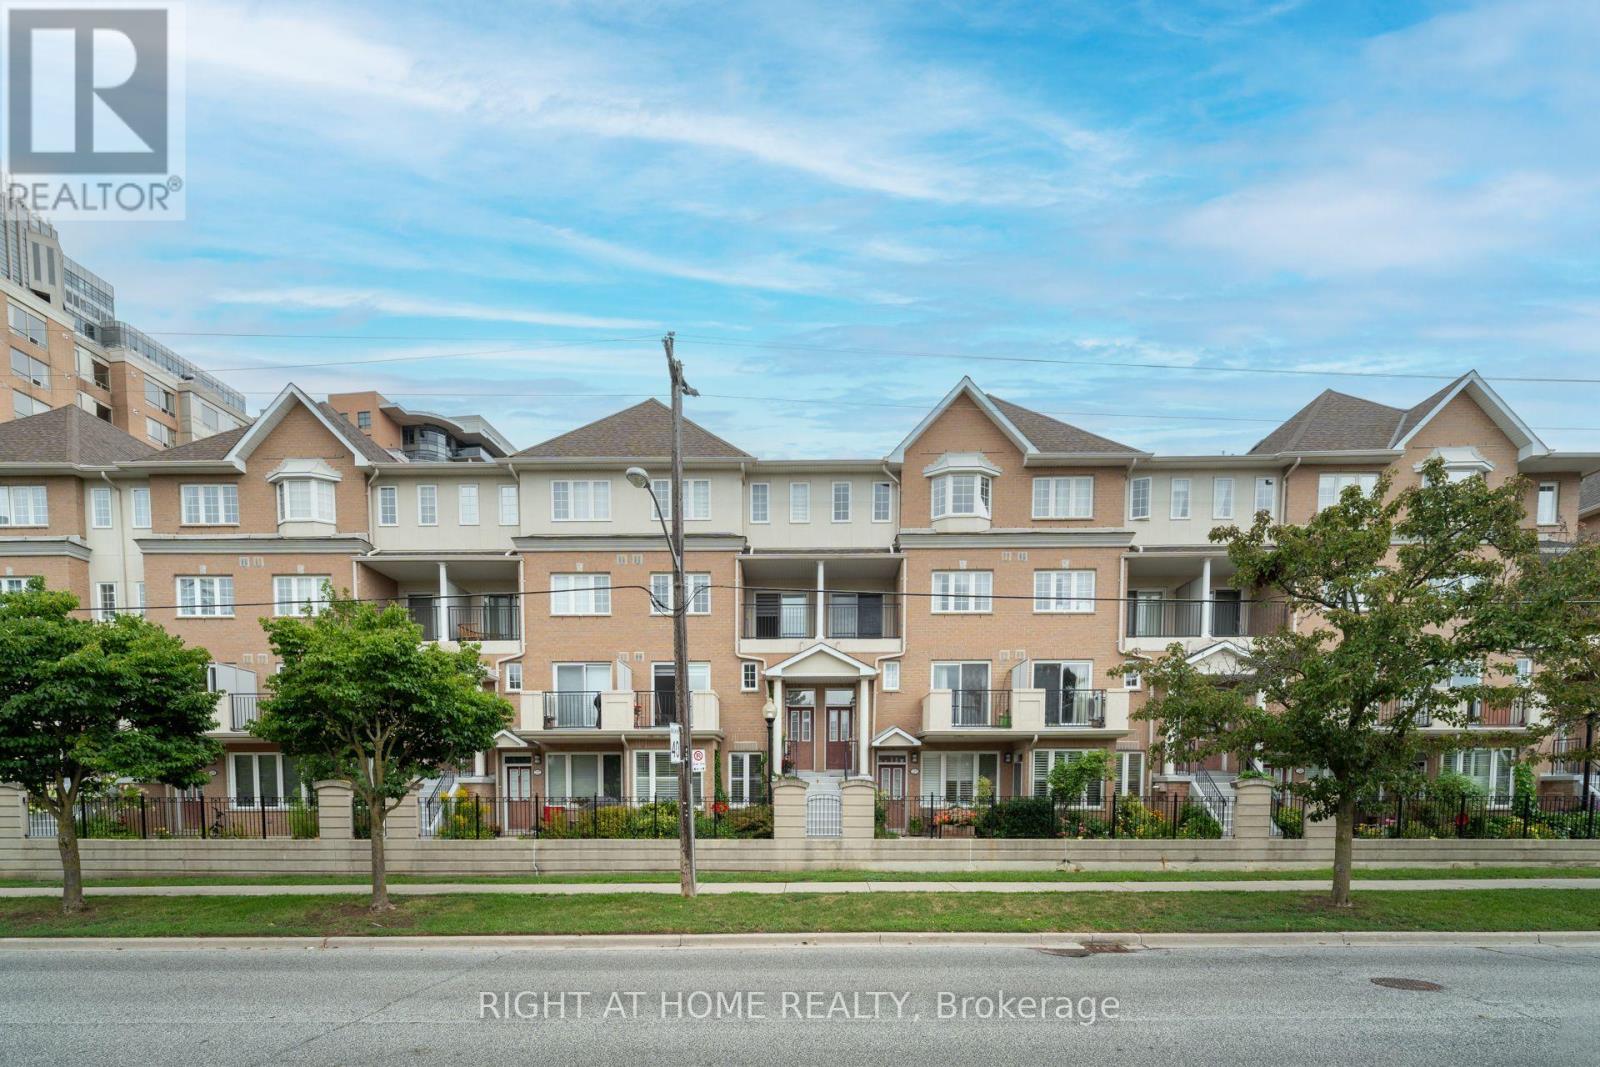
$1,190,000
220 Grandview Way
Toronto (Willowdale East) · MLS # C13725578
5 bed · 3 bath
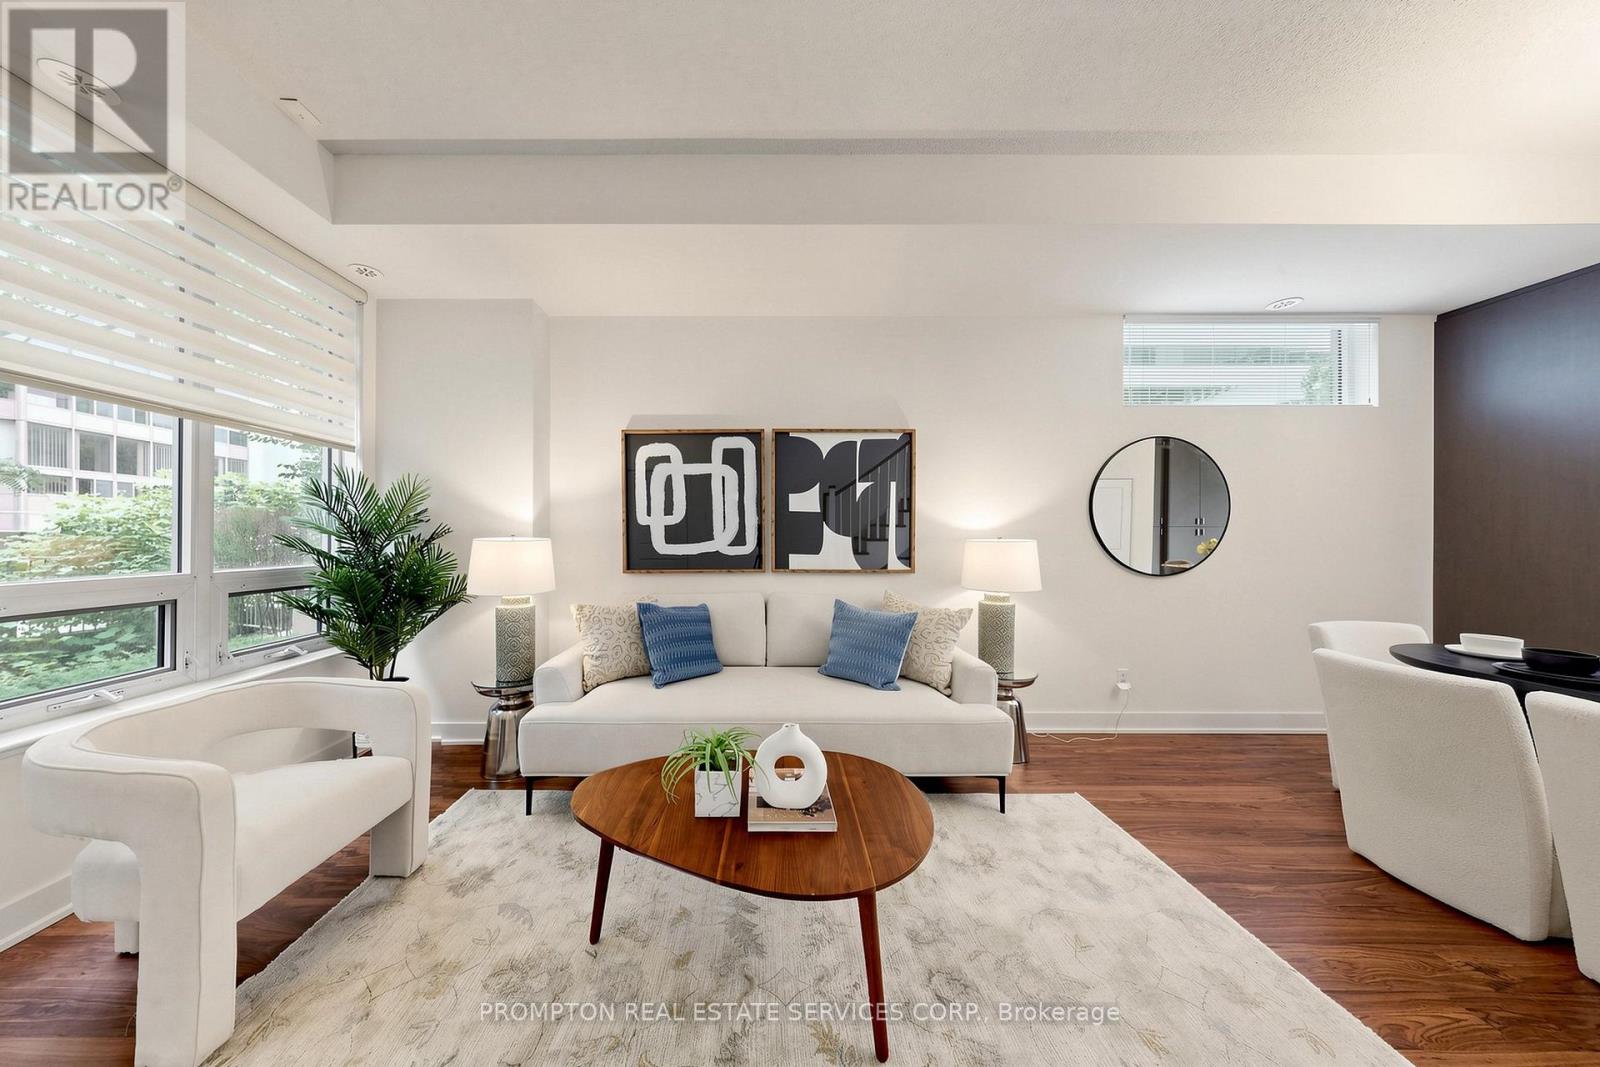
$1,290,000
88 Sheppard Avenue
Toronto (Willowdale East) · MLS # C13517086
4 bed · 3 bath
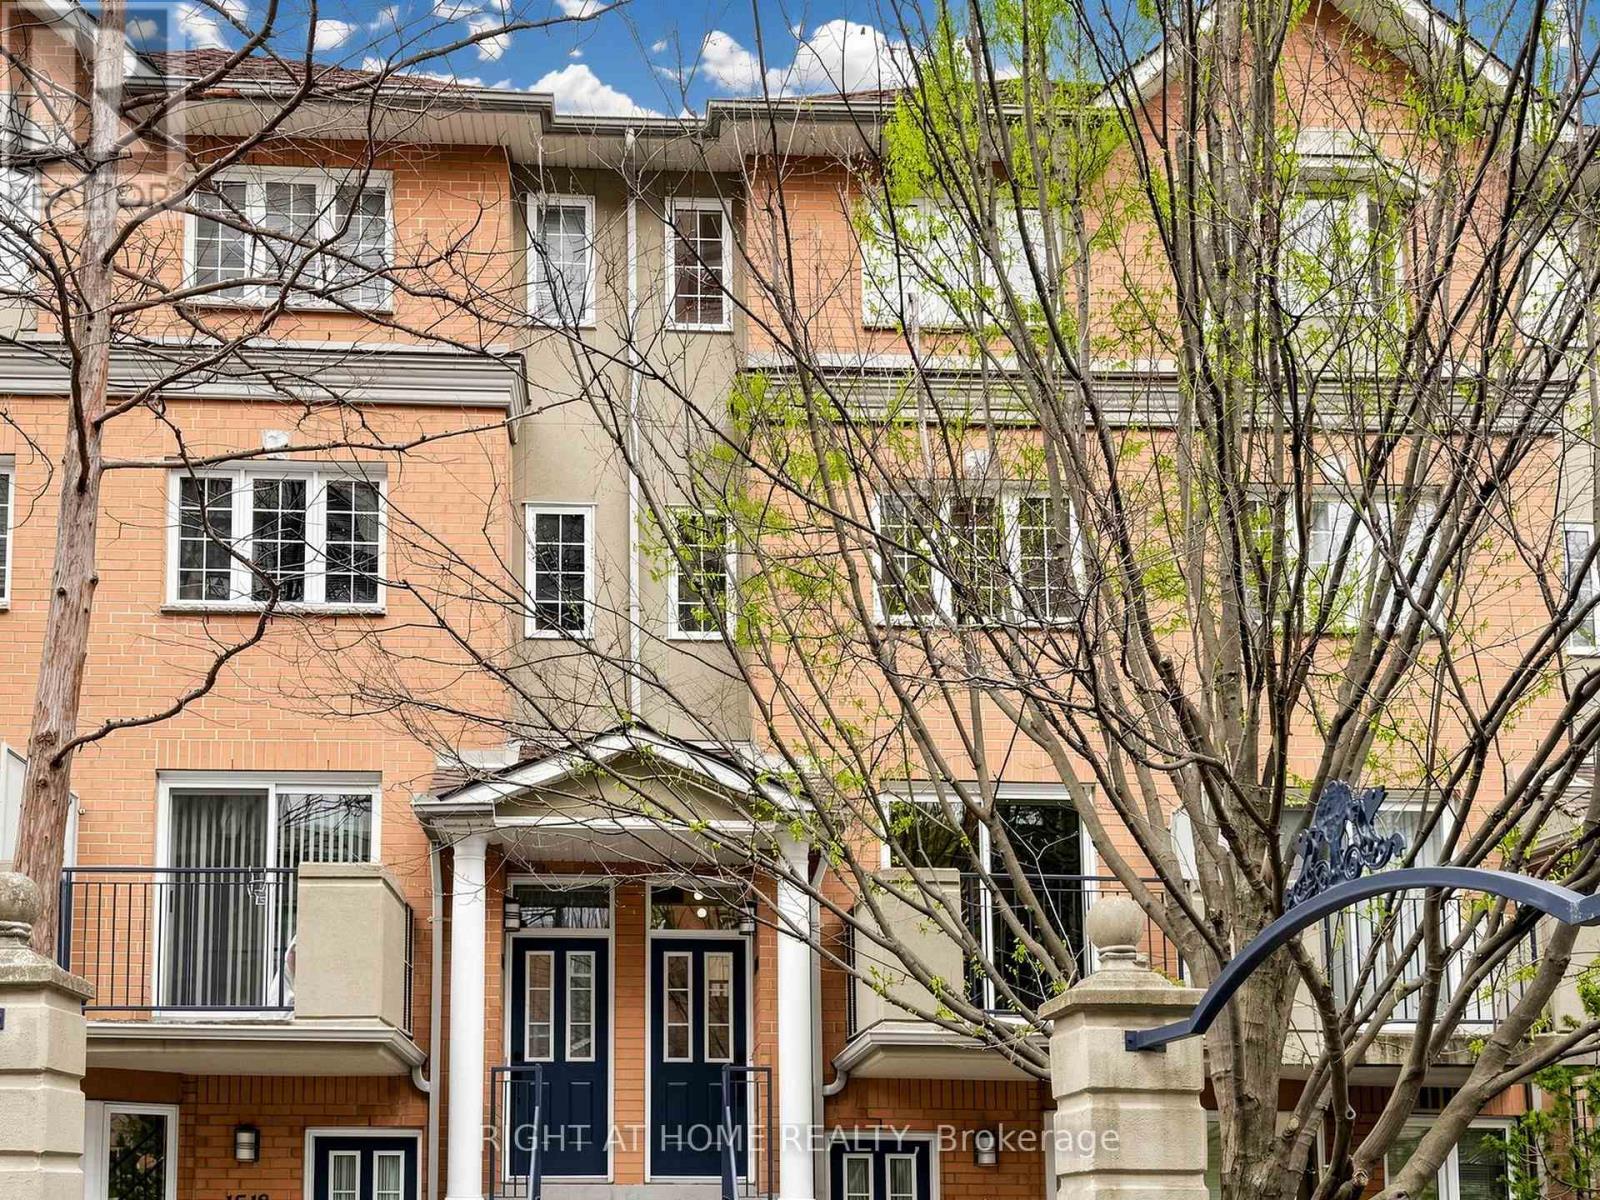
$1,028,000
28 Sommerset Way
Toronto (Willowdale East) · MLS # C13572974
4 bed · 3 bath · 1,492 sq ft